
Listed By
Agency Name: Drees / Zaring Realty
Agent Name: Jacqueline Bowen
Agency Phone: 513-353-0715
Shown By
Agent Name: Karen Fitzpatrick
Agent Phone:
Agency Title: Cutler Real Estate

TOUR THIS HOME
Choose a date and time to see 10006 Catamount Court, Harrison, OH 45030.
I will get in touch with you shortly.

Property Description
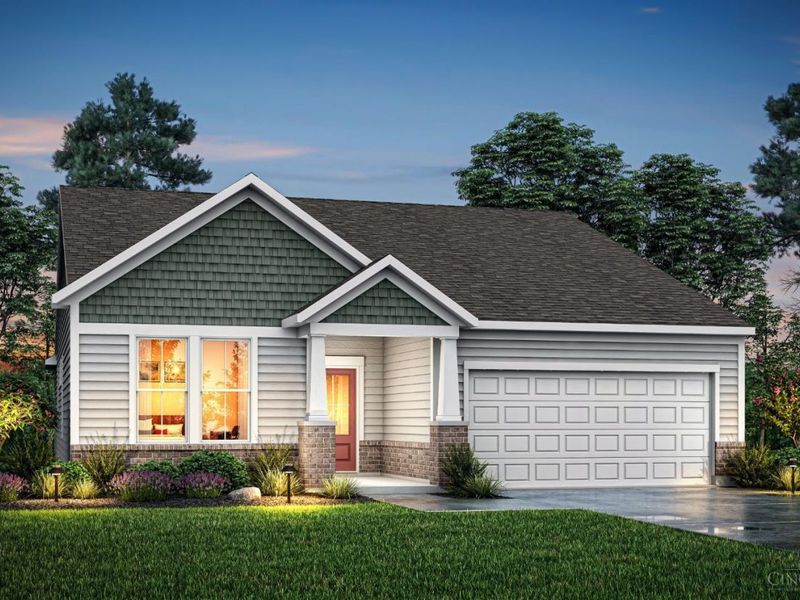
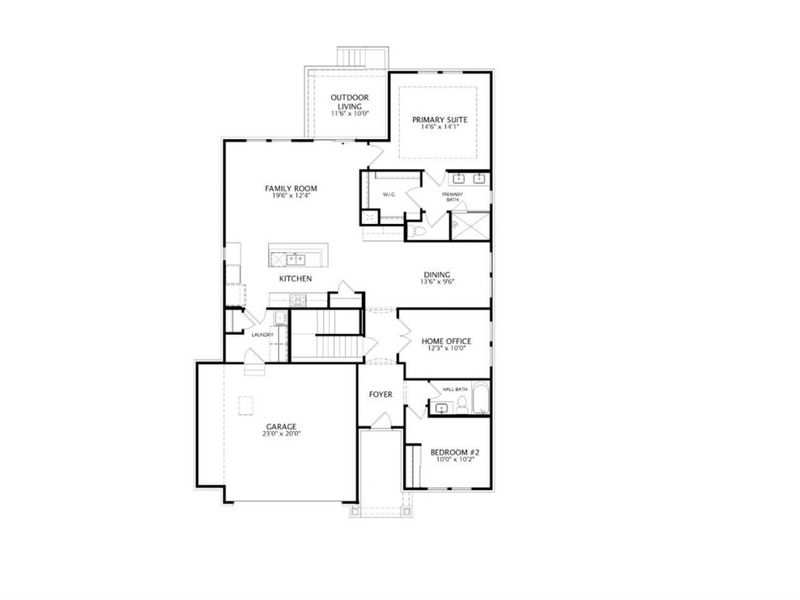
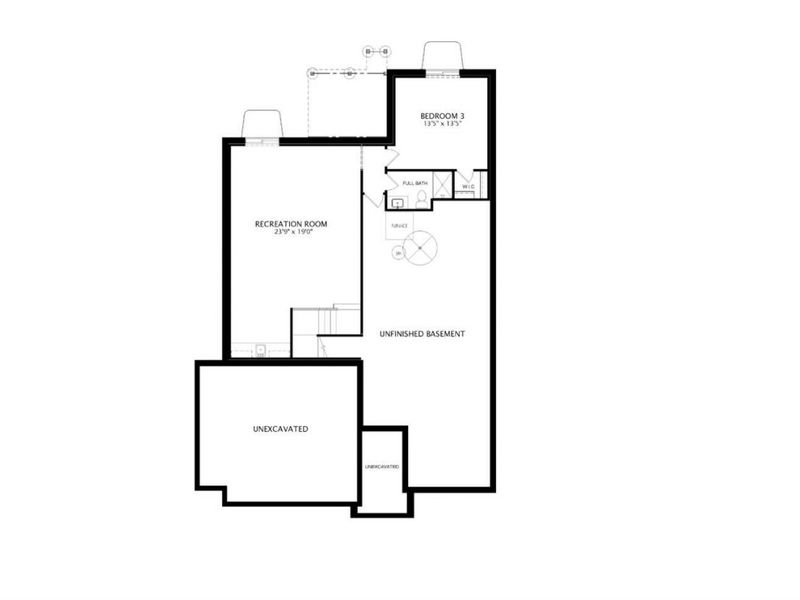
Introducing the Kenai plan at Trailhead in our Arches Patio section! Enjoy easy one-level living in this thoughtfully designed home featuring two bedrooms and a private office on the main floor. The gourmet kitchen overlooks the dining area, family room, and backyard, creating the perfect space for everyday living and entertaining. A finished lower-level rec room and outdoor living area provide plenty of additional space to relax, gather, and enjoy. Plus, you'll enjoy Trailhead's direct access to the adjacent Miami Whitewater Park trail system and a wealth of amenities including lakes, pocket parks, a pool and a comprehensive trail system that winds throughout the community.
Property Features
Property Type: Residential - Single Family
Basement: Yes
Basement: Full
Cooling: Central Air
Days on Market: 4
Garage: 2
Heating: Forced Air, Gas
Home Style: Traditional
Lot Size: Irregular
Roof Type: Shingle
Stories: 1.0
Taxes: $0
Amenities
9Ft + Ceiling
French Doors
Covered Deck/Patio
Cul de sac
Feature Descriptions
Access: County Road
Appliances: Garbage Disposal, Gas Cooktop, Microwave, Oven/Range
Association Includes: SnowRemoval, AssociationDues, LandscapingUnit, LandscapingCommunity, PlayArea, Pool, ProfessionalMgt, WalkingTrails
Association Name: Towne Properties
Basement Fatures: Part Finished
Builder: The Drees company
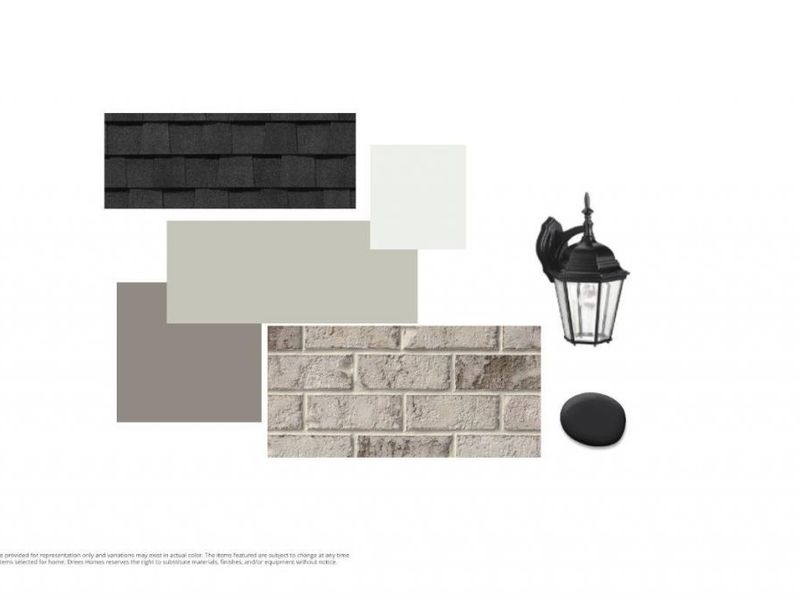
Exterior: Shingle Siding, Brick, Fiber Cement
Foundation: Poured
Garage/Carport: Front, Garage Attached
Gas: At Street
HOA Fee: 3080/Annually
HOA Y/N: 1
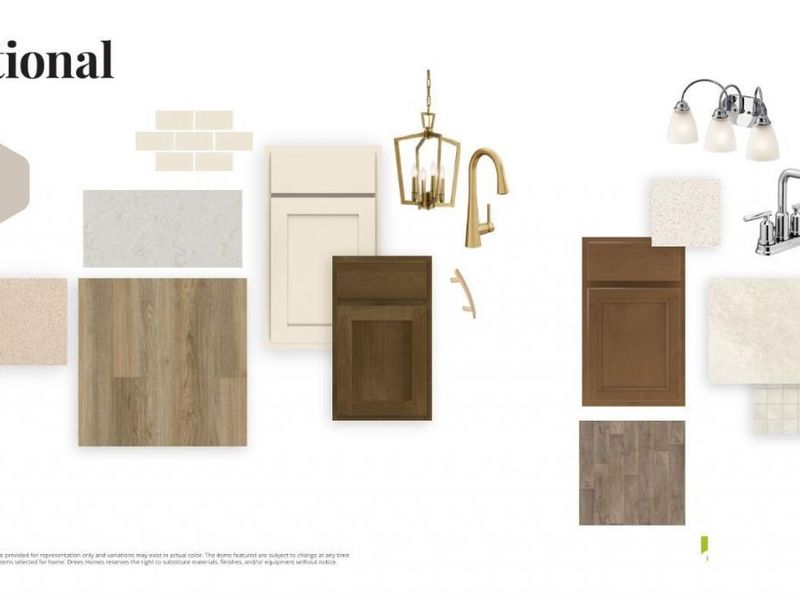
Kitchen: Pantry, Solid Surface Ctr, Eat-In, Gourmet, Island
Lot Dimensions: Irregular
Mechanical Systems: Garage Door Opener, Sump Pump w/Backup
Miscellaneous: Attic Storage, Cable, Ceiling Fan, Home Warranty, Smoke Alarm
Parking: Off Street, Driveway
Primary Bathroom: Built-In Shower Seat, Shower, Double Vanity
Primary Bedroom: Bath Adjoins, Walk-in Closet
Rooms Total: 8
Sewer: Public Sewer
Smart Technology: Garage Door Opener, Thermostat
Study: French Doors
Tax Abatement: No
Water: Public
Water Heater: Electric
Window Features: Vinyl
Room Sizes
Primary Bedroom: 14 X 14 Level - 1
Bedroom 2: 1 X 10 Level - 1
Bedroom 3: 13 X 13 Level - Lower
Dining Room: 13 X 9 Level - 1
Entry: 9 X 6 Level - 1
Family Room: 19 X 14 Level - 1
Laundry Room: 6 X 7 Level - 1
Recreation Room: 19 X 23 Level - Lower
Study/Den: 12 X 10 Level - 1
Local Schools
School District: Southwest
Estimate Your Payment
Estimated Payment
$ 2,923.10 per month $2,765.63 Principal & Interest $0.00 Property Tax (data not provided by mls) $157.47 Homeowner's InsuranceChange Payment Information
Print This Listingx
Select a format below, new window will open and will prompt you to print.








10006 Catamount Court | MLS# 1892977
This single family home located at 10006 Catamount Court, Harrison, OH 45030 is currently listed for sale with an asking price of $539,900. This property has 3 bedrooms and 3 full baths. Catamount Court is located in the Trailhead Arches Patio subdivision within the Southwest school district. Search Trailhead Arches Patio real estate on string.cutlerhomes.com today.