

Listed By
Agency Name: RE/MAX Alpha Real Estate
Agent Name: Jason Reynolds
Agency Phone: 513-523-6358
Shown By
Agent Name: Karen Fitzpatrick
Agent Phone:
Agency Title: Cutler Real Estate

TOUR THIS HOME
Choose a date and time to see 1001 Cedar Drive, Oxford, OH 45056.
I will get in touch with you shortly.

Property Description
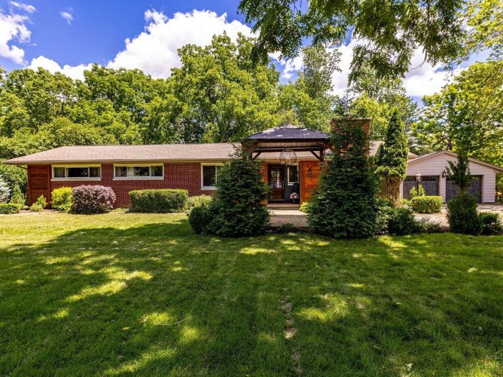
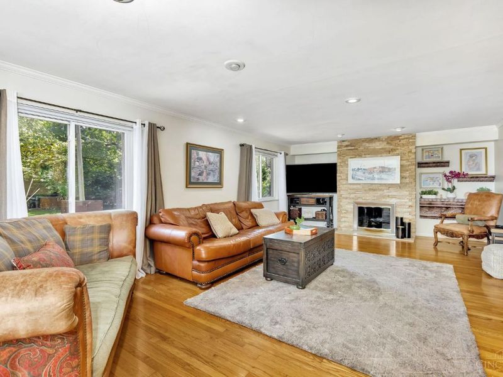
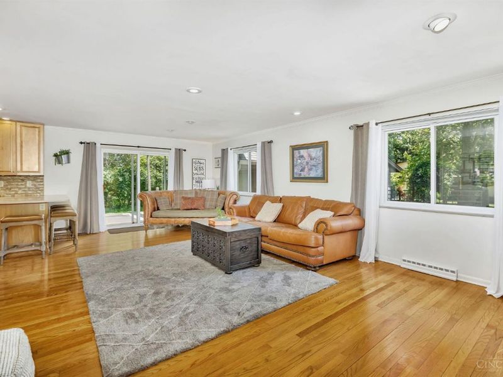
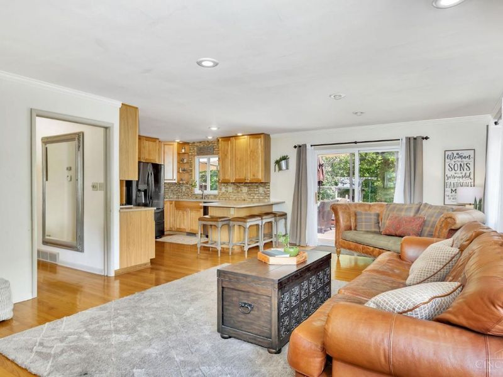
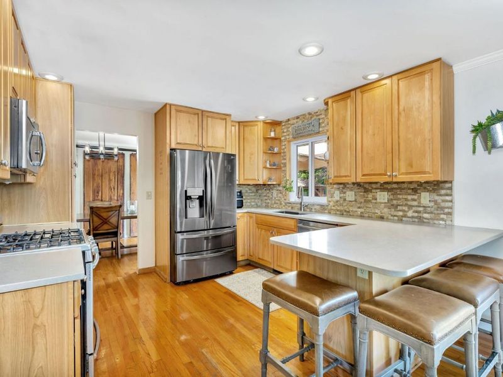
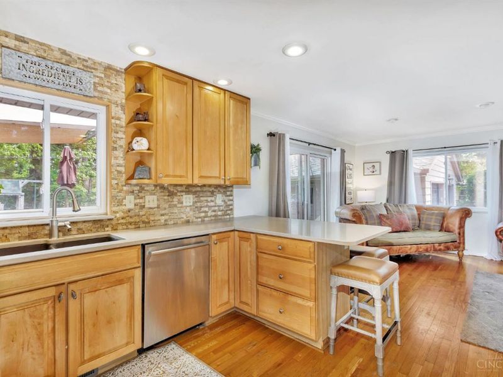
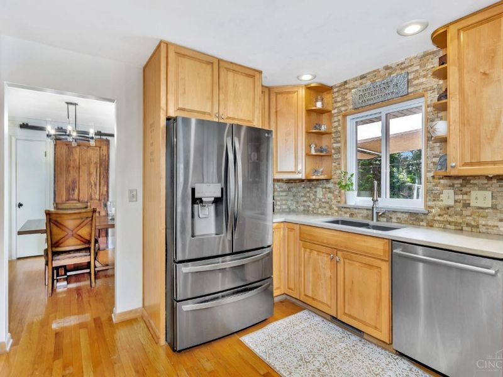
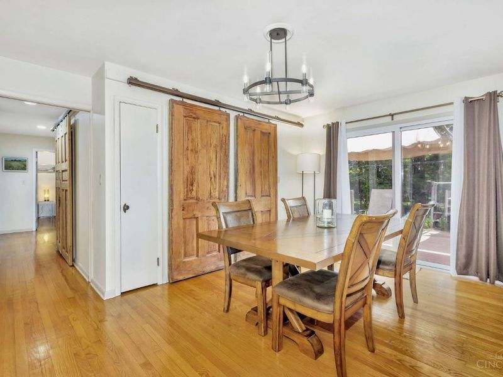
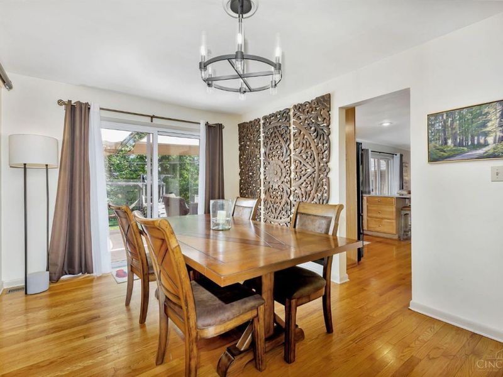
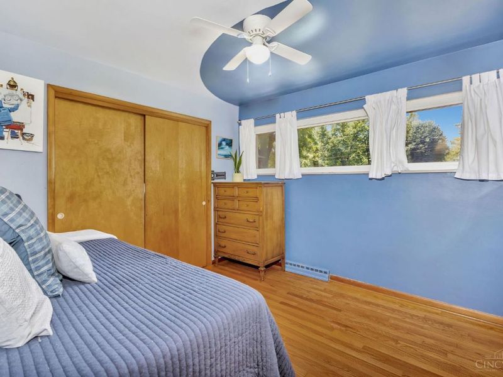
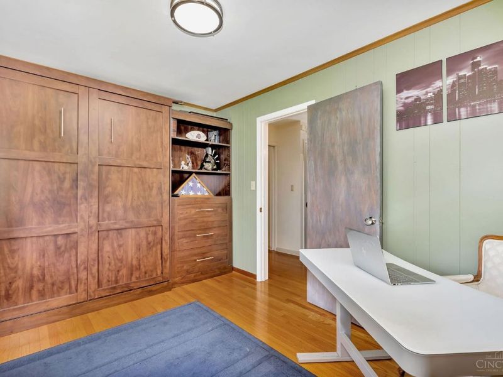
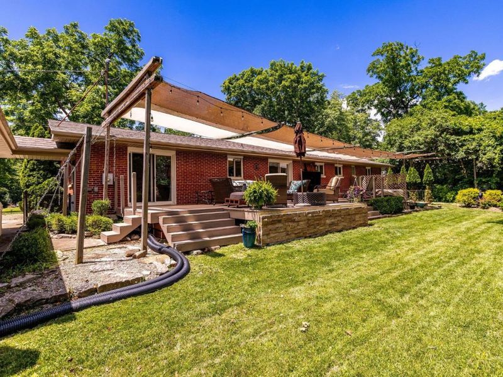
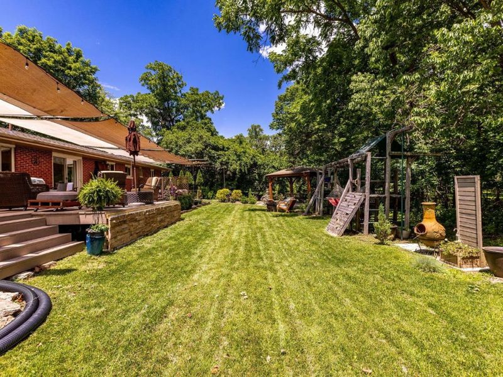
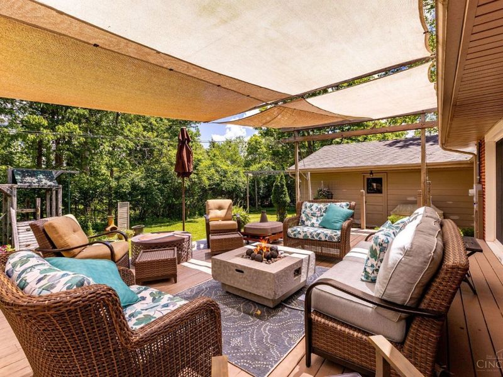
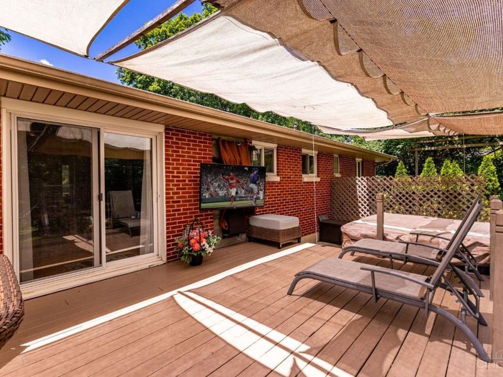
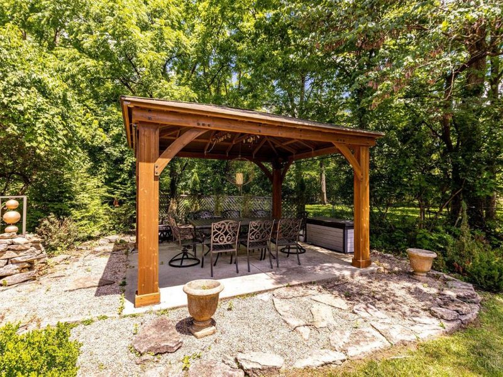
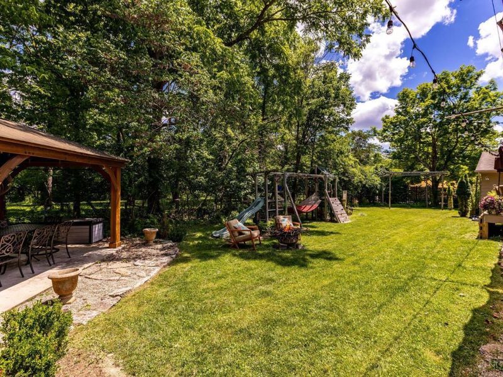
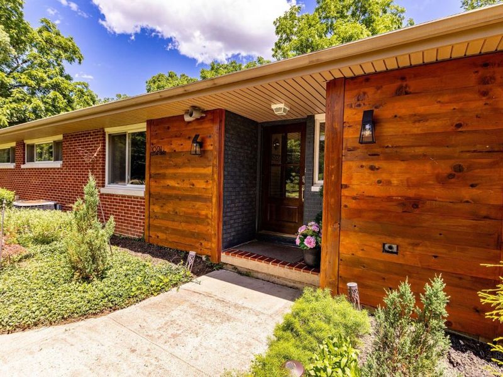
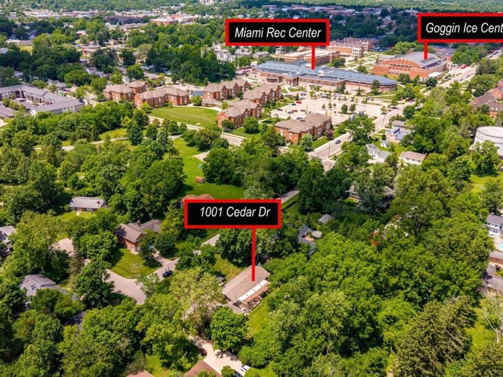
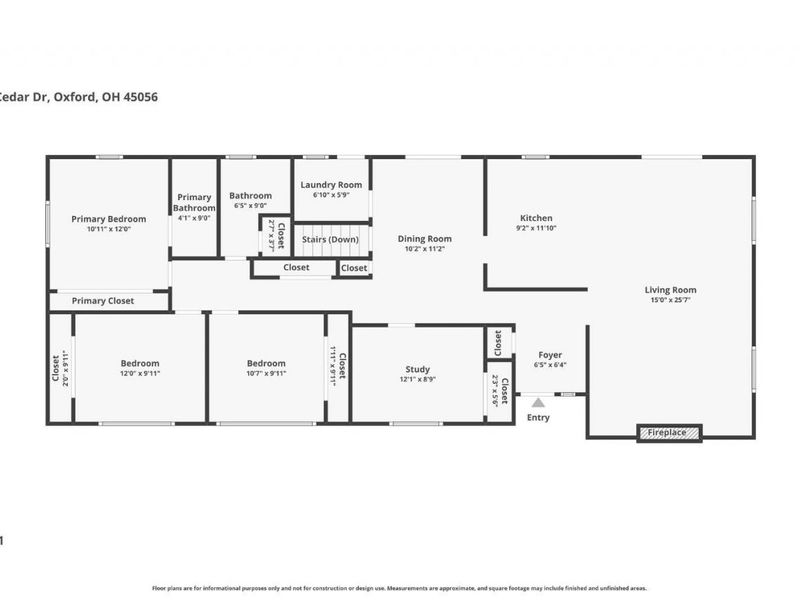
Enjoy living or working just steps to Miami's campus in a quiet residential area protected within the neighborhood overlay district. You will love this 4 Bed/2 Bath brick ranch home dressed up with cedar accents for added curb appeal. Hardwood floors lead you to a fabulous kitchen with stone backsplash, quartz countertops with a counter bar, and opens to a large living room with gas fireplace. You will appreciate the convenient first floor laundry and deep closets for extra storage not to mention the full basement. Two patio doors have been installed to bring the outside in and provide easy access to your backyard oasis. The large deck spans nearly the length of the house and is equipped with natural gas line for fire pit, a mounted tv/speaker system, all under a custom retractable shade sail. Your private retreat also includes a separate pergola perfect for dining and entertaining.
Property Features
Property Type: Residential - Single Family
Basement: Full
Basement: Yes
Cooling: Central Air
Days on Market: 45
Fireplaces: 1
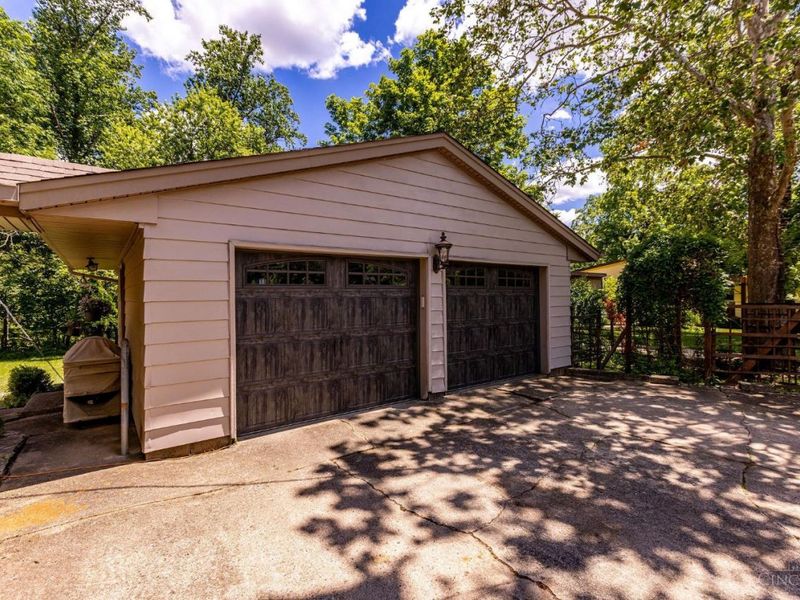
Garage: 2
Heating: Forced Air, Gas
Home Style: Ranch
Lot Size: 0.44 Acres
Roof Type: Shingle
Stories: 1.0
Taxes: $3,348
Year Built: 1958
Amenities
Deck
Feature Descriptions
Access: City Street
Appliances: Dishwasher, Dryer, Microwave
Basement Fatures: Unfinished, Walkout
Exterior: Brick
Fireplace Features: Gas
Foundation: Poured
Garage/Carport: Garage Detached
Gas: Natural
Kitchen: Counter Bar, Wood Cabinets, Wood Floor
Lot Dimensions: 0.44 acres
Mechanical Systems: Water Softener
Miscellaneous: Ceiling Fan
Parcel #: H4100-114-000-032
Parking: Driveway
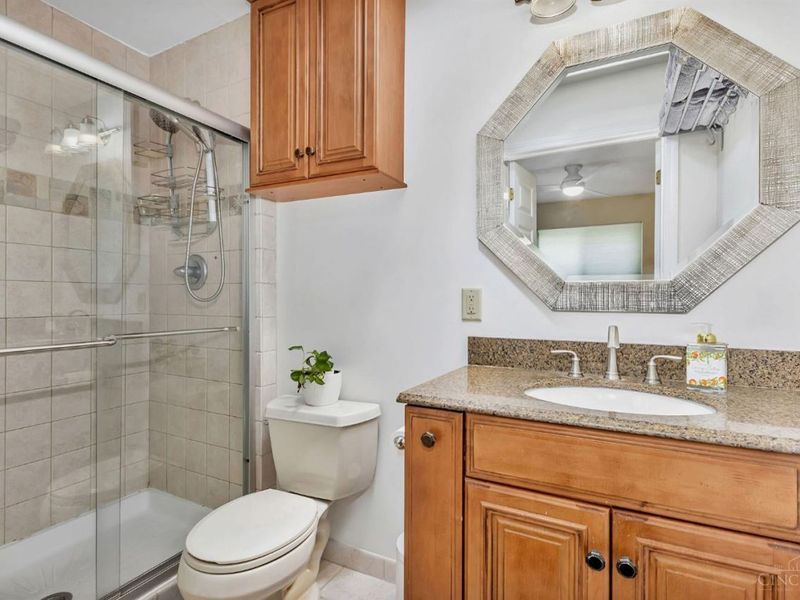
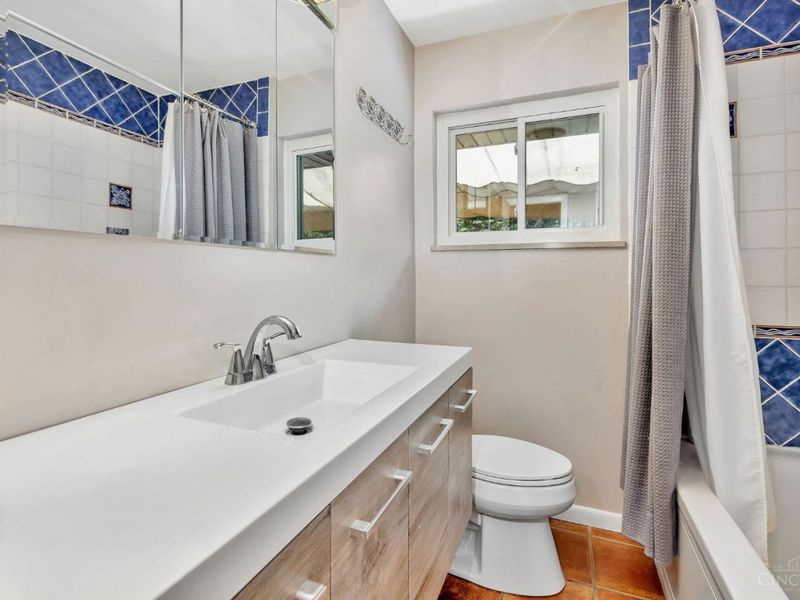
Primary Bathroom: Shower, Marb/Gran/Slate
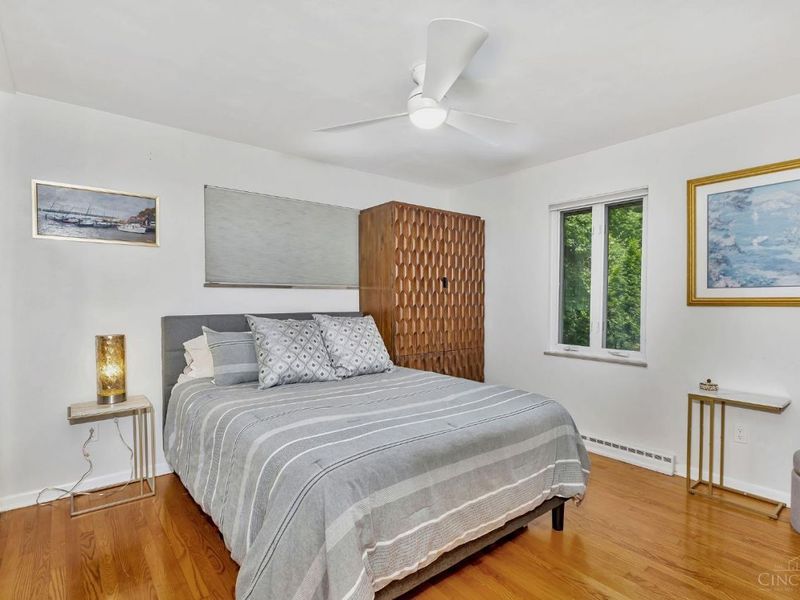
Primary Bedroom: Bath Adjoins, Wood Floor
Rooms Total: 7
Sewer: Public Sewer
Tax Abatement: No
Water: Public
Water Heater: Gas
Window Features: Slider, Insulated
Room Sizes
Primary Bedroom: 11 X 12 Level - 1
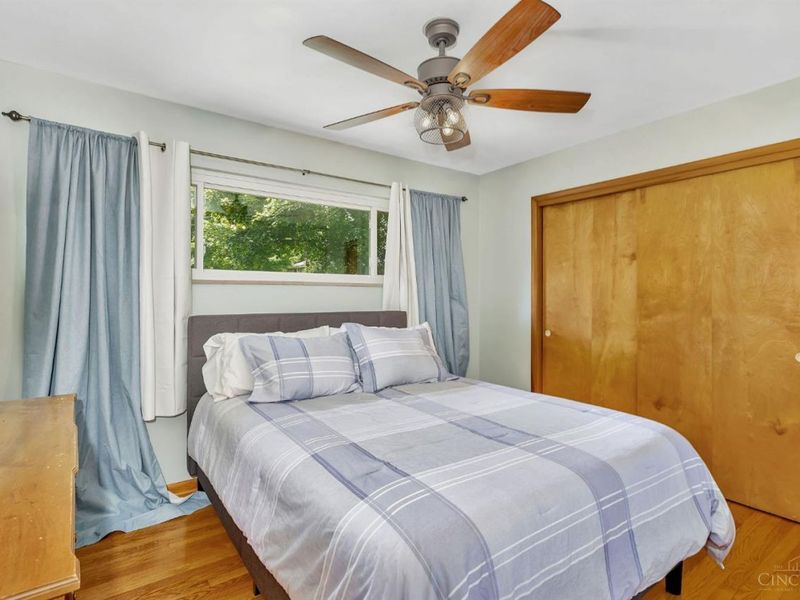
Bedroom 2: 10 X 12 Level - 1
Bedroom 3: 10 X 11 Level - 1
Bedroom 4: 9 X 12 Level - 1
Dining Room: 10 X 15 Level - 1
Entry: 6 X 9 Level - 1
Living Room: 15 X 24 Level - 1
Laundry Room: 6 X 7 Level - 1
Local Schools
School District: Talawanda
Estimate Your Payment
Estimated Payment
$ 2,330.96 per month $1,941.42 Principal & Interest $279.00 Property Tax $110.54 Homeowner's InsuranceChange Payment Information
Print This Listingx
Select a format below, new window will open and will prompt you to print.









1001 Cedar Drive | MLS# 1883776
This single family home located at 1001 Cedar Drive, Oxford, OH 45056 is currently listed for sale with an asking price of $379,000. This property was built in 1958 and has 4 bedrooms and 2 full baths with 1692 sq. ft. Cedar Drive is located within the Talawanda school district. Search Oxford real estate on string.cutlerhomes.com today.