
Listed By
Agency Name: Coldwell Banker Realty FM
Agency Phone: 859-341-9000
Shown By
Agent Name: Karen Fitzpatrick
Agent Phone:
Agency Title: Cutler Real Estate

TOUR THIS HOME
Choose a date and time to see 10082 Cedarwood Drive, Union, KY 41091.
I will get in touch with you shortly.

Property Description
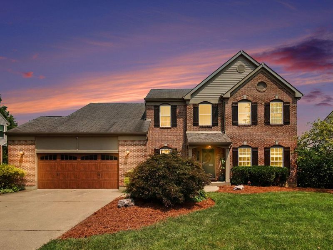
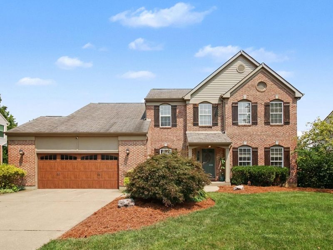
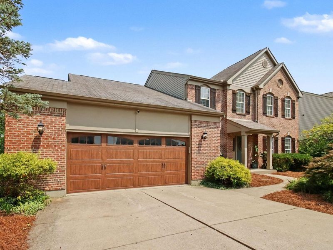
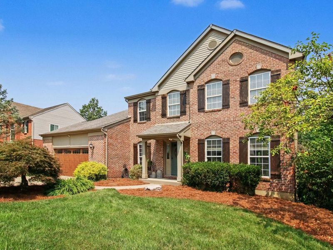
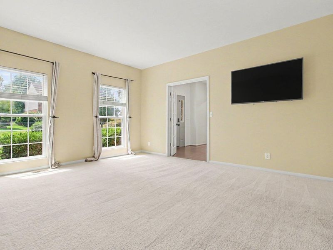
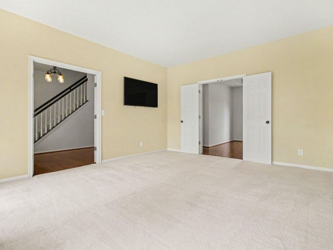
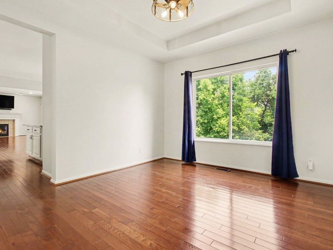
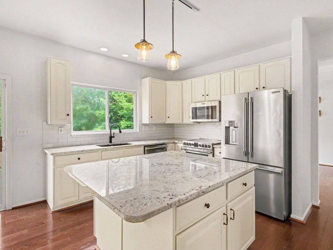
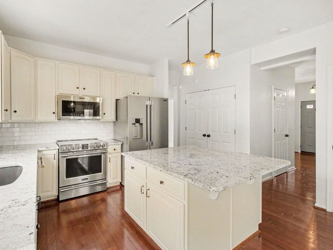
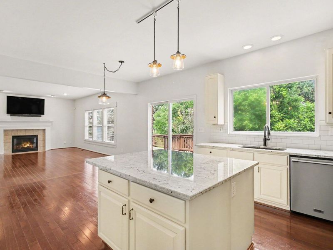
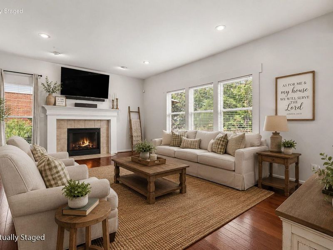
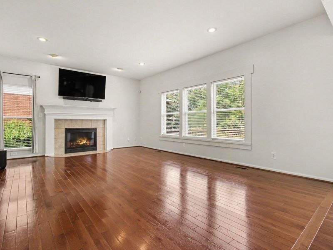
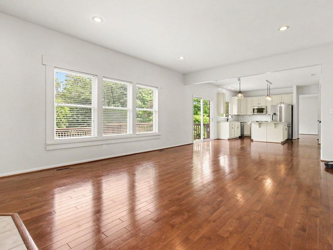
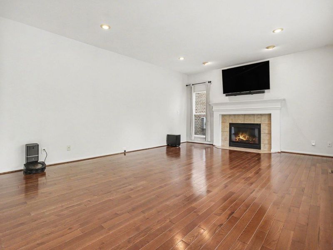
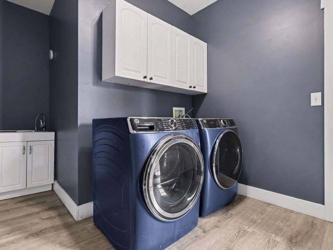
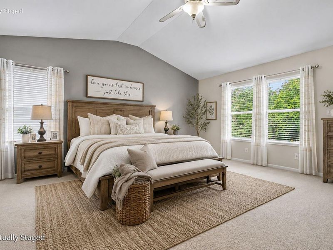
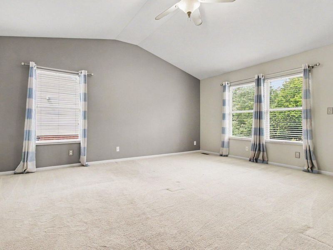
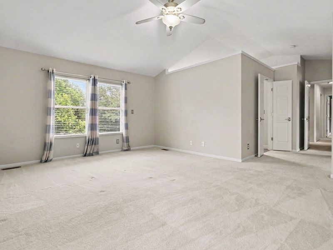
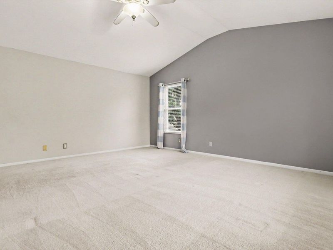
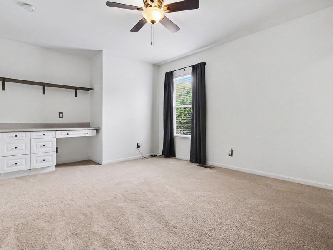
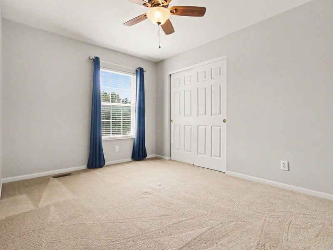
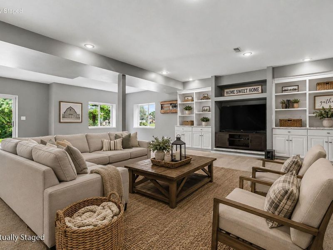
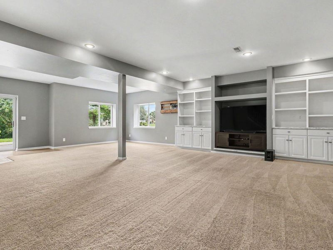
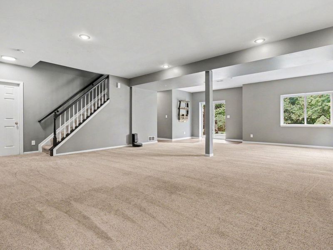
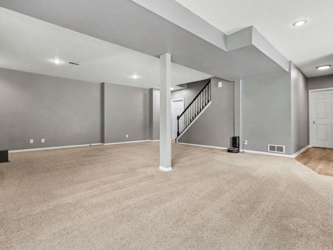
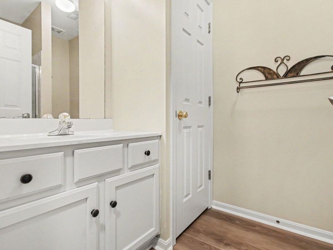
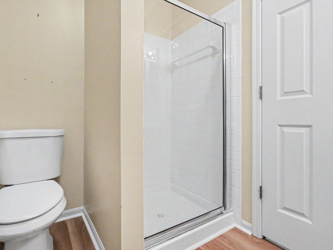
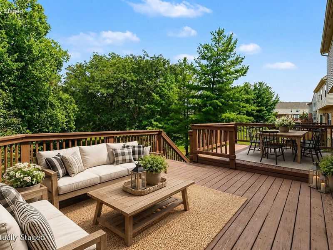
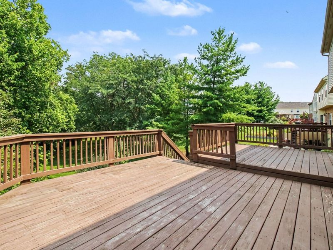
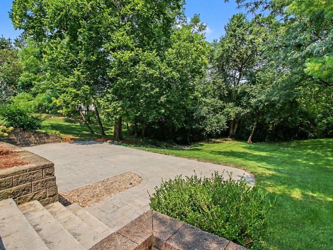
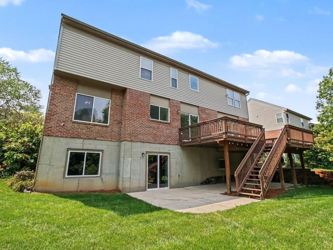
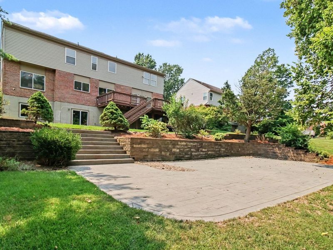
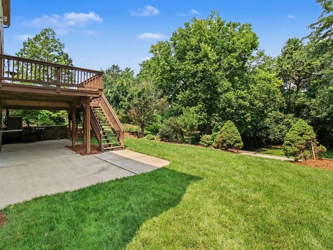
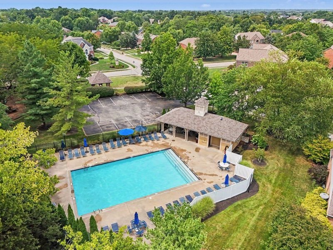
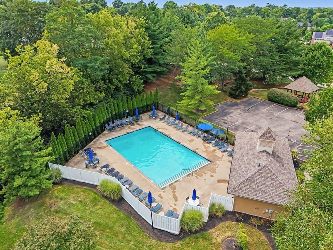
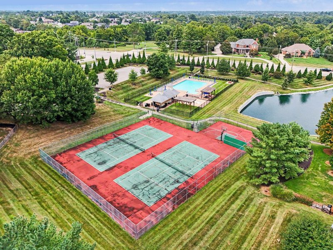
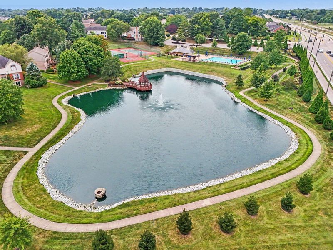
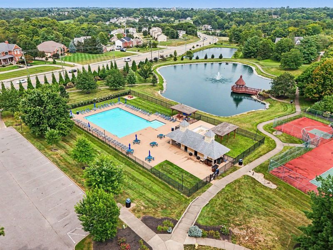
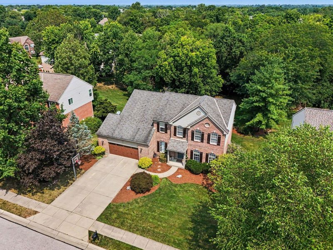
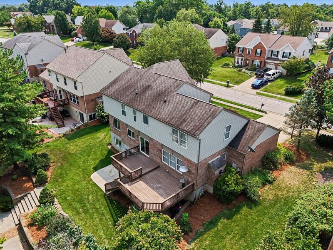
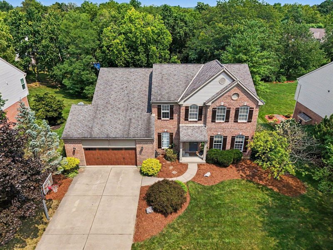
Welcome home to this stunning 2-story retreat nestled on nearly a half-acre wooded lot! This spacious property offers 4 generously sized bedrooms and 3 full/1 half baths, giving everyone room to spread out and live comfortably.Step inside to gleaming hardwood floors that flow through an inviting main level, featuring a private 1st floor study and a convenient 1st floor laundry/mud room. The updated kitchen is a true showstopper, boasting sparkling white cabinetry, granite countertops, and professional-grade stainless steel appliances -- a dream space for cooking and gathering alike.Downstairs, the huge lower-level family room is perfect for entertaining, movie nights, or simply relaxing in style. Outside, an expansive 2-tier deck overlooks the peaceful, wooded lot, while a huge outdoor patio adds even more space for outdoor entertaining -- the possibilities are endless.Located in the highly sought-after Shirley Mann/Gray/Ryle school district, this home also enjoys access to fantastic community amenities, including a year-round lake, two swimming pools, and tennis courts. With easy access to I-75, shopping, hospitals, and more, this property truly offers the best of comfort, convenience, and lifestyle.Dont miss your chance to make this exceptional home yours!
Property Features
Property Type: Residential - Single Family
Basement: Yes
Basement: Full Finished Bath, See Remarks, Full, Finished, Storage Space, Walk-Out Access
Cooling: Central Air
Days on Market: 5
Fireplaces: 1
Garage: 2 car attached
Heating: Natural Gas, Forced Air
Home Style: Traditional
Lot Size: 0.42 Acres
Roof Type: Shingle
Stories: 2.0
Year Built: 1999
Feature Descriptions
Appliances: Stainless Steel Appliance(s), Electric Cooktop, Electric Oven, Electric Range, Dishwasher, Disposal, Dryer, Microwave, Refrigerator, Washer
Association Amenities: Lake Year Round, Pool, Tennis Court(s)
Association Fee Includes: Association Fees
Exterior: Brick, Wood Siding
Exterior: Private Yard
Fireplace: Ceramic, Gas
Fireplace Y/N: Yes
Foundation: Poured Concrete
HOA: Yes
HOA Fee: 720/Annually
Home Warranty: Yes
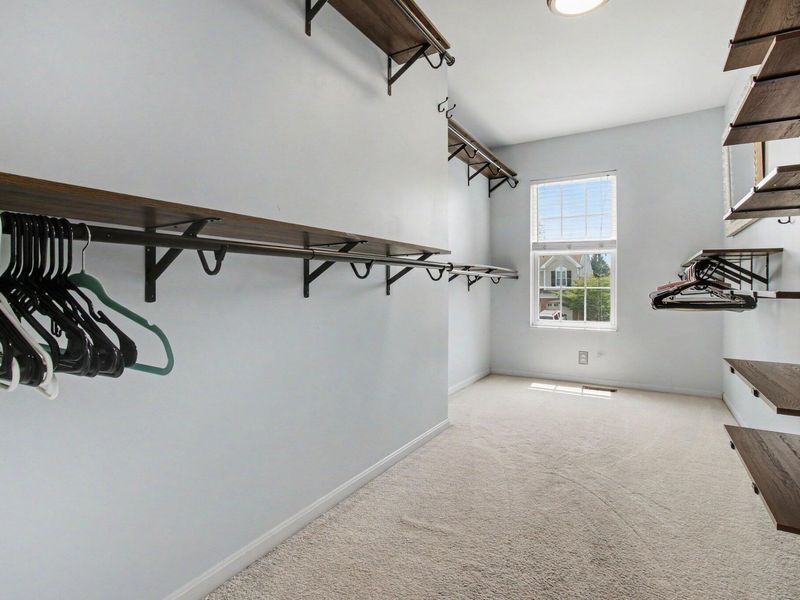
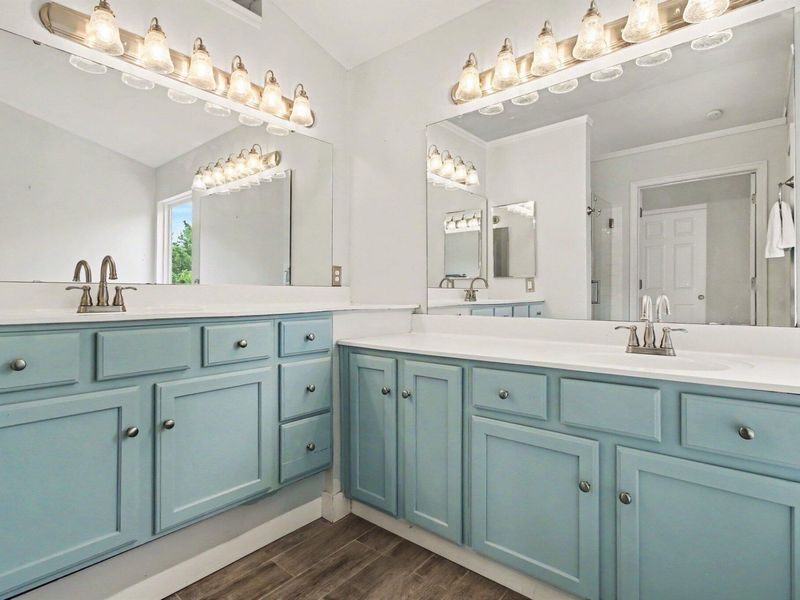
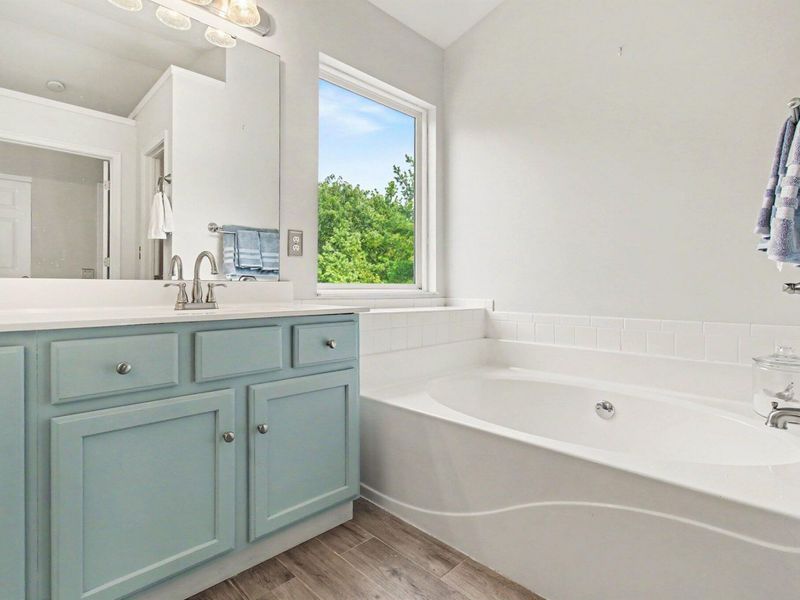
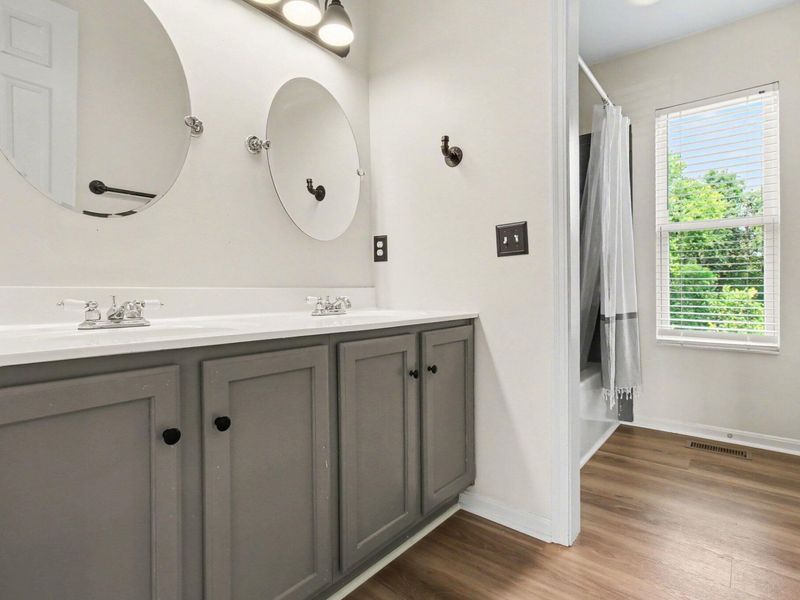
Interior: Kitchen Island, Walk-In Closet(s), Storage, Soaking Tub, Pantry, Granite Counters, Entrance Foyer, Eat-in Kitchen, Double Vanity, Chandelier, Bookcases, Built-in Features, Ceiling Fan(s), High Ceilings, Multi Panel Doors, Recessed Lighting, Vaulted Ceiling(s)
Laundry: Electric Dryer Hookup, Laundry Room, Main Level
Lot: Level, Sloped, Wooded
Lot Dimensions: 85x240x99x188
Parcel Number: 063.00-12-249.00
Parking: Attached, Driveway, Garage, Garage Door Opener, Garage Faces Front, On Street, Oversized
Patio/Porch: Patio, Porch, Tiered Deck
Property Condition: Existing Structure
Road Surface: Paved
Rooms Total: 10
Security: Smoke Detector(s)
Sewer: Public Sewer
Special View Info: Trees/Woods
Structure Type: House
Sub Type: Single Family Residence
Water: Public
Window: Insulated Windows, Vinyl Frames
Wooded: Yes
Room Sizes
Entry: 12.11 X 17.7 Level - First
Study: 14.11 X 16.3 Level - First
Dining Room: 13.1 X 12.6 Level - First
Breakfast Room: 13.1 X 9.9 Level - First
Kitchen: 13.1 X 11.2 Level - First
Living Room: 19.11 X 15.11 Level - First
Laundry: 14.5 X 8.1 Level - First
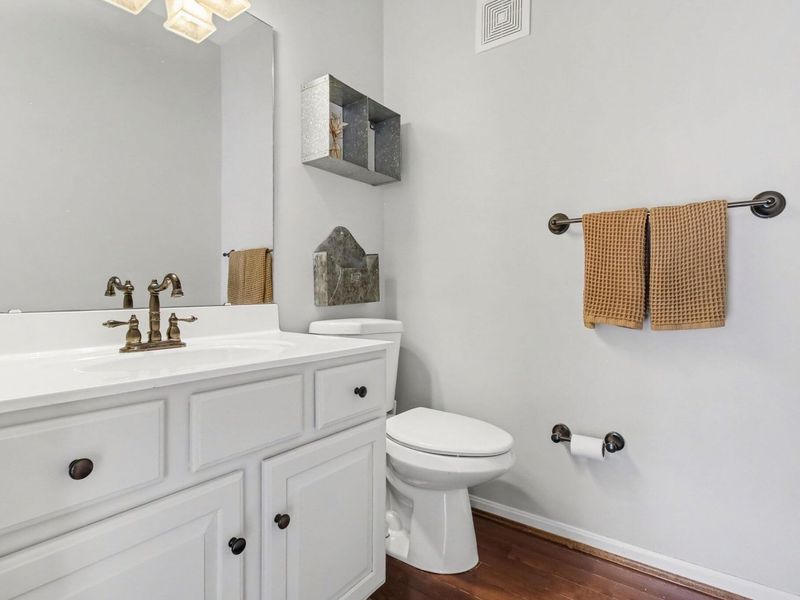
Bathroom 3: 6.5 X 5.9 Level - First
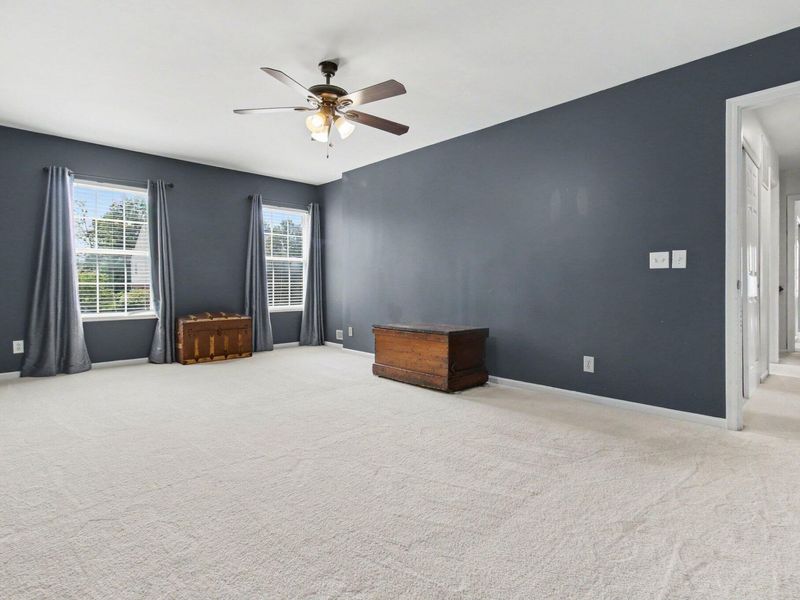
Primary Bedroom: 16.8 X 12.11 Level - Second
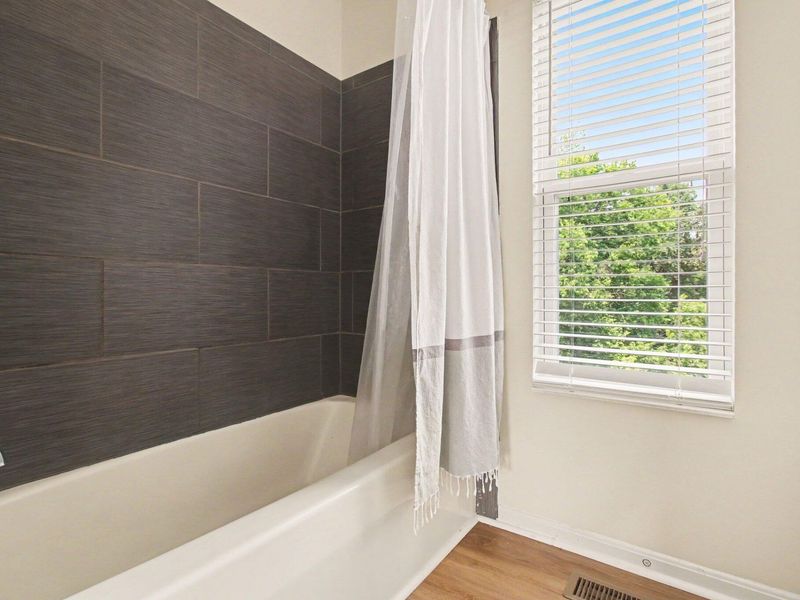
Primary Bath: 10.9 X 10.5 Level - Second
Bedroom 2: 18.11 X 11.8 Level - Second
Bedroom 3: 15.1 X 10.9 Level - Second
Bedroom 4: 14.8 X 10.5 Level - Second
Bathroom 2: 9.7 X 7.9 Level - Second
Family Room: 32.1 X 25.11 Level - Lower
Bathroom 4: 9.3 X 6.2 Level - Lower
Local Schools
High School: Ryle High
Middle School: Gray Middle School
Elementary School: Shirley Mann School
School District: Boone Co Public
Estimate Your Payment
Estimated Payment
$ 2,706.54 per month $2,560.73 Principal & Interest $0.00 Property Tax (data not provided by mls) $145.80 Homeowner's InsuranceChange Payment Information
Print This Listingx
Select a format below, new window will open and will prompt you to print.









10082 Cedarwood Drive | MLS# 645608
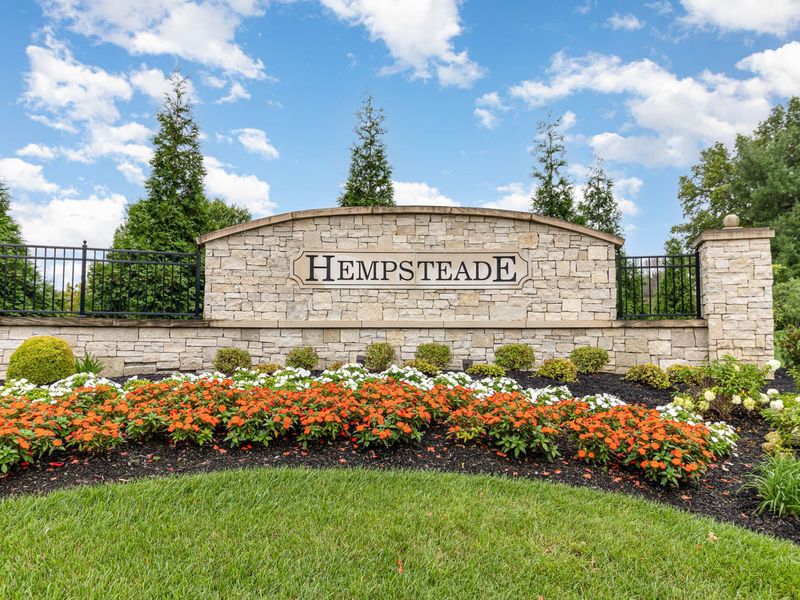
This single family home located at 10082 Cedarwood Drive, Union, KY 41091 is currently listed for sale with an asking price of $499,900. This property was built in 1999 and has 4 bedrooms and 3 full and 1 partial baths with 3568 sq. ft. Cedarwood Drive is located in the Hempsteade subdivision within the Boone Co Public school district. Search Hempsteade real estate on string.cutlerhomes.com today.