
Listed By
Agency Name: Diversified Realty Services
Agency Phone: 859-384-8749
Shown By
Agent Name: Karen Fitzpatrick
Agent Phone:
Agency Title: Cutler Real Estate

TOUR THIS HOME
Choose a date and time to see 10093 Whittlesey Drive, Union, KY 41091.
I will get in touch with you shortly.

Property Description
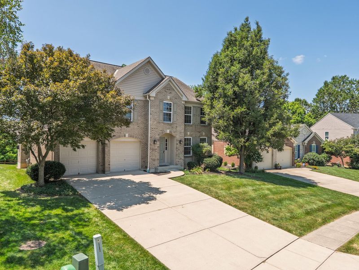
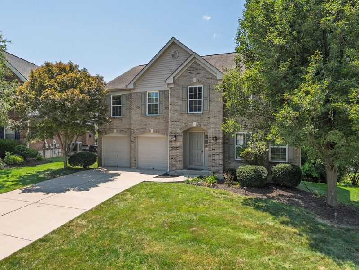
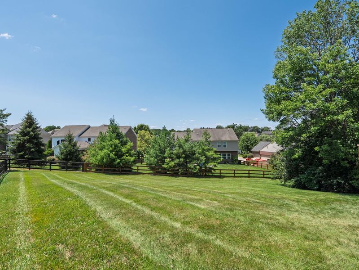
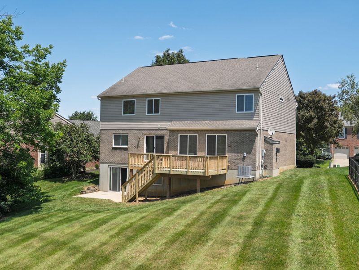
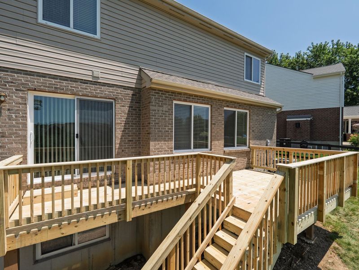
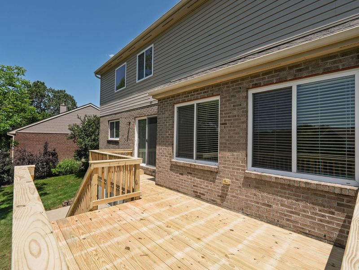
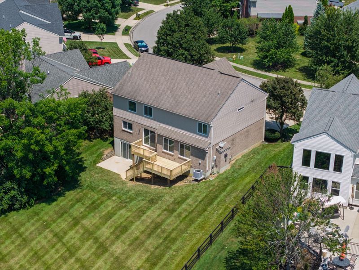
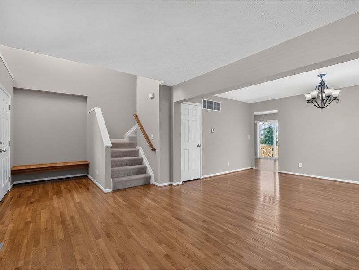
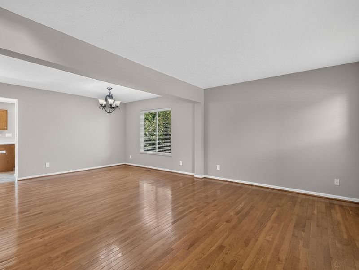
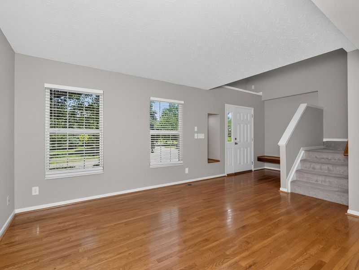
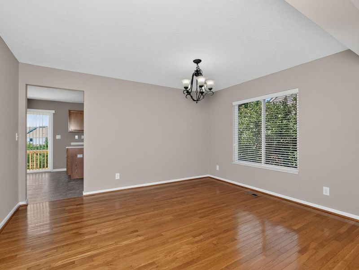
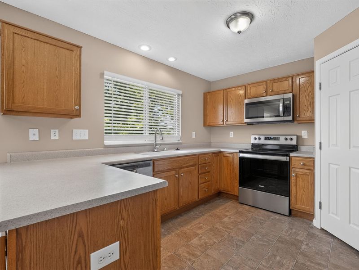
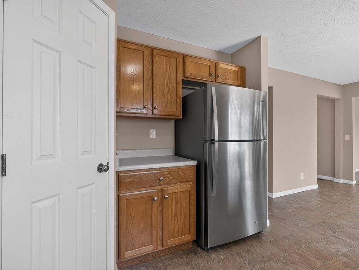
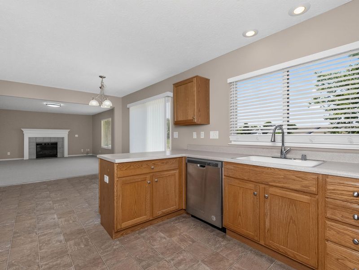
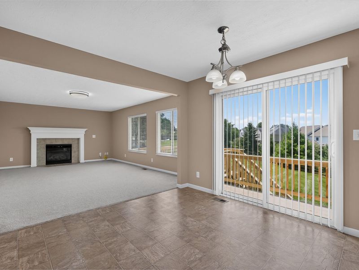
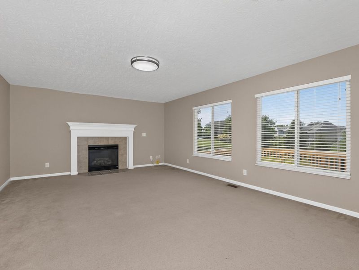
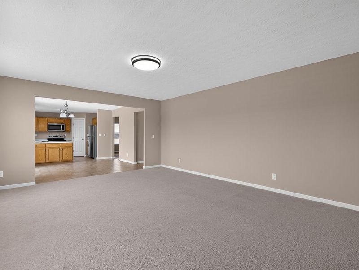
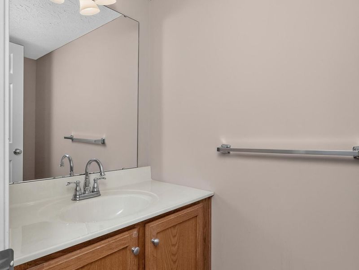
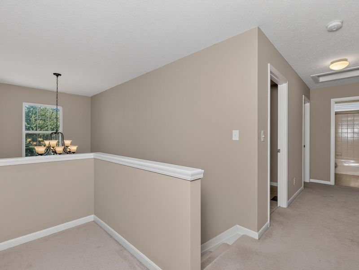
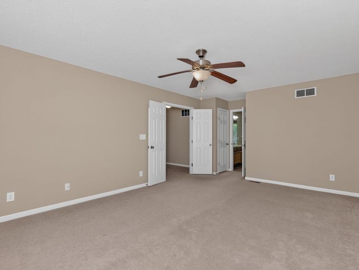
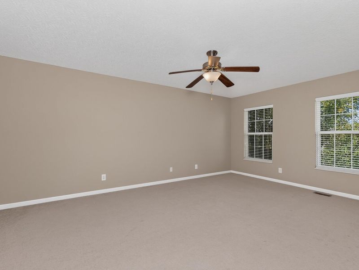
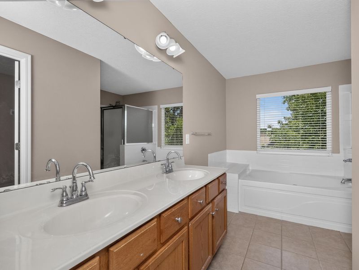
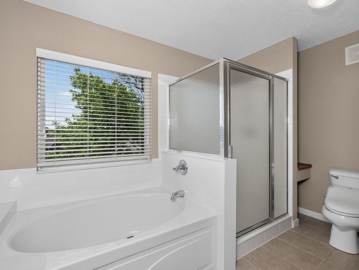
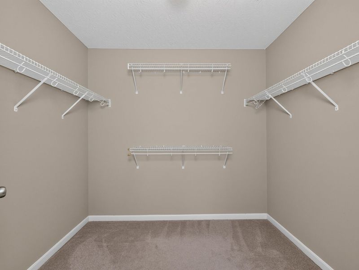
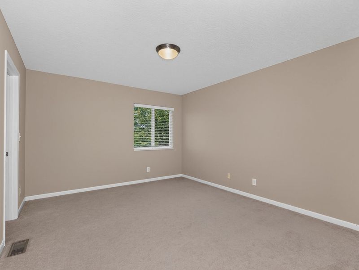
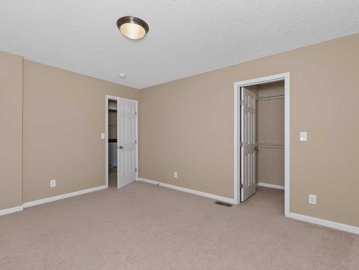
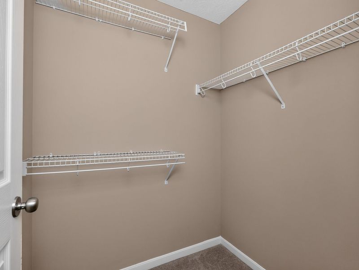
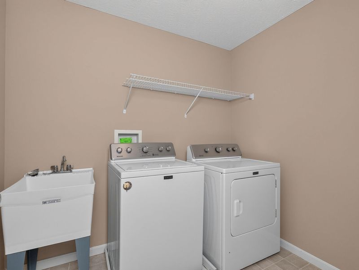
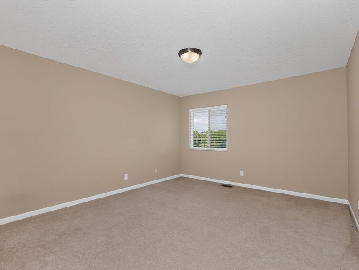
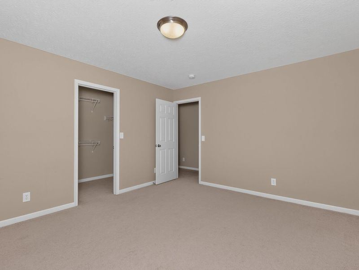
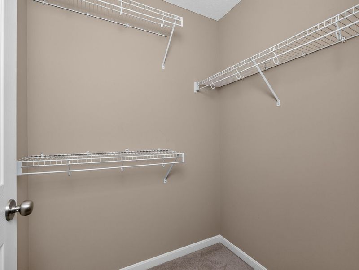
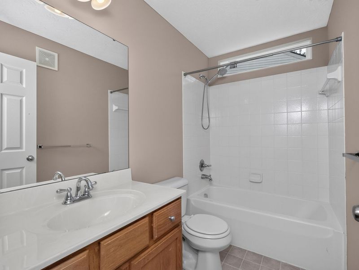
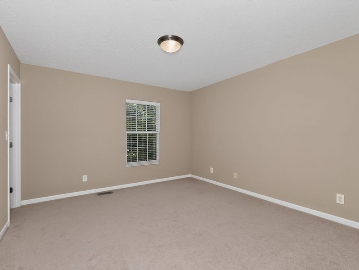
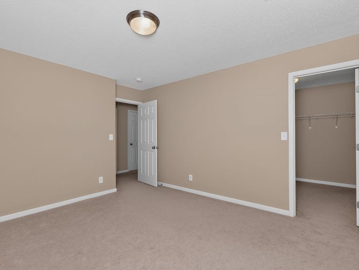
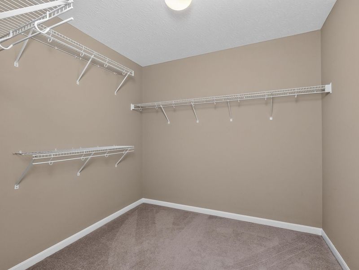
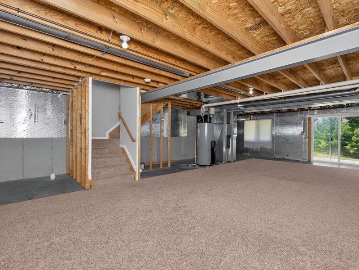
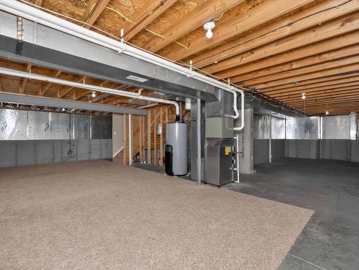
Move-in ready! Former executive corporate home featuring 4 bedrooms, 2.5 baths on a large, partially fenced lot in prestigious Hampshire, located in the desirable Ryle School District. Beautiful hardwood floors in the formal living and dining rooms, with the dining room also ideal as a home office or flex space. Spacious family room with fireplace and walkout to a brand-new deck, perfect for relaxing or entertaining.. The full walkout basement is carpeted, includes a large window and half-bath rough-in, and offers excellent potential for future finished living space, such as a recreation room, home gym, or possible fifth bedroom (subject to code requiremts).The spacious primary suite features a luxurious ensuite with double vanities, soaking tub, separate shower, and a huge walk-in closet. All additional bedrooms also have walk-in closets. Upstairs loft is perfect for an home workstation or reading nook. Convenient second-floor laundry with washer and dryer included.Enjoy the neighborhood pool and playground, with easy access to shopping, dining, and major highways. Located on quiet cul-de-sac street. Recent updates include a new furnace and thermostat (2023), stainless steel kitchen appliances (2021), washer and dryer (2021), and an 80-gallon gas water heater with new A/C coil (2020). This home truly has it all!
Property Features
Property Type: Residential - Single Family
Basement: Half Bath Rough In, Full, Storage Space, Unfinished, Walk-Out Access
Basement: Yes
Cooling: Central Air
Days on Market: 4
Fenced: Yes
Fireplaces: 1
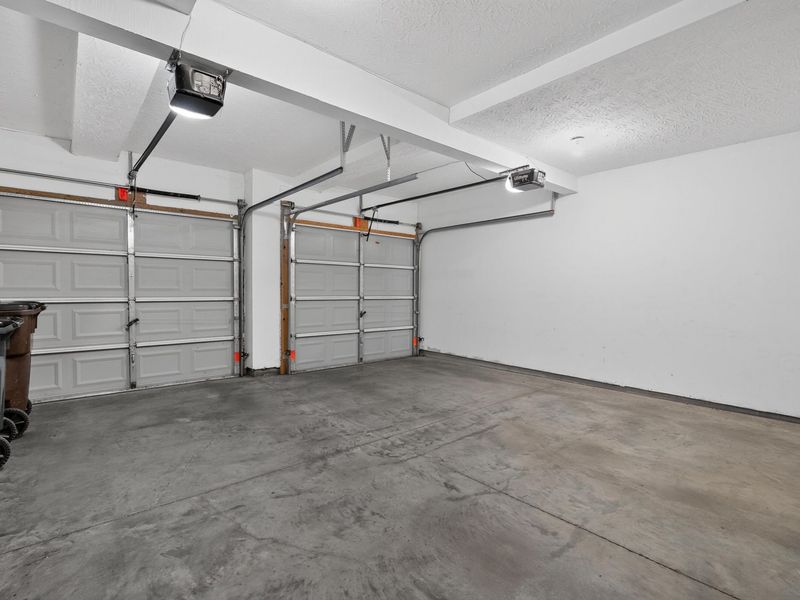
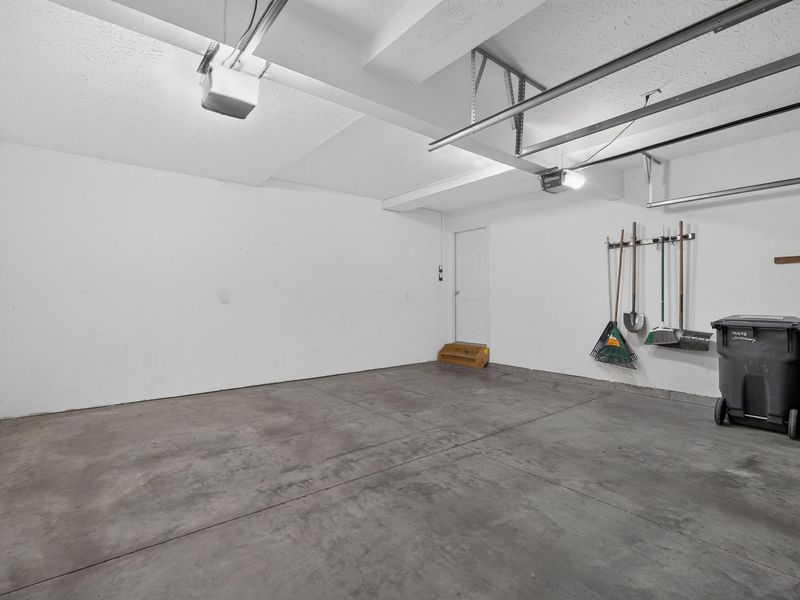
Garage: 2 car attached
Heating: Natural Gas, Forced Air
Home Style: Traditional
Lot Size: 0.28 Acres
Roof Type: Shingle
Stories: 2.0
Year Built: 2006
Feature Descriptions
Appliances: Stainless Steel Appliance(s), Electric Range, Dishwasher, Dryer, Microwave, Refrigerator, Washer
Association Amenities: Playground, Pool, Clubhouse, Management
Association Fee Includes: Association Fees
Exterior: Private Yard
Exterior: Brick Veneer, Brick, Vinyl Siding
Fencing: Fenced, Split Rail, Partial
Fireplace: Blower Fan, Gas
Fireplace Y/N: Yes
Foundation: Poured Concrete
HOA: Yes
HOA Fee: 335/Semi-Annually
Interior: Laminate Counters, Walk-In Closet(s), Storage, Soaking Tub, Pantry, Open Floorplan, Entrance Foyer, Eat-in Kitchen, Double Vanity, Chandelier, Ceiling Fan(s), Multi Panel Doors
Laundry: Laundry Room, Upper Level
Lot: Level, Sloped
Lot Dimensions: Irregular
Parcel Number: 063.00-26-175.00
Parking: Attached, Driveway, Garage, Garage Door Opener, Garage Faces Front
Patio/Porch: Deck, Patio
Property Condition: Existing Structure
Rooms Total: 9
Sewer: Public Sewer
Sub Type: Single Family Residence
Utilities: Natural Gas Available
Water: Public
Window: Insulated Windows, Double Hung, Slider Window(s)
Room Sizes
Entry: 8 X 5 Level - First
Living Room: 14 X 12 Level - First
Dining Room: 14 X 12 Level - First
Kitchen: 11.5 X 10.5 Level - First
Breakfast Room: 13 X 11.5 Level - First
Family Room: 21 X 14 Level - First
Primary Bedroom: 20 X 13 Level - Second
Bedroom 2: 15.5 X 12 Level - Second
Bedroom 3: 13.5 X 12 Level - Second
Bedroom 4: 13.5 X 12 Level - Second
Recreation Room: 34 X 23 Level - Basement
Utility Room: 22 X 14 Level - Basement
Local Schools
High School: Ryle High
Middle School: Gray Middle School
Elementary School: Shirley Mann School
School District: Boone Co Public
Estimate Your Payment
Estimated Payment
$ 2,301.02 per month $2,177.06 Principal & Interest $0.00 Property Tax (data not provided by mls) $123.96 Homeowner's InsuranceChange Payment Information
Print This Listingx
Select a format below, new window will open and will prompt you to print.









10093 Whittlesey Drive | MLS# 645006
This single family home located at 10093 Whittlesey Drive, Union, KY 41091 is currently listed for sale with an asking price of $425,000. This property was built in 2006 and has 4 bedrooms and 2 full and 1 partial baths with 2594 sq. ft. Whittlesey Drive is located in the Hampshire subdivision within the Boone Co Public school district. Search Hampshire real estate on string.cutlerhomes.com today.