
Listed By
Agency Name: Plum Tree Realty
Agent Name: Gigi Dales
Agency Phone: 513-443-5060
Shown By
Agent Name: Karen Fitzpatrick
Agent Phone:
Agency Title: Cutler Real Estate

TOUR THIS HOME
Choose a date and time to see 1012 Paul Street, Union Township, OH 45103.
I will get in touch with you shortly.

Property Description
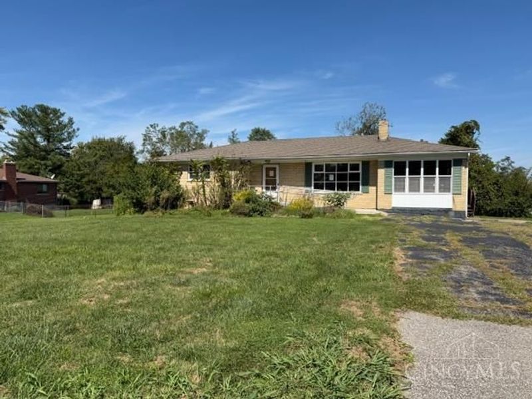
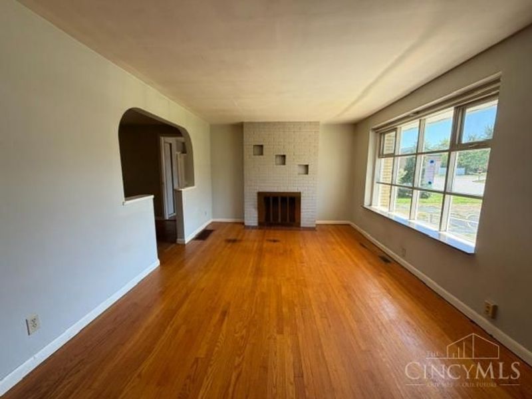
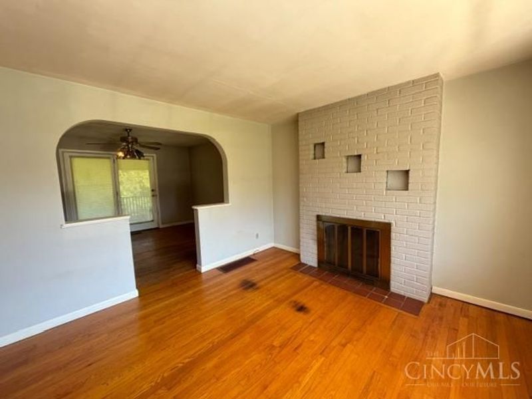
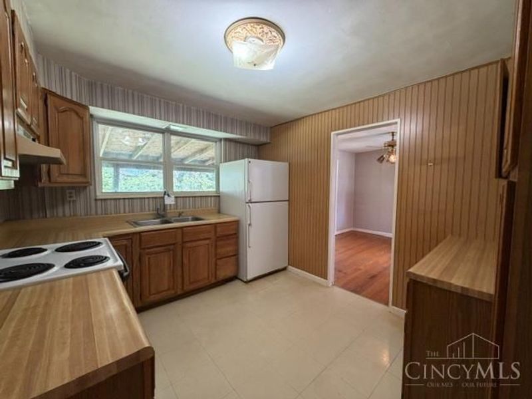
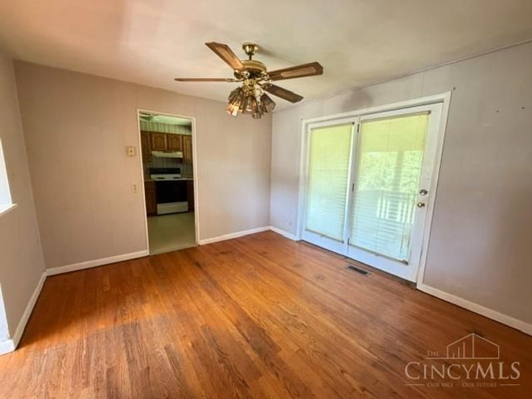
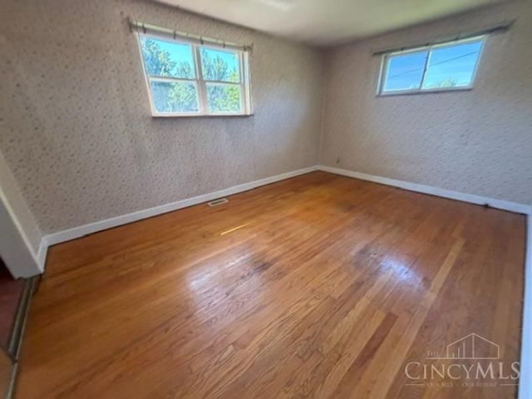
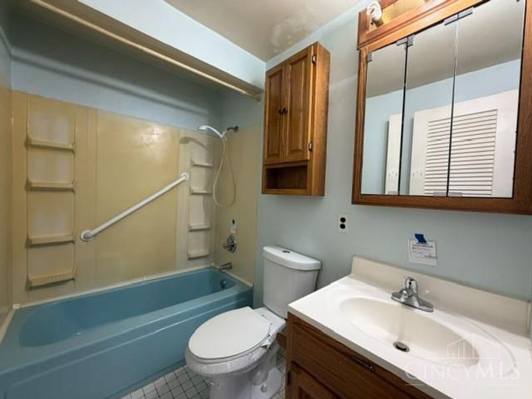
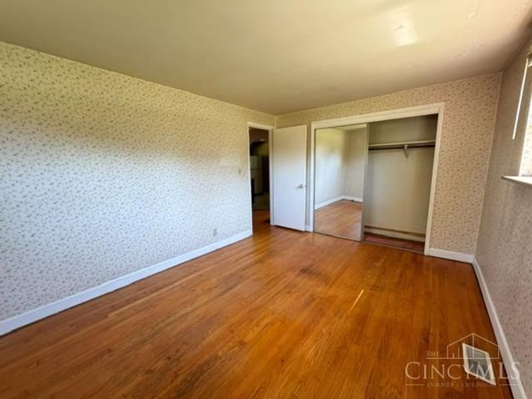
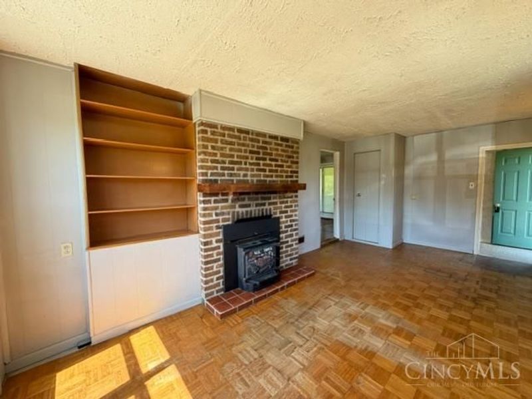
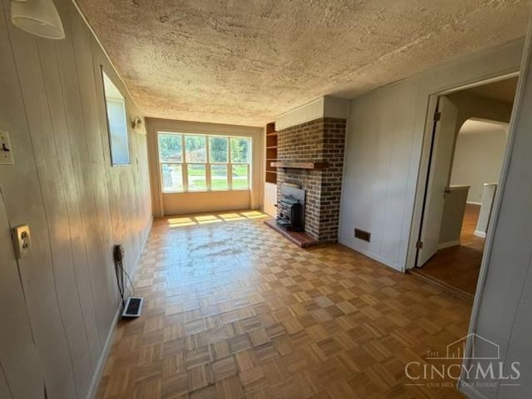
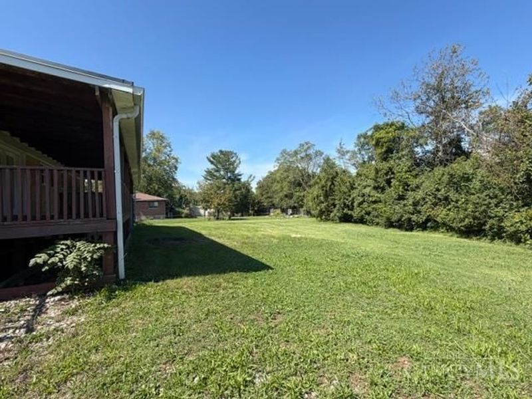
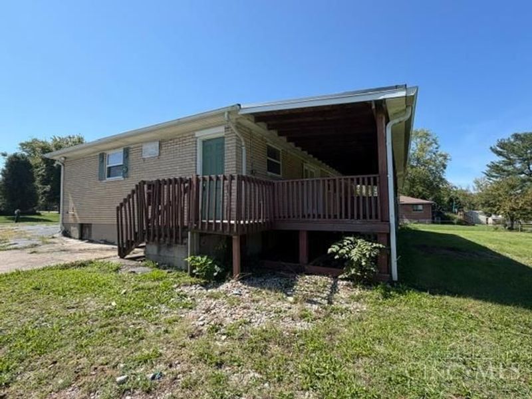
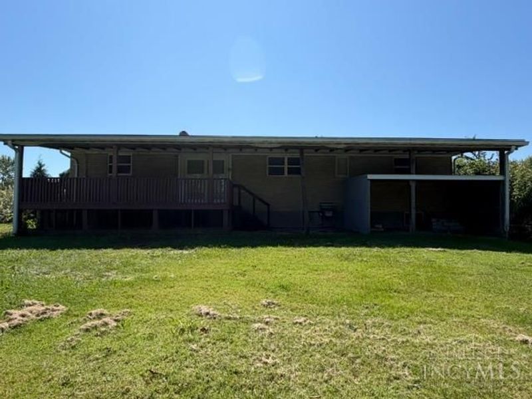
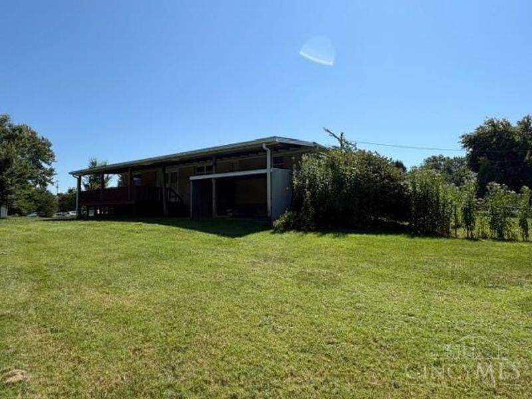
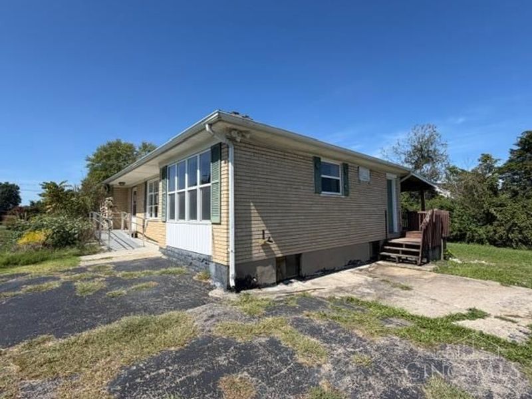
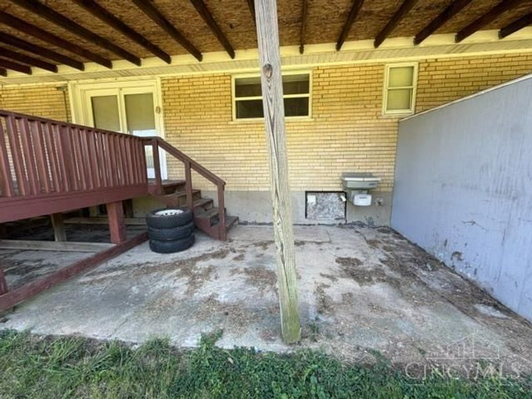
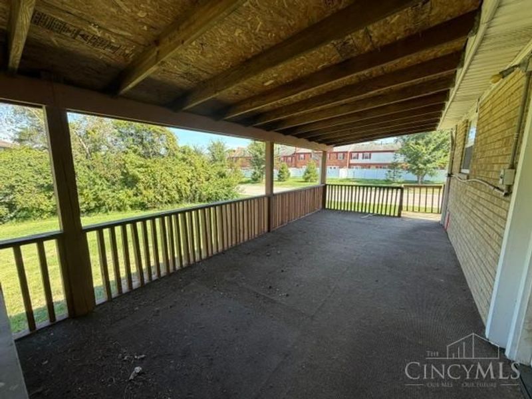
Enjoy convenient one-floor living in this spacious ranch offering over 1,300 sq. ft. and situated on a large half-acre lot just outside the Eastgate area. This home features 2 bedrooms, 2 full baths, hardwood floors, and two fireplaces that add character and charm. The full unfinished basement provides plenty of additional storage and potential for future finished living space. Step outside to enjoy the covered deck overlooking the spacious yard, perfect for relaxing or entertaining. A storage shed provides additional space for outdoor equipment. Conveniently located just minutes from schools, shopping, restaurants, and all the amenities Eastgate has to offer. Home is ready for your personal touches and updates to make it your own. Property is being sold as-is.
Property Features
Property Type: Residential - Single Family
Basement: Yes
Basement: Full
Cooling: Ceiling Fans, Central Air
Days on Market: 23
Fireplaces: 2
Heating: Electric, Forced Air
Home Style: Ranch
Lot Size: 0.57 Acres
Roof Type: Shingle
Stories: 1.0
Taxes: $2,186
Year Built: 1956
Amenities
Multi Panel Doors
Natural Woodwork
Feature Descriptions
Access: County Road, Paved Road
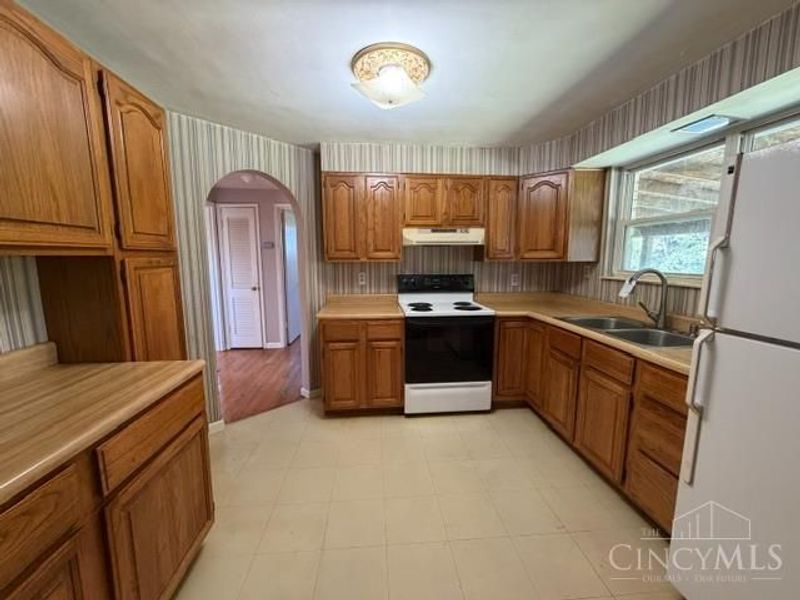
Appliances: Oven/Range, Refrigerator
Basement Fatures: Bath Full Rough-In, Concrete Floor, Unfinished
Condo: Levels 1-3
Exterior: Brick
Fireplace Features: Brick, Insert
Foundation: Poured
Garage/Carport: None
Gas: None
Kitchen: Wood Cabinets
Lot Dimensions: 0.5666 acres
Mechanical Systems: Sump Pump
Other Structures: Shed
Parcel #: 414109B020
Parking: Driveway
Primary Bathroom: Tile Floor, Tub w/Shower
Primary Bedroom: Wood Floor
Rooms Total: 7
Sewer: Public Sewer
Tax Abatement: No
Water: Public
Water Heater: Electric
Window Features: Vinyl
Room Sizes
Primary Bedroom: 12 X 14 Level - 1
Bedroom 2: 12 X 10 Level - 1
Dining Room: 10 X 10 Level - 1
Family Room: 18 X 20 Level - 1
Living Room: 24 X 18 Level - 1
Local Schools
School District: West Clermont
Estimate Your Payment
Estimated Payment
$ 1,277.47 per month $1,041.38 Principal & Interest $182.17 Property Tax $53.93 Homeowner's InsuranceChange Payment Information
Print This Listingx
Select a format below, new window will open and will prompt you to print.








1012 Paul Street | MLS# 1896104
This single family home located at 1012 Paul Street, Union Township, OH 45103 is currently listed for sale with an asking price of $184,900. This property was built in 1956 and has 2 bedrooms and 2 full baths with 1308 sq. ft. Paul Street is located within the West Clermont school district. Search Union Township real estate on string.cutlerhomes.com today.