

Listed By
Agency Name: Keller Williams Realty Service
Agency Phone: 859-240-0727
Shown By
Agent Name: Karen Fitzpatrick
Agent Phone:
Agency Title: Cutler Real Estate

TOUR THIS HOME
Choose a date and time to see 102 Avalon Drive, Williamstown, KY 41097.
I will get in touch with you shortly.

Property Description
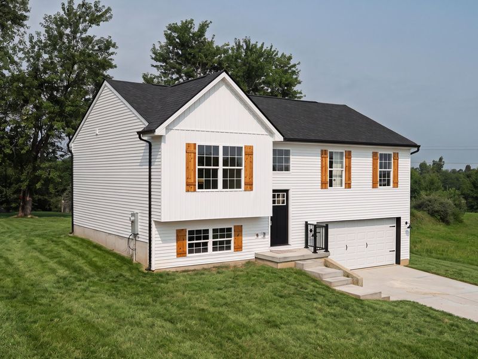
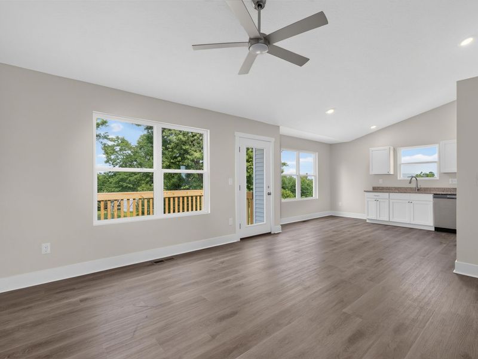
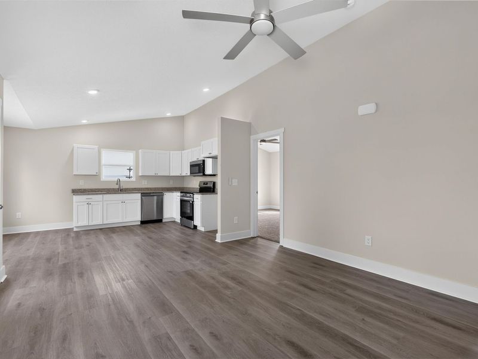
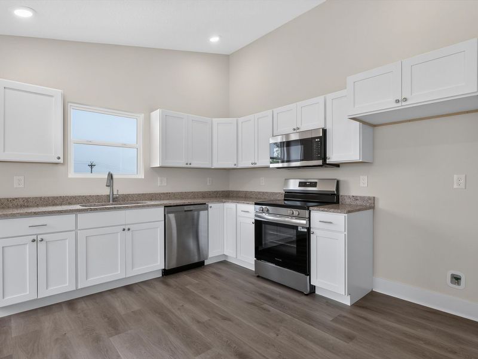
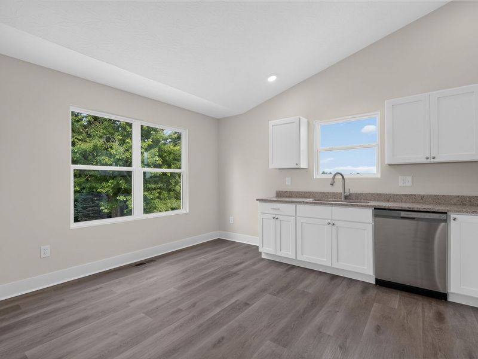
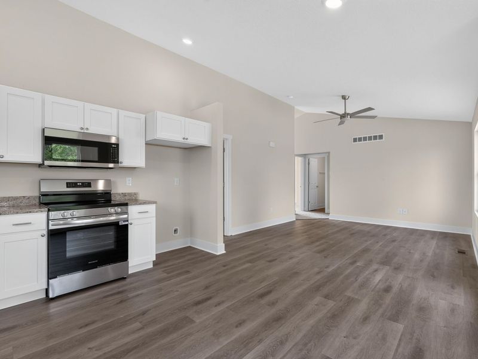
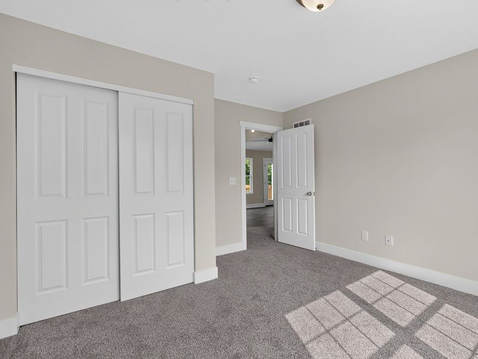
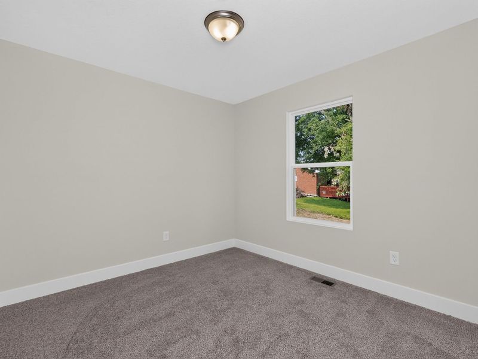
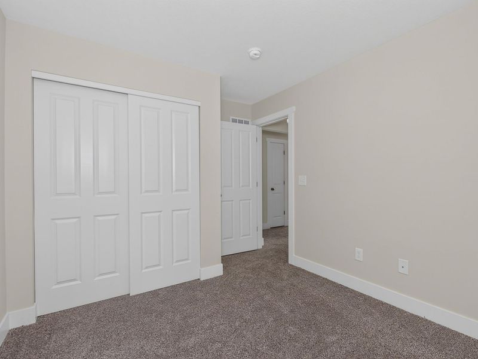
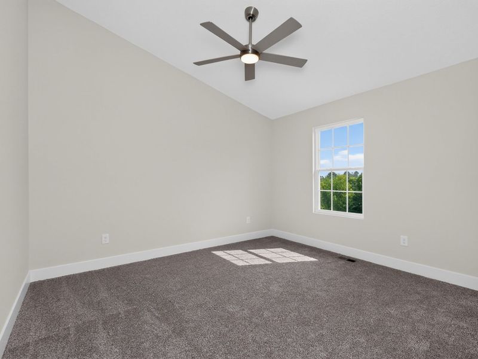
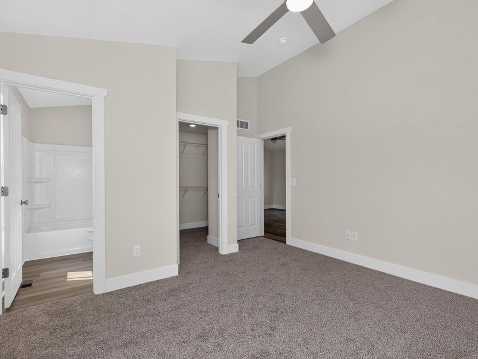
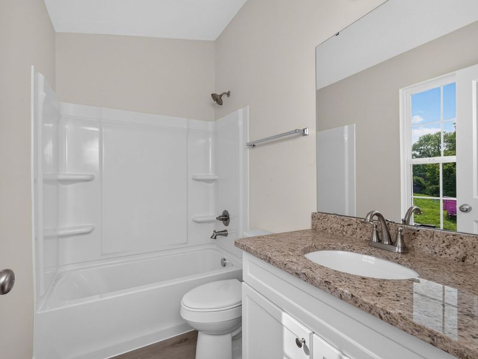
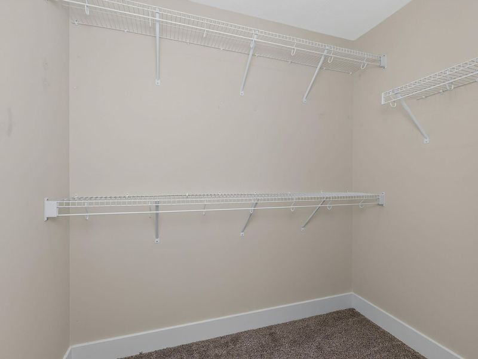
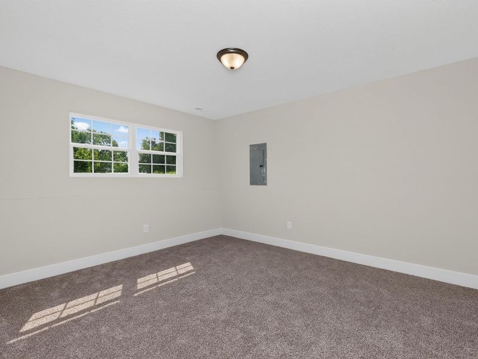
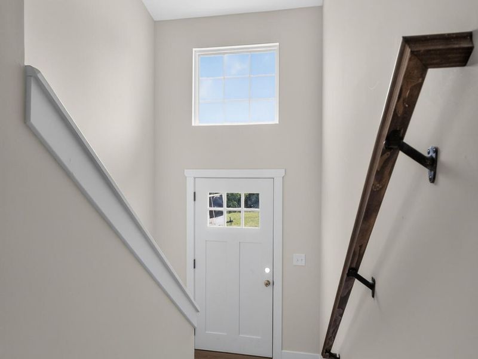
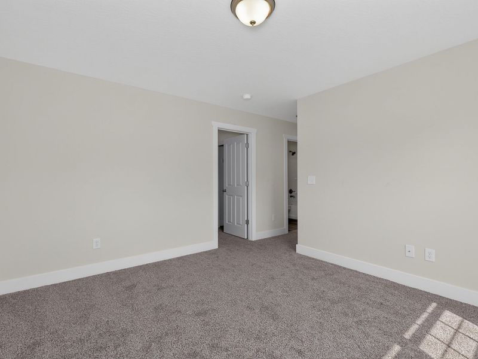
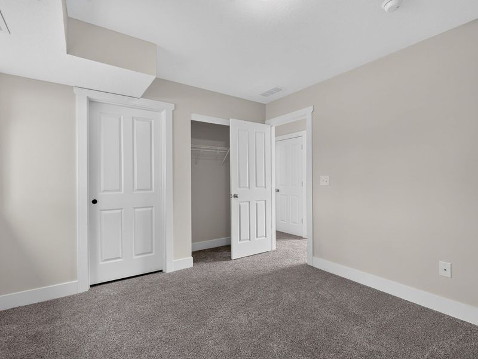
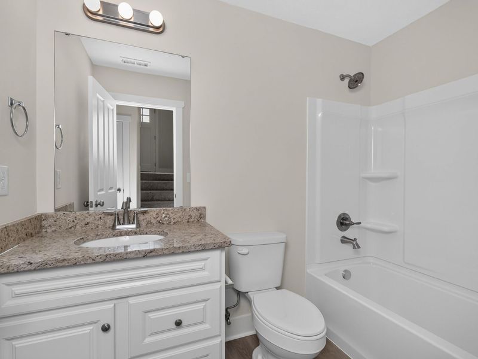
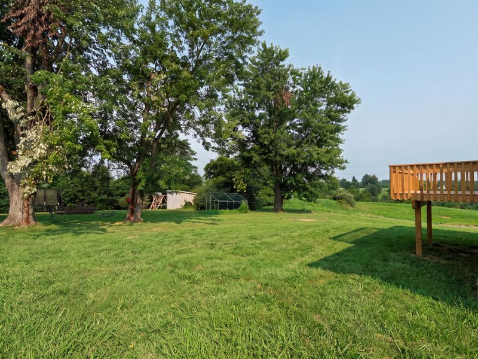
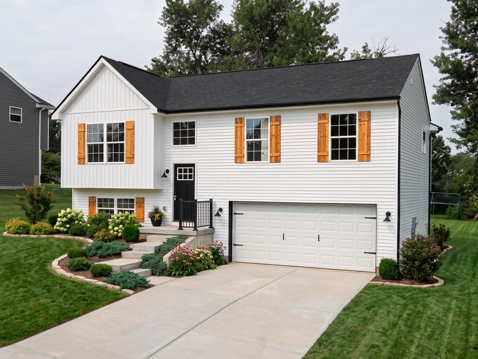
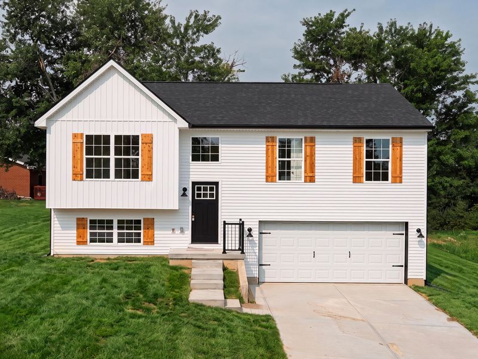
*Brand New Sherlock Homes Build*True Quality Inside and Out*LTV Flooring*Granite Counter Tops*New SS Appliances*Huge Floor Plan, Open Concept*Big Rooms, With Plenty Of Closet Space*Basement Is Not Your Typical Bi-Level Layout, Plenty Of Room To Roam*Quiet Peaceful Country Setting*
Property Features
Property Type: Residential - Single Family
Basement: Yes
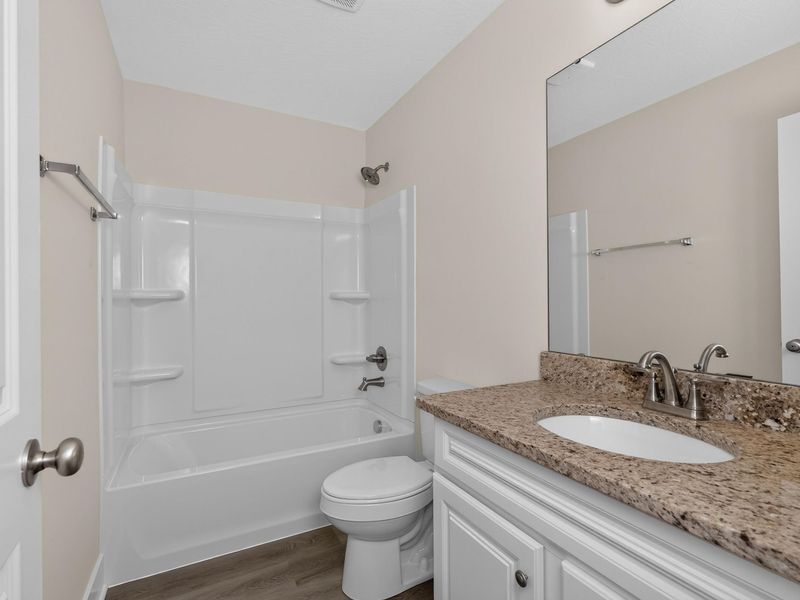
Basement: Full Finished Bath, Finished, Storage Space
Cooling: Central Air
Days on Market: 2
Garage: 2 car attached
Heating: Electric
Home Style: Traditional
Lot Size: irregular
Roof Type: Shingle
Year Built: 2026
Feature Descriptions
Appliances: Electric Oven, Electric Range, Dishwasher, Microwave
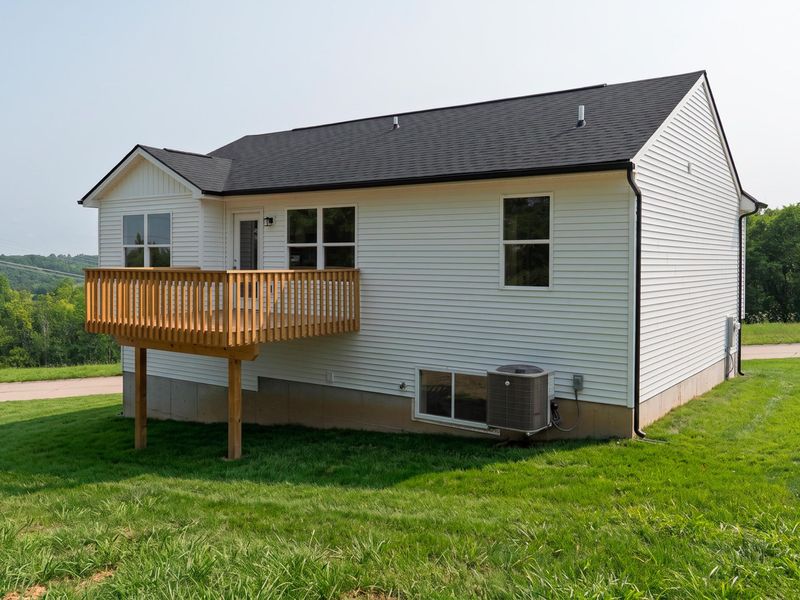
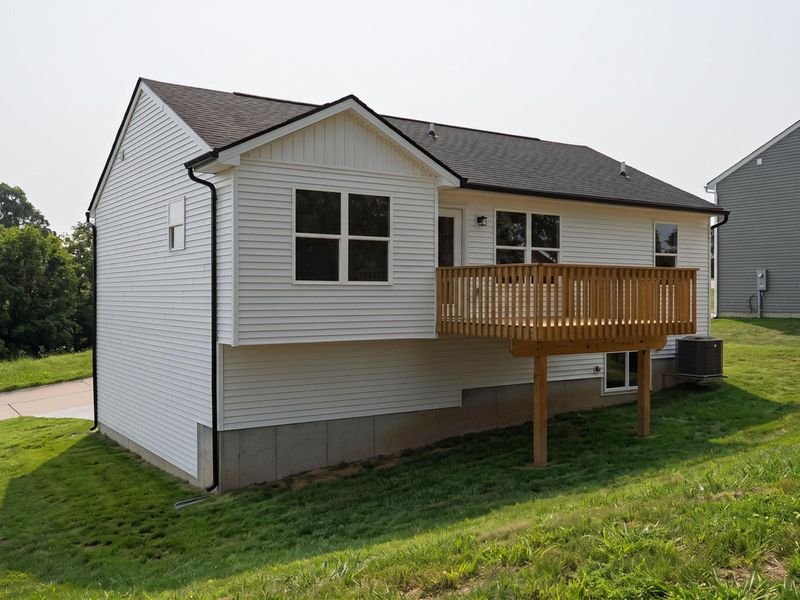
Exterior: Vinyl Siding
Foundation: Poured Concrete
Interior: Walk-In Closet(s), Open Floorplan, Granite Counters, Ceiling Fan(s), Multi Panel Doors, Vaulted Ceiling(s)
Lot Dimensions: irregular
Parking: Attached, Garage, Garage Door Opener, Garage Faces Front
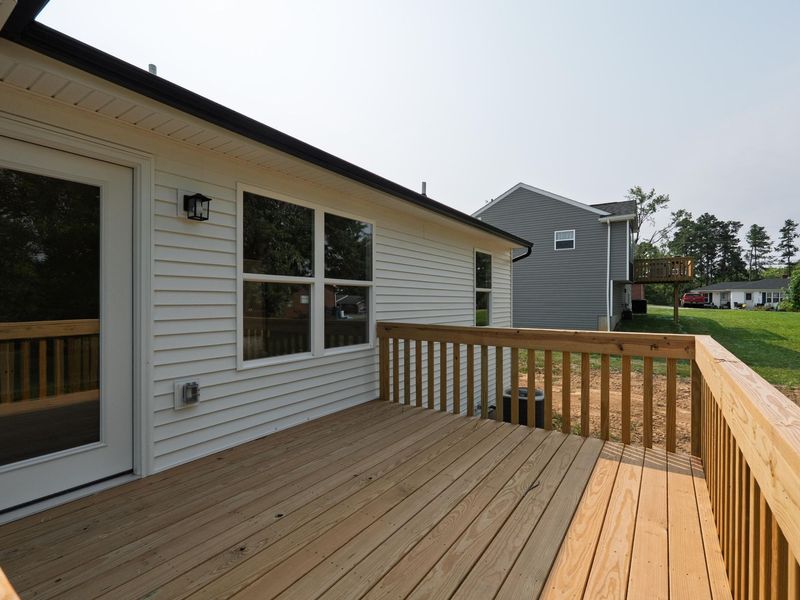
Patio/Porch: Deck
Property Condition: New Construction
Road Frontage: City Street
Road Surface: Paved
Rooms Total: 7
Security: Smoke Detector(s)
Sewer: Public Sewer
Structure Type: House
Sub Type: Single Family Residence
Utilities: Sewer Available, Water Available
Water: Public
Window: Insulated Windows
Room Sizes
Living Room: 15.4 X 12.7 Level - Upper
Kitchen: 14.7 X 11.2 Level - Upper
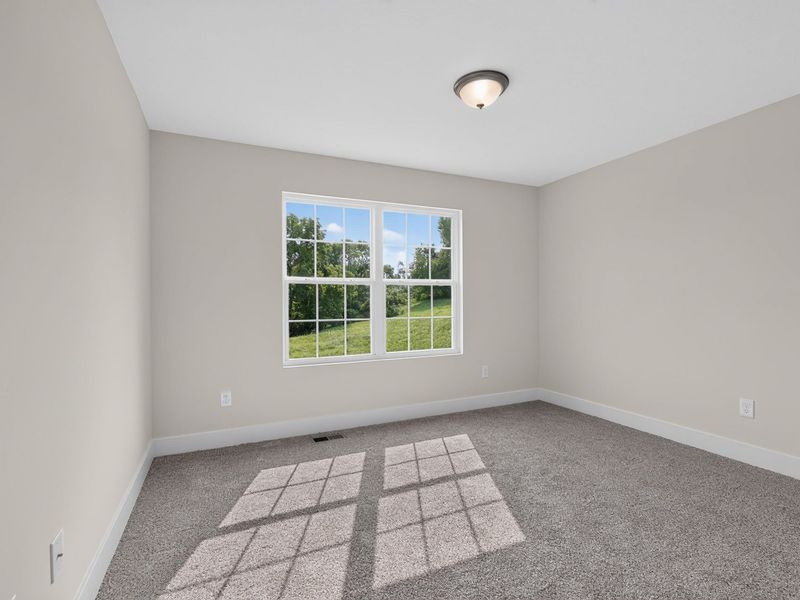
Primary Bedroom: 12.5 X 11.4 Level - Upper
Bedroom 2: 12.2 X 9.7 Level - Upper
Bedroom 3: 12.6 X 12.3 Level - Upper
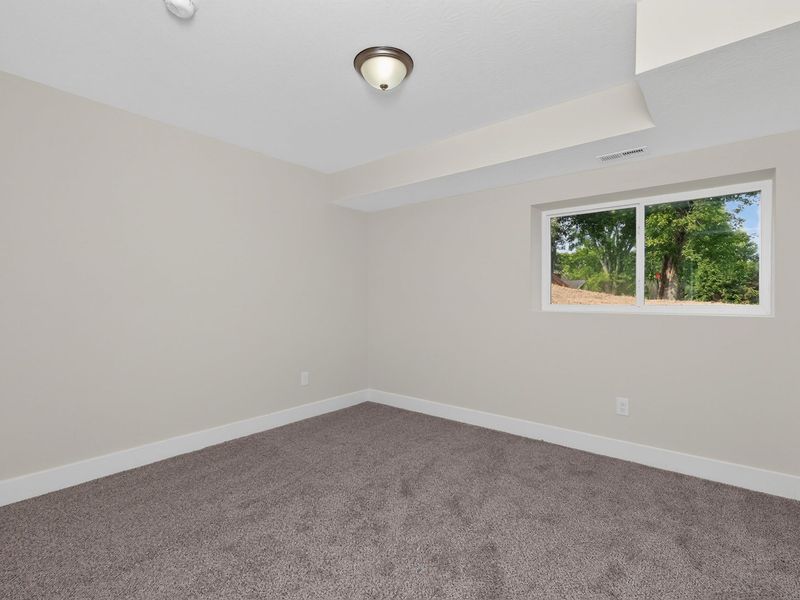
Family Room: 25.5 X 12.6 Level - Lower
Bedroom 4: 10 X 10 Level - Lower
Local Schools
High School: Williamstown High
Middle School: Williamstown Independent
Elementary School: Williamstown Elementary
School District: Williamstown Indep
Estimate Your Payment
Estimated Payment
$ 1,613.42 per month $1,526.50 Principal & Interest $0.00 Property Tax (data not provided by mls) $86.92 Homeowner's InsuranceChange Payment Information
Print This Listingx
Select a format below, new window will open and will prompt you to print.









102 Avalon Drive | MLS# 645116
This single family home located at 102 Avalon Drive, Williamstown, KY 41097 is currently listed for sale with an asking price of $298,000. This property was built in 2026 and has 4 bedrooms and 3 full baths. Avalon Drive is located within the Williamstown Indep school district. Search Williamstown real estate on string.cutlerhomes.com today.