
Listed By
Agency Name: Sibcy Cline, REALTORS-Florence
Agency Phone: 859-525-8888
Shown By
Agent Name: Karen Fitzpatrick
Agent Phone:
Agency Title: Cutler Real Estate

TOUR THIS HOME
Choose a date and time to see 10882 War Admiral Drive, Union, KY 41091.
I will get in touch with you shortly.

Property Description
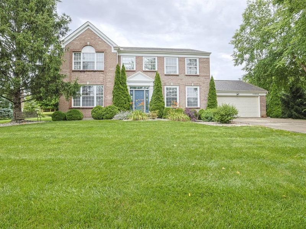
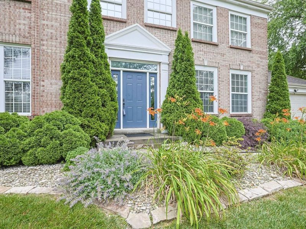
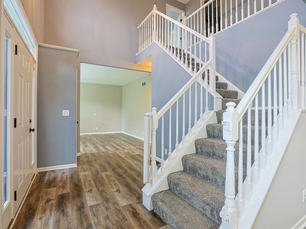
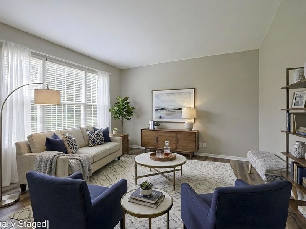
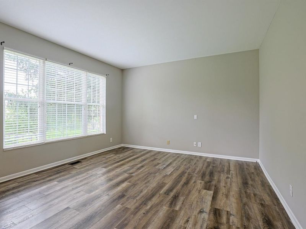
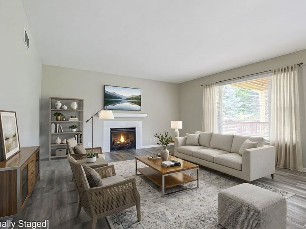
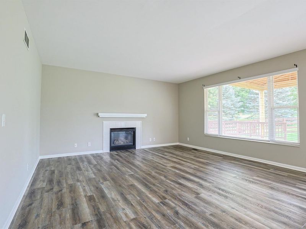
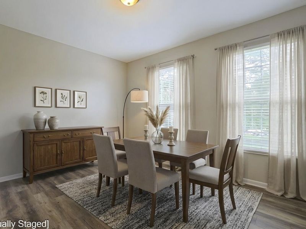
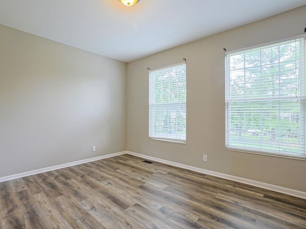
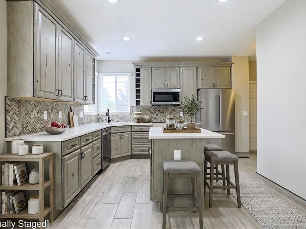
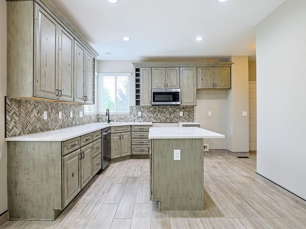
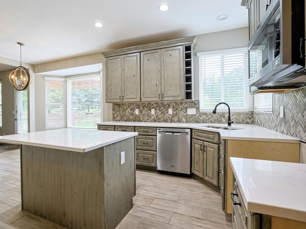
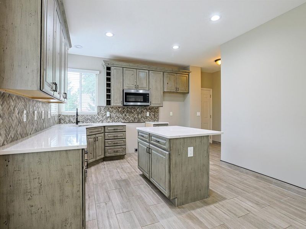
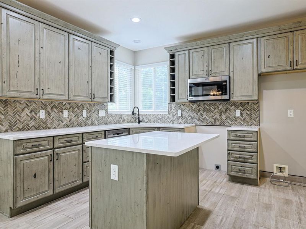
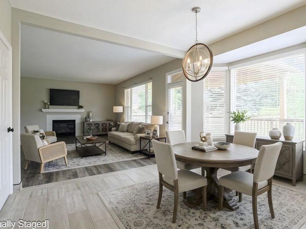
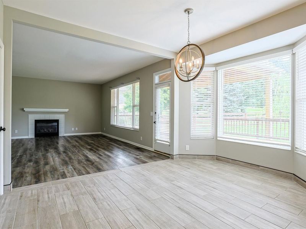
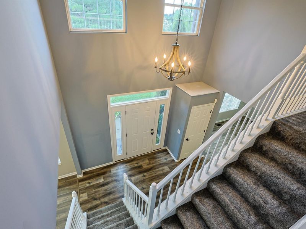
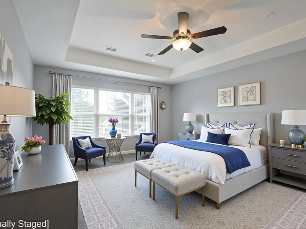
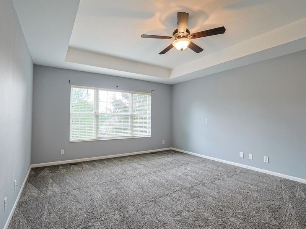
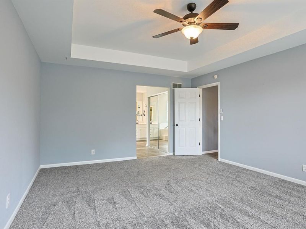
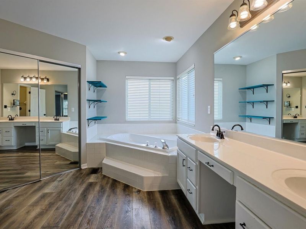
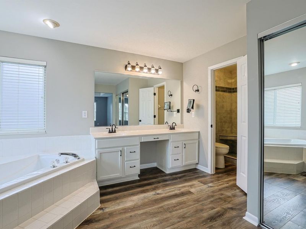
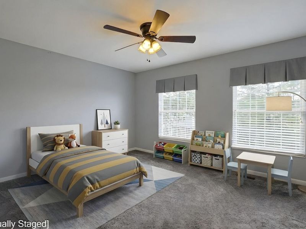
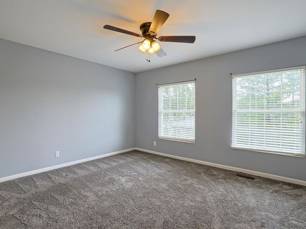
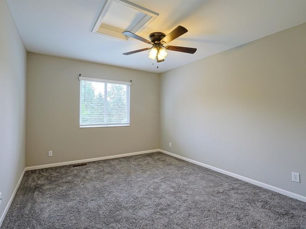
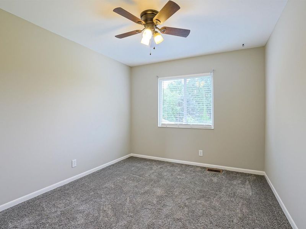
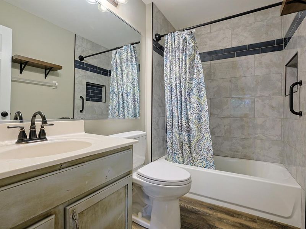
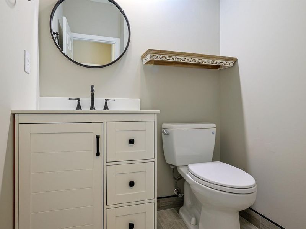
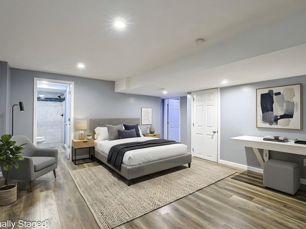
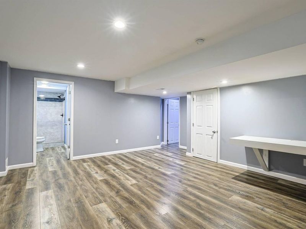
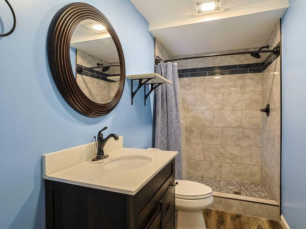
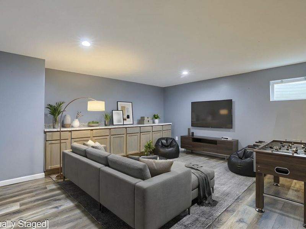
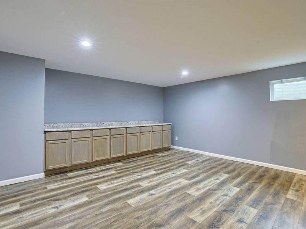
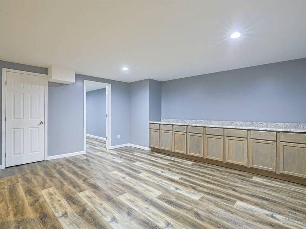
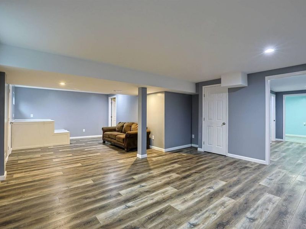
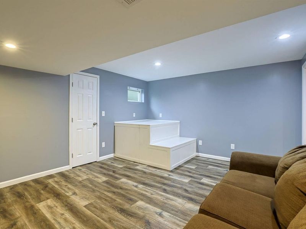
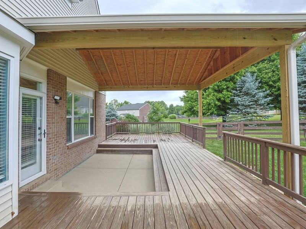
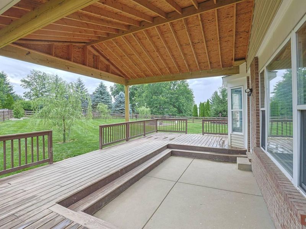
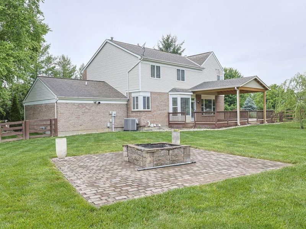
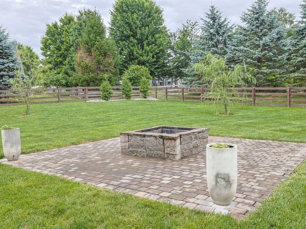
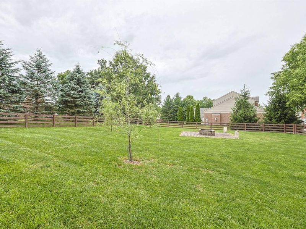
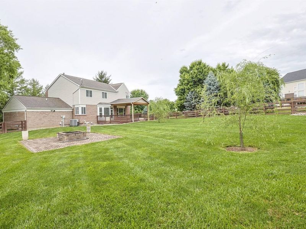
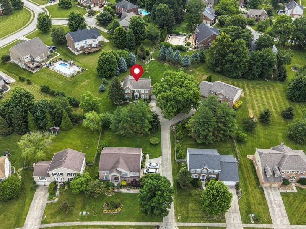
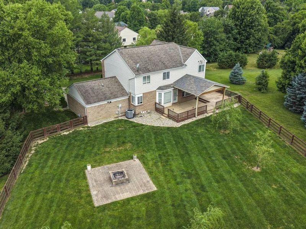
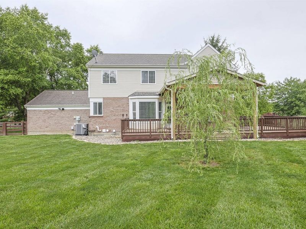
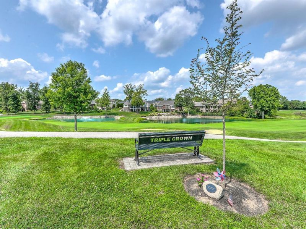
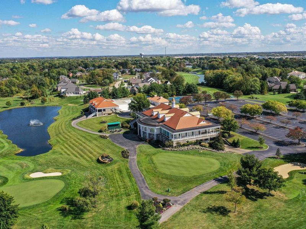
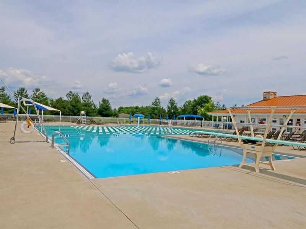
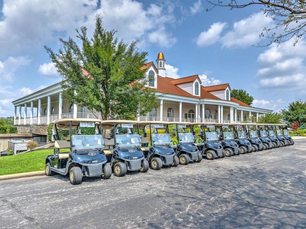
Full brick wrap home nestled on a private beautiful lot in Triple Crown! Oversized fenced yard appointed by mature trees, paver patio w/ firepit, & new covered deck making this private oasis perfect for entertaining. Newer front door w/ sidelights & transom in the open foyer. 9 ft ceilings & luxury vinyl plank flooring on main level. Large family room features gas fireplace, wall of windows, & walkout to the rear yard. Newly updated eat in kitchen boasts gorgeous high end cabinets w/ crown molding, recessed lights, island, tiled backsplash, & quartz counters. Large living & dining room plus convenient laundry w/ built ins on the 1st floor. Primary suite includes tray ceiling, ceiling fan, walk in closet, & adjoining tiled bath w/ garden tub, updated shower, & double vanity. 3 additional bedrooms w/ fans & 2nd tiled full bath on the 2nd floor. Recently finished lower level offers flexible living spaces comprised of a potential 5th bedroom w/ attached tiled full bath, recreational space w/ built in cabinets/bar, & 2 additional versatile spaces. Luxury vinyl planks floors in the finished basement. Modernized oil rubbed bronze door hardware throughout, new basement windows, tinted front windows, newer plumbing fixtures, & newer toilets. Added HVAC system 2021, 75 gallon hot water heater 2022, sump pump w/ battery backup 2020, Yeti radon system 2019, Leaf filter gutter guards 2020, neutralized paint 1st 2 floors 2026, & painted exterior 2023. Enjoy the newly planted 4 weeping willows & 3 green giant trees in the backyard. Sought after neighborhood w/ tons of green space, clubhouse, lakes, & community amenities. Triple Crown Country Club in the community offers dining, pool, clubhouse, & a pristine 18 hole golf course. Awesome location close to shopping, restaurants, & interstate.
Property Features
Property Type: Residential - Single Family
Basement: Full, Finished
Basement: Yes
Cooling: Central Air
Days on Market: 46
Fenced: Yes
Fireplaces: 1
Garage: 2
Heating: Natural Gas, Forced Air
Home Style: Traditional
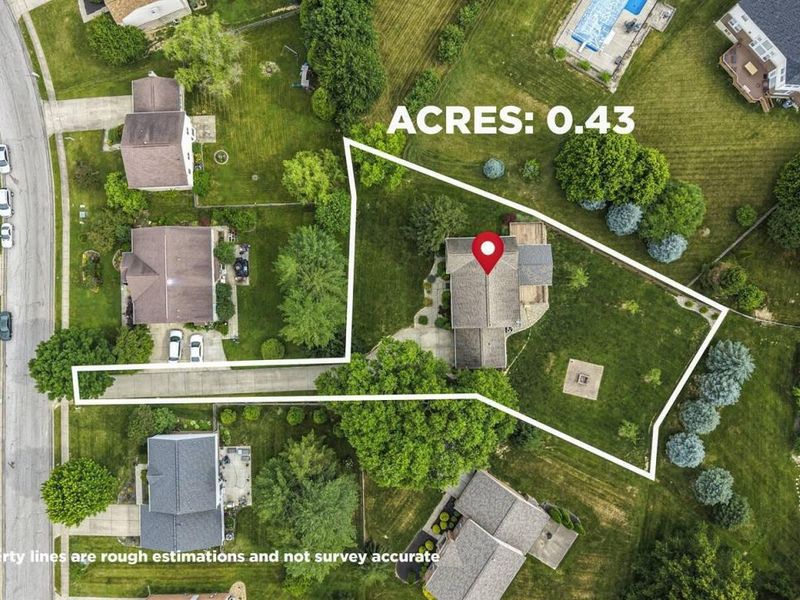
Lot Size: 0.43 Acres
Roof Type: Shingle
Stories: 2.0
Year Built: 1999
Feature Descriptions
Appliances: Stainless Steel Appliance(s), Dishwasher, Dryer, Microwave, Washer
Association Amenities: Lake Year Round, Playground, Tennis Court(s), Clubhouse, Management
Association Fee Includes: Association Fees
Equipment: Sump Pump, Humidifier
Exterior: Private Yard, Fire Pit
Exterior: Brick, Vinyl Siding
Fencing: Fenced, Wood
Fireplace: Ceramic, Gas
Fireplace Y/N: Yes
Foundation: Poured Concrete
HOA: Yes
HOA Fee: 500/Annually
Interior: Kitchen Island, Walk-In Closet(s), Pantry, Entrance Foyer, Eat-in Kitchen, Dry Bar, Chandelier, Ceiling Fan(s), High Ceilings, Multi Panel Doors, Recessed Lighting
Laundry: Laundry Room, Lower Level, Main Level
Lot: Flag Lot, Wooded
Lot Dimensions: 105 x 153 x 218 x 92
Parcel Number: 064.04-07-152.00
Parking: Driveway, Garage, Garage Door Opener, Garage Faces Front
Patio/Porch: Covered, Deck, Patio
Property Condition: Existing Structure
Road Frontage: City Street
Road Surface: Paved
Rooms Total: 13
Security: Smoke Detector(s)
Sewer: Public Sewer
Special View Info: Trees/Woods
Structure Type: House
Sub Type: Single Family Residence
Water: Public
Window: Insulated Windows, Double Hung
Wooded: Yes
Room Sizes
Entry: 12 X 12 Level - First
Living Room: 13 X 13 Level - First
Dining Room: 12 X 12 Level - First
Family Room: 20 X 17 Level - First
Breakfast Room: 14 X 11 Level - First
Kitchen: 12 X 11 Level - First
Laundry: 7 X 6 Level - First
Primary Bedroom: 18 X 14 Level - Second
Bedroom 2: 14 X 12 Level - Second
Bedroom 3: 13 X 10 Level - Second
Bedroom 4: 14 X 11 Level - Second
Bedroom 5: 16 X 16 Level - Lower
Recreation Room: 30 X 16 Level - Lower
Study: 15 X 8 Level - Lower
Office: 11 X 9 Level - Lower
Local Schools
High School: Ryle High
Middle School: Gray Middle School
Elementary School: Shirley Mann School
School District: Boone Co Public
Estimate Your Payment
Estimated Payment
$ 2,707.08 per month $2,561.24 Principal & Interest $0.00 Property Tax (data not provided by mls) $145.83 Homeowner's InsuranceChange Payment Information
Print This Listingx
Select a format below, new window will open and will prompt you to print.









10882 War Admiral Drive | MLS# 643458
This single family home located at 10882 War Admiral Drive, Union, KY 41091 is currently listed for sale with an asking price of $500,000. This property was built in 1999 and has 4 bedrooms and 3 full and 1 partial baths with 3500 sq. ft. War Admiral Drive is located in the Triple Crown Country Club subdivision within the Boone Co Public school district. Search Triple Crown Country Club real estate on string.cutlerhomes.com today.