
Listed By
Agency Name: Sibcy Cline, Inc.
Agent Name: Lora Koehler
Agency Phone: (937) 898-1234
Shown By
Agent Name: Karen Fitzpatrick
Agent Phone:
Agency Title: Cutler Real Estate

TOUR THIS HOME
Choose a date and time to see 1089 Forest Drive, Dayton, OH 45434.
I will get in touch with you shortly.

Property Description
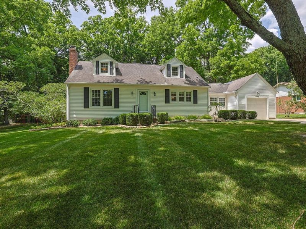
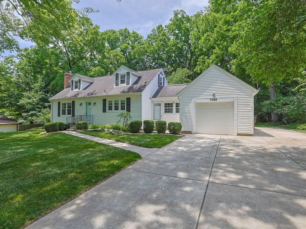
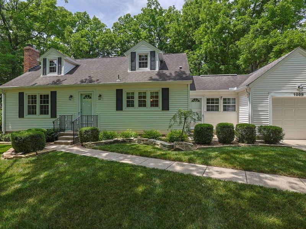
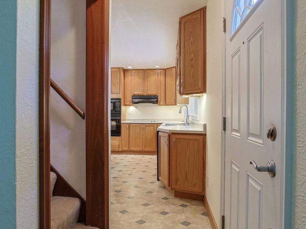
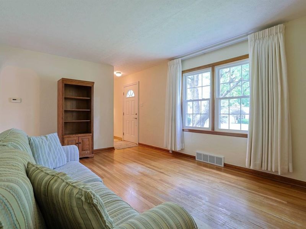
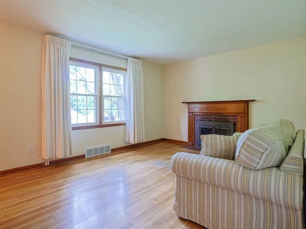
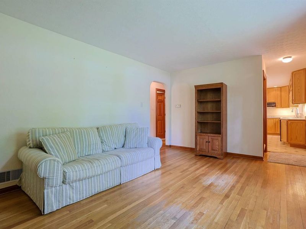
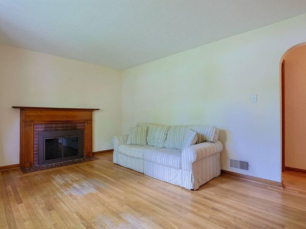
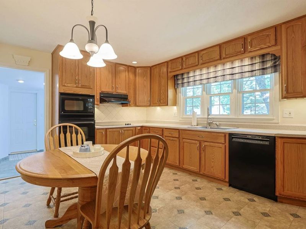
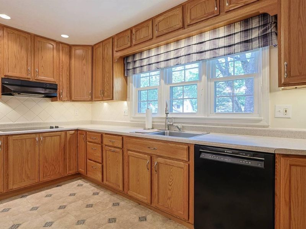
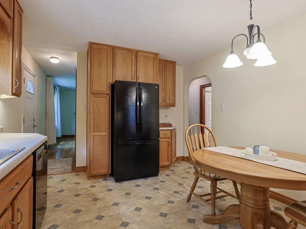
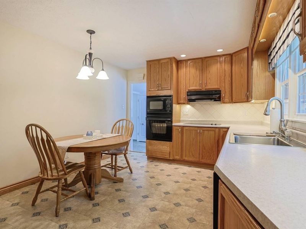
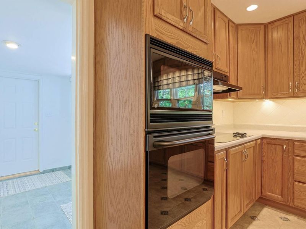
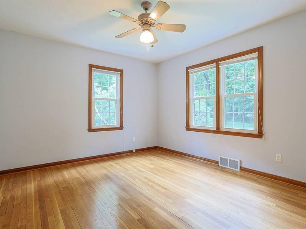
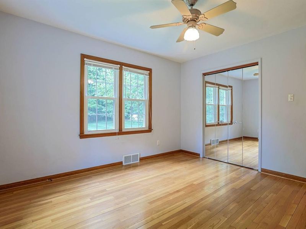
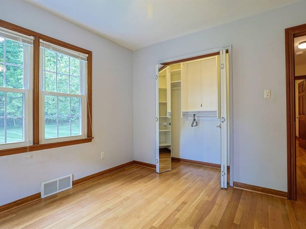
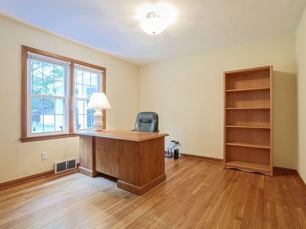
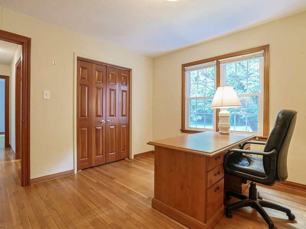
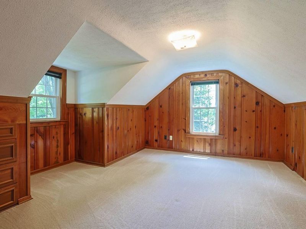
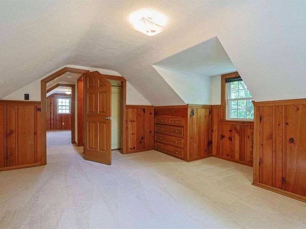
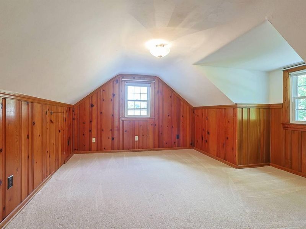
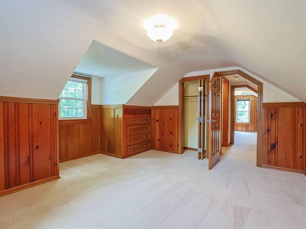
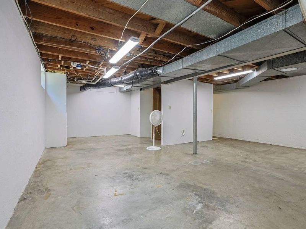
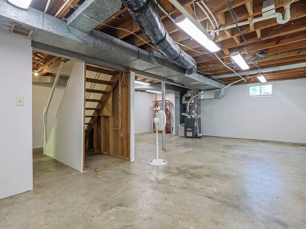
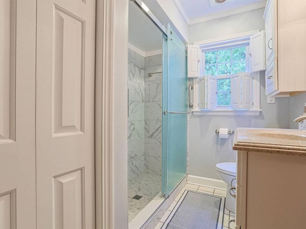
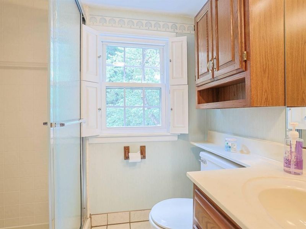
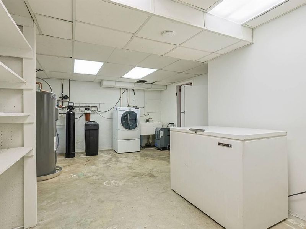
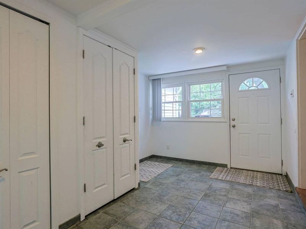
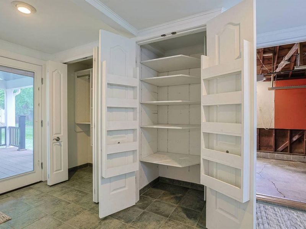
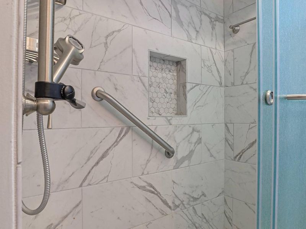
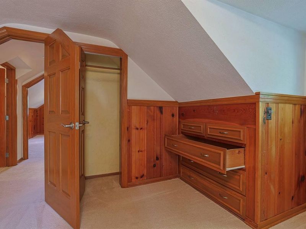
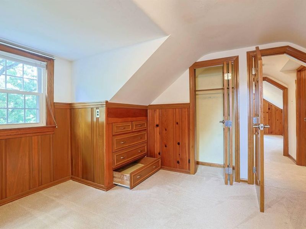
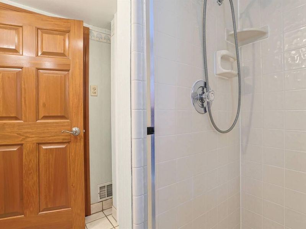
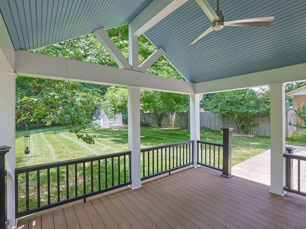
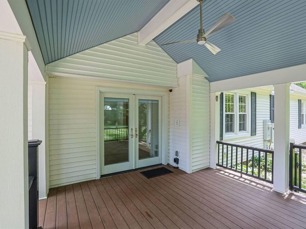
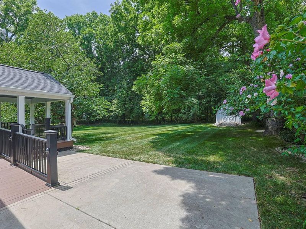
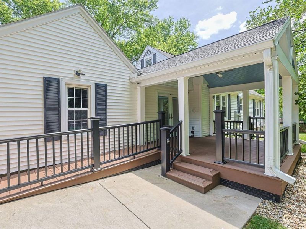
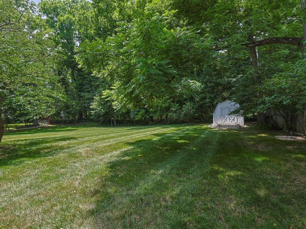
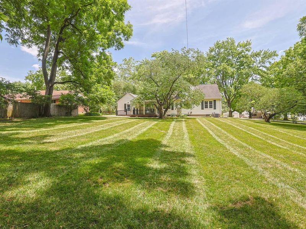
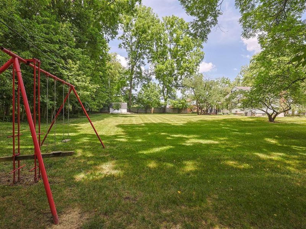
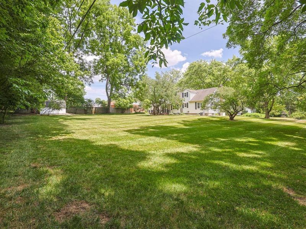
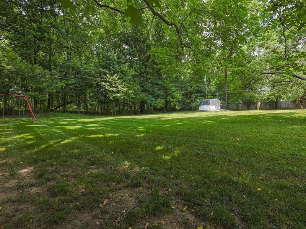
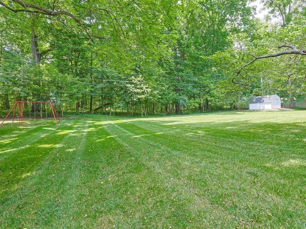
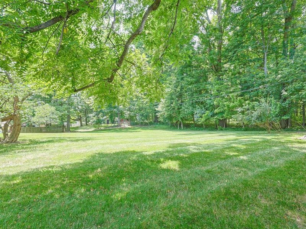
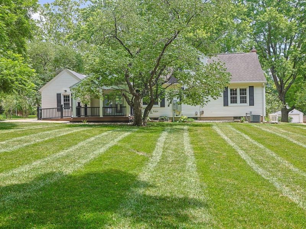
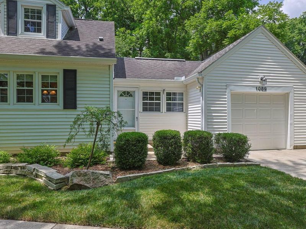
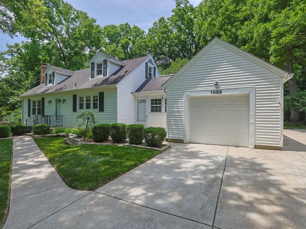
This meticulously maintained home offers four bedrooms and two full bathrooms. With a comfortable living area spanning 1433 square feet with the attached 16 x 10 breezeway. When you enter the home you will first notice the beautiful wood floors that extend from the living room into the bedrooms on the first level. The kitchen has beautiful wood cabinets and has been remodeled. The first level also offers a remodeled full bath with beautiful tiled shower, solid countertop and tile floor. The character continues upstairs where you will find 2 bedrooms and a remodeled full bath. Each upstairs bedroom has beautiful built ins and arched doorway to accent the rooms. There is also attic access in one of the bedrooms for storage. There is a full unfinished basement. The freezer and additional refrigerator will convey with the property. The property is gracefully situated on a generous double lot encompassing 0.58 acres, presenting abundant outdoor space for various recreational pursuits . For those only wanting to be a spectator, have a seat on your 13 x 12 composite covered deck with ceiling fan over looking your private back yard. There are no rear neighbors and if your lucky enough you might see a deer or two. A handicap ramp has also been added for those needing it. There is a whole house Generac generator for peace of mind. Furnace and Air 2020, water heater 2018. This property is located on a very private street but just minutes away from restaurants, highway access, WPAFB and other attractions. This family has enjoyed this home for many years and made wonderful memories, its now your time to make yours. There are 2 parcels (B42-0005-0020-0-0015-00 & B42-0005-0020-0-0014-00)
Property Features
Property Type: Residential - Single Family
Basement: Block, Unfinished, Full
Cooling: Central Air
Days on Market: 6
Fireplaces: 1
Garage: Attached, Garage Door Opener
Garage: 1 car attached
Heating: Forced Air, Natural Gas
Home Style: Cape Cod
Lot Size: 0.58 Acres
Stories: 1.5
Taxes: $4,258
Year Built: 1950
Amenities
Ceiling Fan(s)
Security System
Deck
Feature Descriptions
Additional Parcel ID: B42-0005-0020-0-0014-00
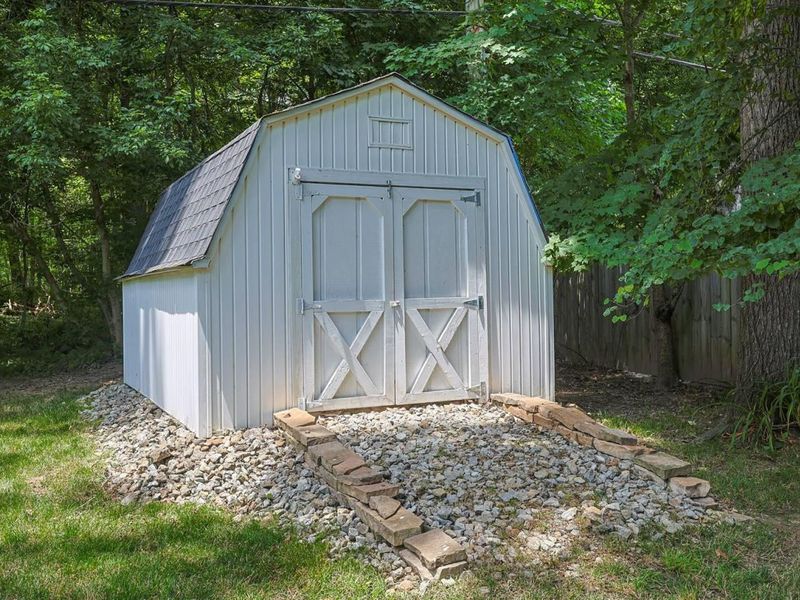
Additional Structures: Shed(s)
Additional Tax Info: Homestead
Appliances: Electric Water Heater, Built-In Electric Oven, Water Softener Owned, Washer, Refrigerator, Microwave, Disposal, Dryer, Dishwasher, Cooktop
Exterior: Vinyl Siding
Fireplace: Gas, One Fireplace
Lot: Residential Lot
Lot Dimensions: .58 Acres
Parcel ID: B42000500200001500
Security: yes
Sewer: Public Sewer
Special Features: Bath 1st Floor, Bed 1st Floor
Structure Type: House
Utilities: Natural Gas Connected, Sewer Connected
Water: Well
Zoning: Residential
Room Sizes
Living Room: 16.00X11.00 Level - 1
Kitchen: 16.00X11.00 Level - 1
Bedroom 1: 12.00X11.00 Level - 1
Bedroom 2: 12.00X11.00 Level - 1
Bedroom 3: 14.00X11.00 Level - 2
Bedroom 4: 14.00X11.00 Level - 2
Other: 16.00X10.00 Level - 1
Local Schools
School District: Beavercreek
Estimate Your Payment
Estimated Payment
$ 1,901.64 per month $1,463.68 Principal & Interest $354.83 Property Tax $83.13 Homeowner's InsuranceChange Payment Information
Print This Listingx
Select a format below, new window will open and will prompt you to print.









1089 Forest Drive | MLS# 1046932
This single family home located at 1089 Forest Drive, Dayton, OH 45434 is currently listed for sale with an asking price of $285,000. This property was built in 1950 and has 4 bedrooms and 2 full baths with 1433 sq. ft. Forest Drive is located in the Ridgedale subdivision within the Beavercreek school district. Search Ridgedale real estate on string.cutlerhomes.com today.