



Listed By
Agency Name: Huff Realty - Florence
Agency Phone: 859-525-7900
Shown By
Agent Name: Karen Fitzpatrick
Agent Phone:
Agency Title: Cutler Real Estate

TOUR THIS HOME
Choose a date and time to see 10937 Arcaro Lane, Union, KY 41091.
I will get in touch with you shortly.

Property Description
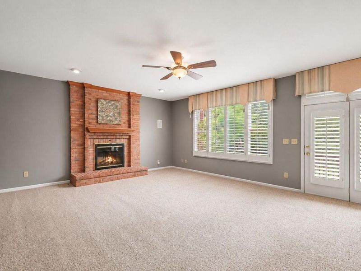
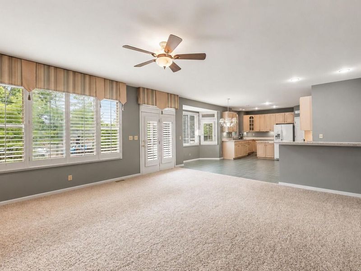
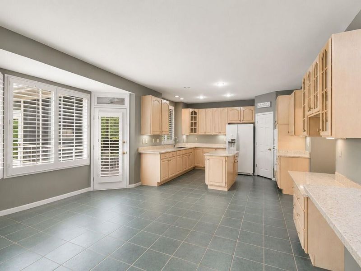
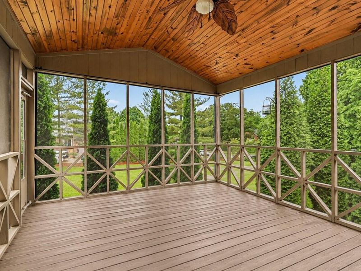
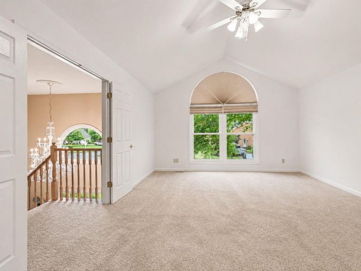
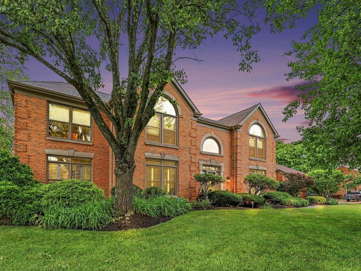
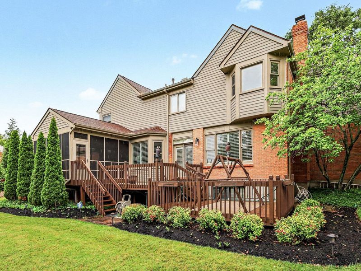
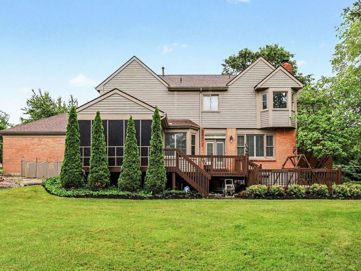
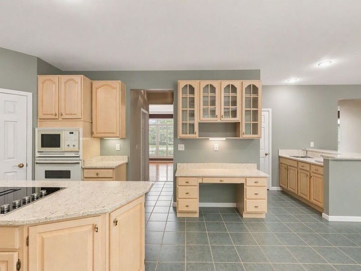
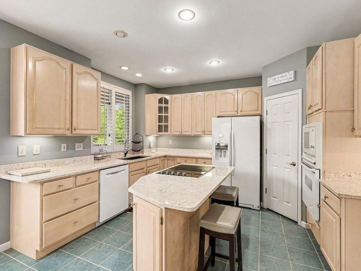
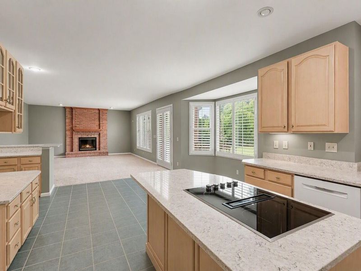
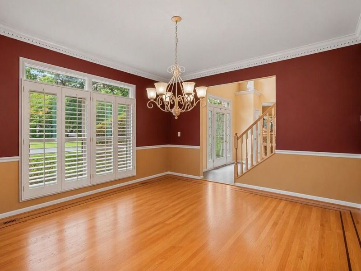

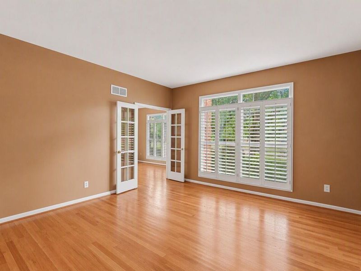
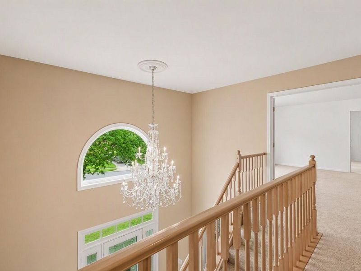
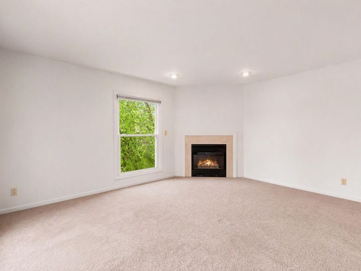
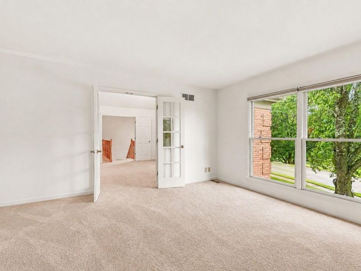
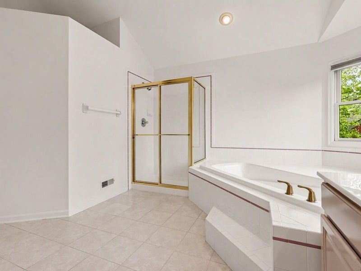
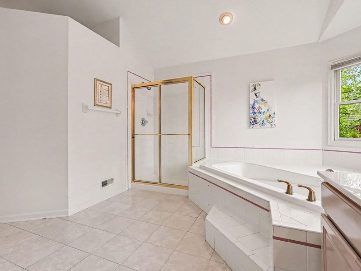
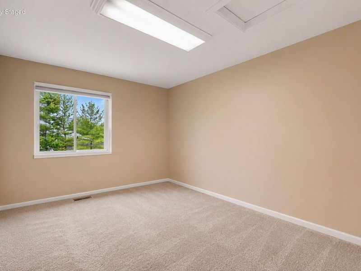
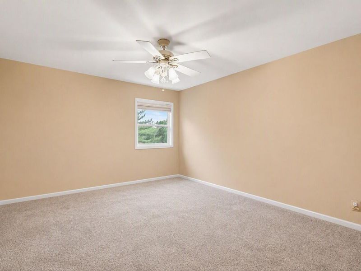
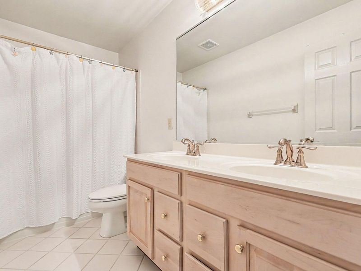
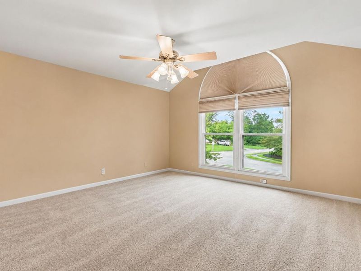
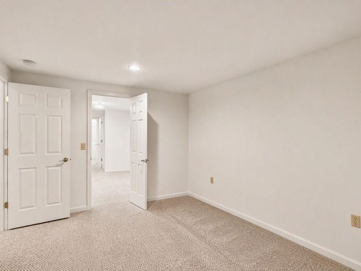
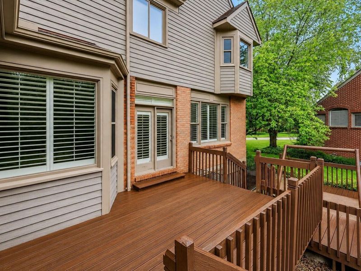
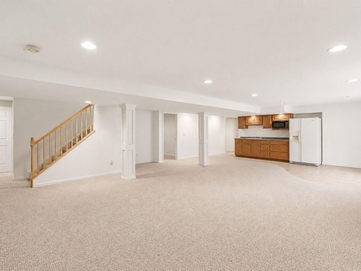
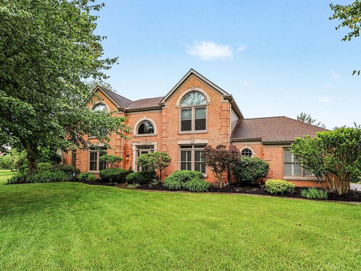
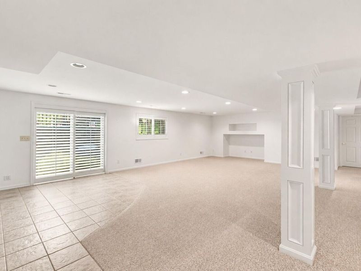
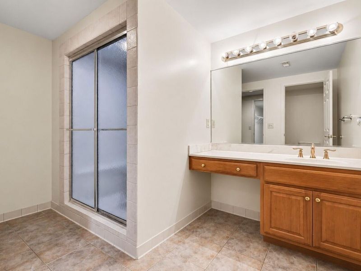
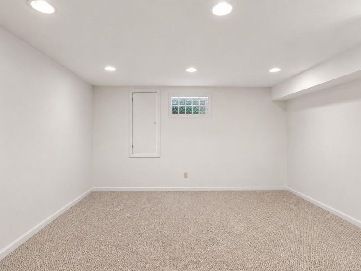
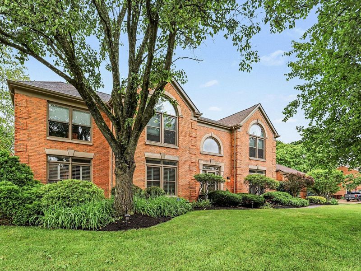
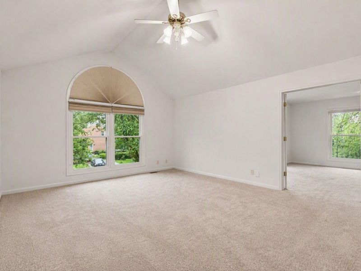
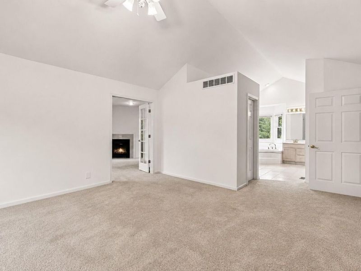
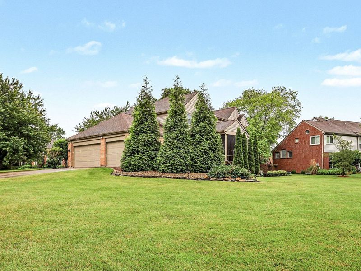
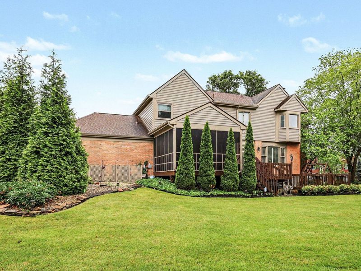
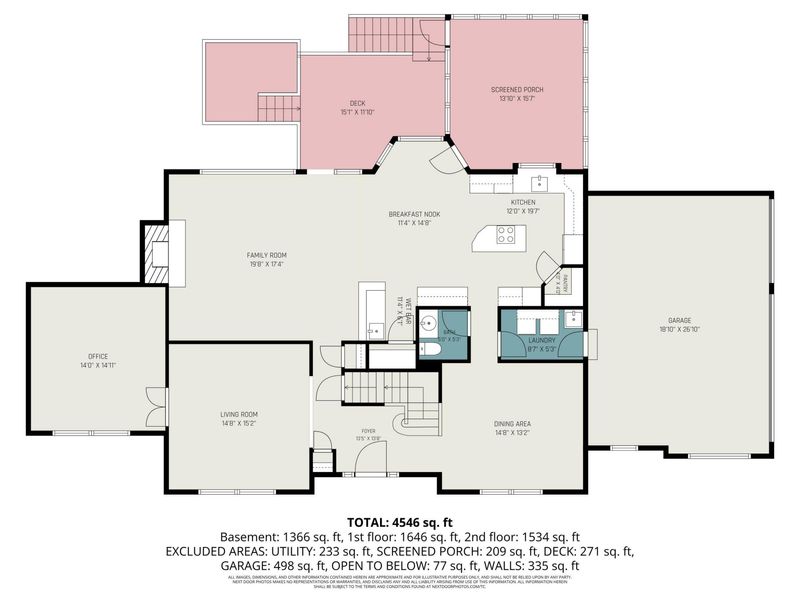
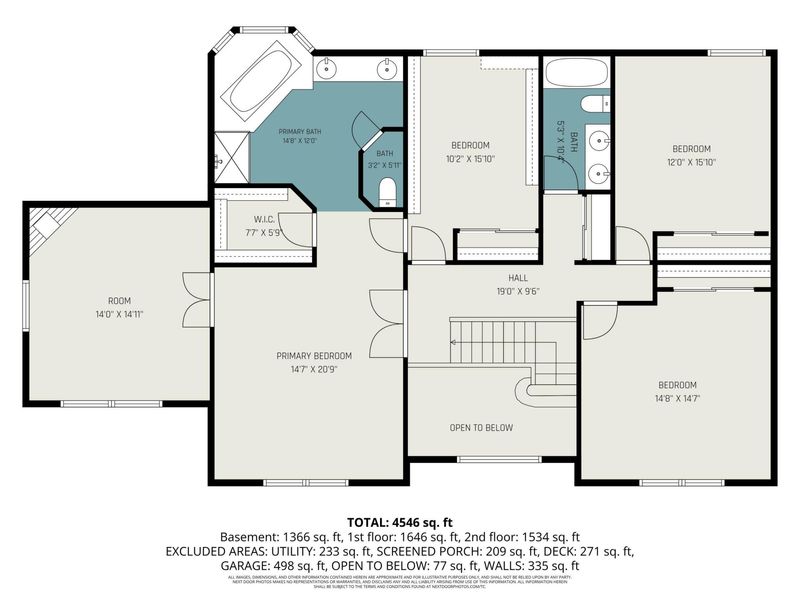
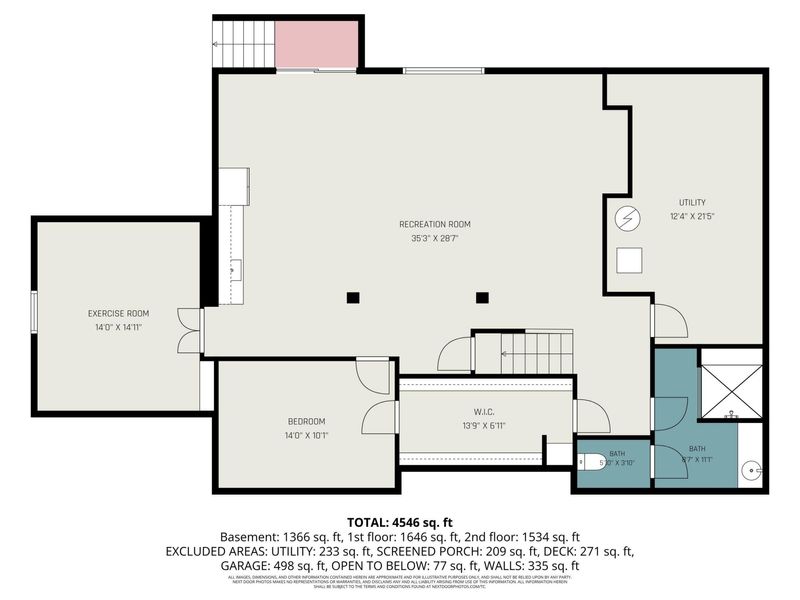
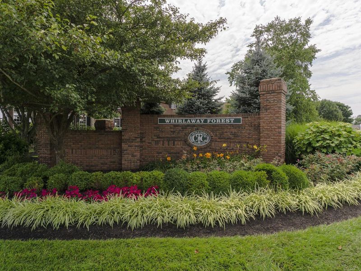
Seller says make an offer! Triple Crown Golf Course Community! Spacious! (approximately 4700 SF of Living!), Primary with Sitting Room and Ensuite! First Floor Office! Lower Level Walk-out! Steam Shower! Beautiful Screened Porch! Tiered Decking! Swarvoski Chandelier that lowers for cleaning! Lower Level features Additional Bedroom w/Full Bath and Massive Closet, Mini-Kitchen, and Plenty of Media and Recreational Space! Add to this another Room perfect for Exercise, Crafting or Other Hobbies! Plus Storage/Workshop Room! Perfect Home for Multi-Generational Living, Guests and Extended Living!! Oversized 3 Car Garage! This residence delivers the perfect blend of space, privacy, and lifestyle in one of the regions most sought-after communities!
Property Features
Property Type: Residential - Single Family
Basement: Yes
Basement: Full Finished Bath, Full, Finished, Storage Space, Unfinished, Walk-Out Access
Cooling: Central Air
Days on Market: 59
Fireplaces: 2
Garage: 3 car attached
Heating: Natural Gas
Home Style: Traditional
Lot Size: 0.39 Acres
Roof Type: Shingle
Stories: 2.0
Year Built: 1995
Feature Descriptions
Appliances: Electric Cooktop, Electric Oven, Dishwasher, Disposal, Dryer, Microwave, Refrigerator, Washer
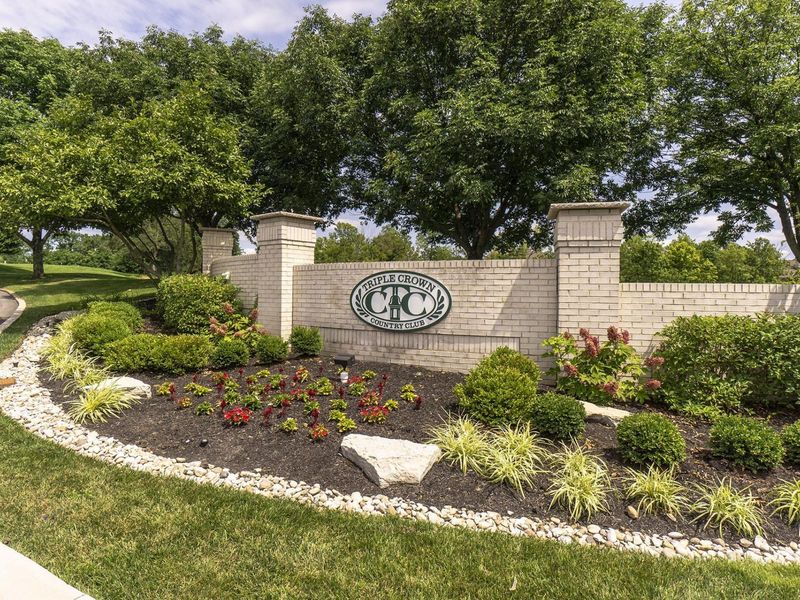
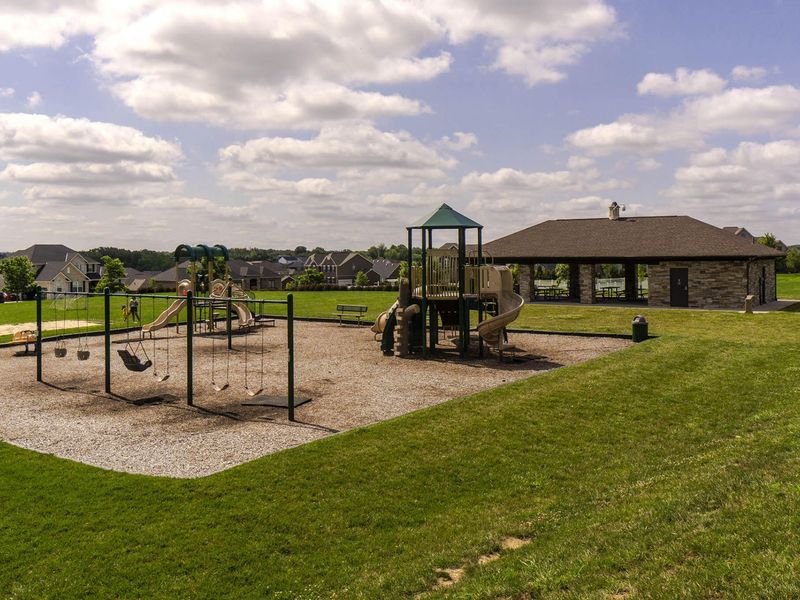
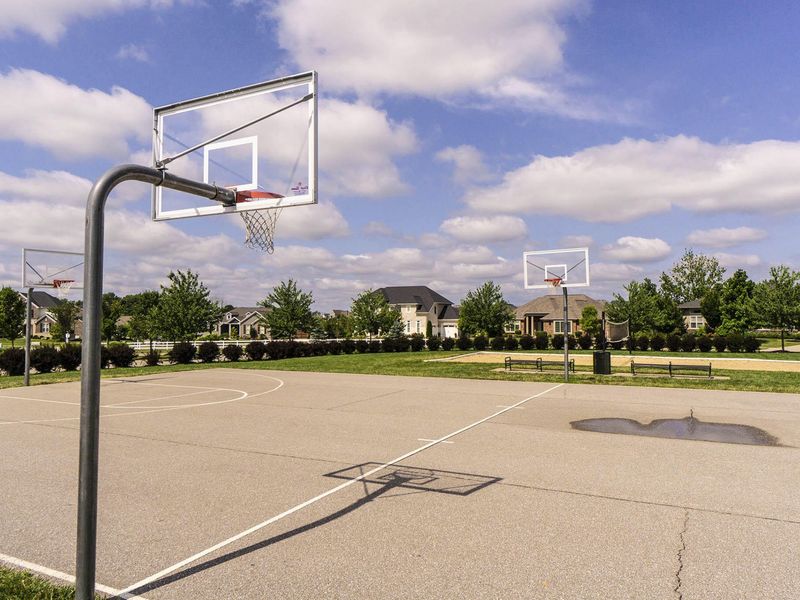
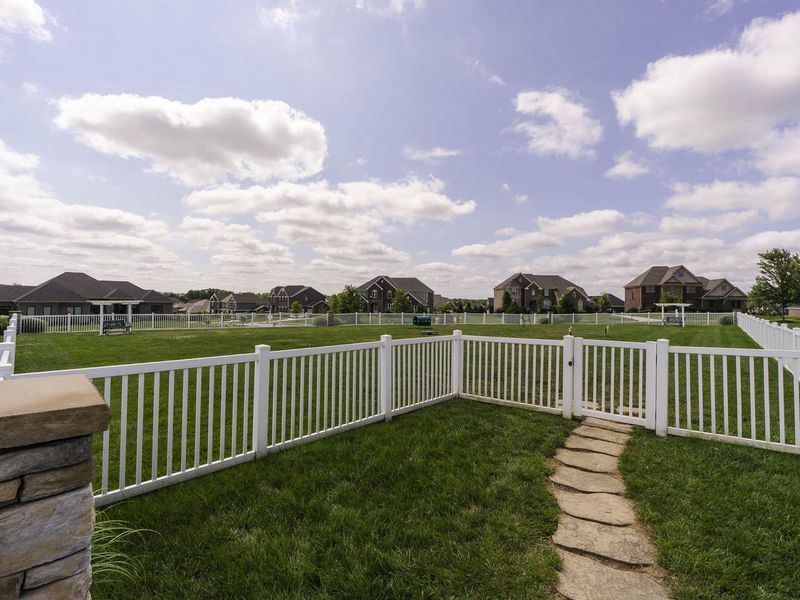
Association Amenities: See Remarks, Dog Park, Playground, Tennis Court(s), Trail(s)
Equipment: Sump Pump
Exterior: Brick, Vinyl Siding
Fireplace: Brick, Gas
Fireplace Y/N: Yes
Foundation: Poured Concrete
HOA: Yes
HOA Fee: 500/Annually
Interior: Kitchen Island, Wet Bar, Walk-In Closet(s), Storage, Pantry, High Speed Internet, Granite Counters, Entrance Foyer, Eat-in Kitchen, Double Vanity, Crown Molding, Chandelier, Built-in Features, Cathedral Ceiling(s), Ceiling Fan(s), Central Vacuum, Multi Panel Doors, Recessed Lighting, Wired for Data
Laundry: Laundry Room, Main Level
Lot: Level
Lot Dimensions: Irregular
Parcel Number: 064.04-07-191.00
Parking: Attached, Driveway, Garage, Garage Door Opener, Garage Faces Side, Off Street
Patio/Porch: Deck, Enclosed
Property Condition: Existing Structure
Road Frontage: City Street
Rooms Total: 16
Sewer: Public Sewer
Structure Type: House
Sub Type: Single Family Residence
Utilities: Cable Available
Water: Public
Window: Vinyl Frames, Wood Frames
Room Sizes
Entry: 14 X 13 Level - First
Kitchen: 19 X 12 Level - First
Breakfast Room: 14 X 11 Level - First
Family Room: 19 X 17 Level - First
Dining Room: 14 X 13 Level - First
Living Room: 15 X 14 Level - First
Study: 14 X 14 Level - First
Primary Bedroom: 20 X 14 Level - Second
Study: 14 X 14 Level - Second
Bedroom 2: 15 X 10 Level - Second
Bedroom 3: 15 X 12 Level - Second
Bedroom 4: 14 X 14 Level - Second
Bedroom 5: 14 X 10 Level - Lower
Recreation Room: 35 X 28 Level - Lower
E X ercise Room: 14 X 14 Level - Lower
Utility Room: 21 X 12 Level - Lower
Local Schools
High School: Ryle High
Middle School: Gray Middle School
Elementary School: Shirley Mann School
School District: Boone Co Public
Estimate Your Payment
Estimated Payment
$ 3,412.03 per month $3,237.61 Principal & Interest $0.00 Property Tax (data not provided by mls) $174.42 Homeowner's InsuranceChange Payment Information
Print This Listingx
Select a format below, new window will open and will prompt you to print.








10937 Arcaro Lane | MLS# 644838
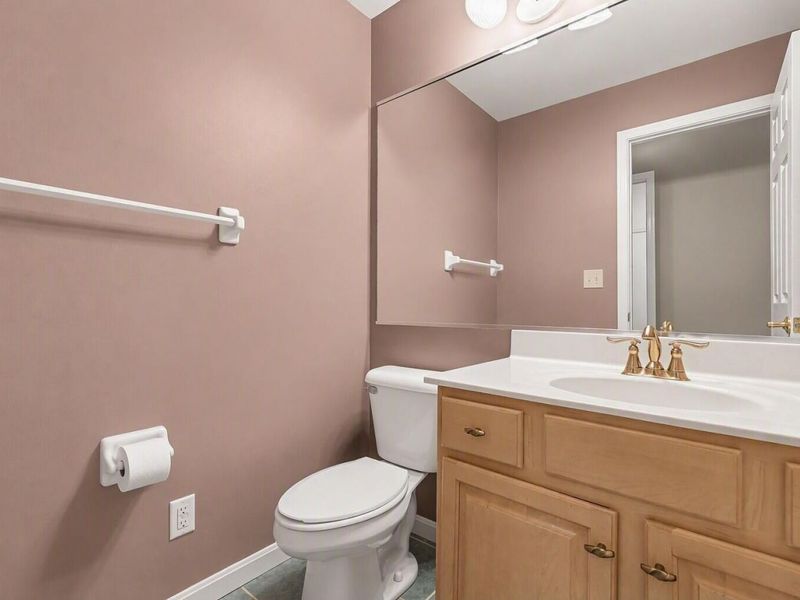
This single family home located at 10937 Arcaro Lane, Union, KY 41091 is currently listed for sale with an asking price of $598,000. This property was built in 1995 and has 5 bedrooms and 3 full and 1 partial baths. Arcaro Lane is located in the Triple Crown subdivision within the Boone Co Public school district. Search Triple Crown real estate on string.cutlerhomes.com today.