
Listed By
Agency Name: Berkshire Hathaway HomeService
Agency Phone: 859-525-8600
Shown By
Agent Name: Karen Fitzpatrick
Agent Phone:
Agency Title: Cutler Real Estate

TOUR THIS HOME
Choose a date and time to see 114 Vernon Drive, Crestview Hills, KY 41017.
I will get in touch with you shortly.

Property Description
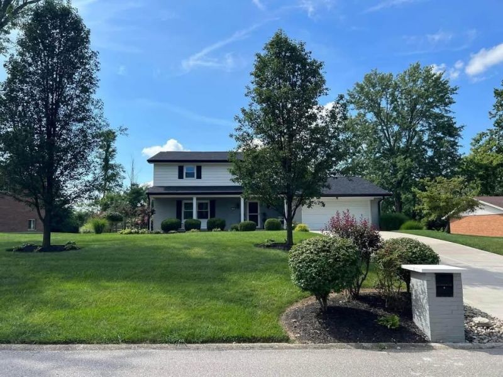
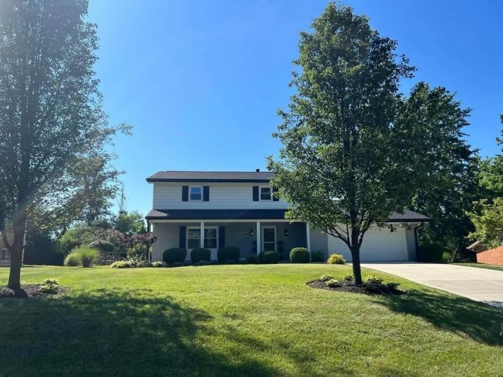
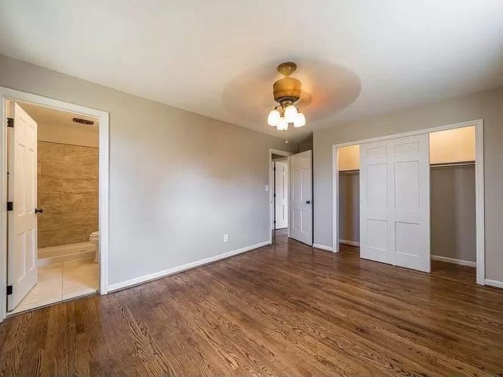
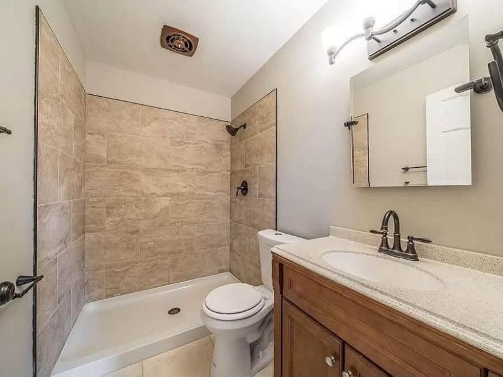
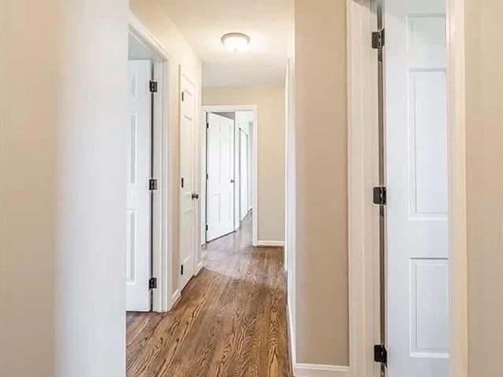
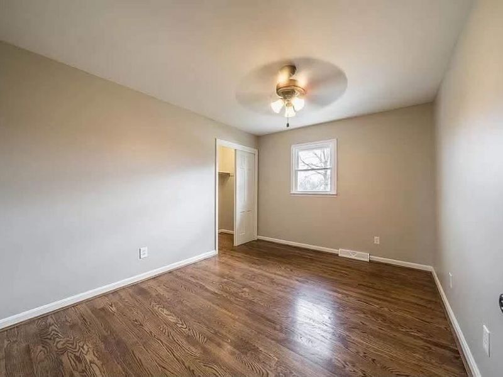
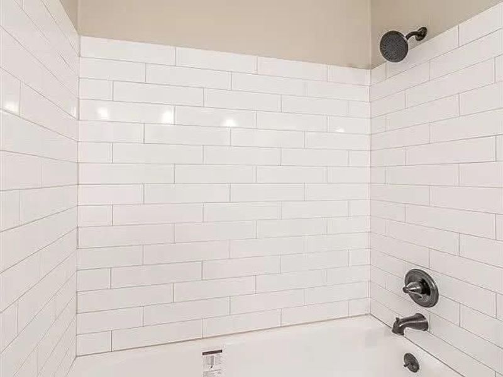
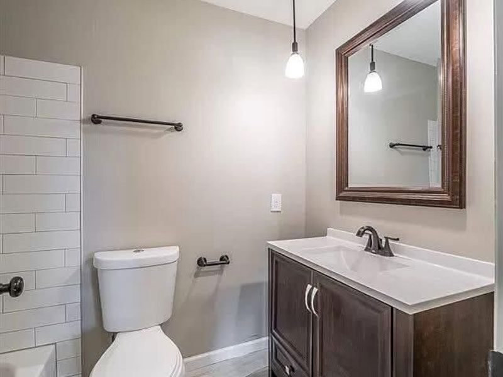
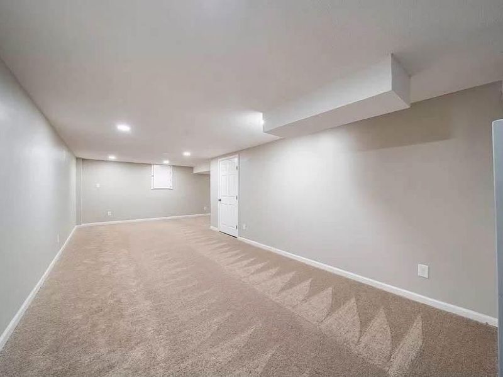
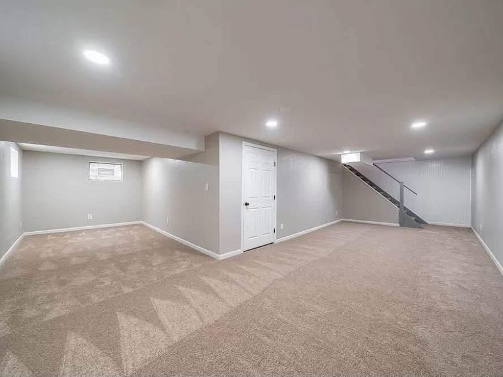
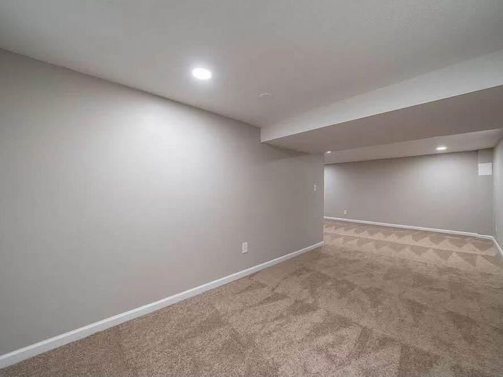
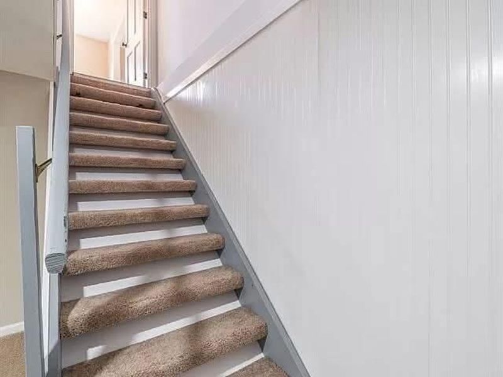
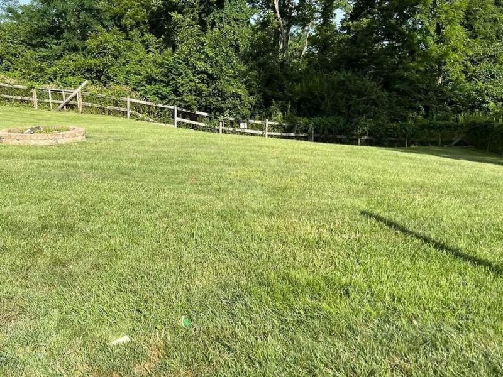
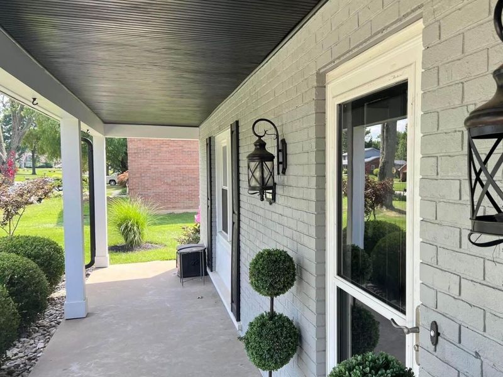
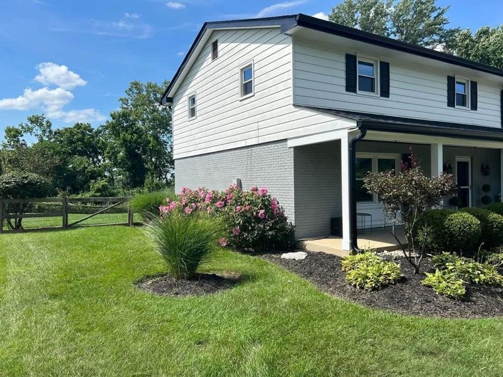
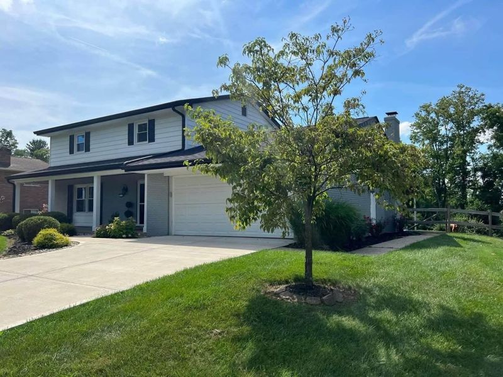
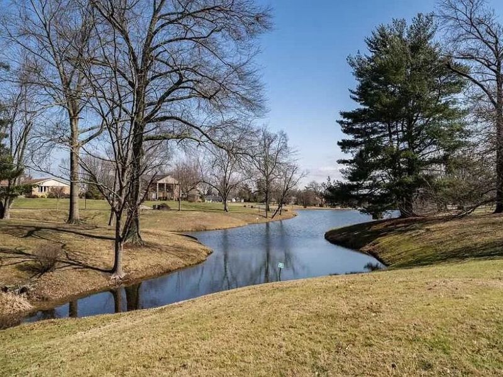
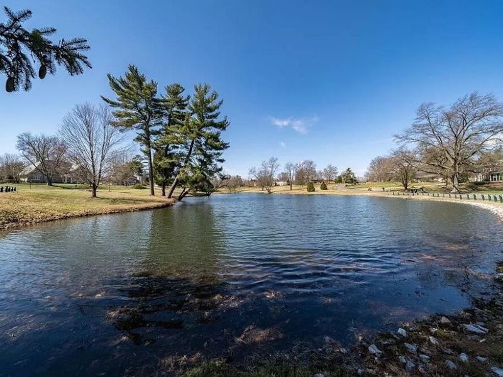
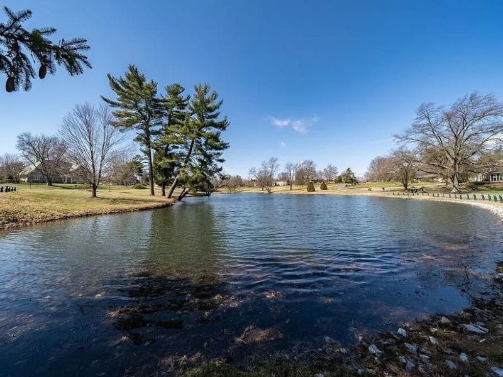
MORE PHOTOS TO COMEWelcome to the Coveted Crestview Hills Neighborhood! This 4 bedroom home has 3 finished levels, a no step patio walkout to the oversized fenced in flat back yard. With a 1/2 an acre size lot the opportunities are endless for your new backyard activities. The first floor and lower level have recently been renovated. The second floor was renovated in 2021, and has hardwood floors throughout, tile floors in both full baths on the second floor. Freshly painted and all new light fixtures. The finished lower level offers more living and entertainment space, as well as plenty of unfinished space for storage mixed in with the laundry room. In 2021, the exterior of the home was painted, got a New Roof, New Siding, Soffit, Fascia, Gutters, Front Porch with Columns and a Bead Board Ceiling, as well as all New Landscaping also.The neighborhood features many ponds, is walking distance to Crestview Hills Town Center & less than a 15 min drive to Cincy & CVG Airport!
Property Features
Property Type: Residential - Single Family
Basement: Yes
Basement: Finished
Cooling: Central Air
Days on Market: 2
Fireplaces: 1
Garage: 2
Heating: Natural Gas, Forced Air
Home Style: Traditional
Lot Size: 0.53 Acres
Roof Type: Shingle
Stories: 2.0
Year Built: 1965
Feature Descriptions
Appliances: Electric Oven, Dishwasher, Microwave, Refrigerator
Exterior: Brick, Vinyl Siding
Fireplace: Brick, Wood Burning
Fireplace Y/N: Yes
Foundation: Poured Concrete
Lot Dimensions: 23,00
Parcel Number: 015-10-16-019.00
Parking: Garage
Rooms Total: 8
Sewer: Public Sewer
Sub Type: Single Family Residence
Water: Public
Window: Insulated Windows, Double Hung
Room Sizes
Primary Bedroom: 14 X 11 Level - Second
Bedroom 2: 14 X 10 Level - Second
Bedroom 3: 12 X 10 Level - Second
Bedroom 4: 12 X 7 Level - Second
Family Room: 20 X 12 Level - First
Dining Room: 13 X 11 Level - First
Living Room: 18 X 13 Level - First
Entry: 12 X 6 Level - First
Local Schools
High School: Dixie Heights High
Middle School: Turkey Foot Middle School
Elementary School: JA Caywood Elementary
School District: Kenton Co Public
Estimate Your Payment
Estimated Payment
$ 2,977.78 per month $2,817.37 Principal & Interest $0.00 Property Tax (data not provided by mls) $160.42 Homeowner's InsuranceChange Payment Information
Print This Listingx
Select a format below, new window will open and will prompt you to print.









114 Vernon Drive | MLS# 645395
This single family home located at 114 Vernon Drive, Crestview Hills, KY 41017 is currently listed for sale with an asking price of $550,000. This property was built in 1965 and has 4 bedrooms and 2 full and 1 partial baths with 2600 sq. ft. Vernon Drive is located within the Kenton Co Public school district. Search Crestview Hills real estate on string.cutlerhomes.com today.