
115 N Crestview DriveCreston, OH 44217

Residential - Single Family MLS 5245266 New to the Market Contingent
3 beds 2 full baths 1 partial baths 1,570 sqft
Contingent $349,900
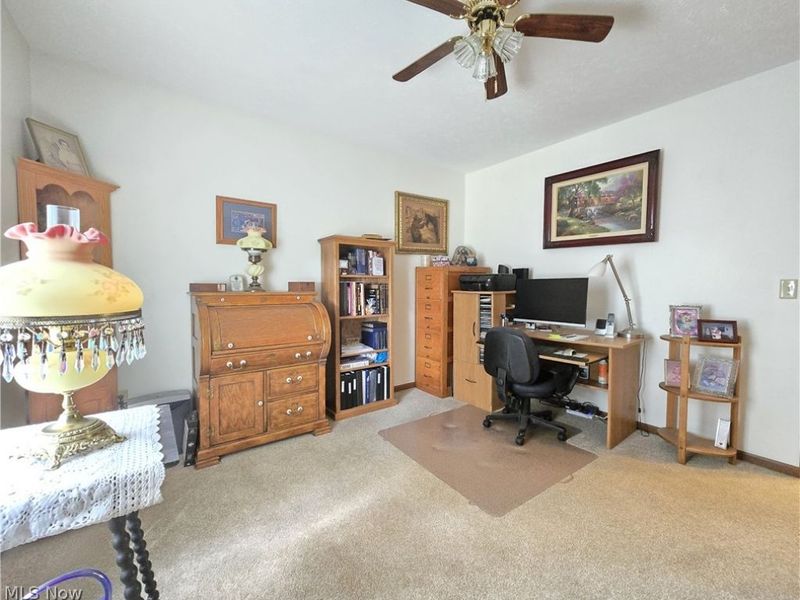
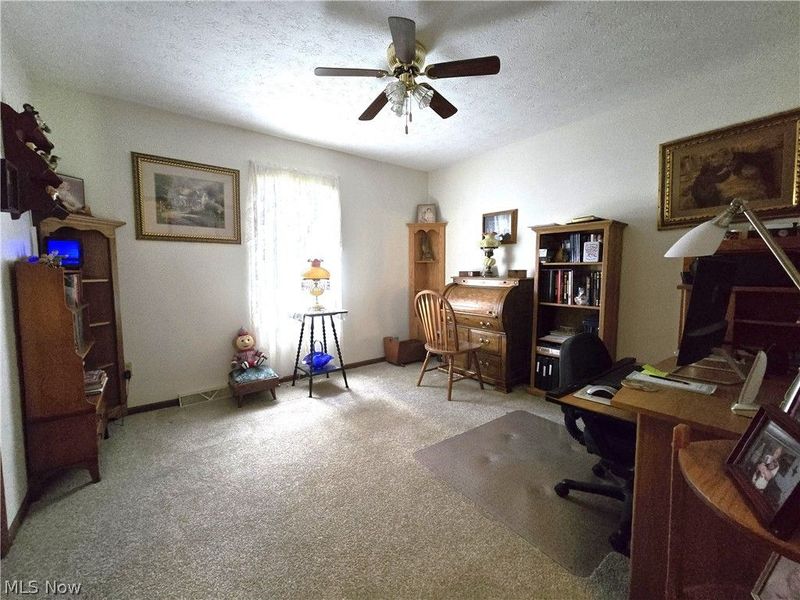
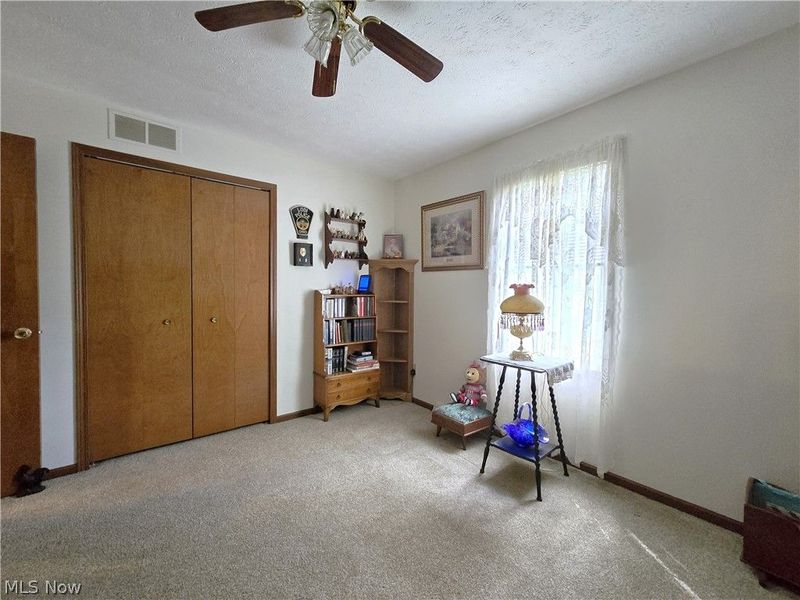
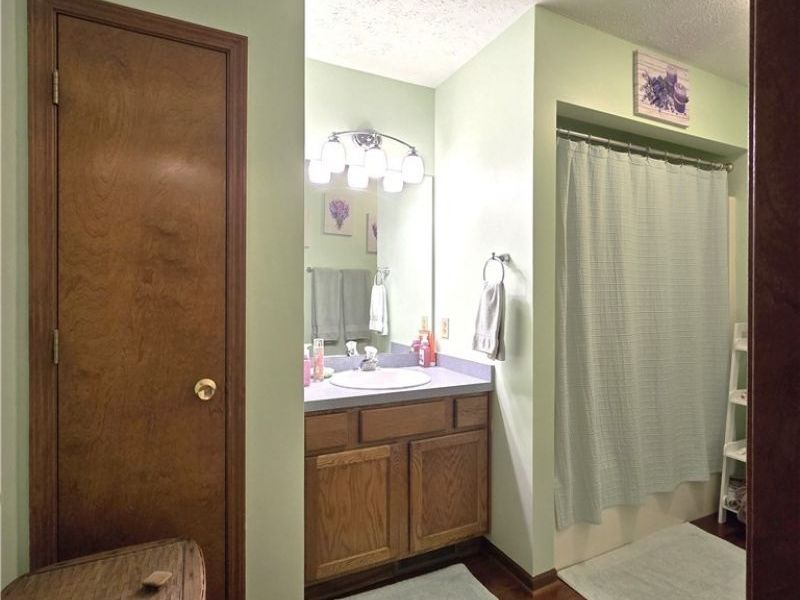
  • 115 N Crestview Drive, Creston, OH 44217 Photo 1
  • 115 N Crestview Drive, Creston, OH 44217 Photo 2
  • 115 N Crestview Drive, Creston, OH 44217 Photo 3
  • 115 N Crestview Drive, Creston, OH 44217 Photo 4
  • 115 N Crestview Drive, Creston, OH 44217 Photo 5
  • 115 N Crestview Drive, Creston, OH 44217 Photo 6
  • 115 N Crestview Drive, Creston, OH 44217 Photo 7
  • 115 N Crestview Drive, Creston, OH 44217 Photo 8
  • 115 N Crestview Drive, Creston, OH 44217 Photo 9
  • 115 N Crestview Drive, Creston, OH 44217 Photo 10
  • 115 N Crestview Drive, Creston, OH 44217 Photo 11
  • 115 N Crestview Drive, Creston, OH 44217 Photo 12
  • 115 N Crestview Drive, Creston, OH 44217 Photo 13
  • 115 N Crestview Drive, Creston, OH 44217 Photo 14
  • 115 N Crestview Drive, Creston, OH 44217 Photo 15
  • 115 N Crestview Drive, Creston, OH 44217 Photo 16
  • 115 N Crestview Drive, Creston, OH 44217 Photo 17
  • 115 N Crestview Drive, Creston, OH 44217 Photo 18
  • 115 N Crestview Drive, Creston, OH 44217 Photo 19
  • 115 N Crestview Drive, Creston, OH 44217 Photo 20
  • 115 N Crestview Drive, Creston, OH 44217 Photo 21
  • 115 N Crestview Drive, Creston, OH 44217 Photo 22
  • 115 N Crestview Drive, Creston, OH 44217 Photo 23
  • 115 N Crestview Drive, Creston, OH 44217 Photo 24
  • 115 N Crestview Drive, Creston, OH 44217 Photo 25
  • 115 N Crestview Drive, Creston, OH 44217 Photo 26
  • 115 N Crestview Drive, Creston, OH 44217 Photo 27
  • 115 N Crestview Drive, Creston, OH 44217 Photo 28
  • 115 N Crestview Drive, Creston, OH 44217 Photo 29
  • 115 N Crestview Drive, Creston, OH 44217 Photo 30
  • 115 N Crestview Drive, Creston, OH 44217 Photo 31
  • 115 N Crestview Drive, Creston, OH 44217 Photo 32
  • 115 N Crestview Drive, Creston, OH 44217 Photo 33
  • 115 N Crestview Drive, Creston, OH 44217 Photo 34
  • 115 N Crestview Drive, Creston, OH 44217 Photo 35
  • 115 N Crestview Drive, Creston, OH 44217 Photo 36
  • 115 N Crestview Drive, Creston, OH 44217 Photo 37
  • 115 N Crestview Drive, Creston, OH 44217 Photo 38
  • 115 N Crestview Drive, Creston, OH 44217 Photo 39
  • 115 N Crestview Drive, Creston, OH 44217 Photo 40
  • 115 N Crestview Drive, Creston, OH 44217 Photo 41
  • 115 N Crestview Drive, Creston, OH 44217 Photo 42
  • 115 N Crestview Drive, Creston, OH 44217 Photo 43
1/43 Virtual Tour Fullscreen

Listed By

Agency Name: The Milton Corporation
Agency Contact: 330-927-1404, brian@miltoncorp.com

Shown By

Agent Name: Karen Fitzpatrick
Agent Phone:
Agency Title: Cutler Real Estate

IDX logo

TOUR THIS HOME

Choose a date and time to see 115 N Crestview Drive, Creston, OH 44217.
I will get in touch with you shortly.

Choose your video chat app
Request a Showing
  • Thursday September 24
  • Friday September 25
  • Saturday September 26
  • Sunday September 27
  • Monday September 28
  • Tuesday September 29
  • Wednesday September 30
  • Thursday October 1
  • Friday October 2
  • Saturday October 3
  • Sunday October 4
  • Monday October 5
  • Tuesday October 6
  • Wednesday October 7
  • Thursday October 8
  • 7:00 AM
  • 7:30 AM
  • 8:00 AM
  • 8:30 AM
  • 9:00 AM
  • 9:30 AM
  • 10:00 AM
  • 10:30 AM
  • 11:00 AM
  • 11:30 AM
  • 12:00 PM
  • 12:30 PM
  • 1:00 PM
  • 1:30 PM
  • 2:00 PM
  • 2:30 PM
  • 3:00 PM
  • 3:30 PM
  • 4:00 PM
  • 4:30 PM
  • 5:00 PM
  • 5:30 PM
  • 6:00 PM
  • 6:30 PM
  • 7:00 PM
  • 7:30 PM
  • 8:00 PM
  • 8:30 PM
  • 9:00 PM
Preferred Communication Method

Property Description

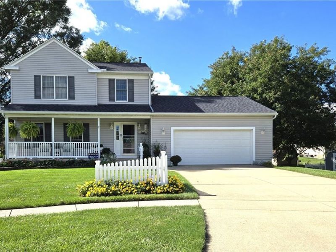
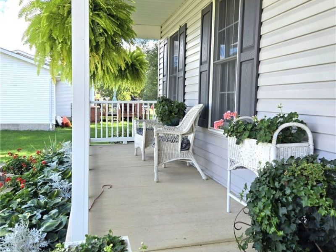
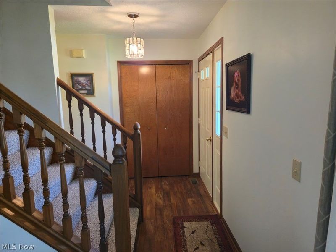
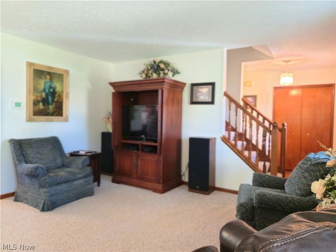
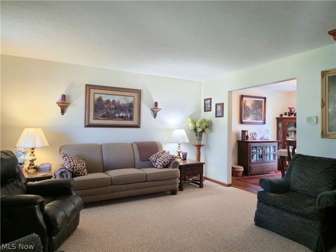
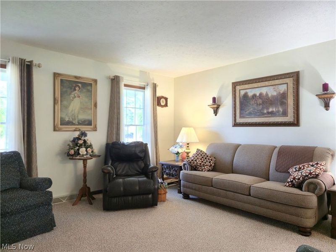
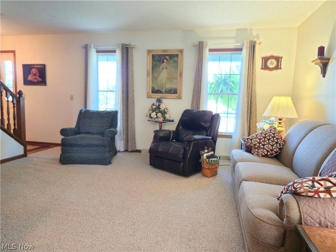
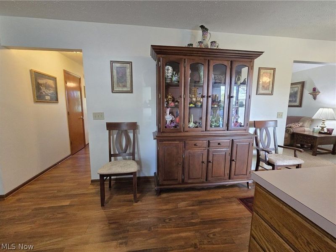
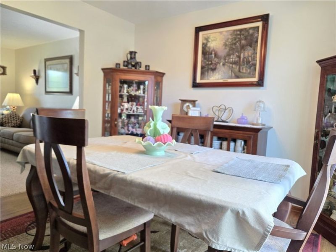
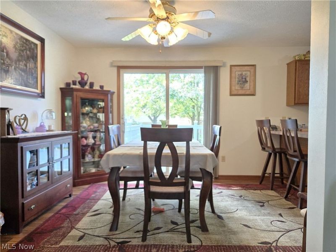
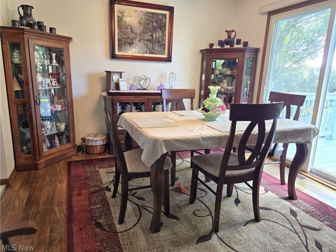
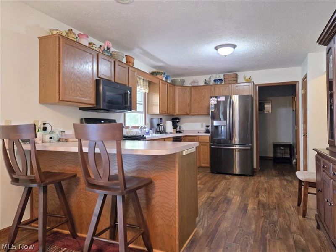
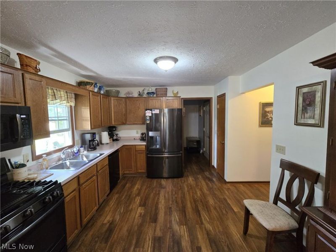
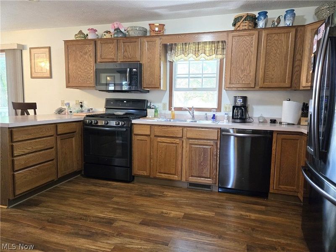
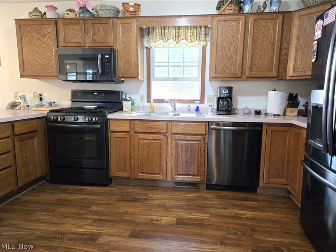
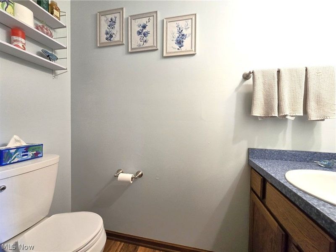
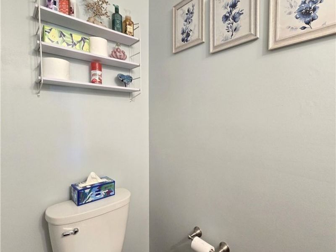
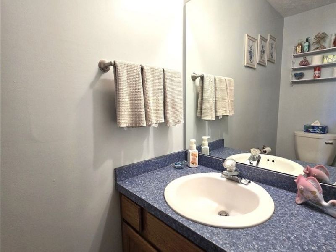
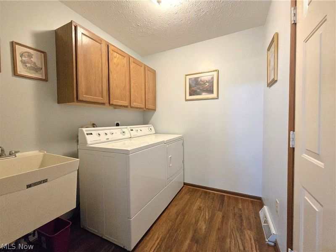
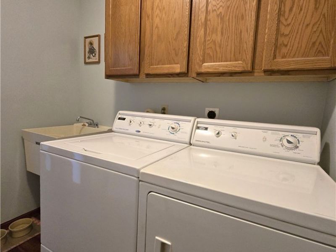
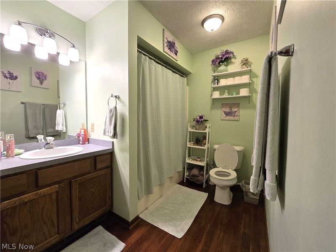
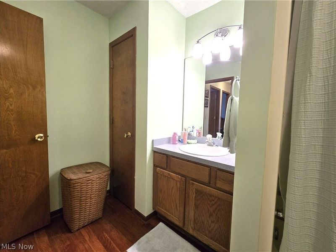
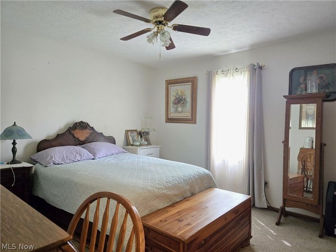
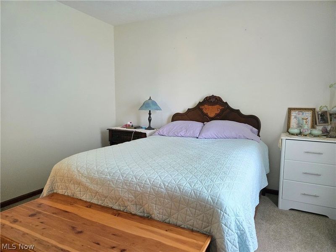
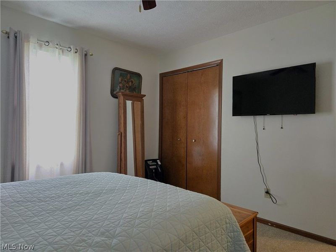
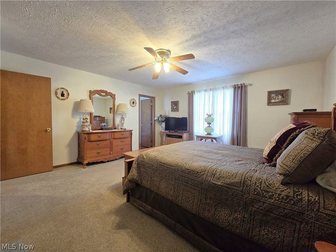
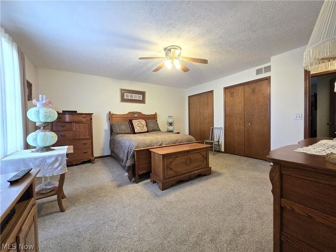
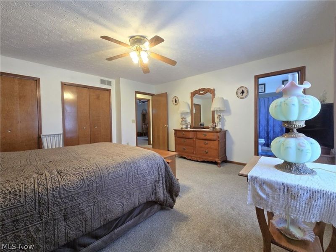
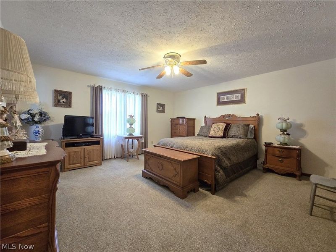
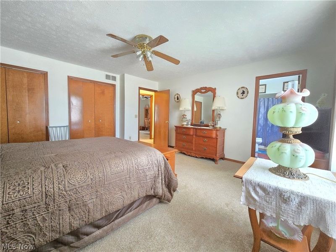
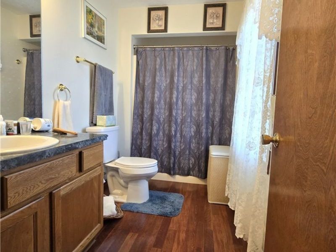
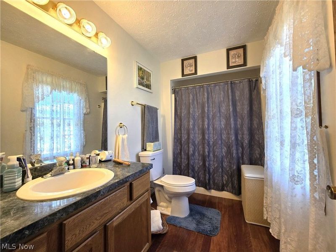
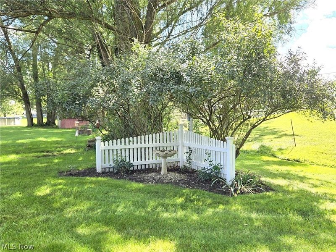
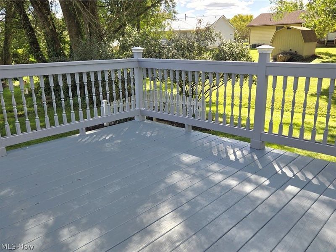
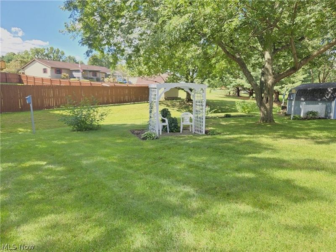
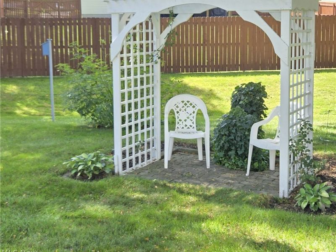
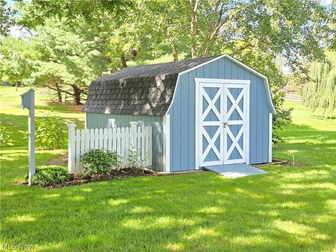
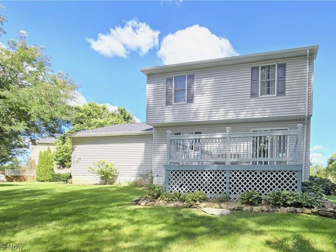
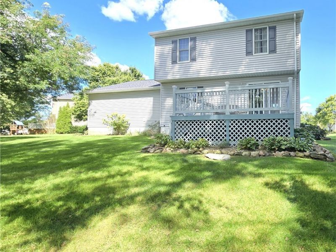
Welcome to this charming home located on a Cul de sac. The home offers comfort, style and has been beautifully maintained. The home is nicely landscaped and has a lovely, covered, 27 ft long front porch. On the first floor you'll find an entryway with coat closet, a nice sized living room, large kitchen with lots of cabinets & food storage pantry, a dinette w/sliding door to the 14 x 14 wood deck with lighted post tops and a convenient laundry room. On the second floor you enter a spacious master bedroom with his and her closets plus master bathroom. From the hall you'll enter 2 other nice sized bedrooms and a large bathroom with linen closet. The full basement has storage shelving and the electric panel has a switch for a generator hook up. The rear deck overlooks a large yard, perfect to enjoy the tranquil setting. There is a 14 x 10 storage shed and small arbor with swing. An oversized double car garage with concrete drive completes the package. Conveniently located near schools and shopping, this home is a must see to view all that it has to offer.

115 N Crestview Drive | MLS# 5245266

This single family home located at 115 N Crestview Drive, Creston, OH 44217 is currently listed for sale with an asking price of $349,900. This property was built in 1998 and has 3 bedrooms and 2 full and 1 partial baths with 1570 sq. ft. N Crestview Drive is located in the Crestview North subdivision within the Norwayne - 8504 school district. Search Crestview North real estate on string.cutlerhomes.com today.

Property Features

Property Type: Residential - Single Family
Basement: Yes
Basement: Full, Sump Pump
Cooling: Central Air
Days on Market: 6
Garage: 2
Heating: Forced Air, Gas
Home Style: Colonial
Lot Size: 0.42 Acres
Roof Type: Fiberglass
Stories: 2.0
Taxes: $3,166 / year
Year Built: 1998

Amenities

Ceiling Fan(s)
Entrance Foyer

Feature Descriptions

Accessibility: None
Appliances: Dishwasher, Disposal, Microwave, Range, Refrigerator
Exterior: Vinyl Siding
Fencing: None
Fireplace: None
Laundry: Electric Dryer Hookup, Gas Dryer Hookup, Laundry Room
Lot: Cul-De-Sac, Dead End, Irregular Lot, Few Trees
Parcel#: 09-00989-043
Parking: Garage Faces Front, Garage, Garage Door Opener
Patio/Porch: Covered, Deck, Front Porch, Porch
Security: Smoke Detector(s)
Sewer: Public Sewer
Water: Public

Room Sizes

Bedroom: 12 x 11 Level - Second
Bedroom: 12 x 12 Level - Second
Primary Bedroom: 16 x 15 Level - Second
Laundry: 8 x 7 Level - First
Kitchen: 17 x 9 Level - First
Dining Room: 11 x 9 Level - First
Living Room: 15 x 15 Level - First

Local Schools

School District: Norwayne - 8504

Estimate Your Payment

Estimated Payment

$ 2,260.27 per month $1,894.38 Principal & Interest $263.83 Property Tax $102.05 Homeowner's Insurance

Change Payment Information

%
years/fixed
yearly
yearly (est.)
(Payments are an estimate and may vary by lender)
Croos Country Mortgage

Login to My Homefinder

Forgot your password / First Login?

Login to My Homefinder





