
Listed By
Agency Name: Coldwell Banker Realty
Agent Name: Tina McLain
Agency Phone: 513-474-5000
Shown By
Agent Name: Karen Fitzpatrick
Agent Phone:
Agency Title: Cutler Real Estate

TOUR THIS HOME
Choose a date and time to see 1171 Lahinch Lane, Union Twp, OH 45102.
I will get in touch with you shortly.

Property Description
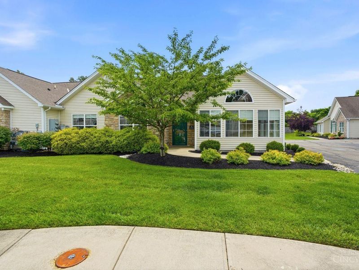
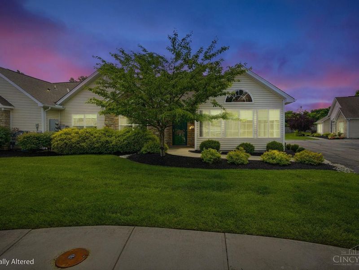
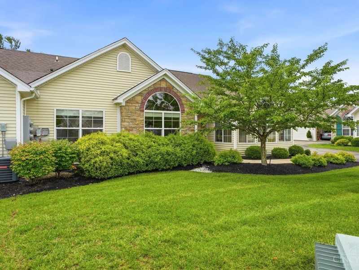
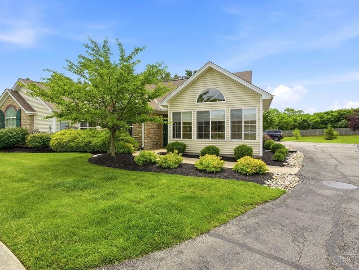
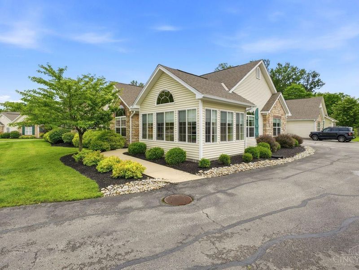
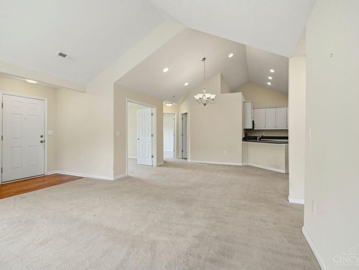
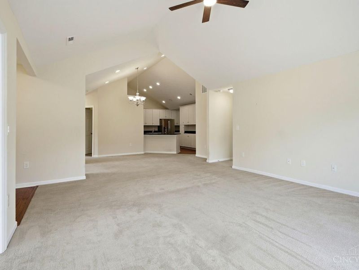
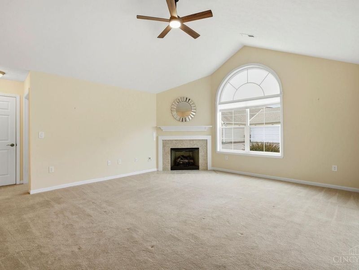
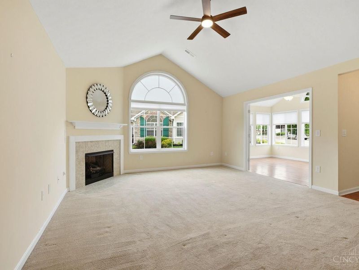
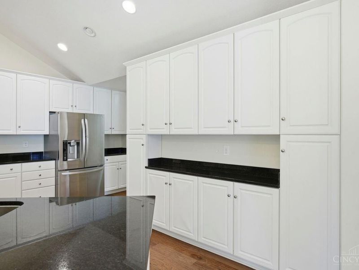
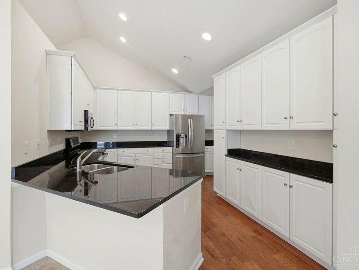
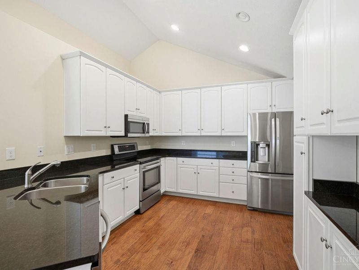
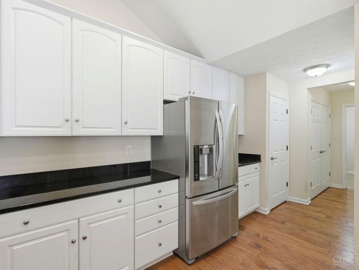
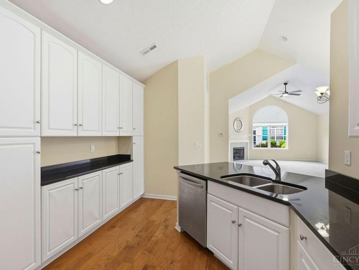
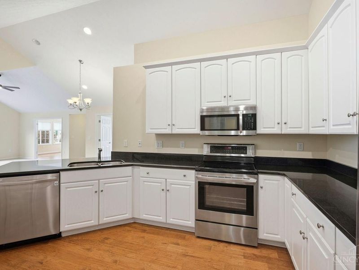
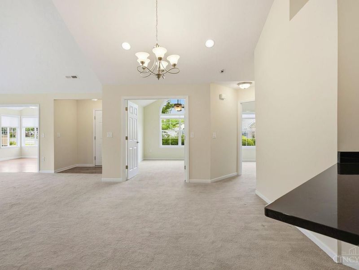
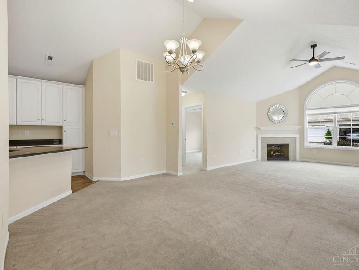
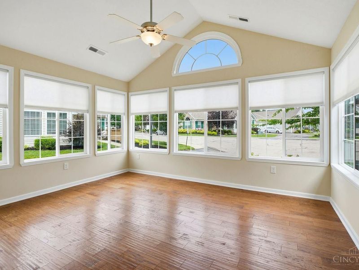
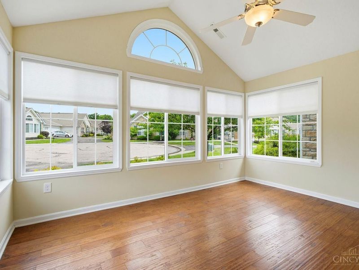
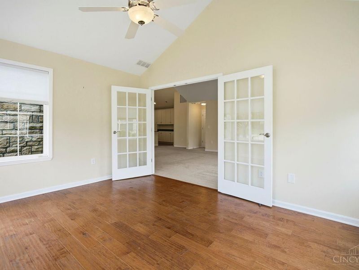
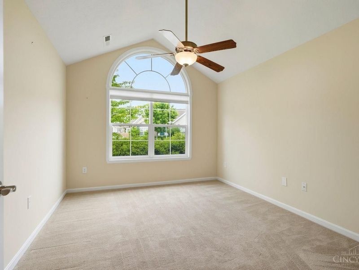
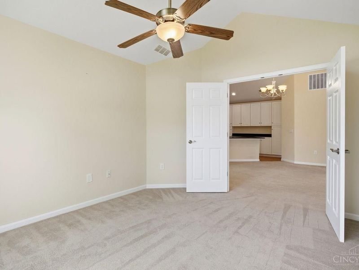
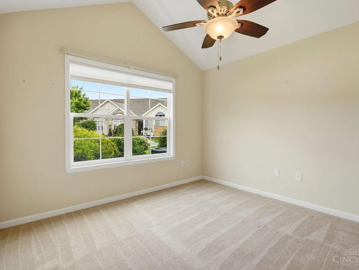
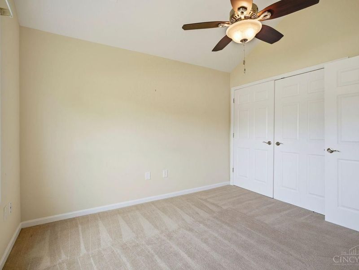
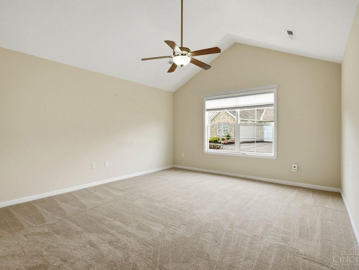
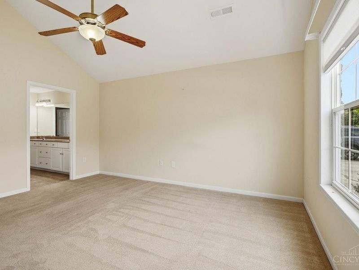
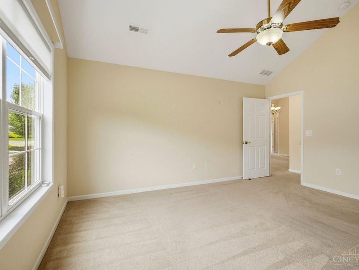
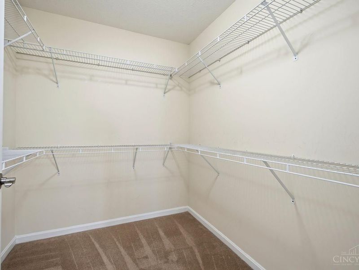
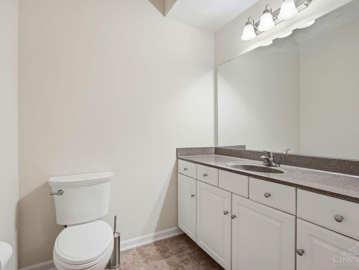
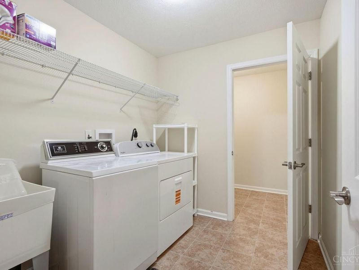
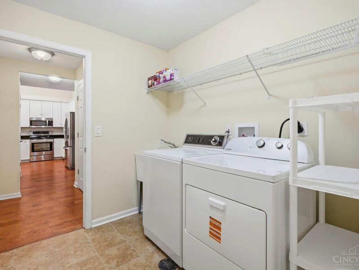
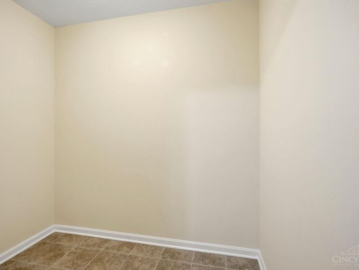
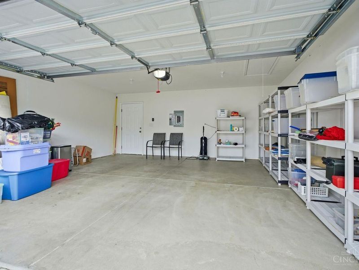
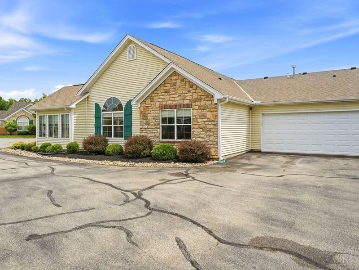
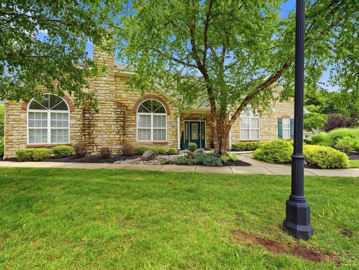
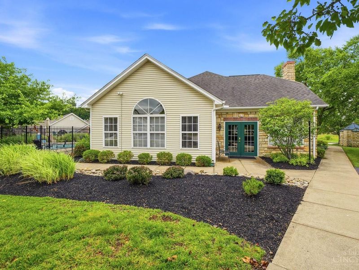
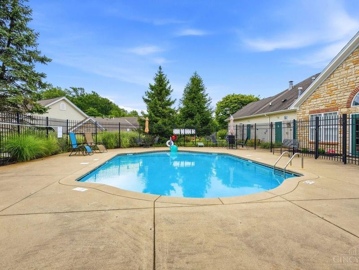
Welcome to this beautifully maintained one-floor living condominium in a desirable 55+ community. Offering the perfect blend of comfort, style, and convenience, this 2-bedroom, 2-bath home features an additional office/den and a bright sunroom filled with natural light. The spacious living room is a standout, highlighted by a cozy gas fireplace and elegant transom windows with 3M tinting, that flood the space with light. The gourmet kitchen impresses with sleek Quartz countertops, 42' tall white wood cabinets for a clean, modern look, and a convenient butler pantry for extra storage and prep space. Additional highlights include a large master bedroom suite, a large laundry room, a double door pantry, a large storage room, a 2-car garage with attic storage, club house for gatherings, and a community swimming pool. Whether you're looking for low-maintenance living or an active adult lifestyle, this home delivers comfort and elegance in every detail. Coming Soon, No showings until 6/29/26
Property Features
Property Type: Residential - Condominium
Basement: None
Cooling: Ceiling Fans, Central Air
Days on Market: 30
Fireplaces: 1
Garage: 2
Heating: Forced Air
Home Style: Ranch
Lot Size: 0.05 Acres
Roof Type: Shingle
Stories: 1.0
Taxes: $4,482
Year Built: 2016
Amenities
9Ft + Ceiling
French Doors
Multi Panel Doors
Vaulted Ceiling
Feature Descriptions
Appliances: Dishwasher, Dryer, Microwave, Oven/Range, Refrigerator, Washer
Association Includes: MaintenanceExterior, SnowRemoval, AssociationDues, Clubhouse, LandscapingCommunity, Pool, ProfessionalMgt, WalkingTrails
Association Name: Advantage Property M
Condo: Other
Exterior: Stone, Vinyl Siding
Features: Dir Ent Garage-Unit, Private Entry, Laundry-In Unit
Fireplace Features: Gas
Flex Rooms: Bonus Room, Solarium
Foundation: Slab
Garage/Carport: Side, Garage Attached
Gas: Natural
HOA Fee: 300/Monthly
HOA Y/N: 1
Kitchen: Butlers Pantry, Pantry, Quartz Counters, Counter Bar, Gourmet, Wood Cabinets, Wood Floor
Miscellaneous: Ceiling Fan, Smoke Alarm
Parcel #: 416807F1171
Parking: Driveway
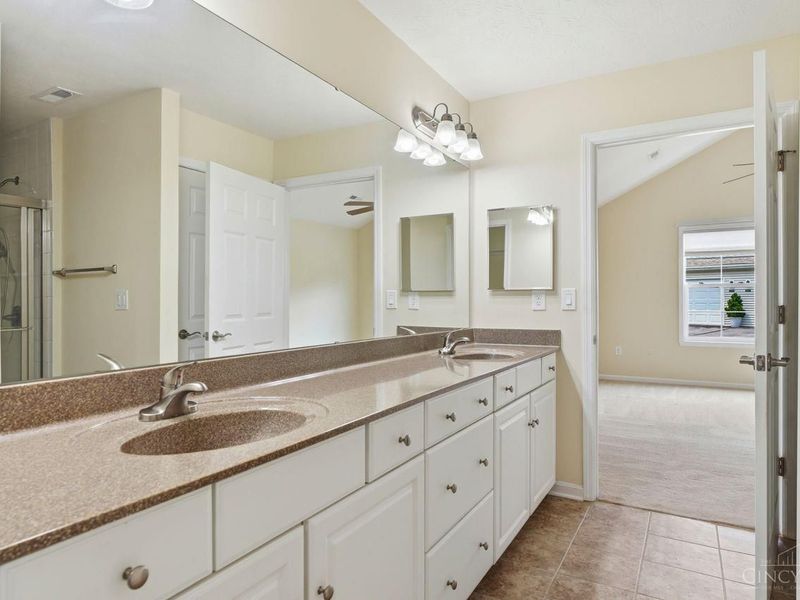
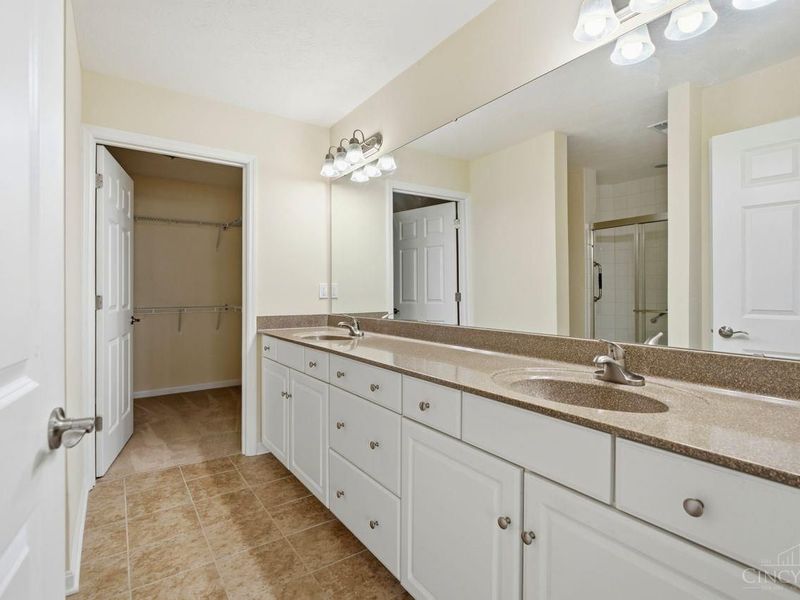
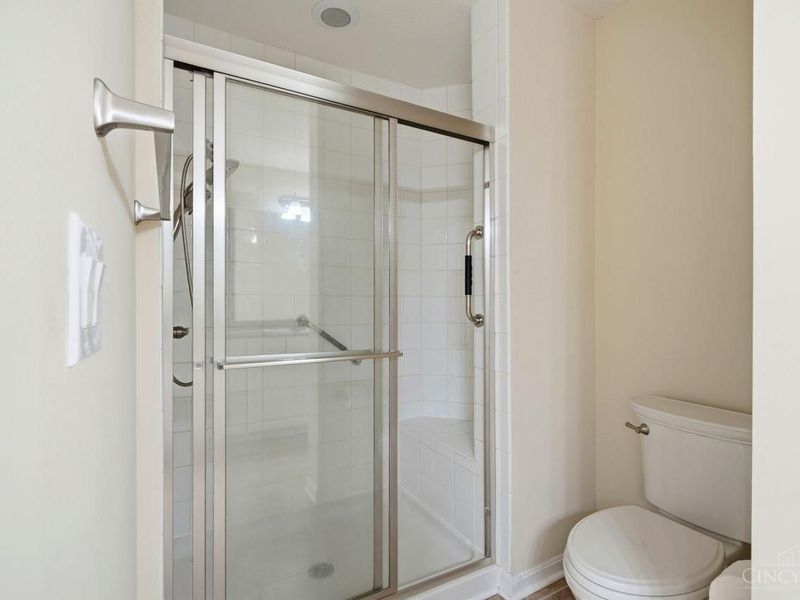
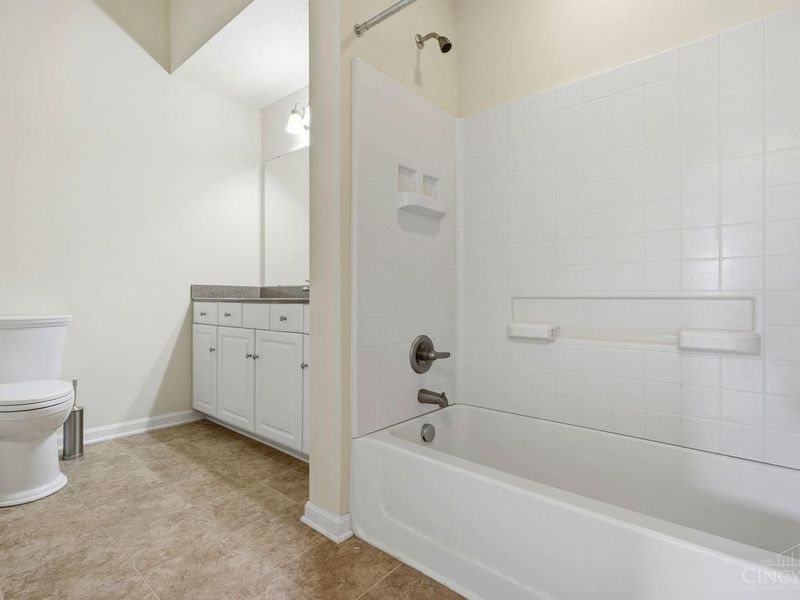
Primary Bathroom: Built-In Shower Seat, Shower, Tile Floor, Double Vanity, Marb/Gran/Slate
Primary Bedroom: Bath Adjoins, Walk-in Closet, Wall-to-Wall Carpet, Window Treatment
Rooms Total: 9
Sewer: Public Sewer
Study: Wall-to-Wall Carpet
Tax Abatement: No
Unit Entry Level: 1
Water: Public
Water Heater: Gas
Window Features: Double Hung, Vinyl, Insulated
Room Sizes
Primary Bedroom: 14 X 13 Level - 1
Bedroom 2: 10 X 10 Level - 1
Dining Room: 13 X 10 Level - 1
Entry: 6 X 6 Level - 1
Living Room: 18 X 14 Level - 1
Laundry Room: 8 X 7 Level - 1
Study/Den: 12 X 10 Level - 1
Local Schools
School District: West Clermont
Estimate Your Payment
Estimated Payment
$ 2,267.91 per month $1,792.36 Principal & Interest $373.50 Property Tax $102.05 Homeowner's InsuranceChange Payment Information
Print This Listingx
Select a format below, new window will open and will prompt you to print.









1171 Lahinch Lane | MLS# 1884034
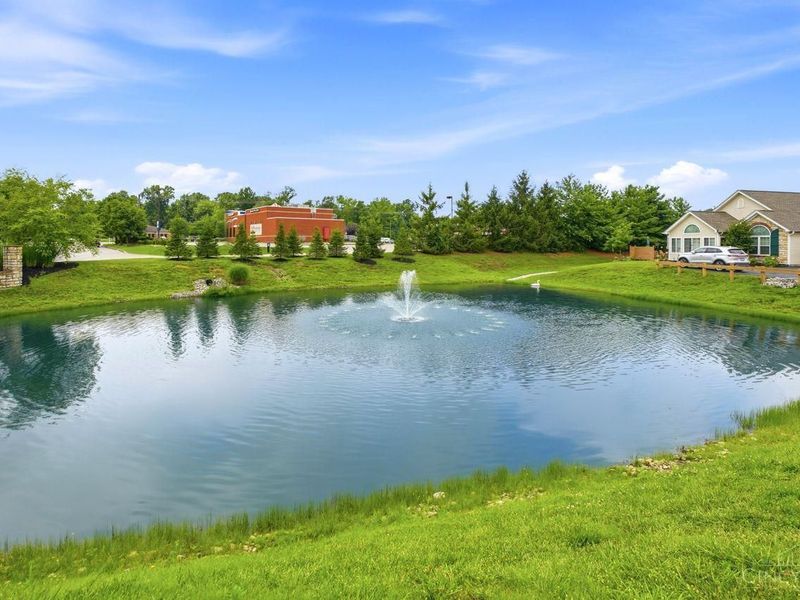
This condo located at 1171 Lahinch Lane, Union Twp, OH 45102 is currently listed for sale with an asking price of $349,900. This property was built in 2016 and has 2 bedrooms and 2 full baths with 1727 sq. ft. Lahinch Lane is located in the Village at Waterford Glen subdivision within the West Clermont school district. Search Village At Waterford Glen real estate on string.cutlerhomes.com today.