

Listed By
Agency Name: RE/MAX Alpha Real Estate
Agent Name: Jason Reynolds
Agency Phone: 513-523-6358
Shown By
Agent Name: Karen Fitzpatrick
Agent Phone:
Agency Title: Cutler Real Estate

TOUR THIS HOME
Choose a date and time to see 1221 Tollgate Drive, Oxford, OH 45056.
I will get in touch with you shortly.

Property Description
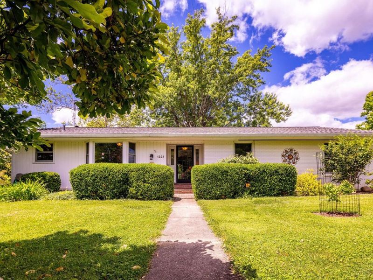
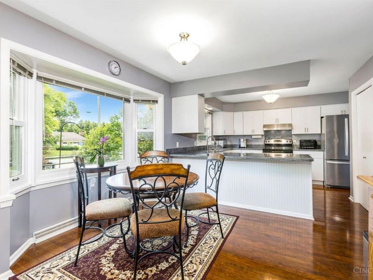
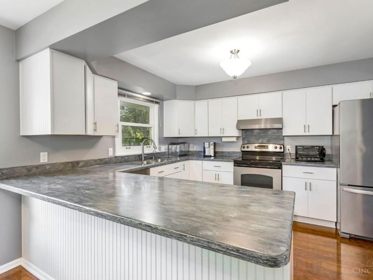
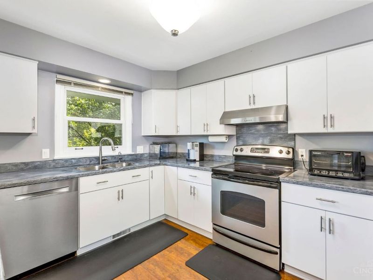
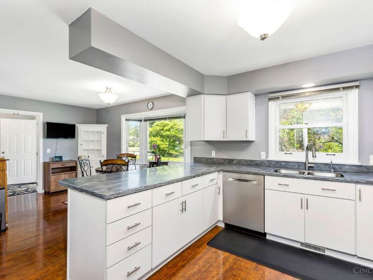
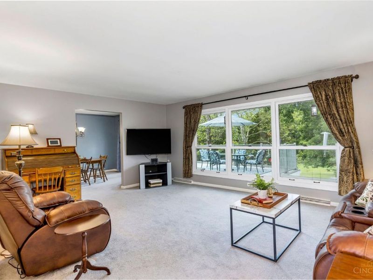
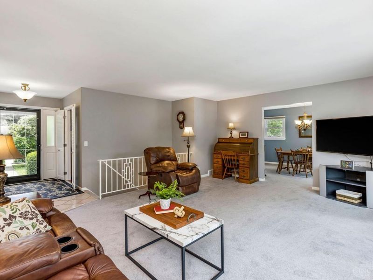
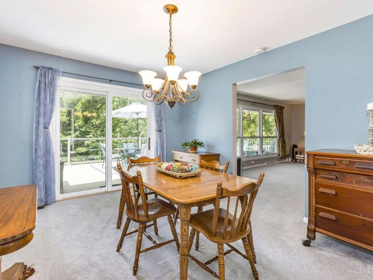
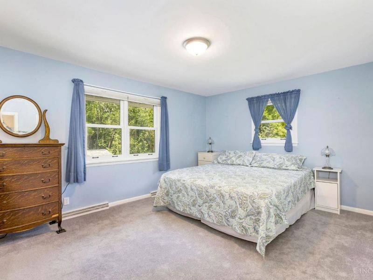
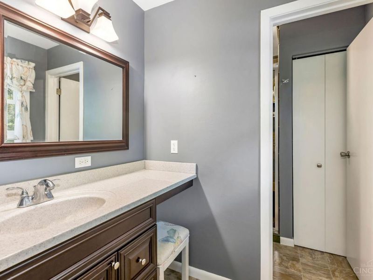
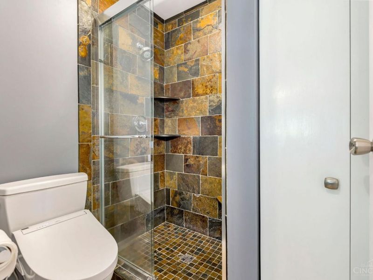
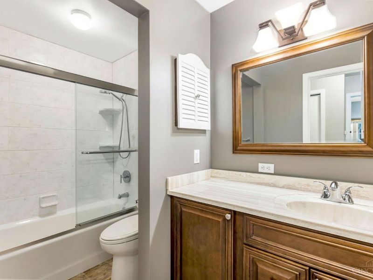
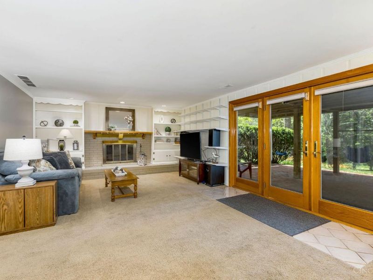
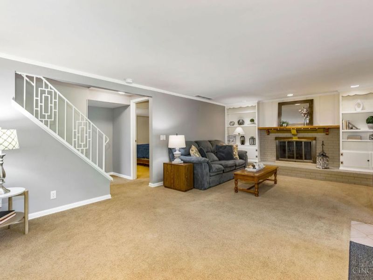
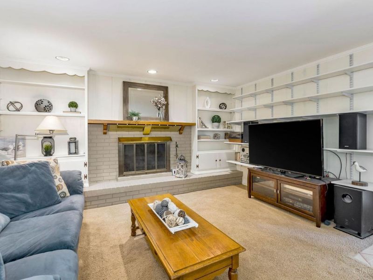
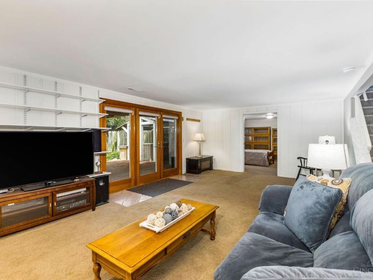
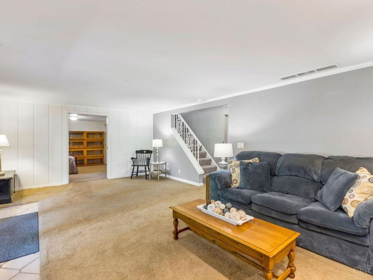
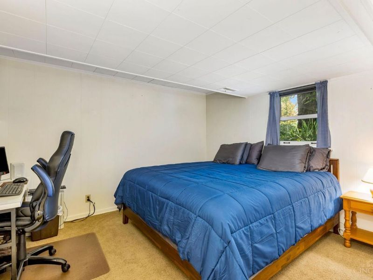
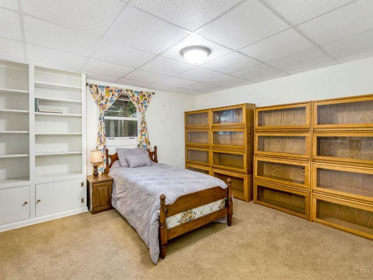
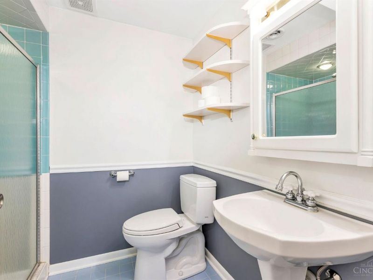
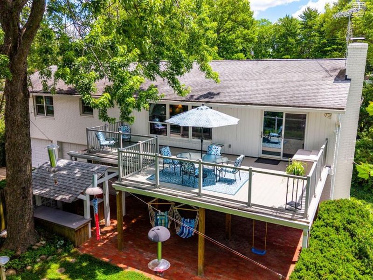
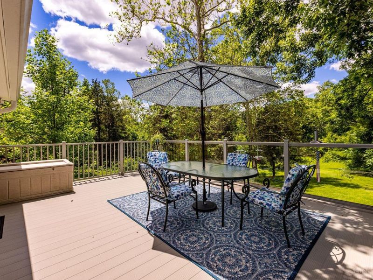
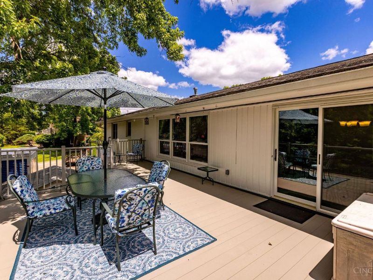
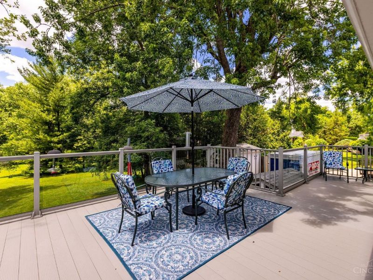
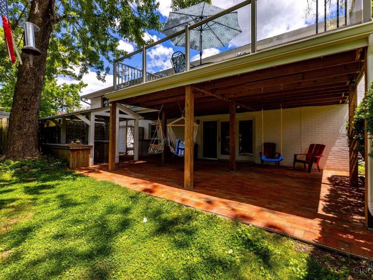
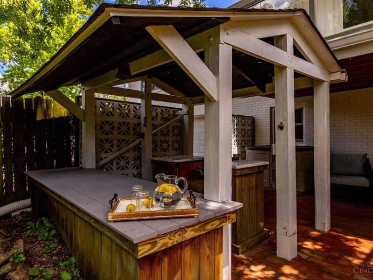
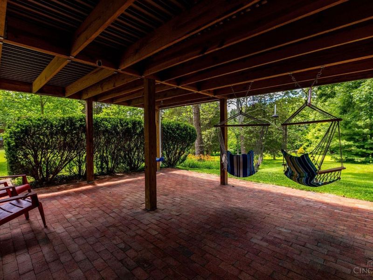
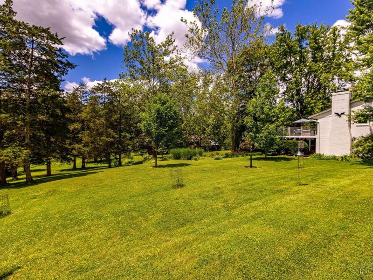
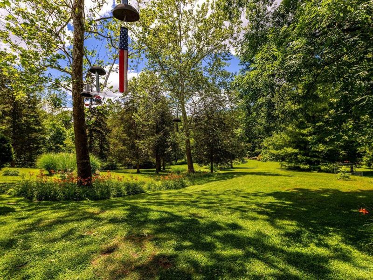
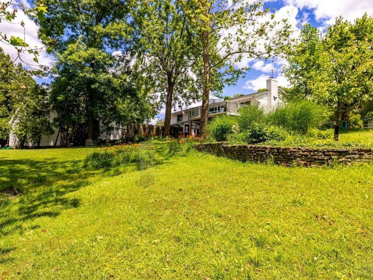
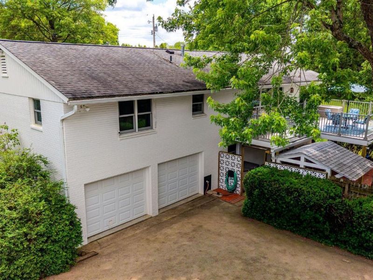
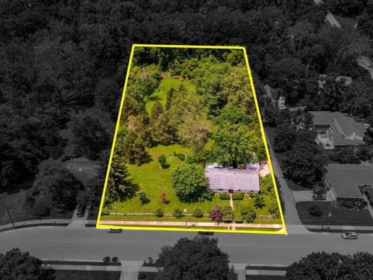
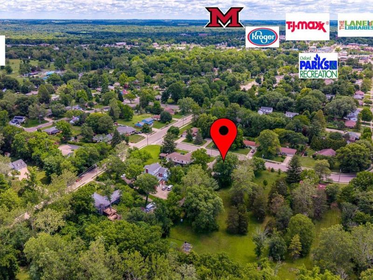
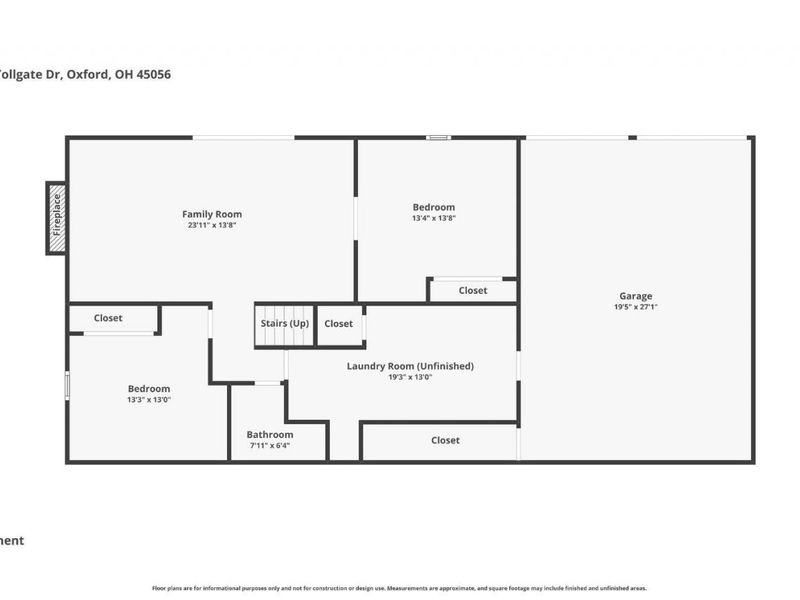
One of Oxford's best kept secrets! Hidden behind flowering bushes & trees you will find a lovely 5 bedroom/3 Bath home sitting on a completely fenced 1.69 acre double lot. Step inside to find over 2,700 sq. ft. with features that would take years to recreate. The 2020 remodeled kitchen was designed to be stylish and functional with tons of counter space, soft close cabinetry, & SS appliances. The living rm has a wall of windows bringing the outside in and showcases the home's newer highly insulated Marvin windows. The first floor ensuite has the bath you expect with a custom tile shower and updated fixtures. The finished LL walkout adds 2 bedrooms, full bath, & family room w/gas fireplace. You will love the raised aluminum deck with glass rail system offering an unobstructed birds eye view of the property while also serving as a waterproof covering for the brick patio below. You will have one of the best lots in town featuring mature trees, stone wall, & a separately fenced garden.
Property Features
Property Type: Residential - Single Family
Basement: Yes
Basement: Full
Cooling: Central Air
Days on Market: 70
Fireplaces: 1
Garage: 2
Heating: Forced Air, Gas
Home Style: Ranch
Lot Size: 0.84 Acres
Roof Type: Shingle
Stories: 1.0
Taxes: $4,120
Year Built: 1966
Amenities
Covered Deck/Patio
Deck
Wooded Lot
Feature Descriptions
Access: City Street
Appliances: Dishwasher, Dryer, Garbage Disposal, Microwave, Oven/Range, Refrigerator, Washer
Basement Fatures: Finished, Walkout
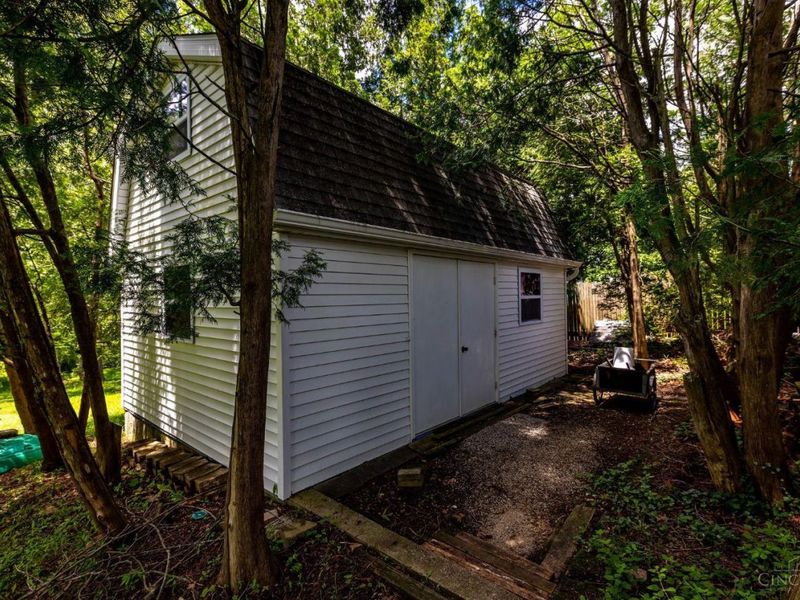
Buildings: Shed
Exterior: Brick
Family Room: Bookcases, Walkout, Fireplace
Fencing: Wire
Fireplace Features: Gas
Foundation: Poured
Garage/Carport: Rear, Garage Attached
Gas: Natural
Kitchen: Counter Bar, Solid Surface Ctr, Eat-In, Gourmet, Wood Cabinets, Wood Floor
Lot Dimensions: 1.69
Mechanical Systems: Garage Door Opener, Water Softener
Miscellaneous: 220 Volt, Ceiling Fan, Recessed Lights
Parcel #: H4100-125-000-004
Parking: Off Street, Driveway
Primary Bathroom: Shower, Tile Floor
Primary Bedroom: Bath Adjoins, Wall-to-Wall Carpet
Rooms Total: 10
Sewer: Public Sewer
SQFT Basement: 1015
Tax Abatement: No
Topography: Rolled
Water: Public
Water Heater: Gas
Window Features: Double Hung, Insulated
Wooded: Yes
Room Sizes
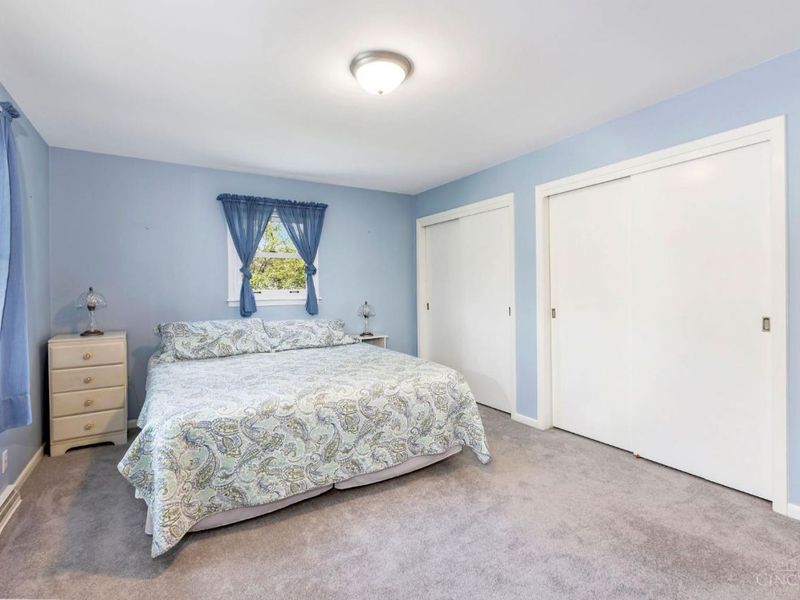
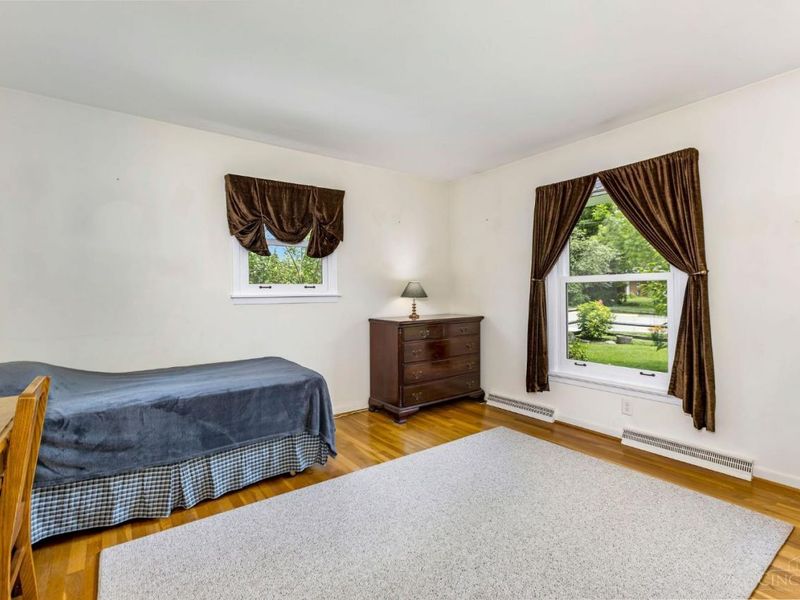
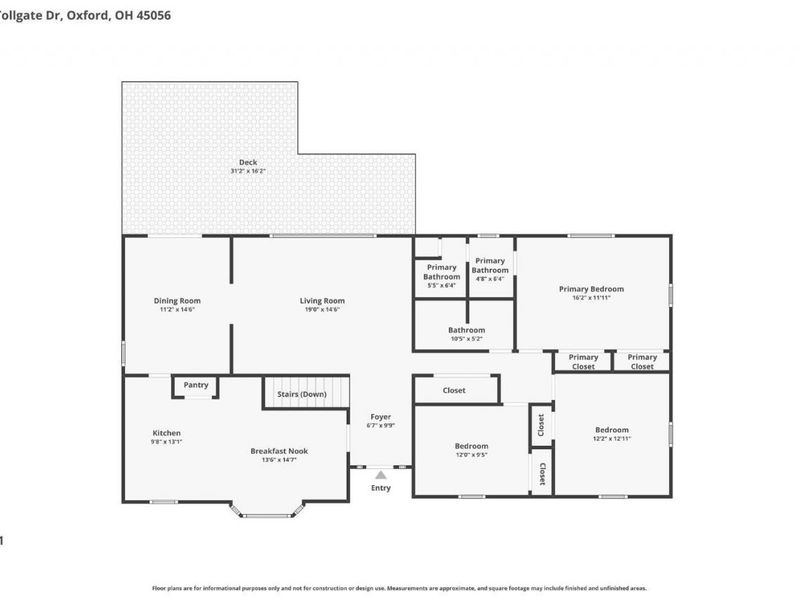
Primary Bedroom: 12 X 16 Level - 1
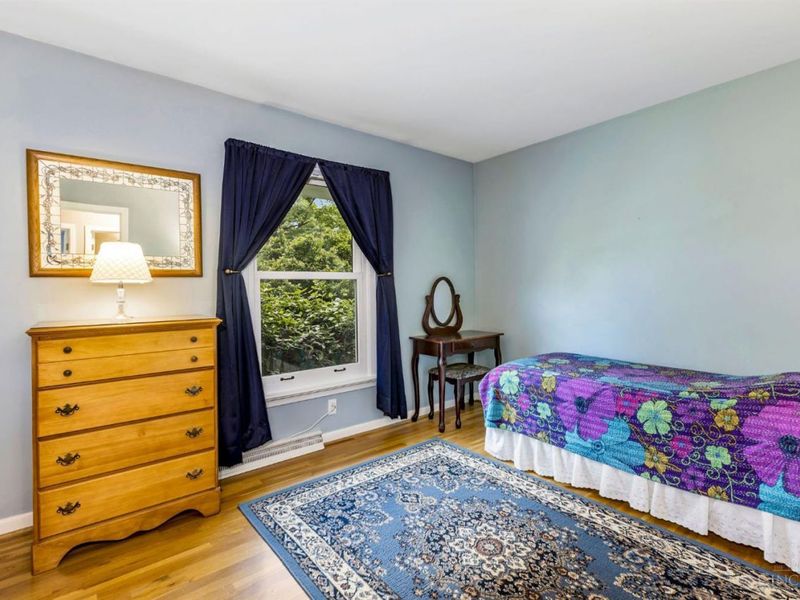
Bedroom 2: 12 X 13 Level - 1
Bedroom 3: 12 X 10 Level - 1
Bedroom 4: 12 X 13 Level - Lower
Bedroom 5: 11 X 11 Level - Lower
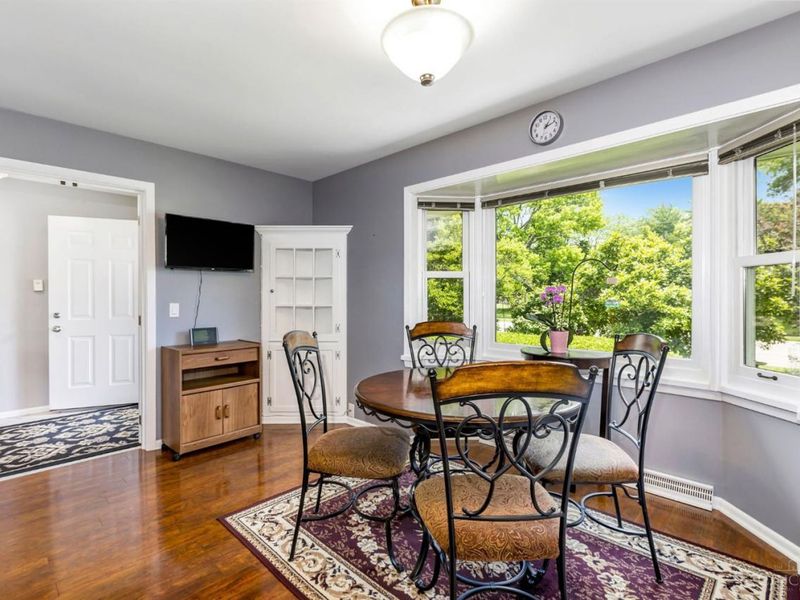
Breakfast Room: 10 X 13 Level - 1
Dining Room: 11 X 14 Level - 1
Entry: 6 X 10 Level - 1
Family Room: 23 X 14 Level - Lower
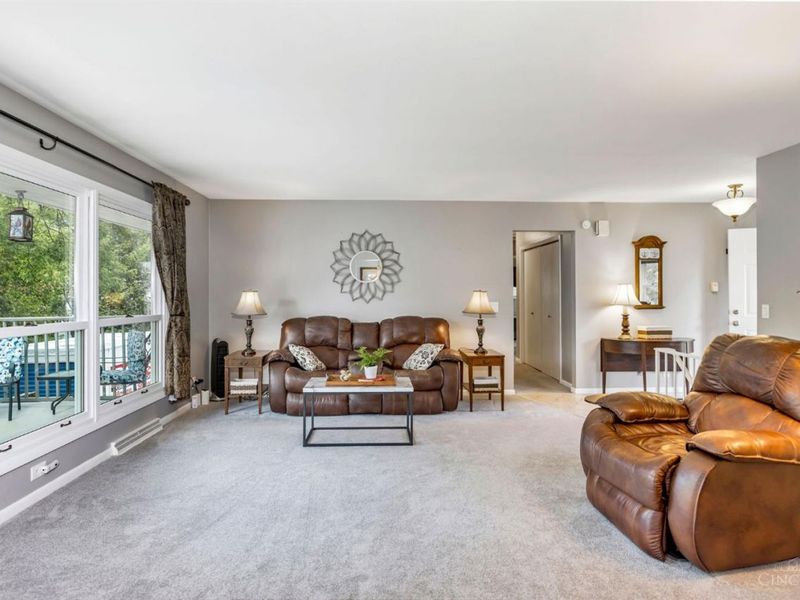
Living Room: 19 X 15 Level - 1
Laundry Room: 9 X 19 Level - Lower
Local Schools
School District: Talawanda
Estimate Your Payment
Estimated Payment
$ 3,207.42 per month $2,709.80 Principal & Interest $343.33 Property Tax $154.29 Homeowner's InsuranceChange Payment Information
Print This Listingx
Select a format below, new window will open and will prompt you to print.









1221 Tollgate Drive | MLS# 1883544
This single family home located at 1221 Tollgate Drive, Oxford, OH 45056 is currently listed for sale with an asking price of $529,000. This property was built in 1966 and has 5 bedrooms and 3 full baths with 2725 sq. ft. Tollgate Drive is located within the Talawanda school district. Search Oxford real estate on string.cutlerhomes.com today.