
Listed By
Agency Name: RE/MAX Victory + Affiliates
Agency Phone: 859-372-6000
Shown By
Agent Name: Karen Fitzpatrick
Agent Phone:
Agency Title: Cutler Real Estate

TOUR THIS HOME
Choose a date and time to see 123 Vernon Drive, Crestview Hills, KY 41017.
I will get in touch with you shortly.

Property Description
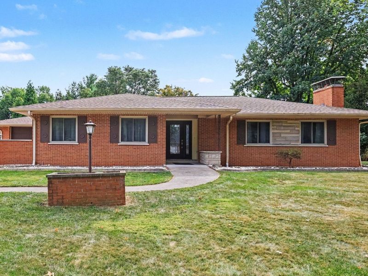
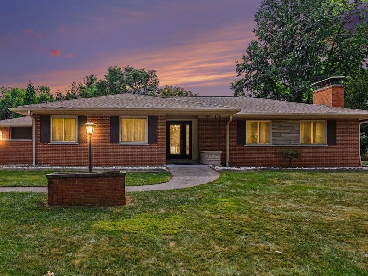
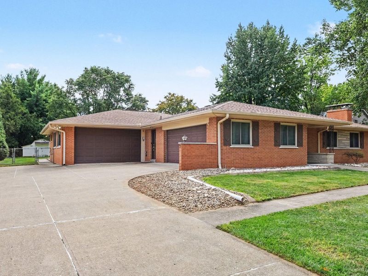
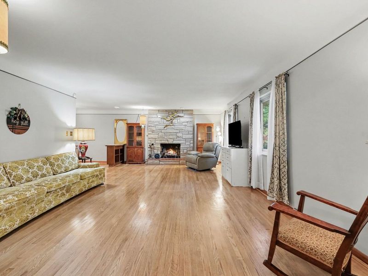
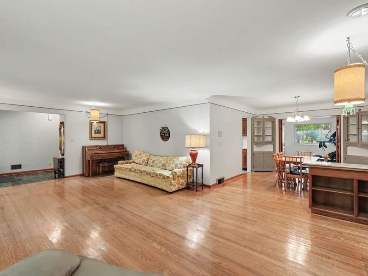
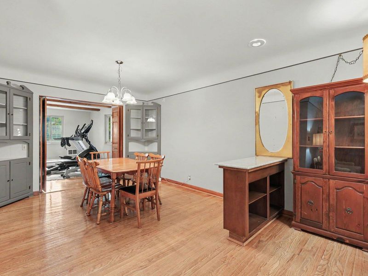
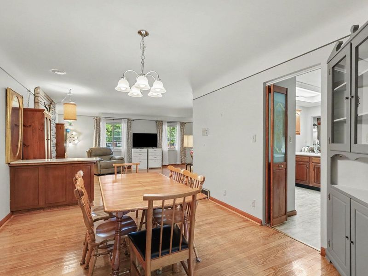
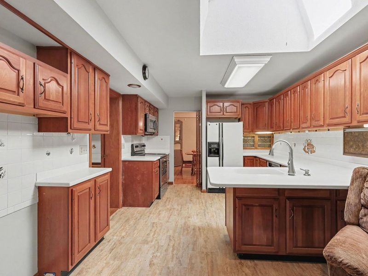
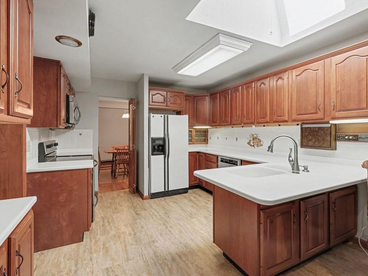
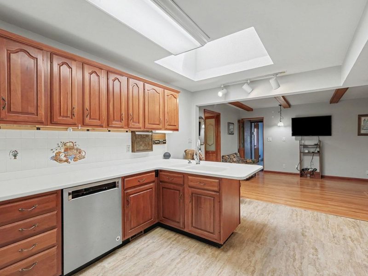
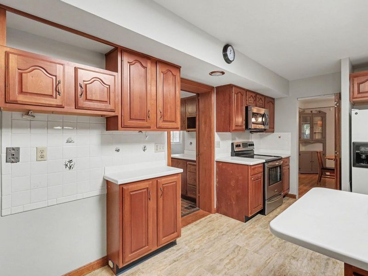
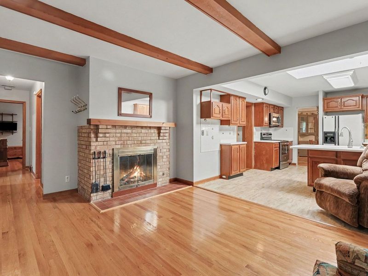
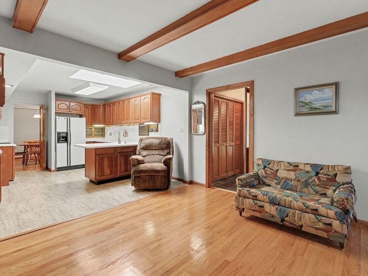
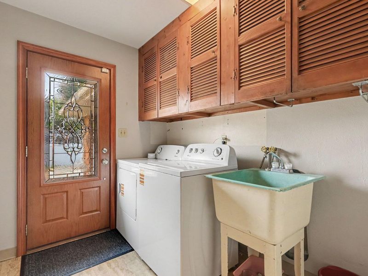
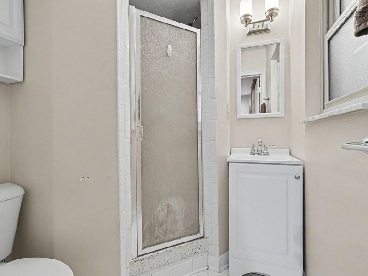
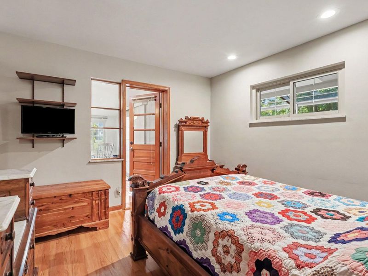
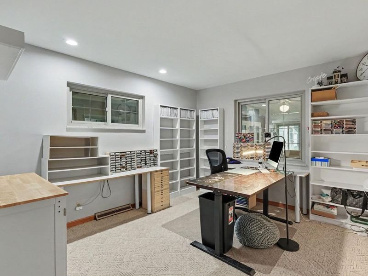
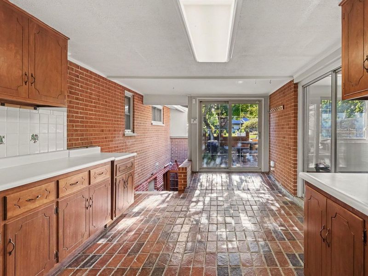
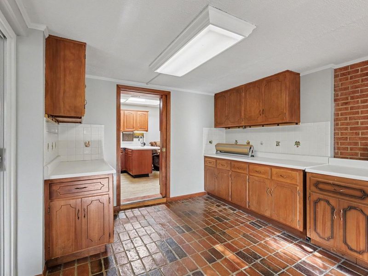
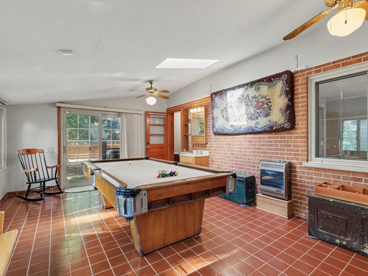
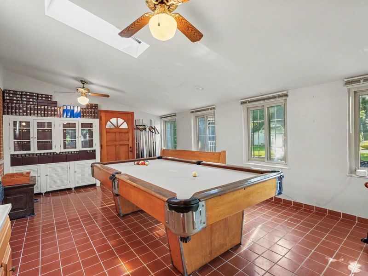
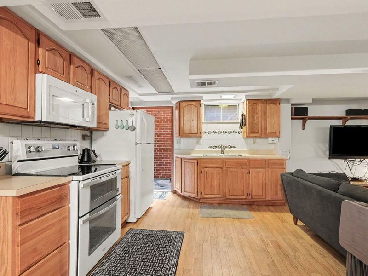
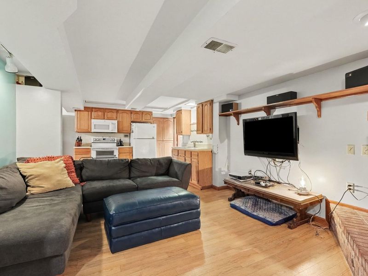
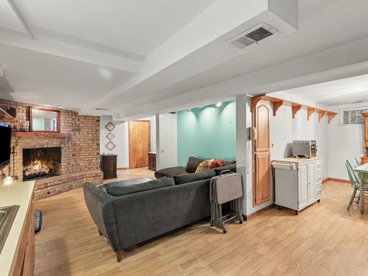
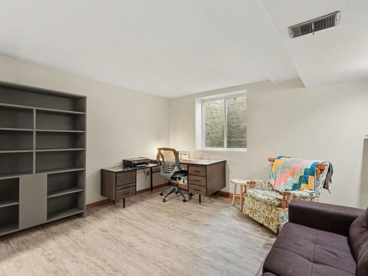
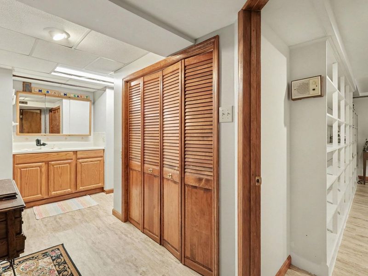
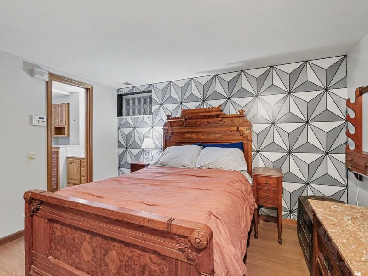
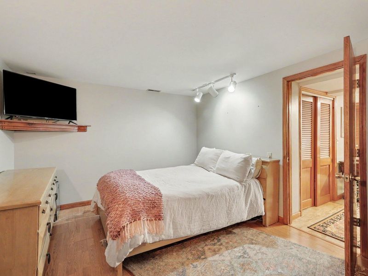
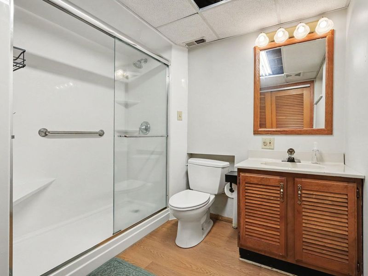
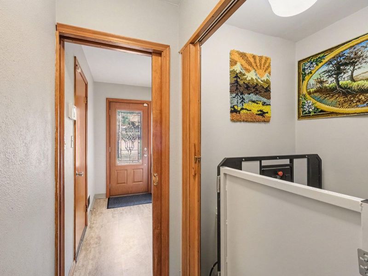
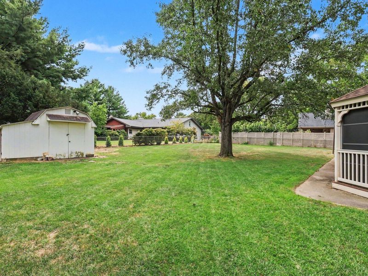
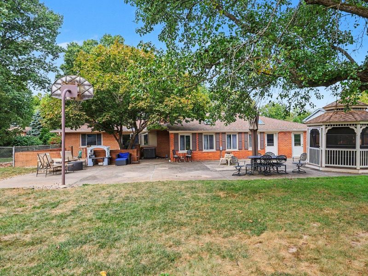
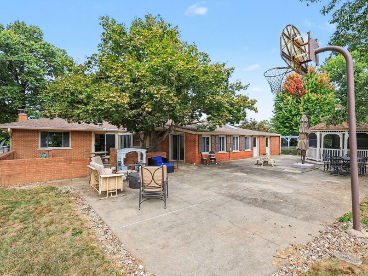
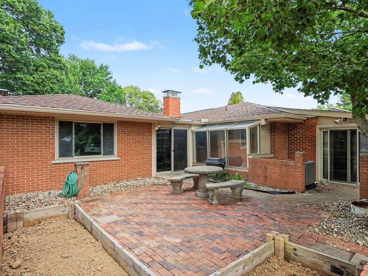
Incredible Brick Ranch with Over 4000 Sq Ft of Living Space*4 Car Garage*Potential for 6 Bedrooms*Sprawling Living Rm/Dining Rm* Coved Ceiling*3 Gas Fireplace, Hardwood Floors*Slate Tile Entry*1st Floor Laundry*Rec Rm*Enclosed Brick Patio*Finished BSMT w/complete 2nd Living Quarters*Handicap Accessible w/Elevator/Lift*Huge 1st Fl Workshop*Situated on Level Fenced .5 acre Lot*Screened in Gazebo*Shed
Property Features
Property Type: Residential - Single Family
Basement: Yes
Basement: Kitchen, Full Finished Bath, Fireplace(s), Other, See Remarks, Full, Finished, Storage Space, Walk-Out Access
Cooling: Central Air
Days on Market: 3
Fireplaces: 3
Garage: 4 car attached
Heating: Natural Gas, Forced Air
Home Style: Ranch
Lot Size: 0.58 Acres
Roof Type: Composition, Shingle
Stories: 1.0
Year Built: 1967
Feature Descriptions
Accessibility: Accessible Elevator Installed
Appliances: See Remarks, Stainless Steel Appliance(s), Electric Oven, Electric Range, Dishwasher, Disposal, Dryer, Microwave, Refrigerator, Washer
Association Amenities: See Remarks, Lake Year Round
Association Fee Includes: See Remarks, Association Fees
Equipment: Humidifier
Exterior: Brick
Fencing: Invisible, Chain Link, Full
Fireplace: See Remarks, Brick, Gas
Fireplace Y/N: Yes
Foundation: Poured Concrete
HOA: Yes
HOA Fee: 250/Annually
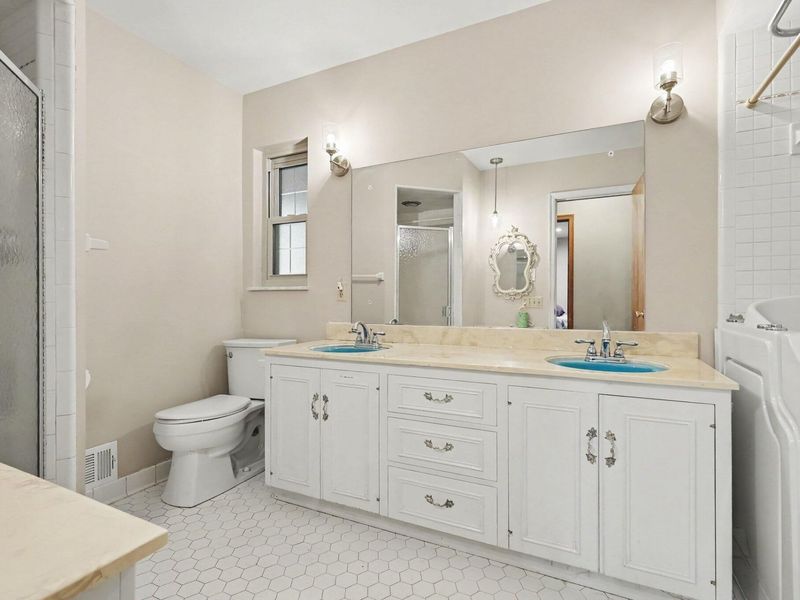
Interior: See Remarks, Pocket Door(s), Walk-In Closet(s), Storage, Soaking Tub, Pantry, Entrance Foyer, Eat-in Kitchen, Double Vanity, Chandelier, Bookcases, Breakfast Bar, Built-in Features, Attic Storage, Beamed Ceilings, Elevator, Natural Woodwork
Laundry: Electric Dryer Hookup, Laundry Room, Main Level, Washer Hookup
Lot: Cleared, Level
Lot Dimensions: 100x223
Parcel Number: 015-30-04-001.00
Parking: Attached, Detached, Garage Door Opener, Garage Faces Front, Garage Faces Side
Patio/Porch: Patio
Property Condition: Existing Structure
Road Frontage: City Street
Road Surface: Paved
Rooms Total: 21
Security: Smoke Detector(s)
Sewer: Public Sewer
Special View Info: Neighborhood
Structures: Gazebo, Shed(s)
Structure Type: House
Sub Type: Single Family Residence
Utilities: Cable Available
Water: Public
Window: Vinyl Clad Window(s)
Room Sizes
Entry: 13 X 6 Level - First
Living Room: 25 X 15 Level - First
Dining Room: 12 X 11 Level - First
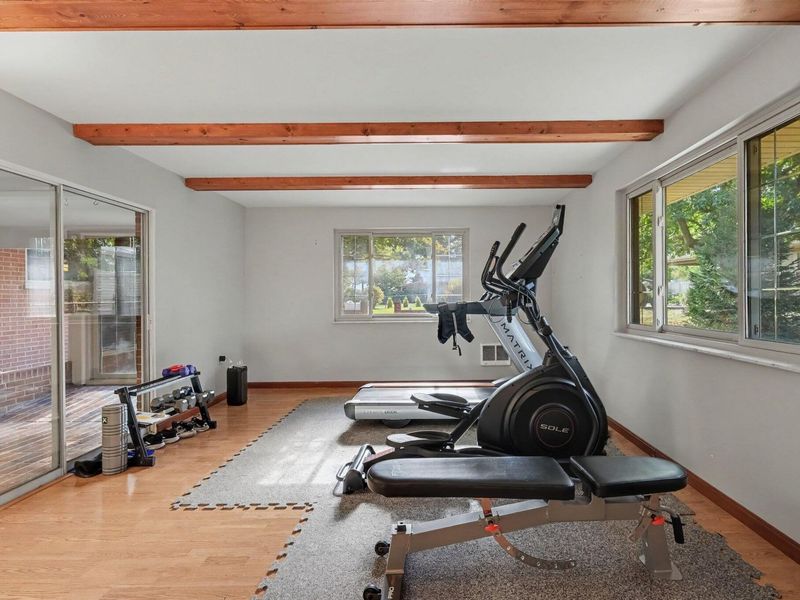
E X ercise Room: 17 X 13 Level - First
Kitchen: 15 X 11 Level - First
Study: 13 X 11 Level - First
Laundry: 8 X 6 Level - First
Recreation Room: 20 X 12 Level - First
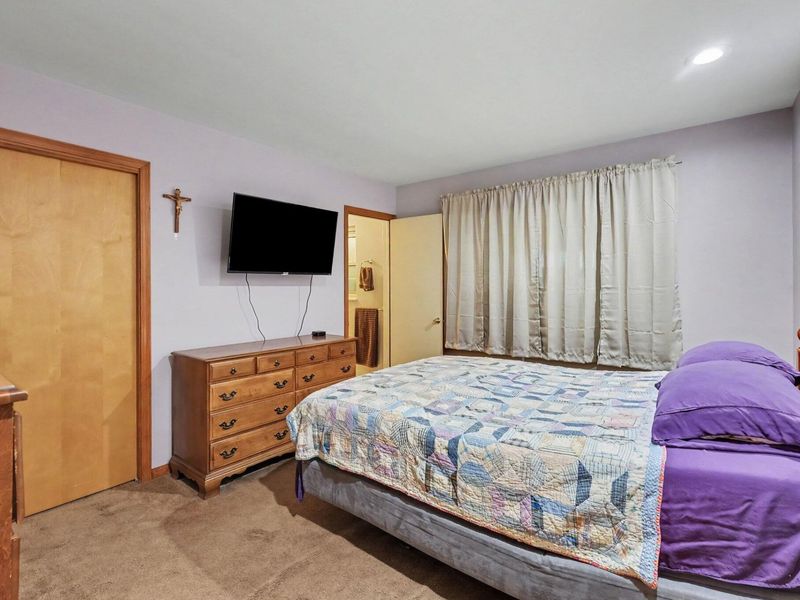
Primary Bedroom: 13 X 11 Level - First
Primary Bath: 5 X 5 Level - First
Bedroom 2: 14 X 11 Level - First
Bathroom 2: 11 X 7 Level - First
Other Room: 16 X 12 Level - First
Bedroom 3: 11 X 11 Level - First
Workshop: 24 X 16 Level - First
Workshop: 12 X 7 Level - First
Kitchen: 14 X 12 Level - Basement
Dining Room: 14 X 9 Level - Basement
Family Room: 18 X 13 Level - Basement
Bedroom 4: 13 X 12 Level - Basement
Bedroom 5: 14 X 11 Level - Basement
Other Room: 12 X 11 Level - Basement
Den: 21 X 14 Level - Basement
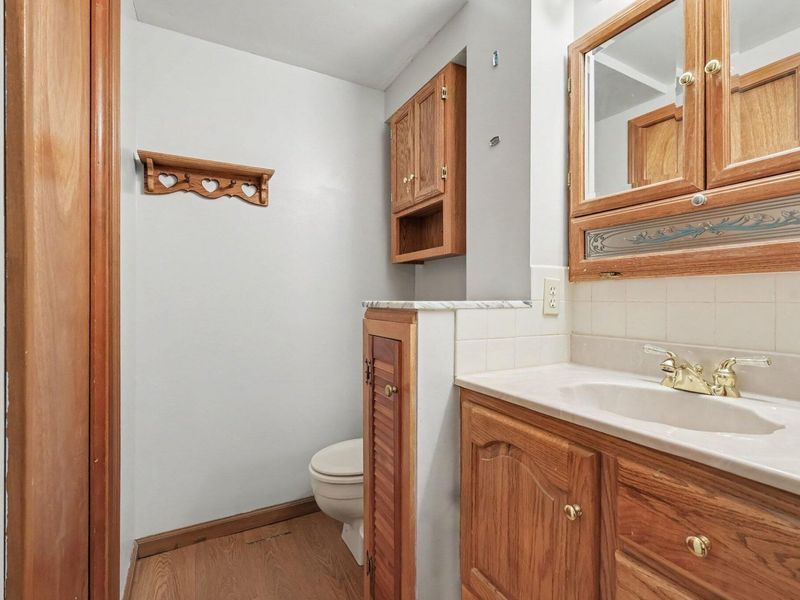
Bathroom 3: 8 X 8 Level - Basement
Bathroom 4: 6 X 4 Level - Basement
Local Schools
High School: Dixie Heights High
Middle School: Turkey Foot Middle School
Elementary School: JA Caywood Elementary
School District: Kenton Co Public
Estimate Your Payment
Estimated Payment
$ 2,942.69 per month $2,796.86 Principal & Interest $0.00 Property Tax (data not provided by mls) $145.83 Homeowner's InsuranceChange Payment Information
Print This Listingx
Select a format below, new window will open and will prompt you to print.








123 Vernon Drive | MLS# 647164
This single family home located at 123 Vernon Drive, Crestview Hills, KY 41017 is currently listed for sale with an asking price of $500,000. This property was built in 1967 and has 3 bedrooms and 3 full and 1 partial baths with 4032 sq. ft. Vernon Drive is located within the Kenton Co Public school district. Search Crestview Hills real estate on string.cutlerhomes.com today.