
Listed By
Agency Name: Berkshire Hathaway HomeServices Stouffer Realty
Agency Contact: stevethompson@stoufferrealty.com, 330-289-5658
Shown By
Agent Name: Karen Fitzpatrick
Agent Phone:
Agency Title: Cutler Real Estate

TOUR THIS HOME
Choose a date and time to see 1233 Windward Lane, Kent, OH 44240.
I will get in touch with you shortly.

Property Description
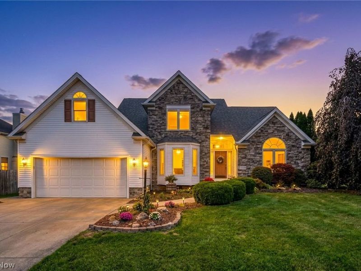
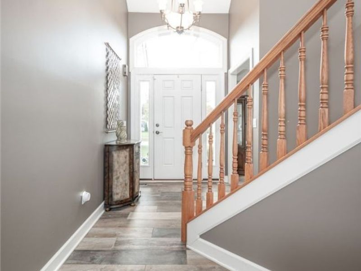
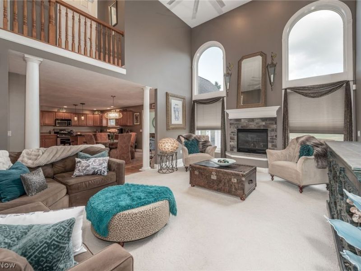
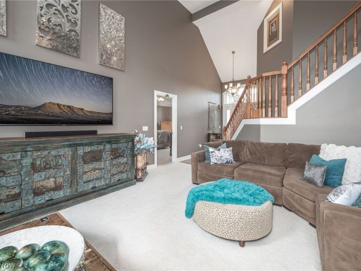
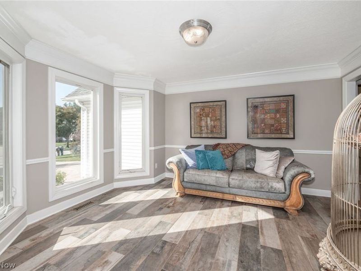
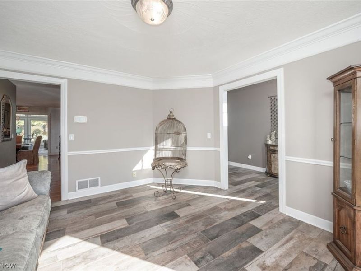
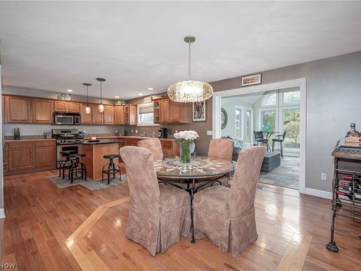
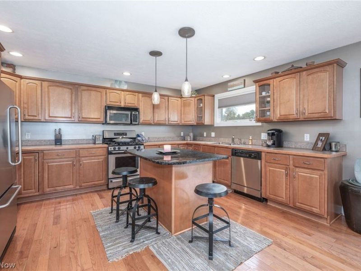
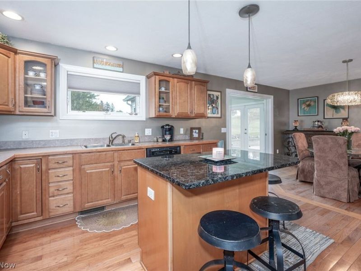
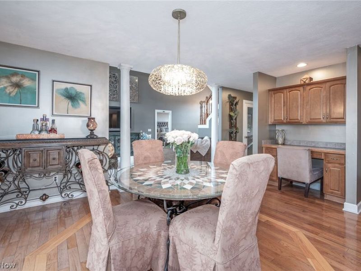
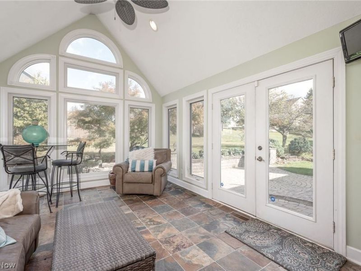
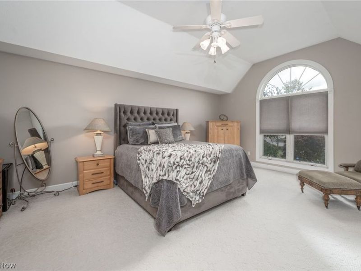
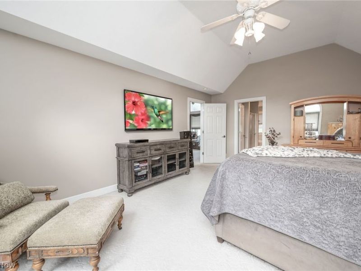
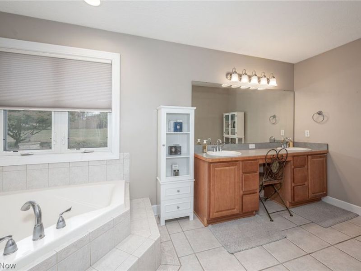
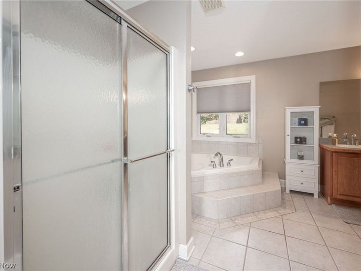
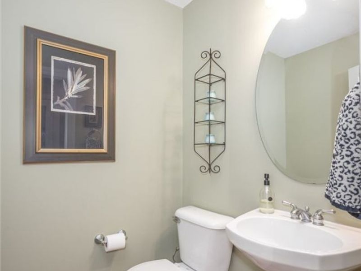
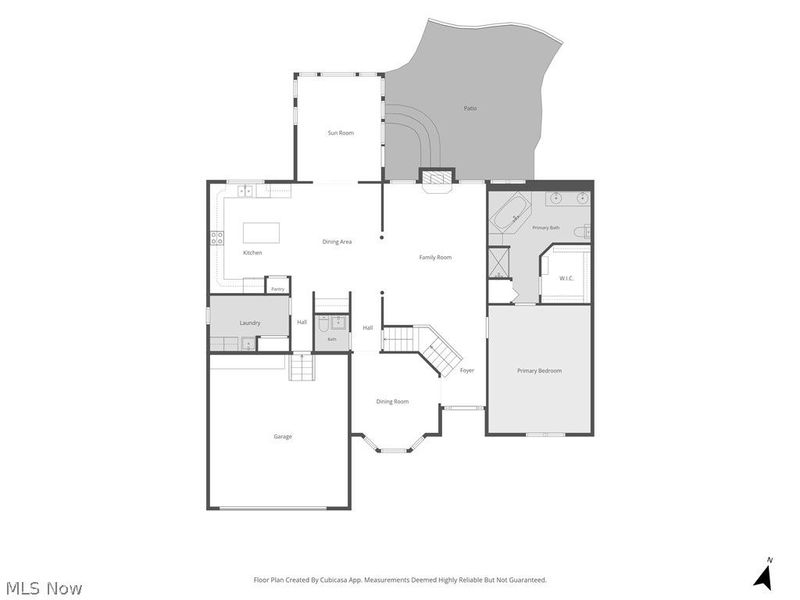
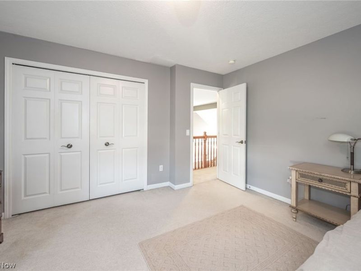
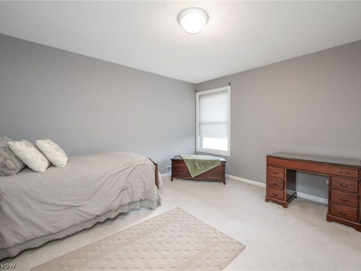
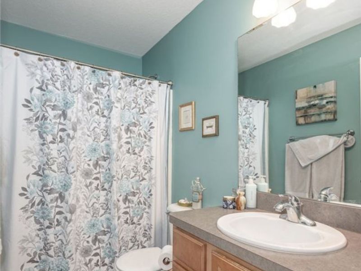
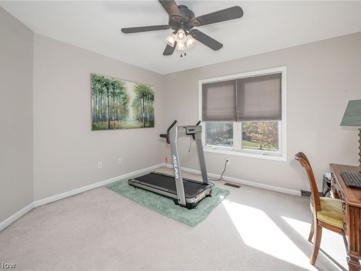
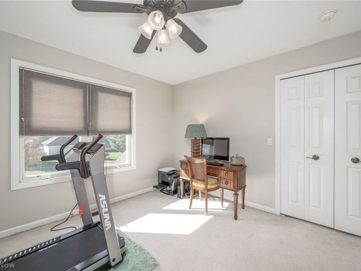
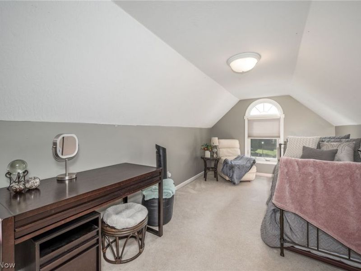
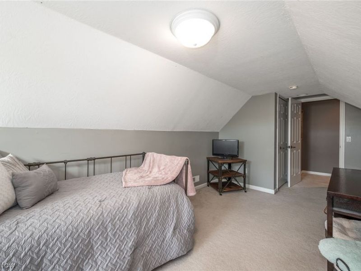
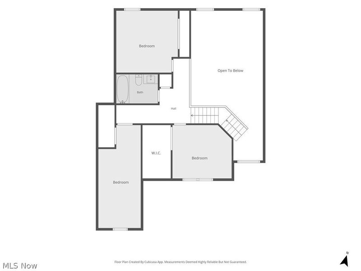
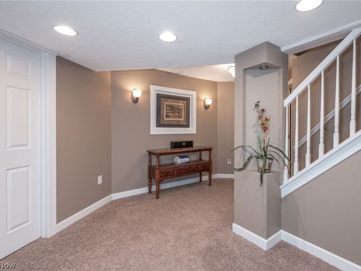
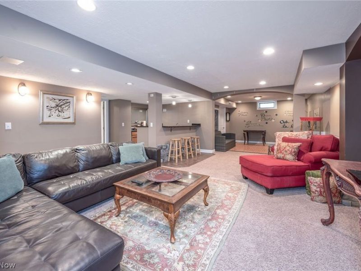
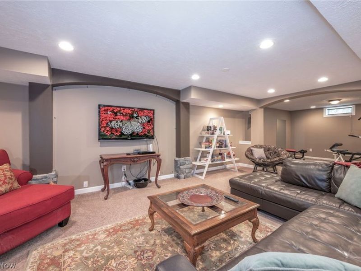
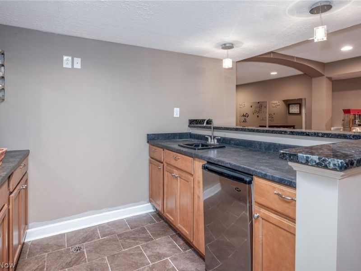
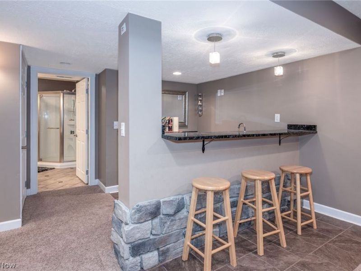
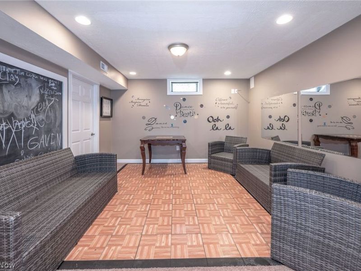
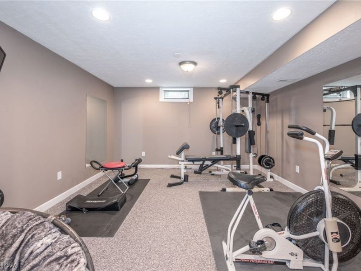
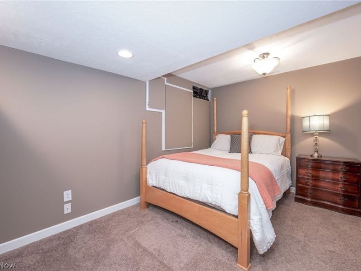
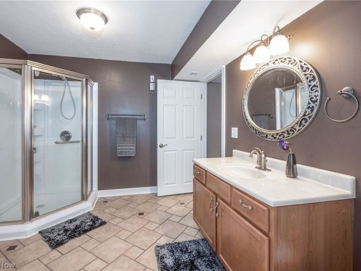
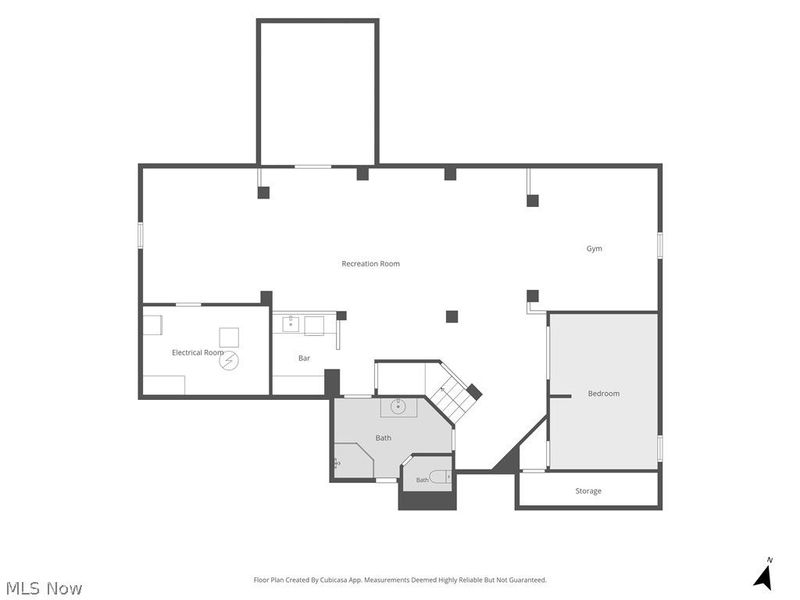
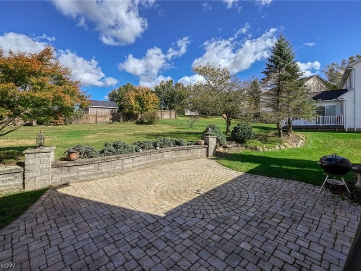
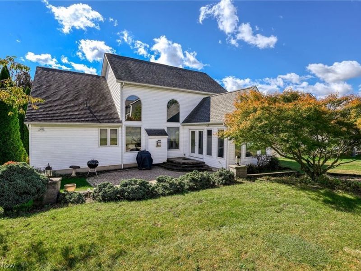
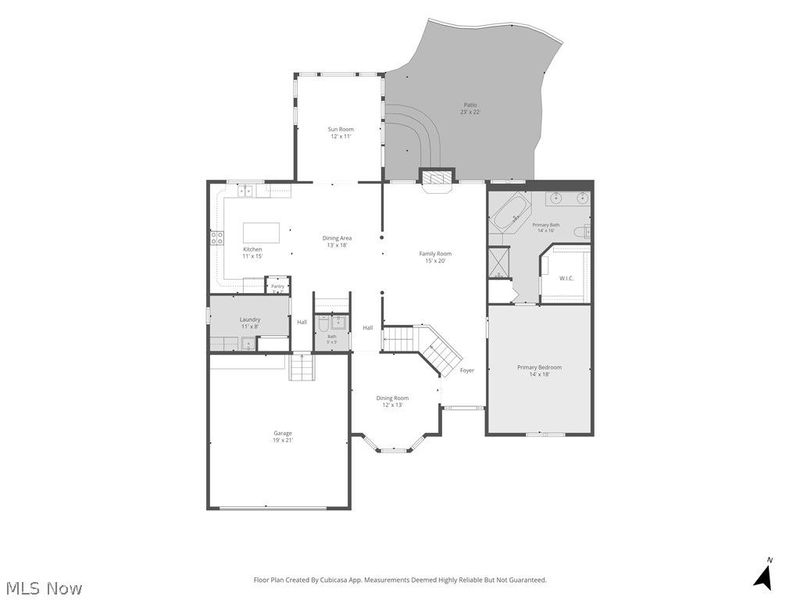
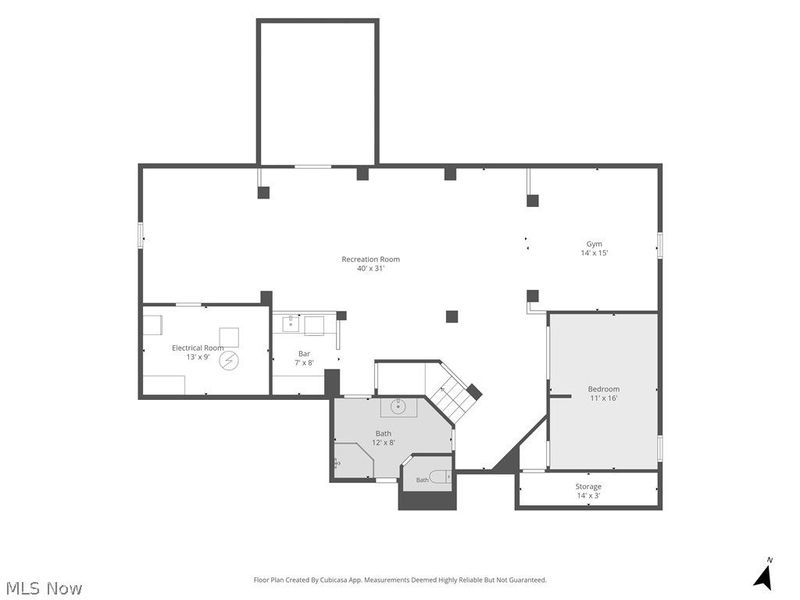
Proudly offered by the original owners, this spacious well-appointed stone and gable conventional style home is located in the highly sought-after Forest Lakes neighborhood. Offering approximately 2,700 square feet above grade plus a beautifully finished lower level, this home provides exceptional space for living, entertaining and everyday life. The welcoming entry leads to both the impressive great room, featuring vaulted ceilings, a fireplace and crown molding, and the formal living room featuring crown molding and a bay window that creates an inviting focal point. The spacious kitchen offers abundant cabinetry, a center island and a dining area that flows into the four-season room, where large windows and abundant natural light create a bright and inviting space to enjoy year-round. The first-floor primary suite provides convenience and privacy, primary bath offers a double vanity and a walk in closet while three additional bedrooms are located upstairs. Three full baths and one half bath provide plenty of space for members of the home or guests. The finished lower level is very spacious and expands the living area with a media room, recreation room, workout room, flex room and wet bar, along with a full bath. A two-car garage provides convenient parking and storage. Situated in the desirable Forest Lakes community, this well-appointed home offers generous room sizes, multiple gathering spaces and versatile living areas throughout.
Property Features
Property Type: Residential - Single Family
Basement: Yes
Basement: Crawl Space, Full, Finished, Sump Pump, Storage Space
Cooling: Central Air, Ceiling Fan(s)
Days on Market: 4
Fireplaces: 1
Garage: 2
Heating: Forced Air, Gas
Home Style: Colonial
Lot Size: 0.40 Acres
Roof Type: Asphalt, Fiberglass, Shingle
Stories: 2.0
Taxes: $5,659 / year
Year Built: 2001
Amenities
Wet Bar
Ceiling Fan(s)
Crown Molding
Entrance Foyer
Kitchen Island
Vaulted Ceiling(s)
Walk-In Closet(s)
Feature Descriptions
Appliances: Dryer, Dishwasher, Disposal, Microwave, Range, Washer
Exterior: Stone, Vinyl Siding
Fireplace: Great Room
HOA: Yes
HOA Fee: 126/ Annually
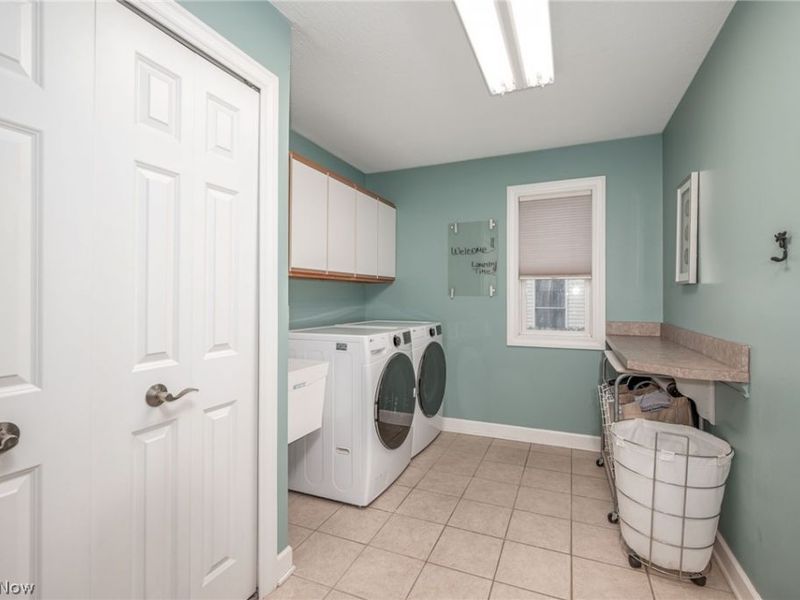
Laundry: Main Level
Lot: Back Yard, Front Yard, Landscaped
Parcel#: 17-045-10-00-094-000
Parking: Concrete, Driveway, Garage Faces Front, Garage, Garage Door Opener, Water Available
Patio/Porch: Patio
Sewer: Public Sewer
Water: Public
Window: Bay Window(s), Screens, Wood Frames
Local Schools
School District: Kent City
Estimate Your Payment
Estimated Payment
$ 3,611.19 per month $2,985.02 Principal & Interest $471.58 Property Tax $154.58 Homeowner's InsuranceChange Payment Information
Print This Listingx
Select a format below, new window will open and will prompt you to print.








1233 Windward Lane | MLS# 5250867
This single family home located at 1233 Windward Lane, Kent, OH 44240 is currently listed for sale with an asking price of $530,000. This property was built in 2001 and has 4 bedrooms and 3 full and 1 partial baths with 4209 sq. ft. Windward Lane is located in the Forest Lakes Ph 03 subdivision within the Kent City school district. Search Forest Lakes Ph 03 real estate on string.cutlerhomes.com today.