
Refine Search

1253 Normandy RueCenterville, OH 45458

$919,900 Active
Residential - Single Family MLS 966187 New to the Market
  • 1253 Normandy Rue, Centerville, OH 45458 Photo 1
  • 1253 Normandy Rue, Centerville, OH 45458 Photo 2
  • 1253 Normandy Rue, Centerville, OH 45458 Photo 3
  • 1253 Normandy Rue, Centerville, OH 45458 Photo 4
  • 1253 Normandy Rue, Centerville, OH 45458 Photo 5
  • 1253 Normandy Rue, Centerville, OH 45458 Photo 6
  • 1253 Normandy Rue, Centerville, OH 45458 Photo 7
  • 1253 Normandy Rue, Centerville, OH 45458 Photo 8
  • 1253 Normandy Rue, Centerville, OH 45458 Photo 9
  • 1253 Normandy Rue, Centerville, OH 45458 Photo 10
  • 1253 Normandy Rue, Centerville, OH 45458 Photo 11
  • 1253 Normandy Rue, Centerville, OH 45458 Photo 12
  • 1253 Normandy Rue, Centerville, OH 45458 Photo 13
  • 1253 Normandy Rue, Centerville, OH 45458 Photo 14
  • 1253 Normandy Rue, Centerville, OH 45458 Photo 15
  • 1253 Normandy Rue, Centerville, OH 45458 Photo 16
  • 1253 Normandy Rue, Centerville, OH 45458 Photo 17
  • 1253 Normandy Rue, Centerville, OH 45458 Photo 18
  • 1253 Normandy Rue, Centerville, OH 45458 Photo 19
  • 1253 Normandy Rue, Centerville, OH 45458 Photo 20
  • 1253 Normandy Rue, Centerville, OH 45458 Photo 21
  • 1253 Normandy Rue, Centerville, OH 45458 Photo 22
  • 1253 Normandy Rue, Centerville, OH 45458 Photo 23
  • 1253 Normandy Rue, Centerville, OH 45458 Photo 24
  • 1253 Normandy Rue, Centerville, OH 45458 Photo 25
  • 1253 Normandy Rue, Centerville, OH 45458 Photo 26
  • 1253 Normandy Rue, Centerville, OH 45458 Photo 27
  • 1253 Normandy Rue, Centerville, OH 45458 Photo 28
  • 1253 Normandy Rue, Centerville, OH 45458 Photo 29
  • 1253 Normandy Rue, Centerville, OH 45458 Photo 30
  • 1253 Normandy Rue, Centerville, OH 45458 Photo 31
  • 1253 Normandy Rue, Centerville, OH 45458 Photo 32
  • 1253 Normandy Rue, Centerville, OH 45458 Photo 33
  • 1253 Normandy Rue, Centerville, OH 45458 Photo 34
  • 1253 Normandy Rue, Centerville, OH 45458 Photo 35
  • 1253 Normandy Rue, Centerville, OH 45458 Photo 36
  • 1253 Normandy Rue, Centerville, OH 45458 Photo 37
  • 1253 Normandy Rue, Centerville, OH 45458 Photo 38
  • 1253 Normandy Rue, Centerville, OH 45458 Photo 39
  • 1253 Normandy Rue, Centerville, OH 45458 Photo 40
  • 1253 Normandy Rue, Centerville, OH 45458 Photo 41
  • 1253 Normandy Rue, Centerville, OH 45458 Photo 42
  • 1253 Normandy Rue, Centerville, OH 45458 Photo 43
  • 1253 Normandy Rue, Centerville, OH 45458 Photo 44
  • 1253 Normandy Rue, Centerville, OH 45458 Photo 45
  • 1253 Normandy Rue, Centerville, OH 45458 Photo 46
  • 1253 Normandy Rue, Centerville, OH 45458 Photo 47
  • 1253 Normandy Rue, Centerville, OH 45458 Photo 48
  • 1253 Normandy Rue, Centerville, OH 45458 Photo 49
  • 1253 Normandy Rue, Centerville, OH 45458 Photo 50
  • 1253 Normandy Rue, Centerville, OH 45458 Photo 51
  • 1253 Normandy Rue, Centerville, OH 45458 Photo 52
  • 1253 Normandy Rue, Centerville, OH 45458 Photo 53
  • 1253 Normandy Rue, Centerville, OH 45458 Photo 54
  • 1253 Normandy Rue, Centerville, OH 45458 Photo 55
  • 1253 Normandy Rue, Centerville, OH 45458 Photo 56
  • 1253 Normandy Rue, Centerville, OH 45458 Photo 57
  • 1253 Normandy Rue, Centerville, OH 45458 Photo 58
  • 1253 Normandy Rue, Centerville, OH 45458 Photo 59
  • 1253 Normandy Rue, Centerville, OH 45458 Photo 60
  • 1253 Normandy Rue, Centerville, OH 45458 Photo 61
  • 1253 Normandy Rue, Centerville, OH 45458 Photo 62
  • 1253 Normandy Rue, Centerville, OH 45458 Photo 63
  • 1253 Normandy Rue, Centerville, OH 45458 Photo 64
  • 1253 Normandy Rue, Centerville, OH 45458 Photo 65
  • 1253 Normandy Rue, Centerville, OH 45458 Photo 66
  • 1253 Normandy Rue, Centerville, OH 45458 Photo 67
  • 1253 Normandy Rue, Centerville, OH 45458 Photo 68
  • 1253 Normandy Rue, Centerville, OH 45458 Photo 69
  • 1253 Normandy Rue, Centerville, OH 45458 Photo 70
  • 1253 Normandy Rue, Centerville, OH 45458 Photo 71
  • 1253 Normandy Rue, Centerville, OH 45458 Photo 72
  • 1253 Normandy Rue, Centerville, OH 45458 Photo 73
  • 1253 Normandy Rue, Centerville, OH 45458 Photo 74
  • 1253 Normandy Rue, Centerville, OH 45458 Photo 75
  • 1253 Normandy Rue, Centerville, OH 45458 Photo 76
  • 1253 Normandy Rue, Centerville, OH 45458 Photo 77
  • 1253 Normandy Rue, Centerville, OH 45458 Photo 78
  • 1253 Normandy Rue, Centerville, OH 45458 Photo 79
  • 1253 Normandy Rue, Centerville, OH 45458 Photo 80
  • 1253 Normandy Rue, Centerville, OH 45458 Photo 81
  • 1253 Normandy Rue, Centerville, OH 45458 Photo 82
  • 1253 Normandy Rue, Centerville, OH 45458 Photo 83
  • 1253 Normandy Rue, Centerville, OH 45458 Photo 84
  • 1253 Normandy Rue, Centerville, OH 45458 Photo 85
  • 1253 Normandy Rue, Centerville, OH 45458 Photo 86
  • 1253 Normandy Rue, Centerville, OH 45458 Photo 87
  • 1253 Normandy Rue, Centerville, OH 45458 Photo 88
  • 1253 Normandy Rue, Centerville, OH 45458 Photo 89
  • 1253 Normandy Rue, Centerville, OH 45458 Photo 90
  • 1253 Normandy Rue, Centerville, OH 45458 Photo 91
  • 1253 Normandy Rue, Centerville, OH 45458 Photo 92
  • 1253 Normandy Rue, Centerville, OH 45458 Photo 93
  • 1253 Normandy Rue, Centerville, OH 45458 Photo 94
  • 1253 Normandy Rue, Centerville, OH 45458 Photo 95
  • 1253 Normandy Rue, Centerville, OH 45458 Photo 96
  • 1253 Normandy Rue, Centerville, OH 45458 Photo 97
  • 1253 Normandy Rue, Centerville, OH 45458 Photo 98
Share Property Text To Me 1/98 Virtual Tour Fullscreen

Listed By

Agency Name: eXp Realty
Agency Phone: (866) 212-4991

Shown By

Agent Name: Karen Fitzpatrick
Agent Phone:
Agency Title: Cutler Real Estate

IDX logo

TOUR THIS HOME

Choose a date and time to see 1253 Normandy Rue, Centerville, OH 45458.
I will get in touch with you shortly.

Choose your video chat app
Request a Showing
  • Thursday August 13
  • Friday August 14
  • Saturday August 15
  • Sunday August 16
  • Monday August 17
  • Tuesday August 18
  • Wednesday August 19
  • Thursday August 20
  • Friday August 21
  • Saturday August 22
  • Sunday August 23
  • Monday August 24
  • Tuesday August 25
  • Wednesday August 26
  • Thursday August 27
  • 7:00 AM
  • 7:30 AM
  • 8:00 AM
  • 8:30 AM
  • 9:00 AM
  • 9:30 AM
  • 10:00 AM
  • 10:30 AM
  • 11:00 AM
  • 11:30 AM
  • 12:00 PM
  • 12:30 PM
  • 1:00 PM
  • 1:30 PM
  • 2:00 PM
  • 2:30 PM
  • 3:00 PM
  • 3:30 PM
  • 4:00 PM
  • 4:30 PM
  • 5:00 PM
  • 5:30 PM
  • 6:00 PM
  • 6:30 PM
  • 7:00 PM
  • 7:30 PM
  • 8:00 PM
  • 8:30 PM
  • 9:00 PM
Preferred Communication Method

Property Description

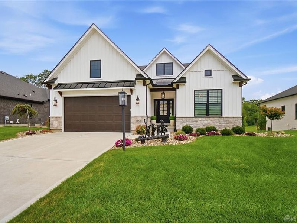
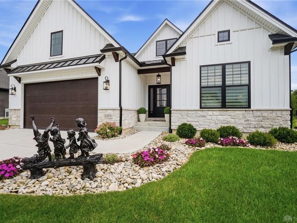
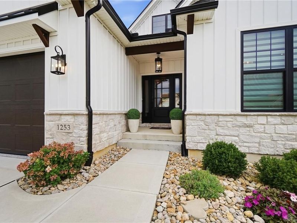
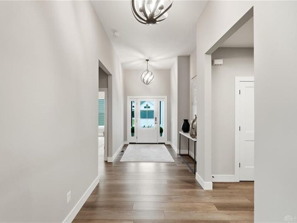
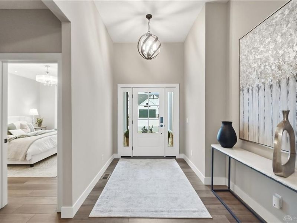
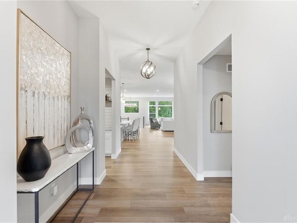
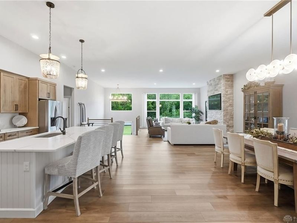
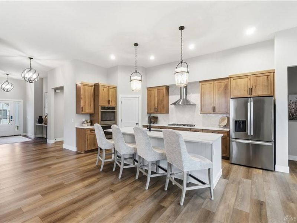
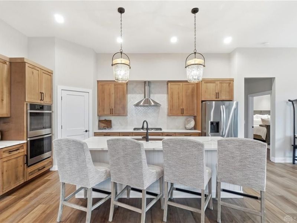
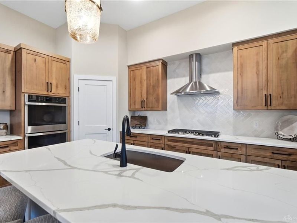
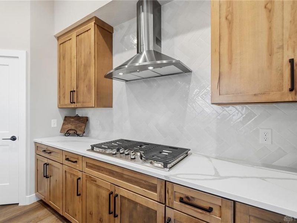
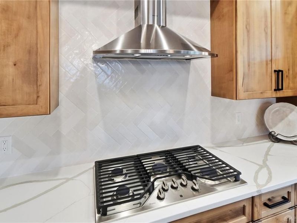
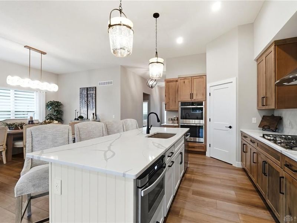
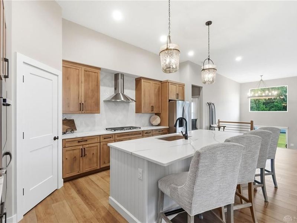
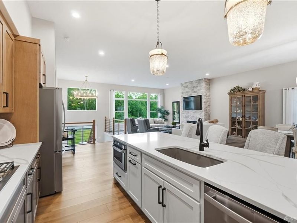
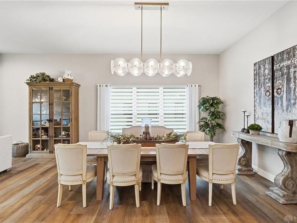
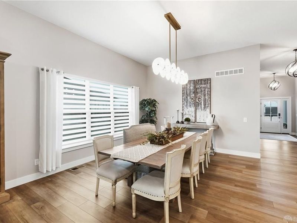
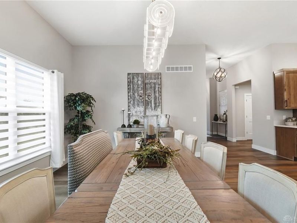
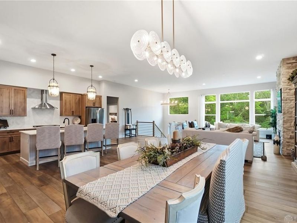
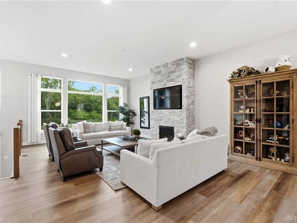
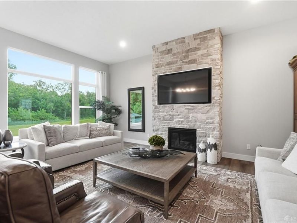
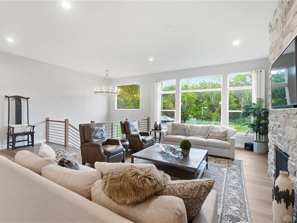
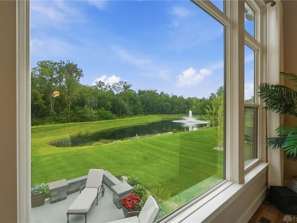
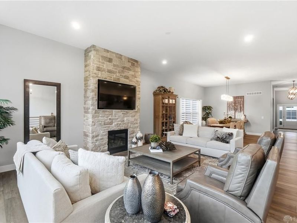
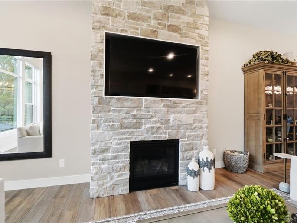
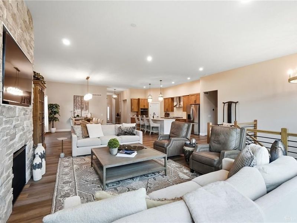
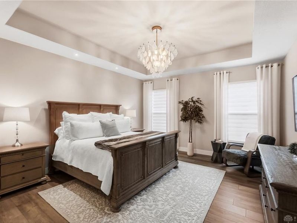
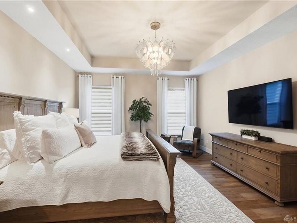
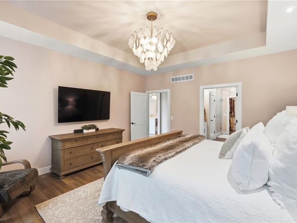
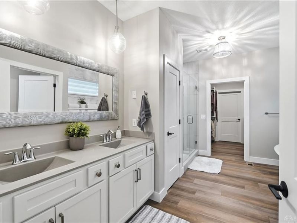
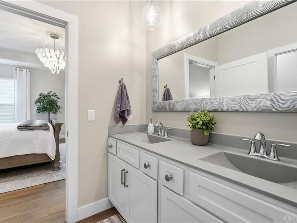
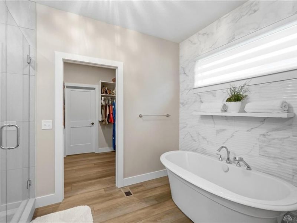
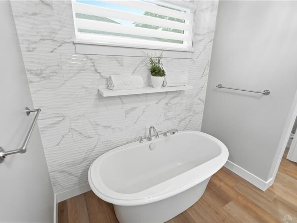
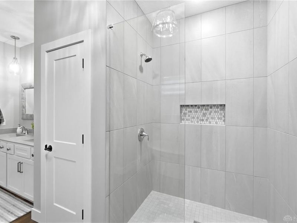
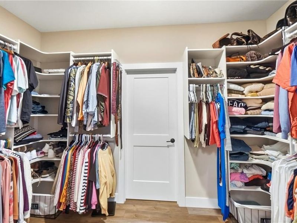
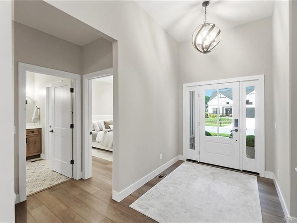
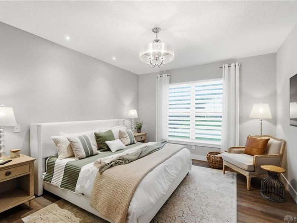
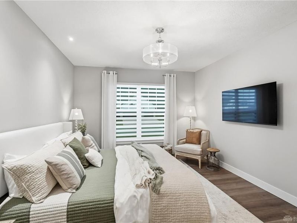
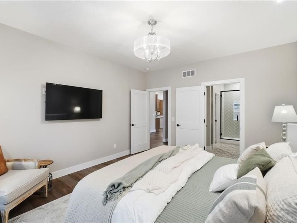
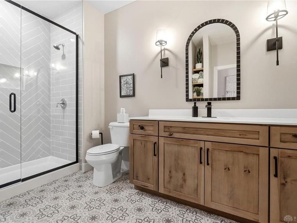
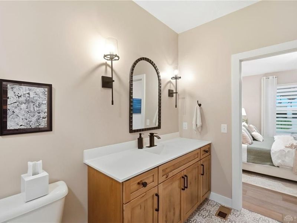
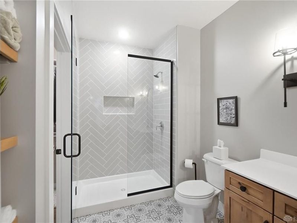
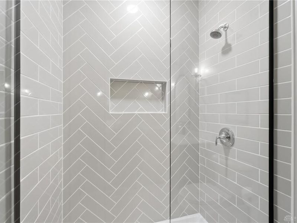
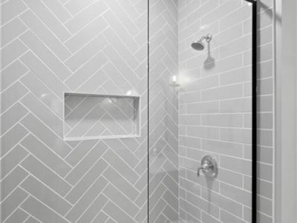
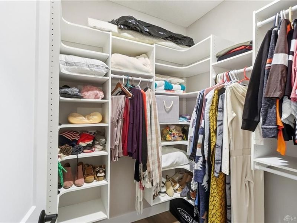
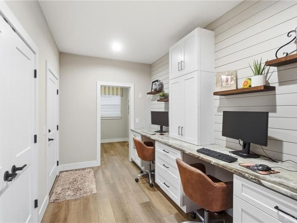
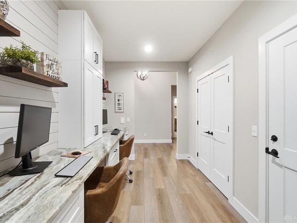
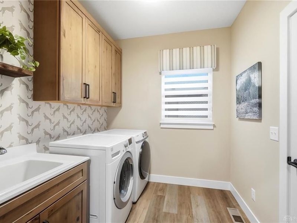
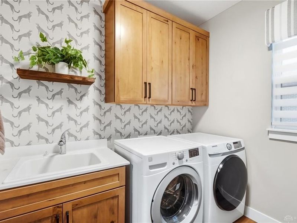
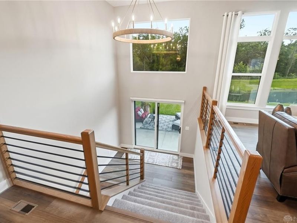
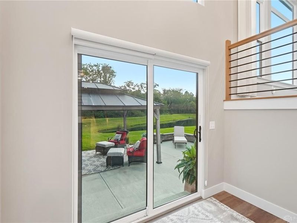
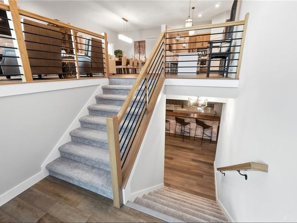
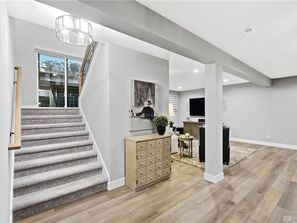
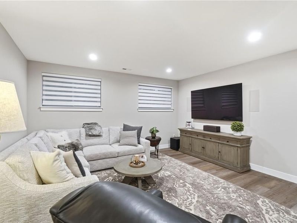
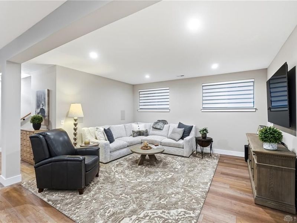
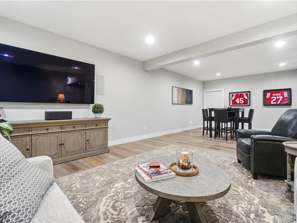
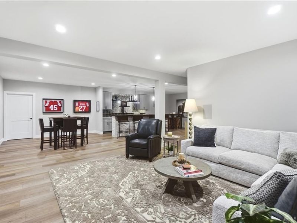
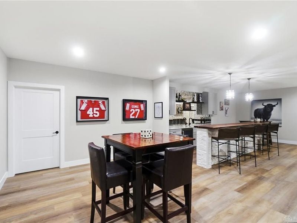
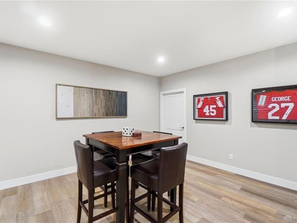
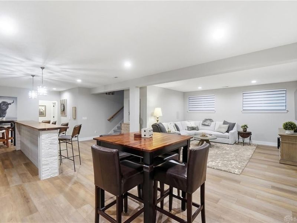
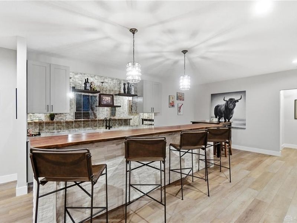
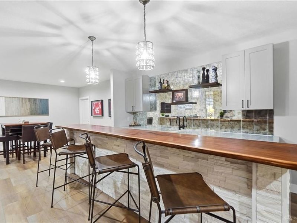
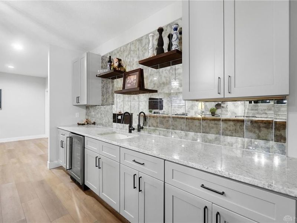
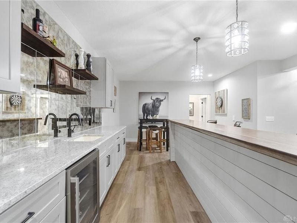
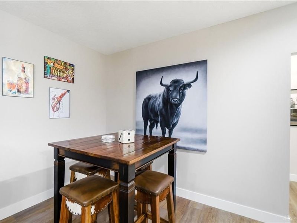
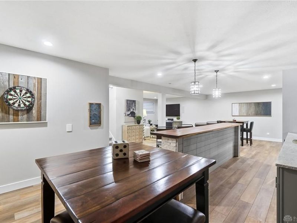
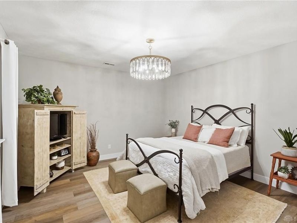
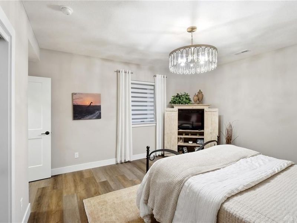
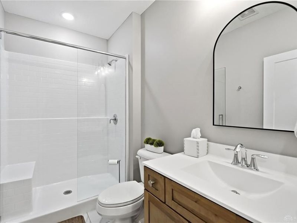
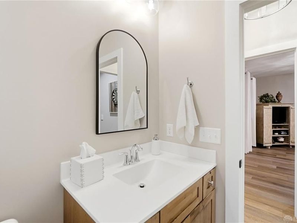
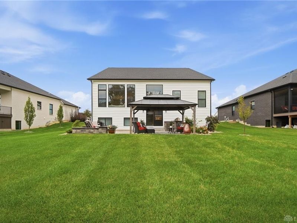
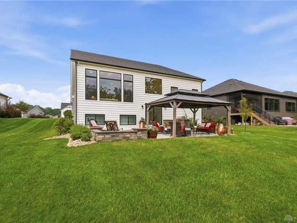
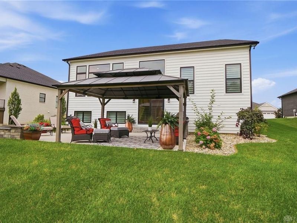
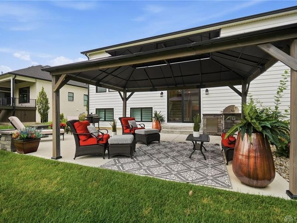
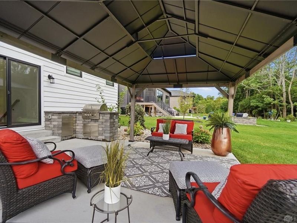
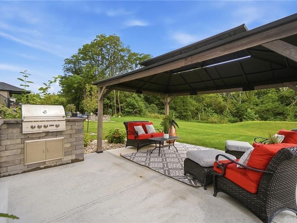
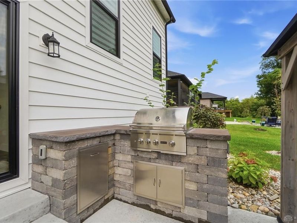
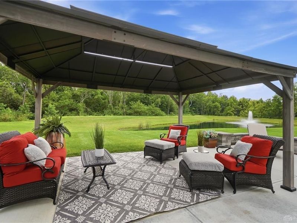
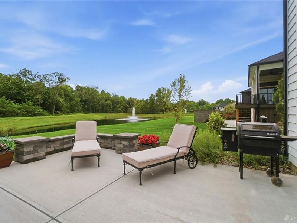
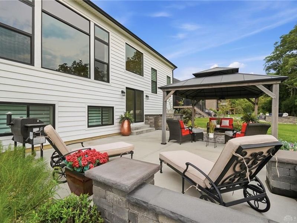
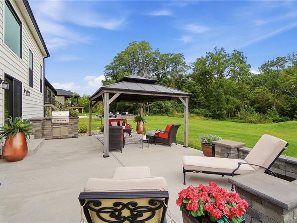
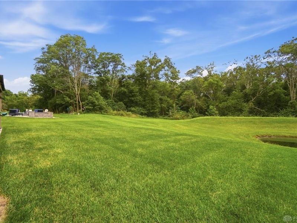
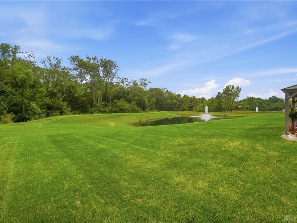
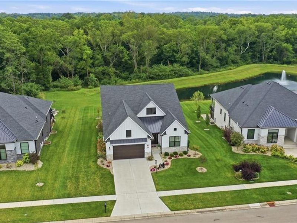
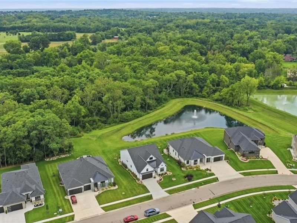
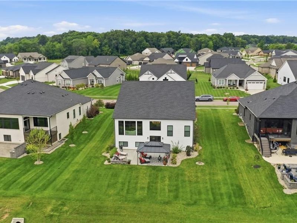
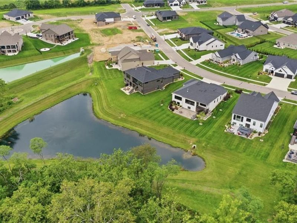
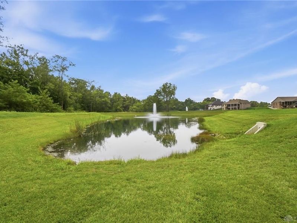
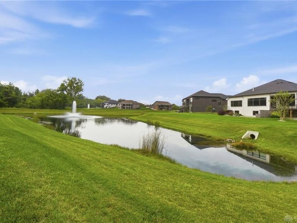
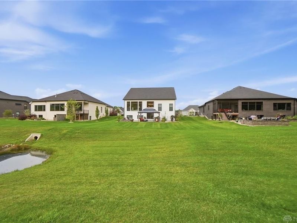
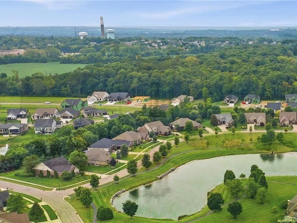
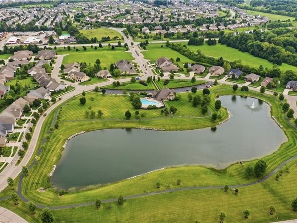
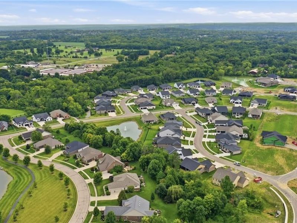
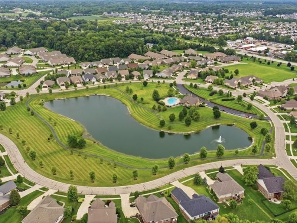
Commanding one of the most breathtaking homesites in all of Soraya Farms, this better-than-new ranch is a rare offering—an elegant retreat overlooking a pond with a fountain and a lush wooded treeline beyond. A gracious, wide foyer sets the tone and flows into a beautifully conceived split floor plan. A private ensuite bedroom welcomes guests with a stunning tile shower and a walk-in closet with laminate shelving. The luxurious owner's suite is a true sanctuary, appointed with a double vanity, a freestanding tub, a tiled walk-in shower, a linen closet, and a custom-shelved walk-in that connects seamlessly to the laundry room, complete with cabinetry for effortless organization. At the heart of the home, the great room dazzles beneath a soaring wall of windows and transoms that flood the space with natural light and frame postcard views of the pond and grounds. The generous dining room invites gatherings, while the chef's kitchen impresses with a gas cooktop, wall oven and microwave, and a walk-in pantry. The finished landing walk-out lower level is designed for entertaining on a grand scale, offering a spacious rec room, family room, third bedroom, full bath, and abundant storage. Every detail elevates the experience: wide-plank laminate flooring, stunning lighting, whole-home central vacuum, reverse-osmosis drinking water, a water softener, custom blinds, full irrigation, and a sound-insulated basement ceiling. The oversized garage is a showpiece in itself with an epoxy floor, custom cabinetry, attached shelving, Jackshaft opener, and EV charging. Smart security conveys, including CCTV cameras, a POE switch, and Ring doorbell with hard drive. Outdoors, a resort-inspired living space awaits—an expanded patio with sitting wall, a covered gazebo, and a built-in outdoor kitchen, all embraced by manicured landscaping and that unrivaled pond view. Luxury living with a view is rarely available—this is the one.

1253 Normandy Rue | MLS# 966187

This single family home located at 1253 Normandy Rue, Centerville, OH 45458 is currently listed for sale with an asking price of $919,900. This property was built in 2023 and has 3 bedrooms and 3 full baths with 3592 sq. ft. Normandy Rue is located in the SORAYA FARMS subdivision within the Springboro school district. Search SORAYA FARMS real estate on string.cutlerhomes.com today.

Upcoming Open Houses

Open House Saturday August 15th, 1:00pm - 3:00pm

Property Features

Property Type: Residential - Single Family
Cooling: Central
Fireplaces: 1
Garage: 2 car attached
Heating: Forced Air, Natural Gas
Lot Size: 0.32 Acres
Stories: 1.0
Taxes: $11,868
Year Built: 2023

Feature Descriptions

Appliance Features: Cooktop, Dishwasher, Garbage Disposal, Microwave, Refrigerator, Wall Oven, Water Softener
Basement Features: Finished, Semi-Finished, Unfinished
Exterior: Other, Stone
Fireplace. Features: Gas, Glass Doors, Insert, One
Garage Features: 2 Car, Attached, Opener
Outside Features: Lawn Sprinkler, Patio
Utilities: Natural Gas, Public Water, Sanitary Sewer

Room Sizes

Kitchen: 12 X 19 Level - Main
Dining Room: 15 X 13 Level - Main
Great Room: 20 X 16 Level - Main
Primary Bedroom: 17 X 15 Level - Main
Bedroom: 15 X 12 Level - Main
Mud Room: 8 X 12 Level - Main
Entry Room: 20 X 6 Level - Main
Laundry: 8 X 7 Level - Main
Family Room: 15 X 14 Level - Lower Level
Rec Room: 33 X 15 Level - Lower Level
Bedroom: 14 X 14 Level - Lower Level

Local Schools

School District: Springboro

Estimate Your Payment

Estimated Payment

$ 5,969.48 per month $4,712.18 Principal & Interest $989.00 Property Tax $268.30 Homeowner's Insurance

Change Payment Information

%
years/fixed
yearly
yearly (est.)
(Payments are an estimate and may vary by lender)
Croos Country Mortgage

Login to My Homefinder

Forgot your password / First Login?

Login to My Homefinder

THANK YOU FOR
YOUR INTEREST!

Complete the fields below to receive additional details.

Add to Calendar

Reserve A Time

Cancel Your Appointment?

Registration Successful

You are now registered to view virtual open houses for the listings.






