
Listed By
Agency Name: The Agency Cleveland Northcoast
Agency Contact: erin.haney@theagencyre.com, 216-502-6485
Shown By
Agent Name: Karen Fitzpatrick
Agent Phone:
Agency Title: Cutler Real Estate

TOUR THIS HOME
Choose a date and time to see 1295 Cherry Lane, Brunswick, OH 44212.
I will get in touch with you shortly.

Property Description
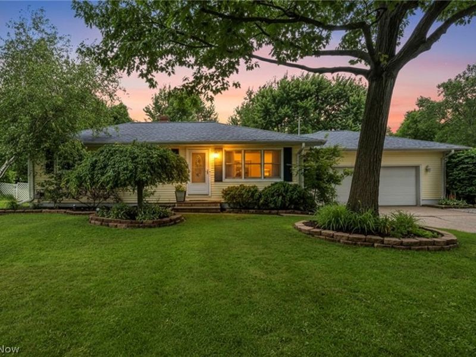
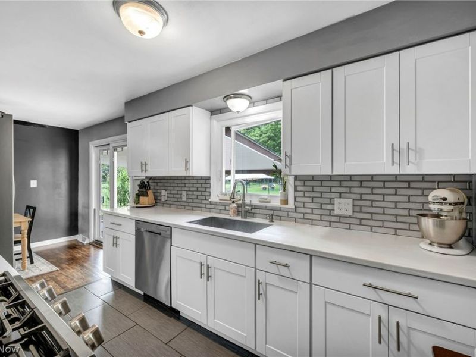
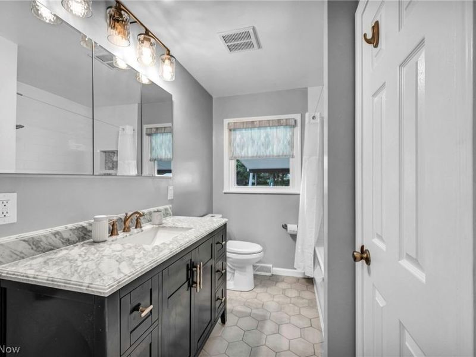
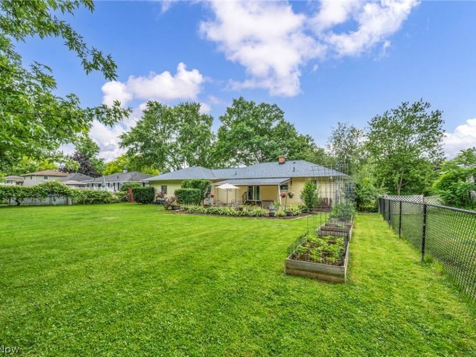
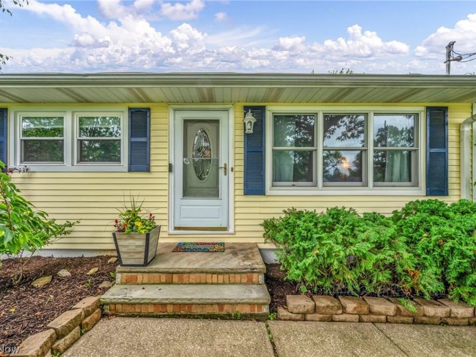
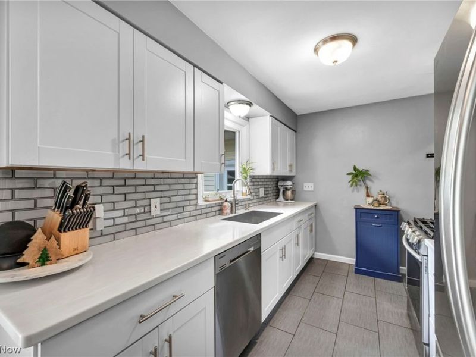
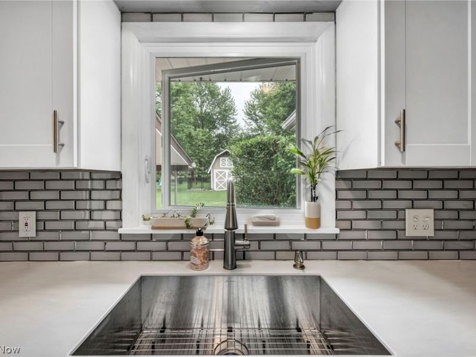
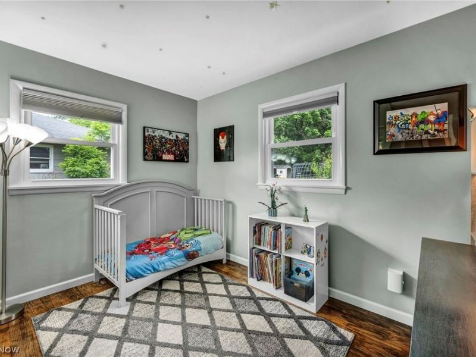
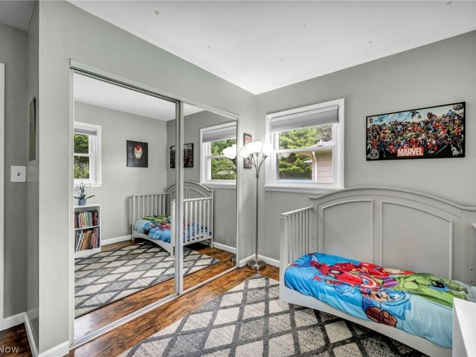
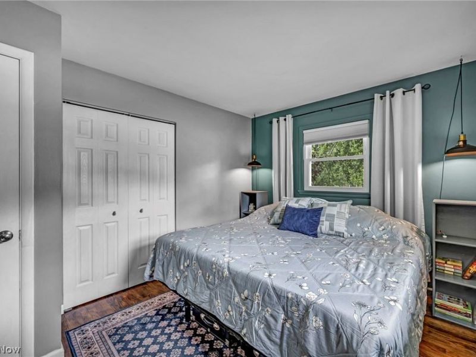
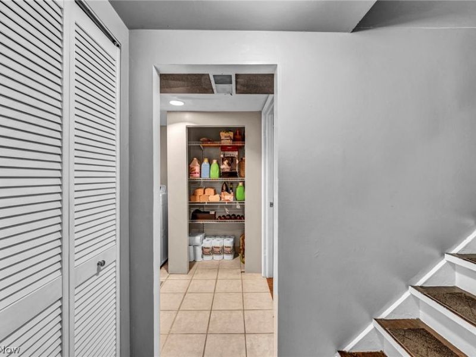
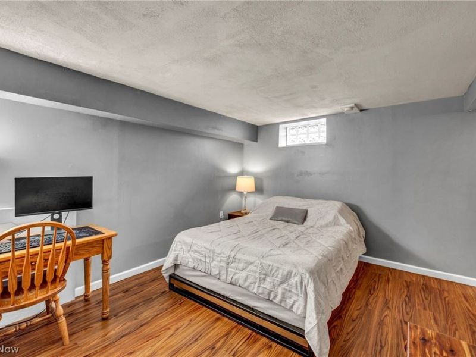
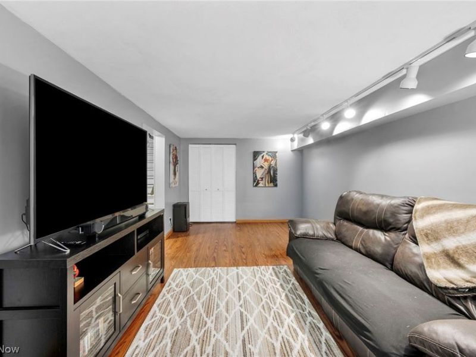
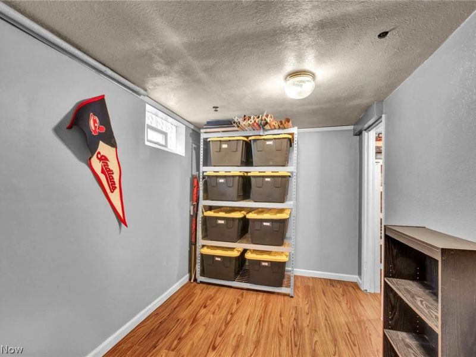
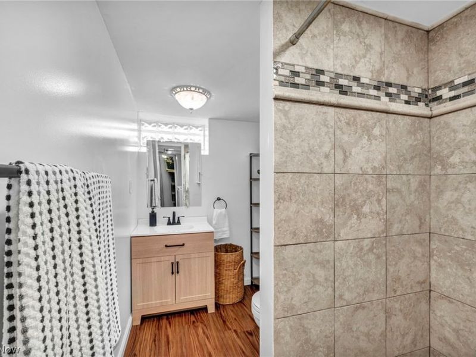
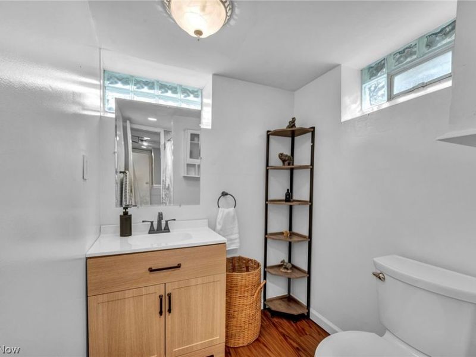
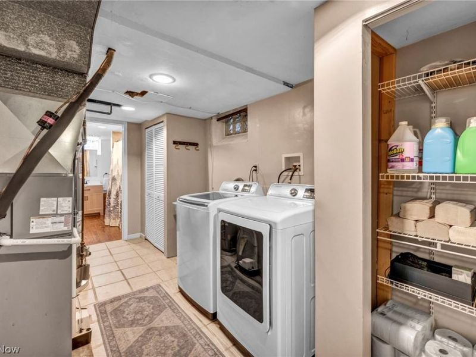
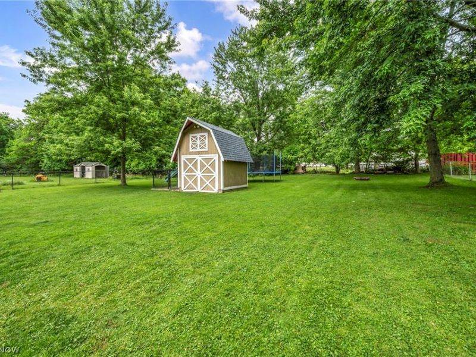
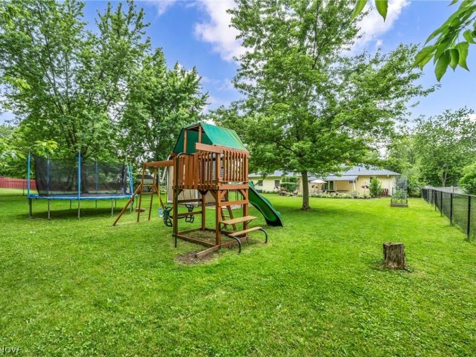
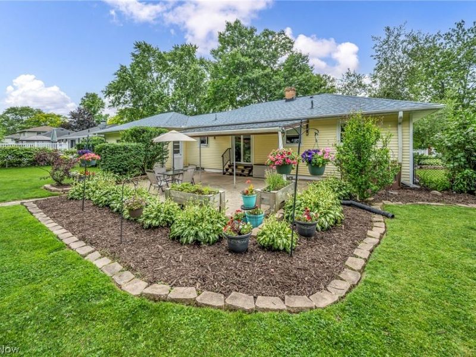
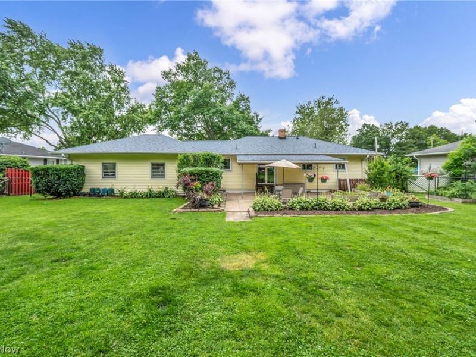
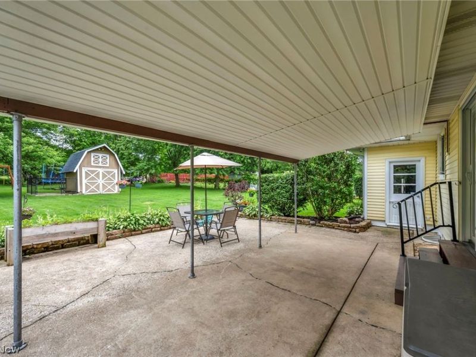
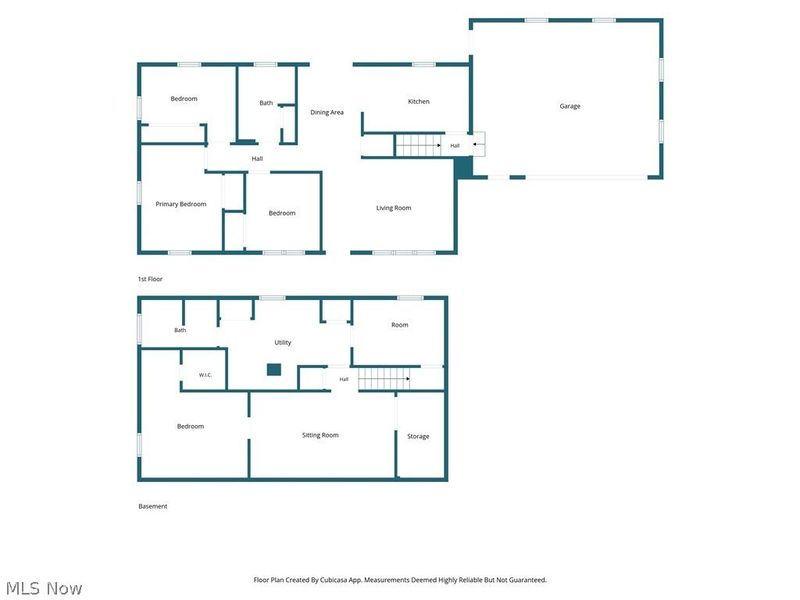
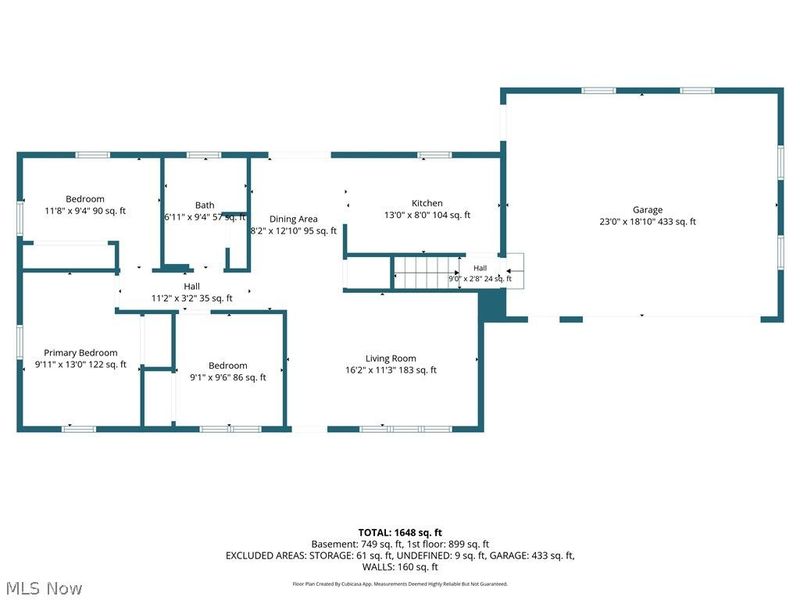
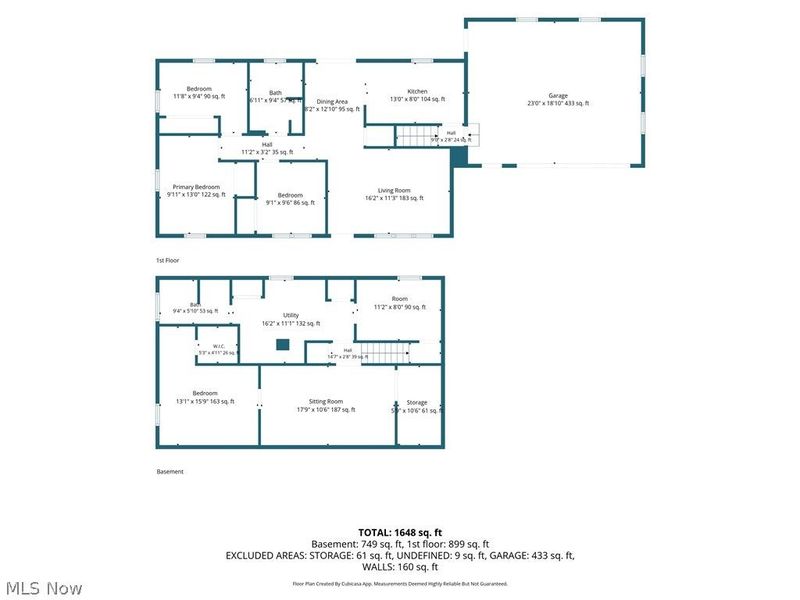
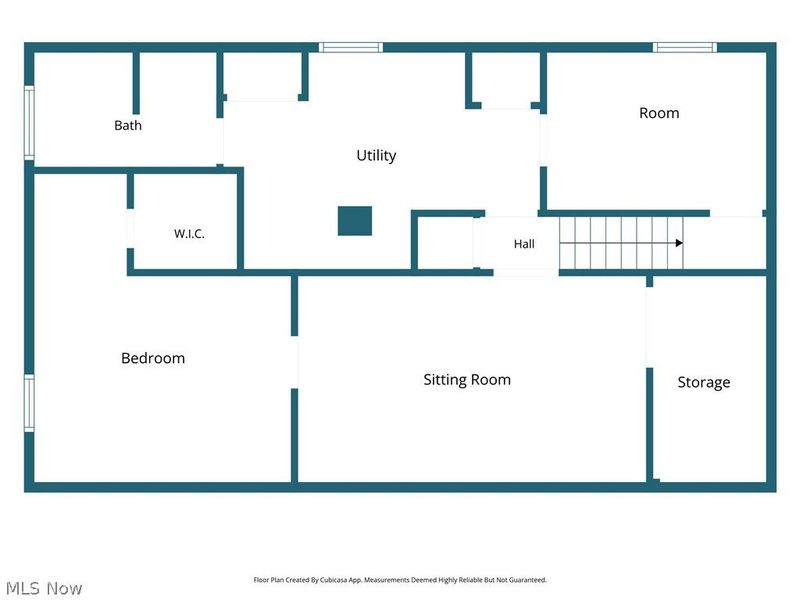
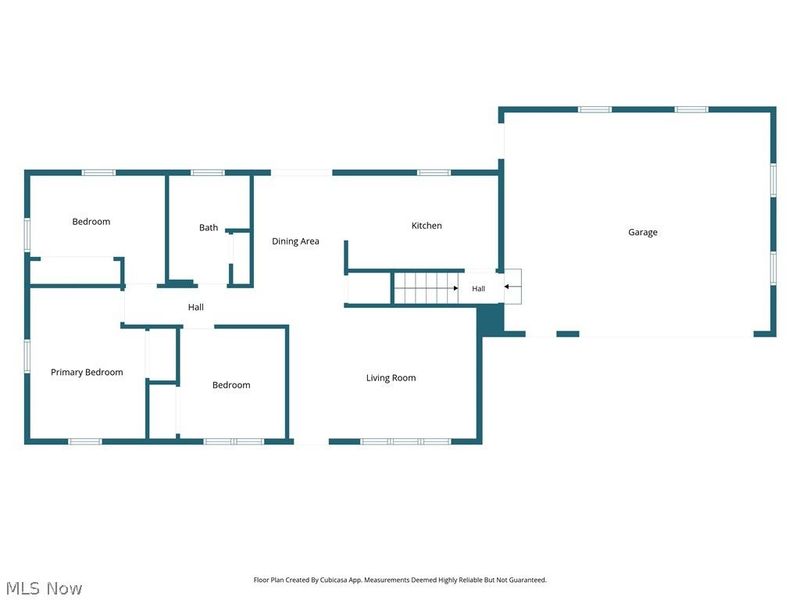
Updated, Move-In Ready Ranch on a Quiet Cul-de-Sac Welcome home to this beautifully maintained 3-bedroom, 2-bath ranch, perfectly situated on a quiet, freshly paved cul-de-sac in a highly desirable neighborhood. Designed for easy one-floor living, this home offers the perfect blend of comfort, convenience, and modern updates. Step inside to find an updated kitchen featuring stylish finishes and modern appliances, along with three comfortable bedrooms and a freshly renovated bathroom on the main level. The finished basement expands your living space with endless versatility?ideal for a family room, home office, recreation area, or guest retreat?plus generous laundry and storage areas. Enjoy outdoor living in the spacious, fully fenced backyard, perfect for relaxing, entertaining, gardening, plenty of yard for pets and children to explore. A standout feature is the mini barn with electrical service, offering the perfect space for a workshop, hobbies, or a private creative studio. Major updates already completed for peace of mind: ? Roof (2017) ? HVAC (2023) ? Garage Door (2023) ? Water Heater (2024) With the big-ticket items already done, you can move in with confidence and start making memories right away. Conveniently located near schools, shopping, and just minutes from I-71, this home provides easy access to everything you need. Enjoy nearby amenities like the Brunswick Recreation Center, library, and Mapleside Farms, with SouthPark Mall just 15 minutes away and downtown only a 30-minute drive. Don't miss this move-in ready home offering comfort, updates, and an unbeatable location?schedule your showing today!
Property Features
Property Type: Residential - Single Family
Basement: Yes
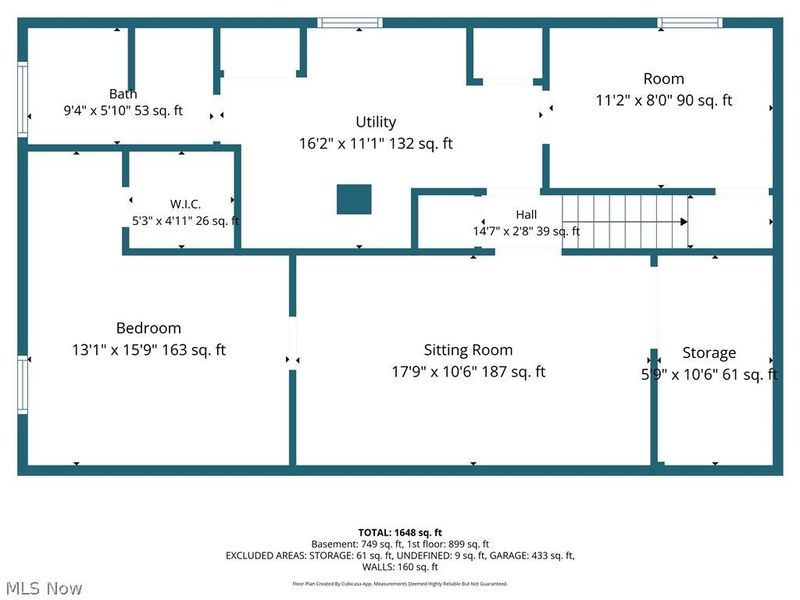
Basement: Full, Finished, Bath/Stubbed, Storage Space, Sump Pump
Cooling: Central Air, Ceiling Fan(s)
Days on Market: 3
Garage: 2.5 car attached
Heating: Forced Air
Home Style: Ranch
Lot Size: 0.43 Acres
Roof Type: Asphalt, Fiberglass
Stories: 1.0
Taxes: $4,084 / year
Year Built: 1960
Amenities
Ceiling Fan(s)
Primary Downstairs
Playground
Feature Descriptions
Appliances: Dryer, Dishwasher, Disposal, Microwave, Range, Refrigerator, Washer
Exterior: Vinyl Siding
Fencing: Chain Link, Full, Gate
Laundry: Gas Dryer Hookup, In Basement, Laundry Room
Lot: Cul-De-Sac
Parcel#: 003-18A-11-044
Parking: Attached, Driveway, Garage
Patio/Porch: Covered, Patio
Security: Carbon Monoxide Detector(s), Smoke Detector(s)
Sewer: Public Sewer
Water: Public
Window: Blinds
Room Sizes
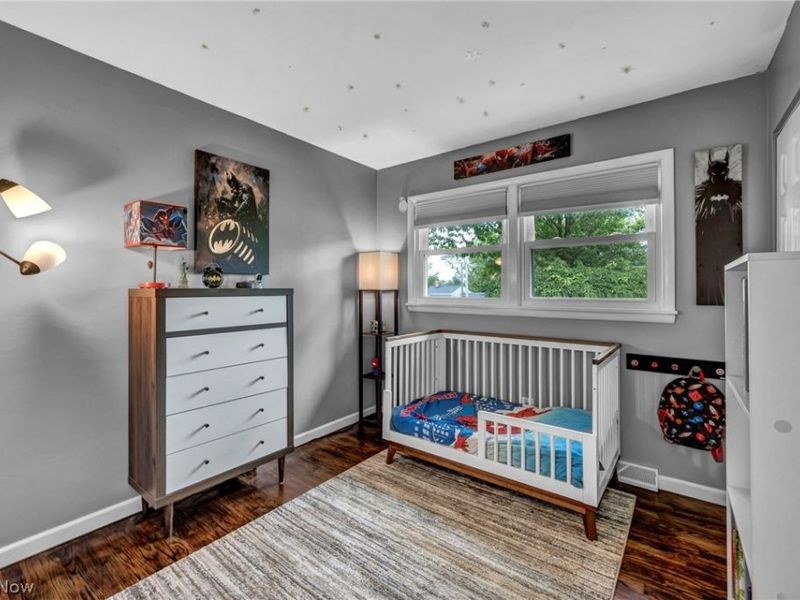
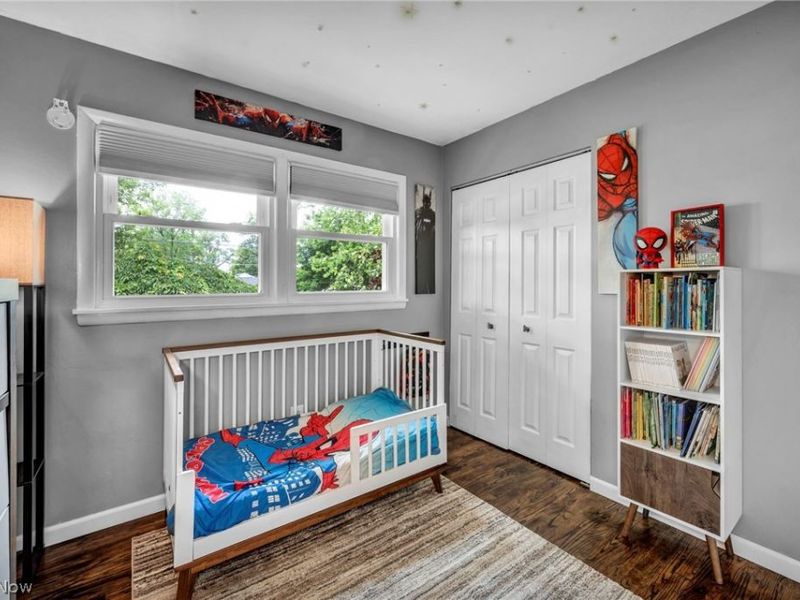
Bedroom: 9.4 x 11.8 Level - First
Laundry: 16.2 x 11.1 Level - Basement
Other: 11.2 x 8 Level - Basement
Recreation: 17.9 x 10.6 Level - Basement
Bedroom: 9 x 10 Level - First
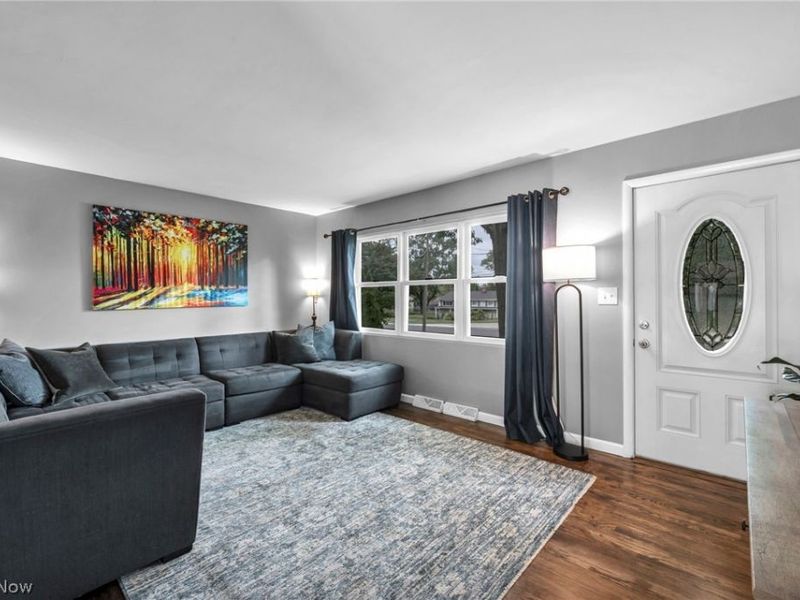
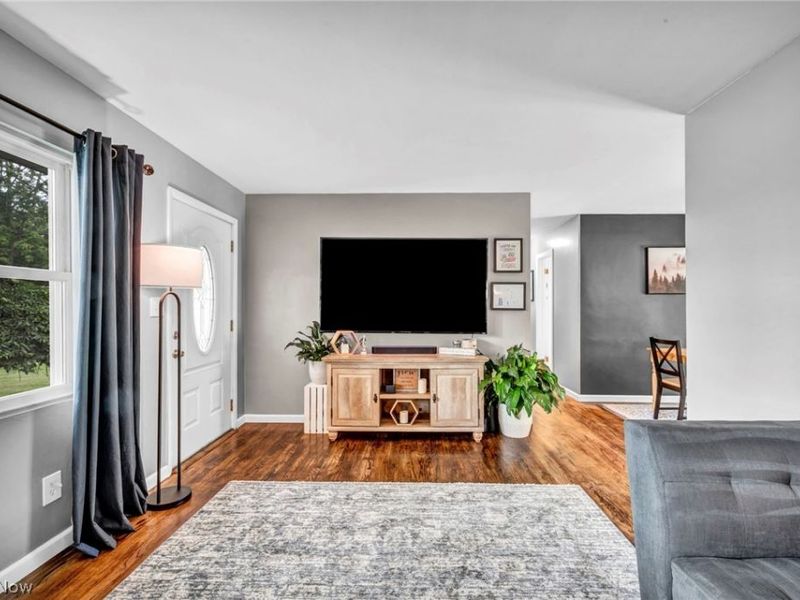
Living Room: 11.5 x 16.5 Level - First
Bathroom: 9.4 x 5.1 Level - Basement
Other: 5.9 x 10.6 Level - Basement
Office: 13.1 x 15.9 Level - Basement
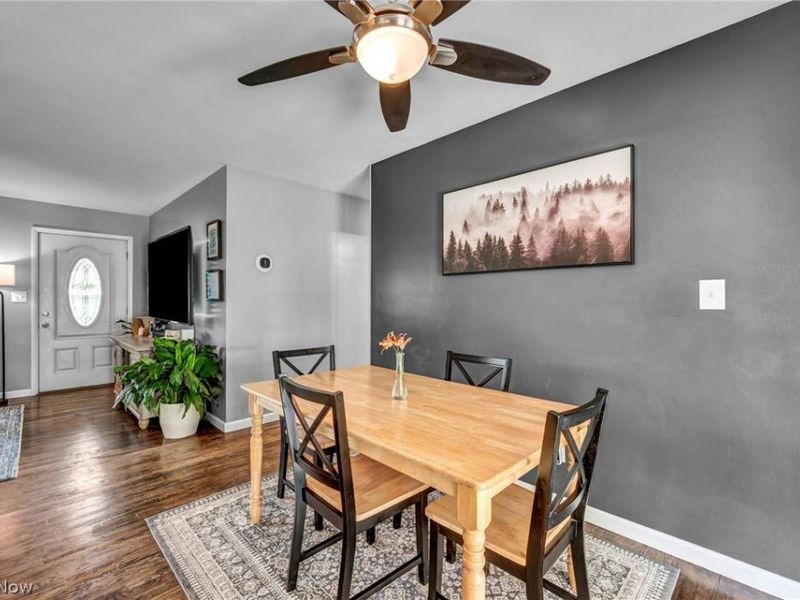
Dining Room: 8.2 x 13 Level - First
Bathroom: 9.4 x 7 Level - First
Primary Bedroom: 10 x 13 Level - First
Kitchen: 8 x 13 Level - First
Local Schools
School District: Brunswick City
Estimate Your Payment
Estimated Payment
$ 1,805.18 per month $1,386.13 Principal & Interest $340.33 Property Tax $78.72 Homeowner's InsuranceChange Payment Information
Print This Listingx
Select a format below, new window will open and will prompt you to print.









1295 Cherry Lane | MLS# 5221303
This single family home located at 1295 Cherry Lane, Brunswick, OH 44212 is currently listed for sale with an asking price of $269,900. This property was built in 1960 and has 3 bedrooms and 2 full baths with 1920 sq. ft. Cherry Lane is located in the Morris Black subdivision within the Brunswick City school district. Search Morris Black real estate on string.cutlerhomes.com today.