
Listed By
Agency Name: Keller Williams Realty Service
Agency Phone: 859-240-0727
Shown By
Agent Name: Karen Fitzpatrick
Agent Phone:
Agency Title: Cutler Real Estate

TOUR THIS HOME
Choose a date and time to see 1311 Meadowcrest Circle, Independence, KY 41051.
I will get in touch with you shortly.

Property Description
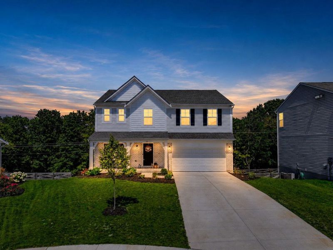
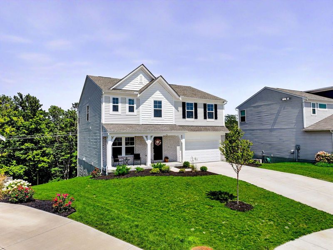
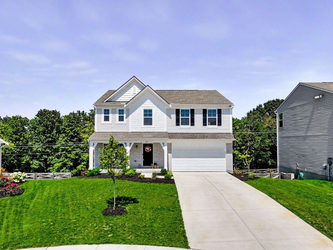
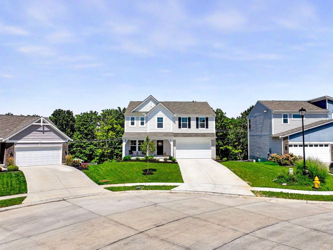
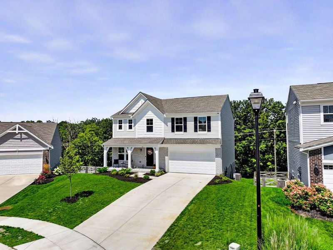
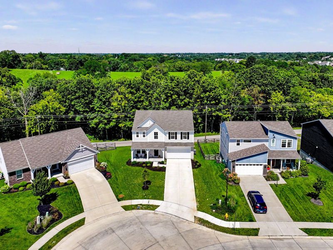
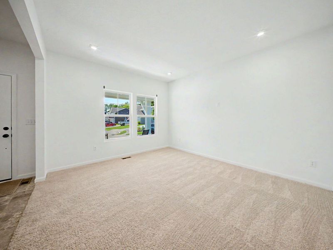
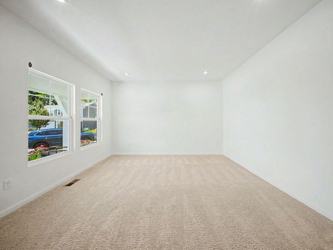
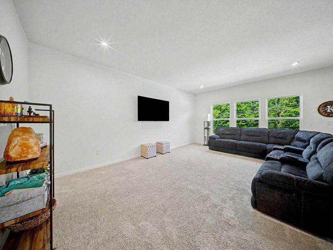
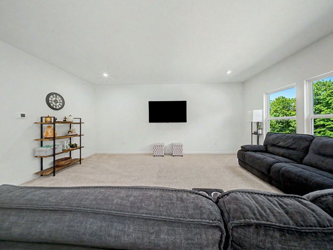
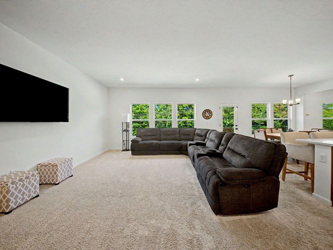
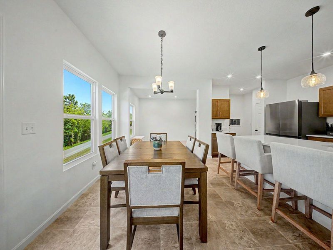
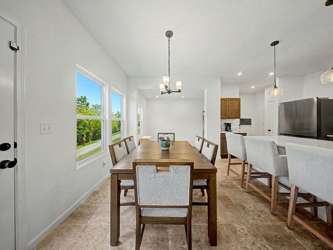
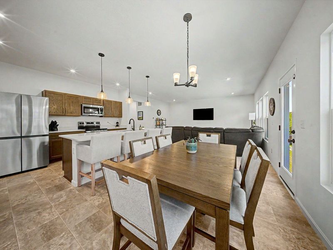
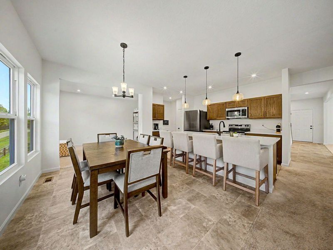
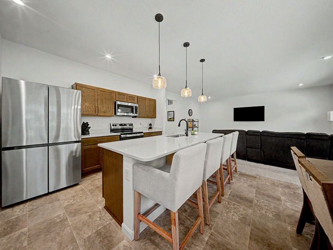
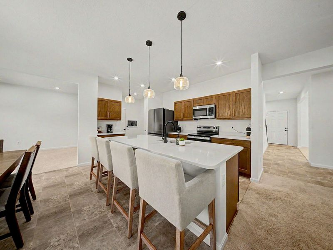
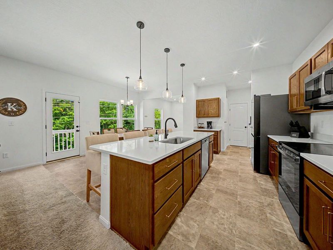
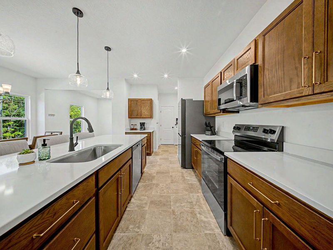
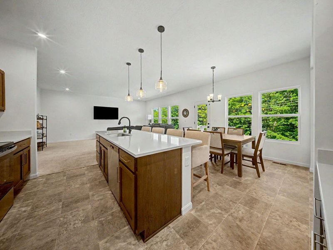
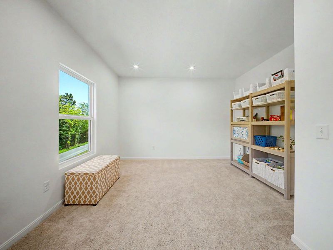
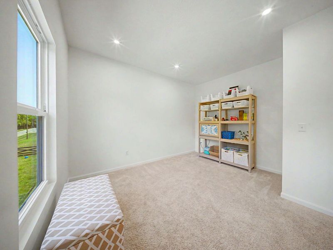
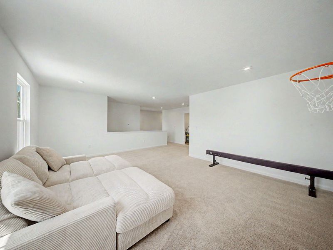
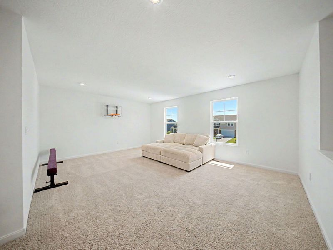
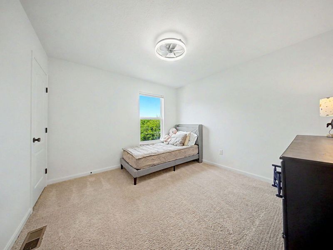
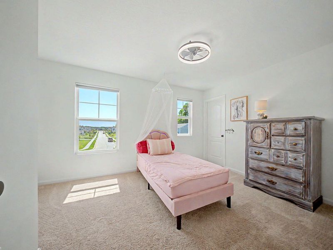
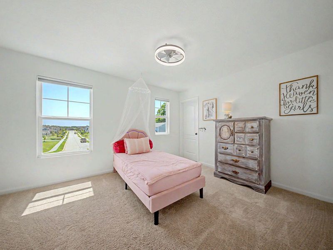
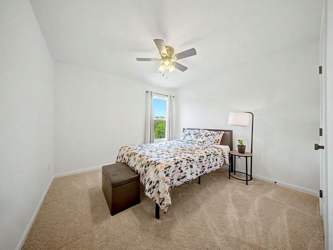
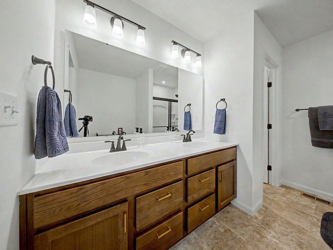
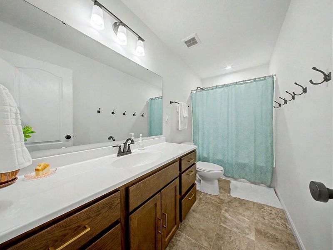
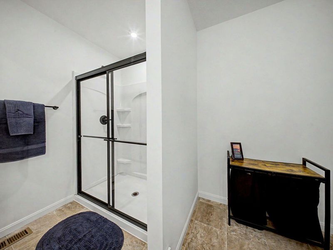
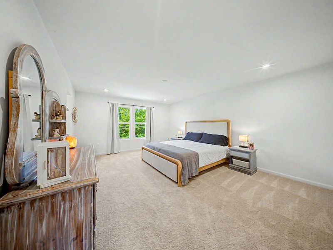
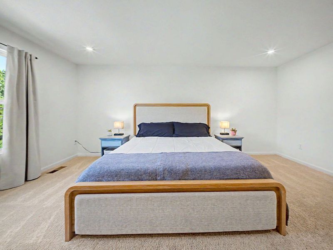
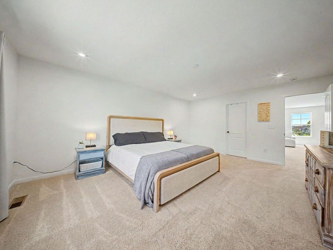
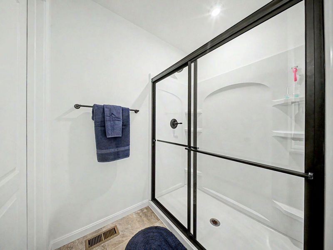
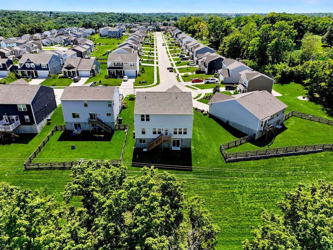
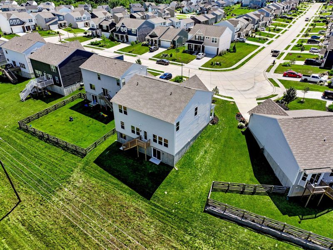
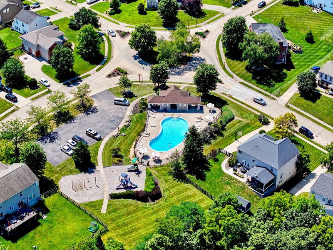
Welcome to this stunning Fischer Homes Jensen floor plan-Western Craftsmand style, located in the desirable Meadow Glen community featuring a neighborhood pool! This spacious 4-bedroom home offers an open-concept design with thoughtful upgrades and plenty of room to grow. All bedrooms feature walk-in closets, including the impressive primary suite with a double vanity and oversized walk-in closet. The main level showcases tall ceilings, a beautifully tiled kitchen with stainless steel appliances, a large island with breakfast bar, and a flexible dining room or additional rec space just off the kitchen. Upstairs youll find a spacious loft area, four bedrooms, two full bathrooms, and a convenient laundry room. Enjoy outdoor living on the covered front porch or back deck overlooking the trees, offering privacy and a peaceful setting. The unfinished basement provides endless possibilities for future finished living space. Complete with a two-car garage, and located in a highly desirable neighborhood. This move-in-ready home offers both comfort and convenience. Plus, the exciting new Fox Ridge Park is coming soon, bringing 225 acres of recreation, adventure, and opportunities to enjoy nature right in the community.
Property Features
Property Type: Residential - Single Family
Basement: Yes
Basement: Unfinished, Walk-Out Access
Cooling: Central Air
Days on Market: 2
Garage: 2 car attached
Heating: Forced Air
Home Style: Traditional
Lot Size: 0.21 Acres
Roof Type: Shingle
Stories: 2.0
Year Built: 2025
Feature Descriptions
Appliances: Stainless Steel Appliance(s), Electric Range, Dishwasher, Dryer, Microwave, Washer
Exterior: Brick, Vinyl Siding
Foundation: Concrete Perimeter, Poured Concrete
HOA: Yes
HOA Fee: 275/Semi-Annually
Interior: Kitchen Island, Walk-In Closet(s), Open Floorplan, Eat-in Kitchen, Double Vanity, Breakfast Bar, Recessed Lighting
Laundry: Laundry Room, Washer Hookup
Lot Dimensions: irr
Parcel Number: 032-00-03-301.00
Parking: Attached, Driveway, Garage, Garage Faces Front
Patio/Porch: Covered, Deck, Porch
Property Condition: Existing Structure
Road Frontage: City Street
Road Surface: Paved
Rooms Total: 9
Sewer: Public Sewer
Special View Info: Neighborhood, Trees/W
Structure Type: House
Sub Type: Single Family Residence
Utilities: Cable Available, Water Available
Water: Public
Window: Double Hung, Vinyl Clad Window(s)
Room Sizes
Family Room: 16 X 19 Level - First
Breakfast Room: 12 X 10 Level - First
Study: 12 X 13 Level - First
Dining Room: 11 X 13 Level - First
Primary Bedroom: 14 X 18 Level - Second
Bedroom 2: 13 X 11 Level - Second
Bedroom 3: 11 X 11 Level - Second
Bedroom 4: 13 X 11 Level - Second
Loft: 19 X 14 Level - Second
Local Schools
High School: Simon Kenton High
Middle School: Summit View Middle School
Elementary School: Summit View Elementary
School District: Kenton Co Public
Estimate Your Payment
Estimated Payment
$ 2,500.70 per month $2,376.77 Principal & Interest $0.00 Property Tax (data not provided by mls) $123.93 Homeowner's InsuranceChange Payment Information
Print This Listingx
Select a format below, new window will open and will prompt you to print.








1311 Meadowcrest Circle | MLS# 647144
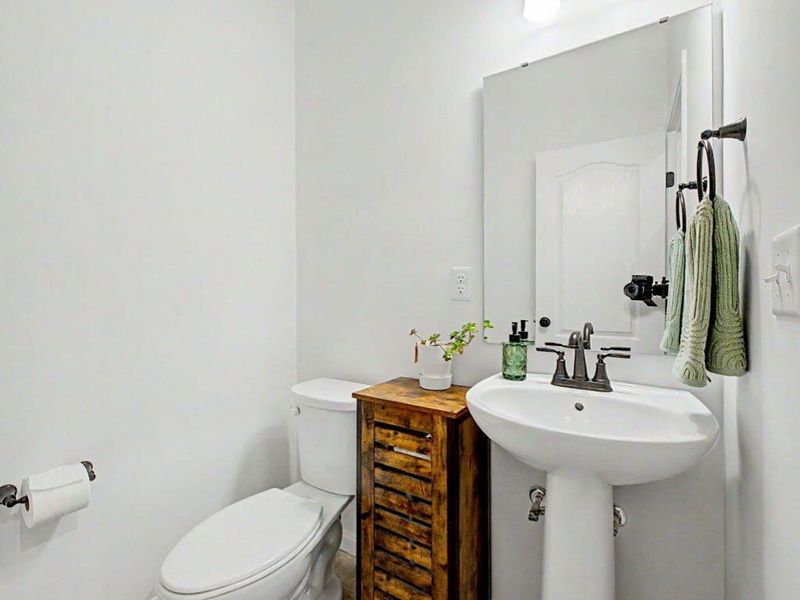
This single family home located at 1311 Meadowcrest Circle, Independence, KY 41051 is currently listed for sale with an asking price of $424,900. This property was built in 2025 and has 4 bedrooms and 2 full and 1 partial baths. Meadowcrest Circle is located in the Meadow Glen subdivision within the Kenton Co Public school district. Search Meadow Glen real estate on string.cutlerhomes.com today.