
Listed By
Agency Name: McDowell Homes Real Estate Services
Agency Contact: cloricedlugos@gmail.com, 440-812-2542
Shown By
Agent Name: Karen Fitzpatrick
Agent Phone:
Agency Title: Cutler Real Estate

TOUR THIS HOME
Choose a date and time to see 1318 Daly Road, Ashtabula, OH 44004.
I will get in touch with you shortly.

Property Description
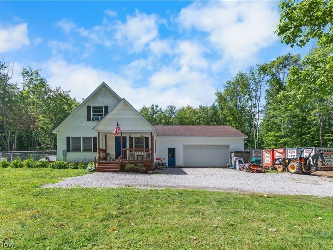
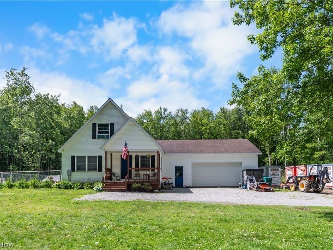
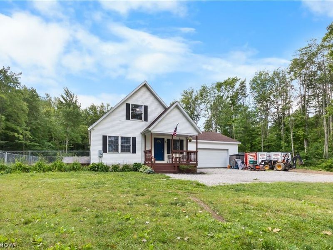
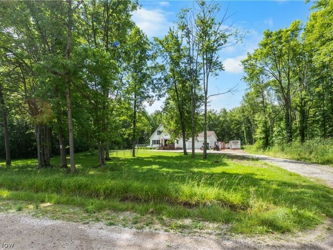
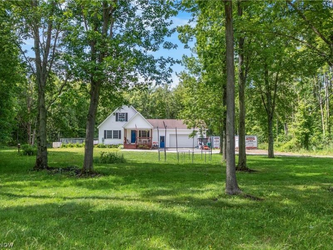
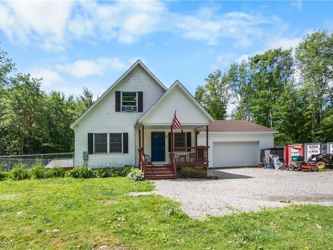
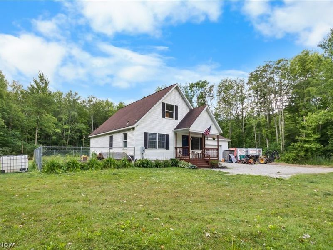
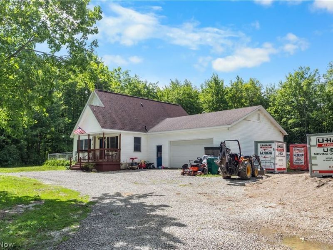
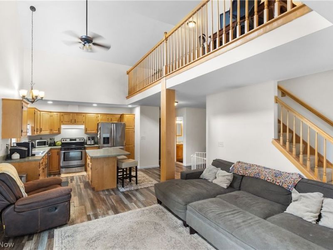
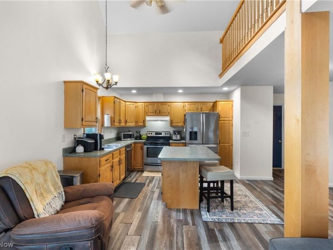
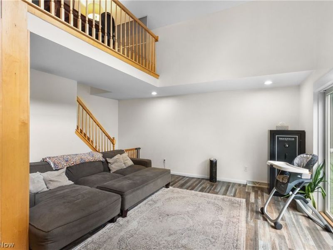
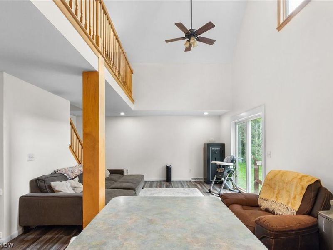
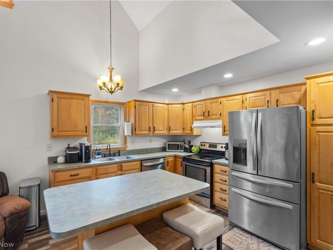
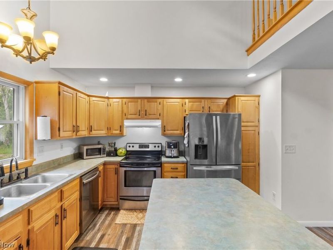
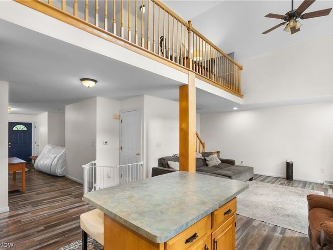
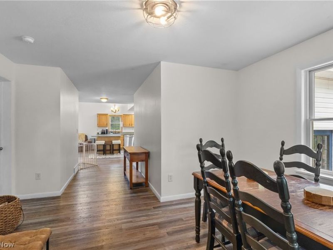
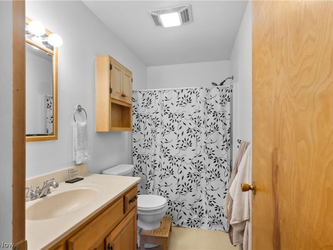
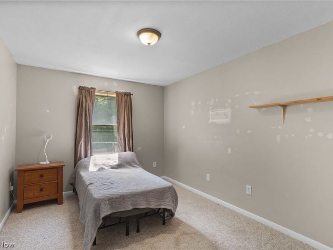
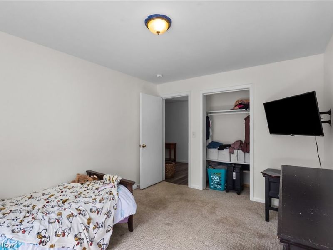
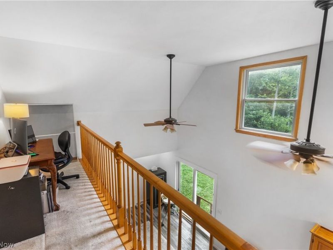
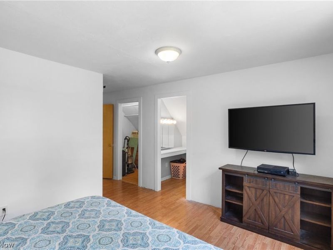
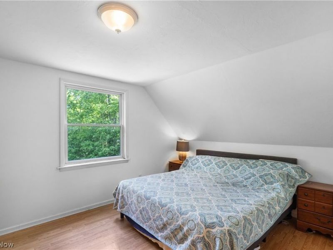
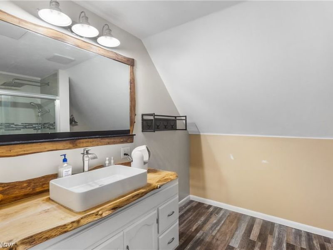
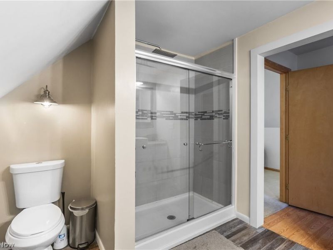
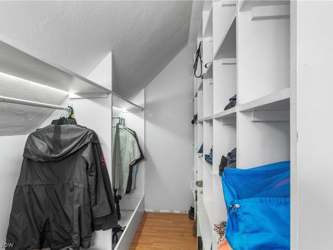
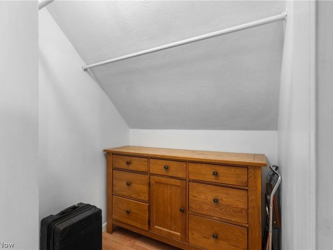
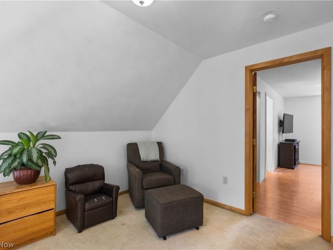
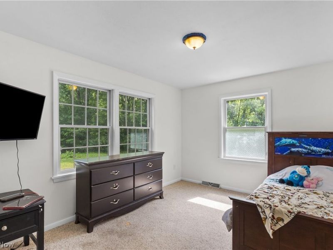
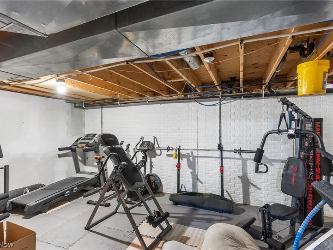
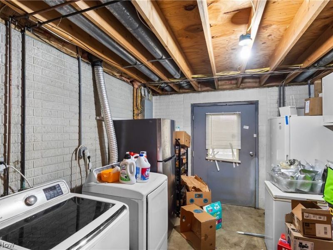
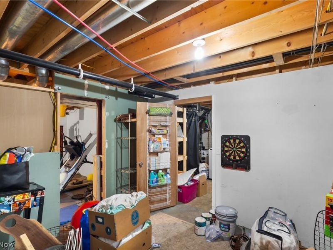
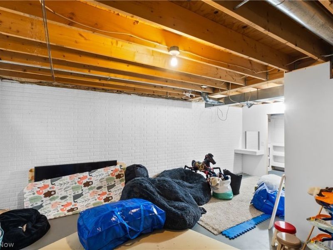
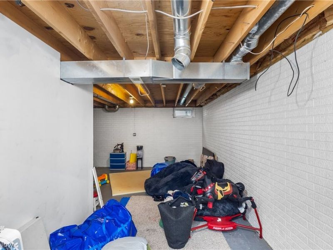
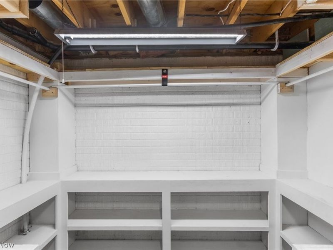
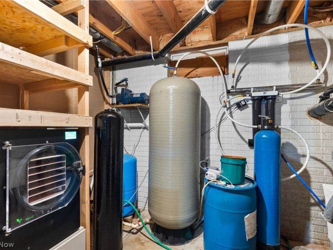
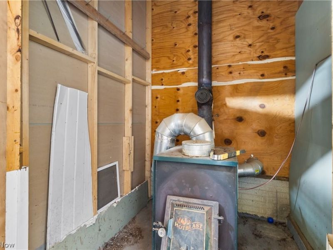
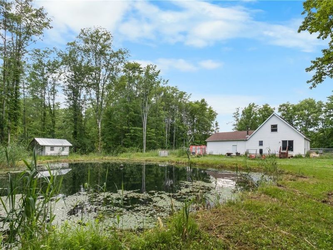
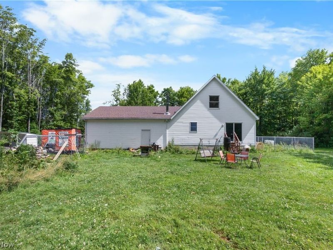
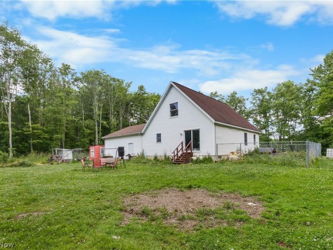
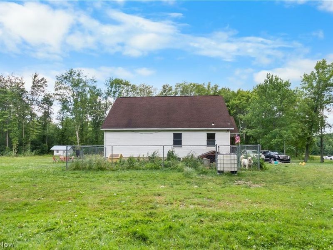
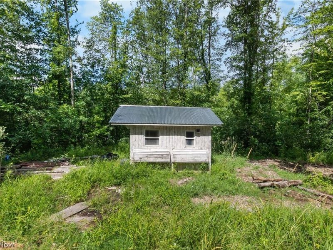
Welcome to your private country retreat nestled on 5.76 wooded acres, offering the perfect blend of comfort, self-sufficient living, and outdoor enjoyment. This charming Cape Cod-style home provides a peaceful rural setting complete with a stocked pond, mature trees, wildlife, and endless opportunities to create your own homestead. The inviting interior features 3 bedrooms and 2 full bathrooms, with a bright kitchen where all appliances remain, along with a reverse osmosis system, water filtration system, and water softener. The home is designed for efficiency with geothermal heating and cooling and its own pond water source, creating a unique property setup. The full basement offers excellent storage space, walk-up access to the side yard, and incredible potential for gardening, growing, or hobby space. Step outside and enjoy the established outdoor amenities including a chicken coop, deer stand, and plenty of open space to create beautiful gardens, grow your own vegetables, or simply enjoy the tranquility of nature. The spacious primary suite features a private full bathroom, two walk-in closets, and an open loft overlooking the main living area. The oversized attached 2-car garage includes a wood burner and additional storage space for all your country living needs. Relax on the front porch with your morning coffee, spend quiet evenings overlooking the pond, or explore the wooded surroundings where wildlife is often a welcome visitor. Located on a quiet country road, this unique property offers privacy, functionality, and the opportunity to embrace a peaceful rural lifestyle while still enjoying modern conveniences. A rare opportunity for those seeking space, nature, and the freedom to create their own country haven.
Property Features
Property Type: Residential - Single Family
Basement: Full, Walk-Up Access, Sump Pump
Basement: Yes
Cooling: Geothermal, Window Unit(s)
Days on Market: 21
Garage: 2 car attached
Heating: Geothermal
Home Style: Cape Cod
Lot Size: 5.76 Acres
Roof Type: Asphalt, Fiberglass
Taxes: $3,773 / year
Year Built: 1999
Amenities
Storage
Vaulted Ceiling(s)
Feature Descriptions
Appliances: Dryer, Dishwasher, Range, Refrigerator, Water Softener, Washer
Exterior: Vinyl Siding
Fireplace: Wood Burning
Laundry: In Basement
Lot: Pond on Lot, Many Trees
Parcel#: 420140000704
Parking: Attached, Direct Access, Electricity, Garage Faces Front, Garage, Heated Garage
Patio/Porch: Front Porch
Sewer: Septic Tank
View: Rural
Water: Private
Room Sizes
Loft: 11 x 9 Level - Second
Primary Bathroom: 5 x 8 Level - Second
Bathroom: 6 x 10 Level - First
Bedroom: 10 x 12 Level - First
Bedroom: 10 x 12 Level - First
Primary Bedroom: 12 x 15 Level - Second
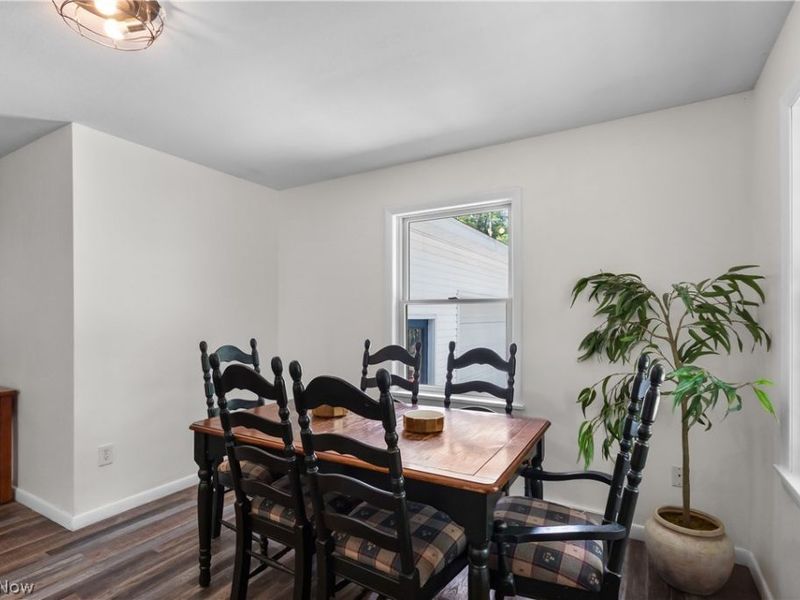
Dining Room: 11 x 11 Level - First
Kitchen: 18 x 10 Level - First
Living Room: 14 x 10 Level - First
Local Schools
School District: Ashtabula Area City
Estimate Your Payment
Estimated Payment
$ 2,213.46 per month $1,796.99 Principal & Interest $314.42 Property Tax $102.05 Homeowner's InsuranceChange Payment Information
Print This Listingx
Select a format below, new window will open and will prompt you to print.









1318 Daly Road | MLS# 5220593
This single family home located at 1318 Daly Road, Ashtabula, OH 44004 is currently listed for sale with an asking price of $349,900. This property was built in 1999 and has 3 bedrooms and 2 full baths with 1680 sq. ft. Daly Road is located within the Ashtabula Area City school district. Search Ashtabula real estate on string.cutlerhomes.com today.