
Listed By
Agency Name: Chestnut Hill Realty, Inc.
Agency Contact: 216-249-2021, Craig@chr-inc.com
Shown By
Agent Name: Karen Fitzpatrick
Agent Phone:
Agency Title: Cutler Real Estate

TOUR THIS HOME
Choose a date and time to see 14 Yorkshire Drive, Aurora, OH 44202.
I will get in touch with you shortly.

Property Description
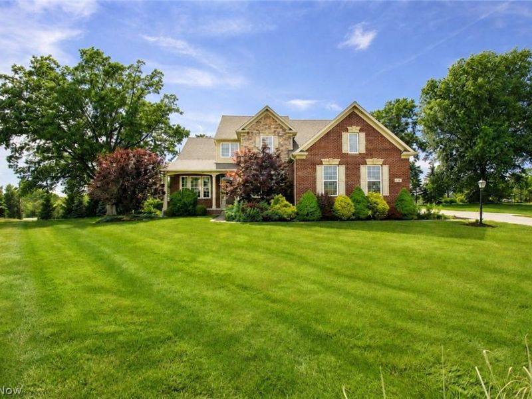
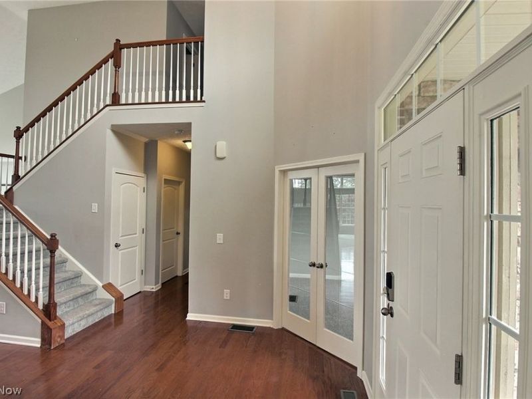
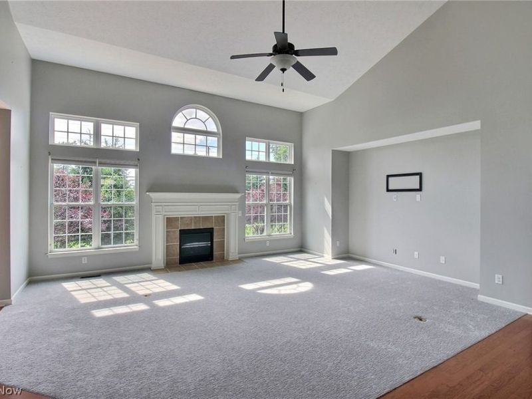
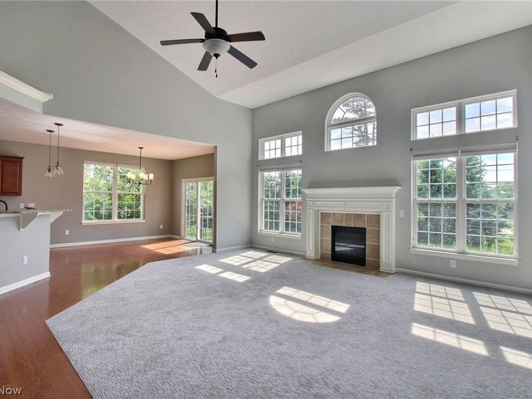
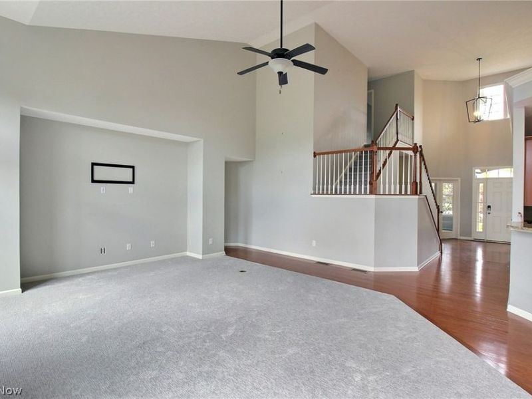
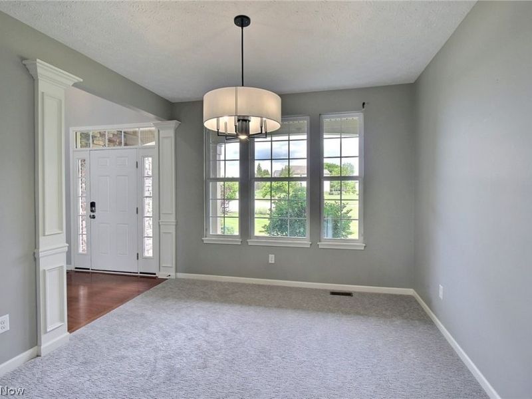
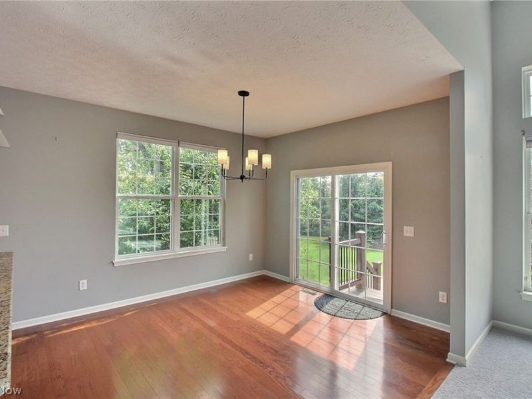
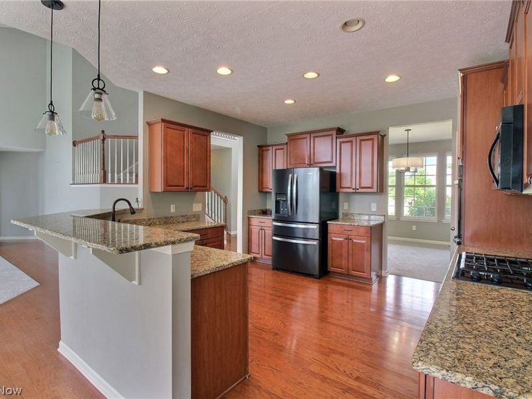
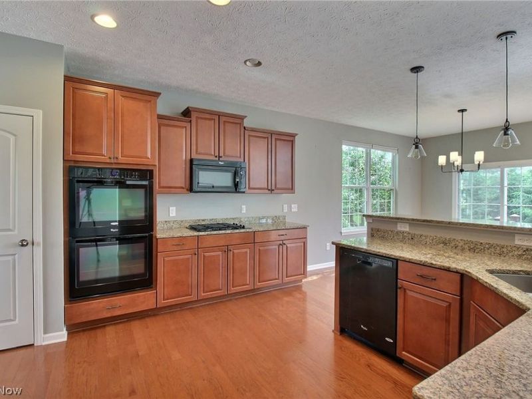
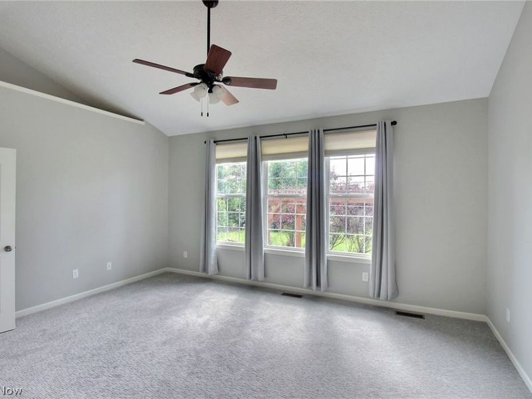
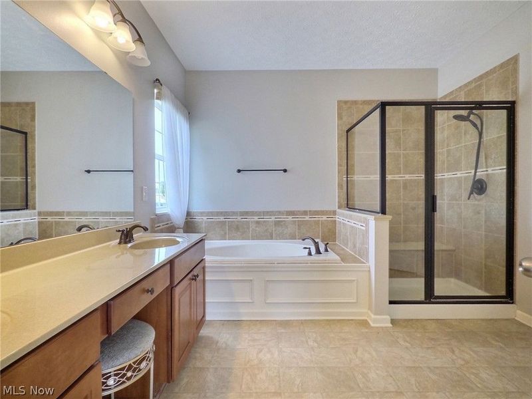
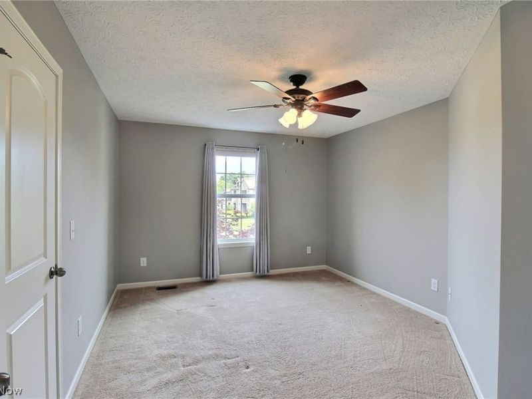
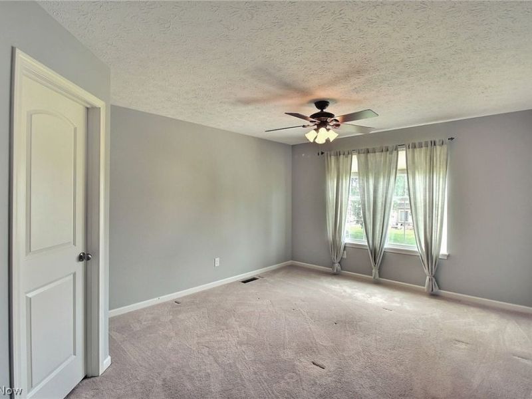
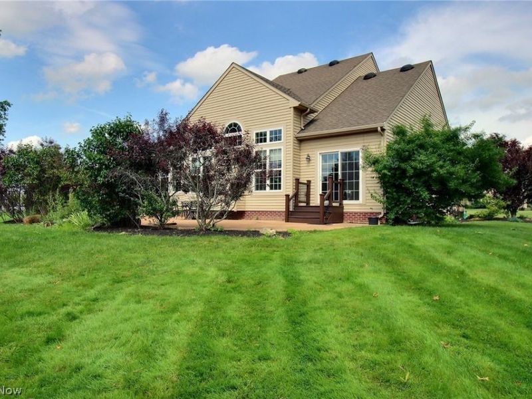
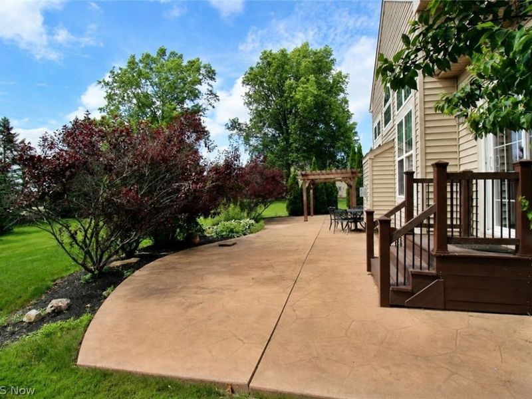
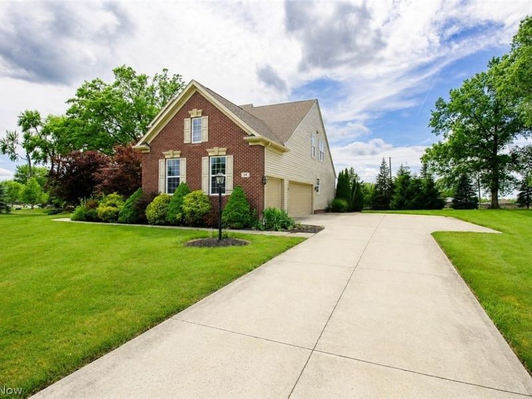
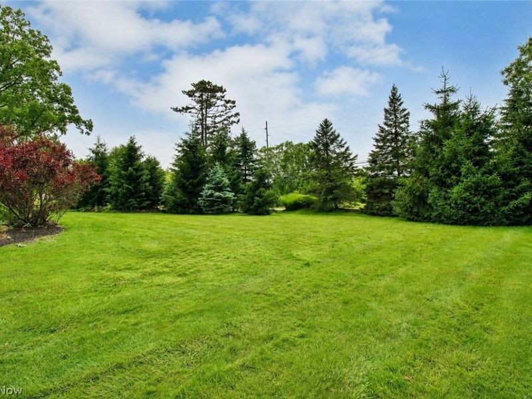
Beautifully maintained and move-in ready, this lovely home is set on a private cul-de-sac lot on nearly an acre in Yorkshire Estates. Fresh neutral paint and new carpet throughout create a clean, welcoming feel from the moment you enter. The two-story great room features a fireplace and opens easily to the eat-in kitchen with breakfast bar, creating a comfortable flow for gathering and entertaining. A formal dining room, private office, first-floor laundry, and powder room complete the main level. The first-floor primary suite offers a spacious bath with a soaking tub and separate shower, along with a nice walk-in closet. Upstairs, you'll find three additional bedrooms, a full bath, and generous closet space throughout. The huge unfinished basement provides excellent storage and endless potential. Additional highlights include a 3-car attached heated garage and a private backyard with a stamped concrete patio, pergola, and a beautiful row of pine trees lining the back of the property. Located just down the street from Miller Elementary School and close to Aurora Farms, restaurants, golf courses, parks, and the top-rated Aurora school district.
Property Features
Property Type: Residential - Single Family
Basement: Yes
Basement: Full, Concrete, Storage Space, Unfinished, Sump Pump
Cooling: Central Air, Ceiling Fan(s)
Days on Market: 3
Fireplaces: 1
Garage: 3 car attached
Heating: Forced Air, Gas
Home Style: Colonial
Lot Size: 0.96 Acres
Roof Type: Asphalt, Fiberglass
Stories: 2.0
Taxes: $8,536 / year
Year Built: 2014
Amenities
Built-in Features
Ceiling Fan(s)
Entrance Foyer
Eat-in Kitchen
Granite Counters
High Ceilings
Open Floorplan
Pantry
Recessed Lighting
Storage
Soaking Tub
Walk-In Closet(s)
Private Yard
Feature Descriptions
Appliances: Built-In Oven, Cooktop, Dryer, Dishwasher, Disposal, Microwave, Refrigerator, Washer
Community Features: Common Grounds/Area, Curbs, Playground, Park, Restaurant, Shopping, Street Lights, Sidewalks
Exterior: Brick, Stone
Fireplace: Gas, Great Room
HOA: Yes
HOA Fee: 150/ Annually
Laundry: Main Level, Laundry Room
Lot: Flat, Landscaped, Level, Many Trees, Wooded
Parcel#: 03-026-50-00-043-000
Parking: Attached, Drain, Driveway, Garage, Garage Door Opener, Heated Garage, Garage Faces Side, Water Available
Patio/Porch: Patio
Sewer: Public Sewer
Water: Public
Window: Double Pane Windows, Screens
Local Schools
School District: Aurora City
Estimate Your Payment
Estimated Payment
$ 4,103.45 per month $3,209.82 Principal & Interest $711.33 Property Tax $182.29 Homeowner's InsuranceChange Payment Information
Print This Listingx
Select a format below, new window will open and will prompt you to print.









14 Yorkshire Drive | MLS# 5220780
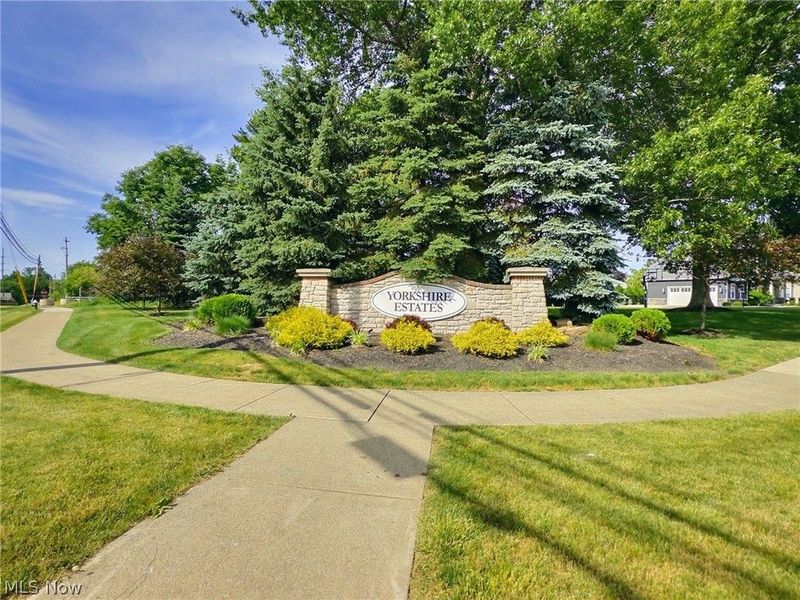
This single family home located at 14 Yorkshire Drive, Aurora, OH 44202 is currently listed for sale with an asking price of $625,000. This property was built in 2014 and has 4 bedrooms and 2 full and 1 partial baths. Yorkshire Drive is located in the Yorkshire Estates subdivision within the Aurora City school district. Search Yorkshire Estates real estate on string.cutlerhomes.com today.