
A Cutler Real Estate Homefinder account is required to view this listing.
4 beds
3 full baths
1 partial baths
4,297 sqft
Listed By
Agency Name: Howard Hanna
Agency Contact: rondajedrzejek@howardhanna.com, 216-337-9941
Shown By
Agent Name: Karen Fitzpatrick
Agent Phone:
Agency Title: Cutler Real Estate

TOUR THIS HOME
Choose a date and time to see 142 Mallard Creek Run, Lagrange, OH 44050.
I will get in touch with you shortly.

Property Description
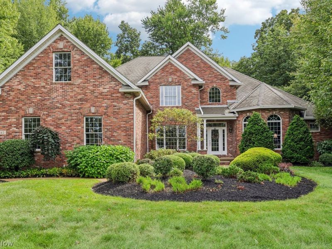
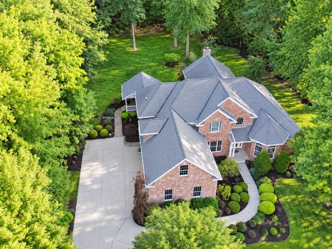
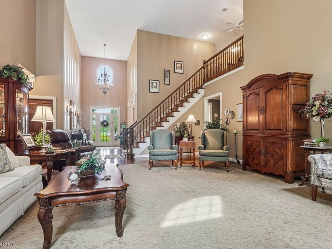
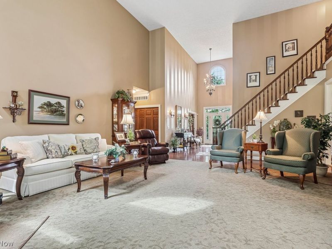
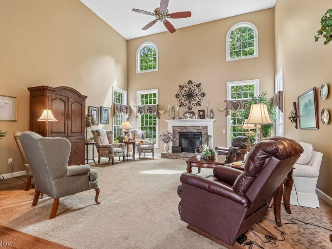
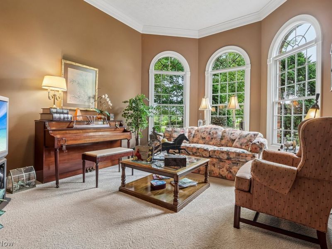
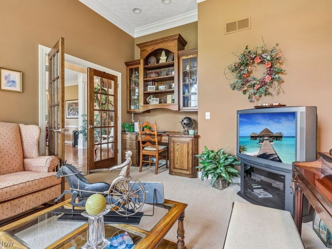
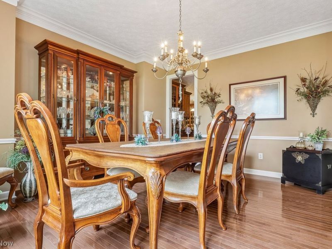
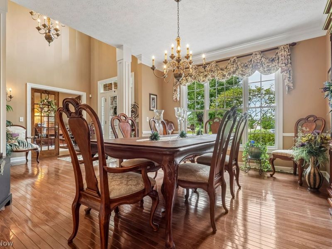
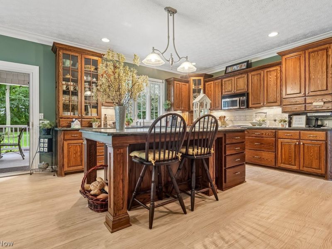
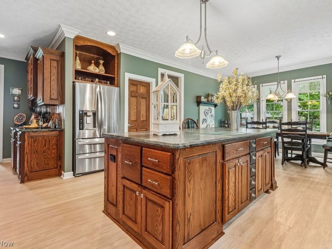
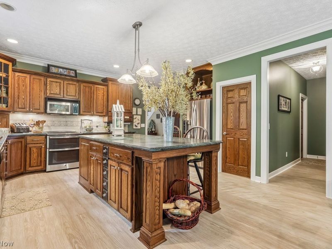
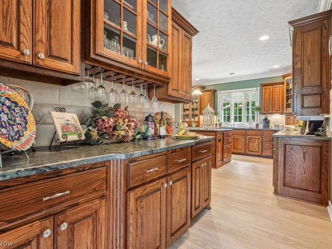
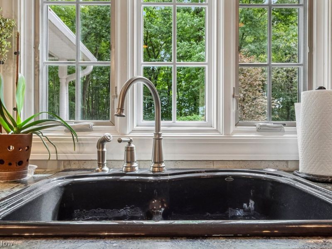
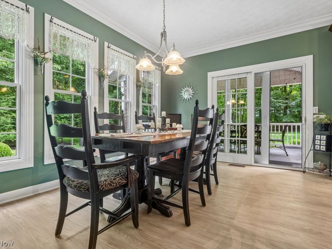
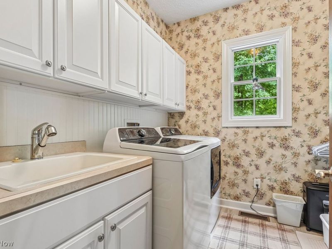
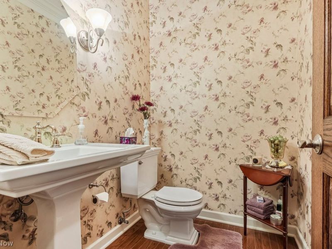
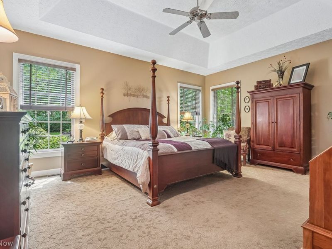
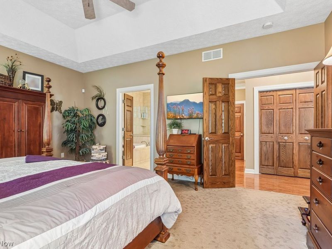
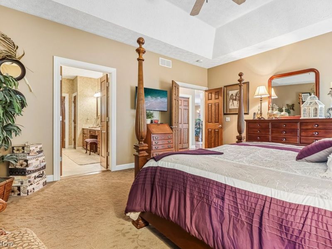
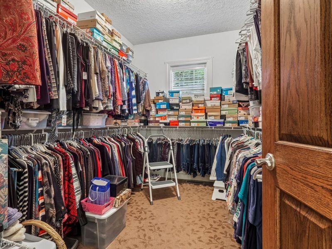
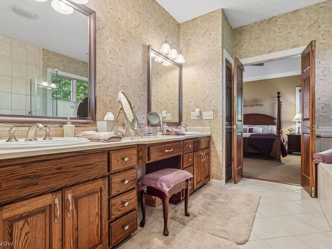
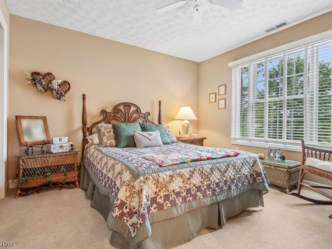
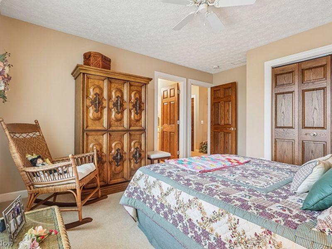
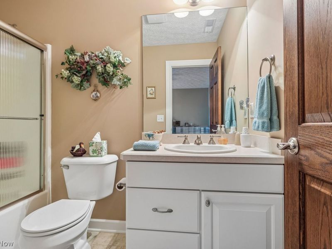
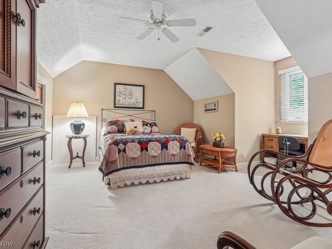
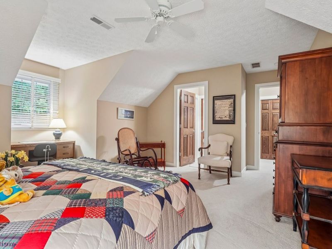
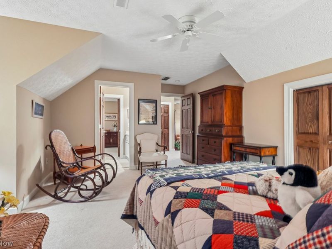
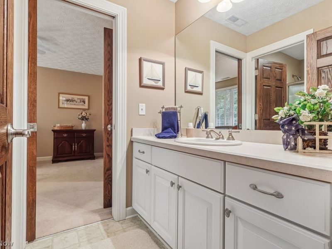
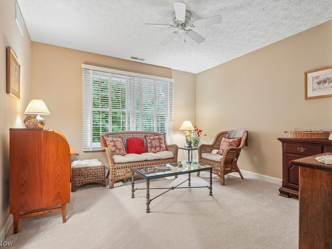
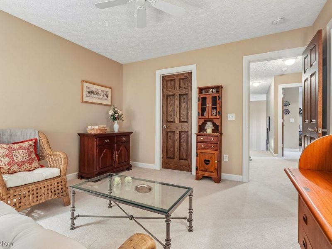
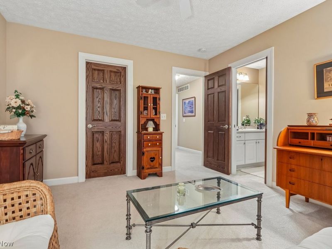
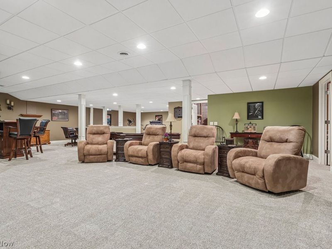
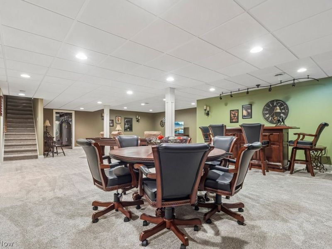
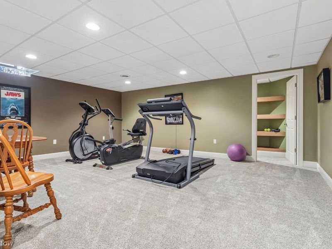
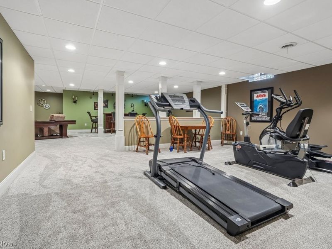
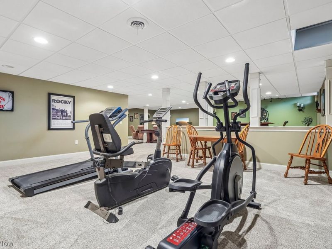
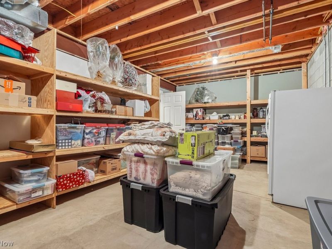
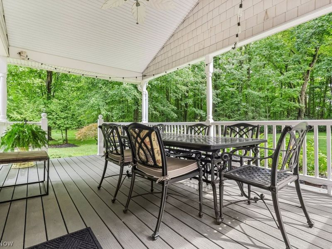
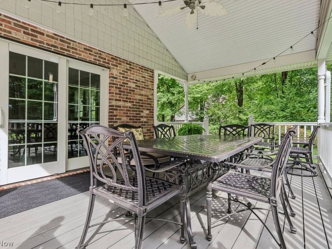
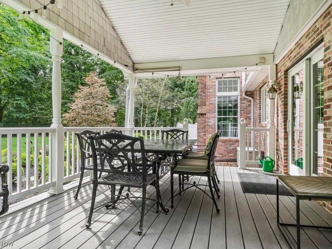
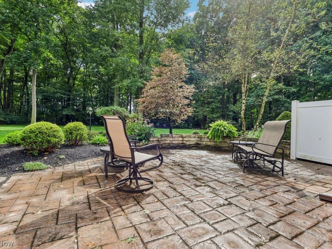
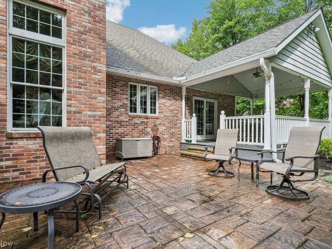
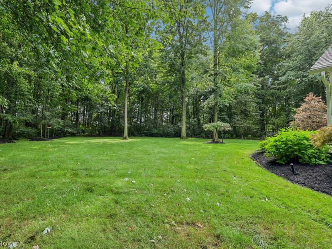
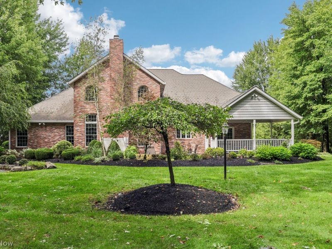
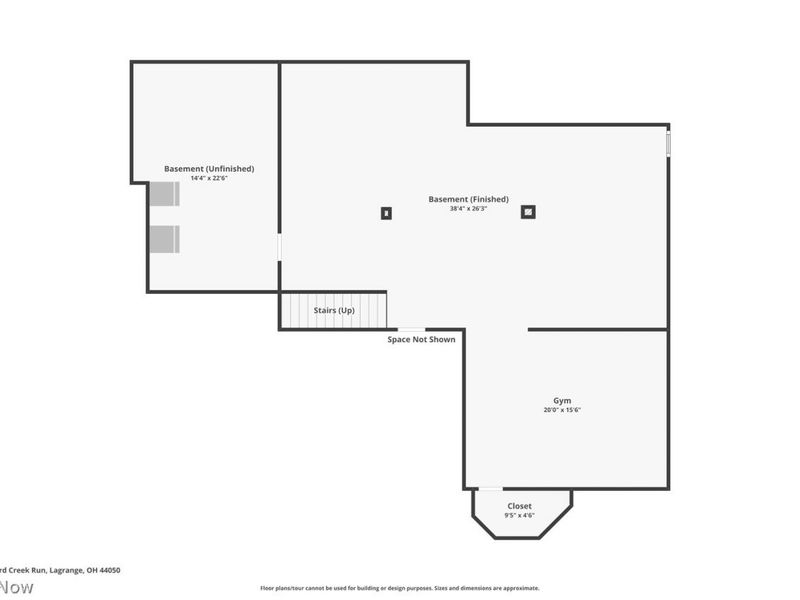
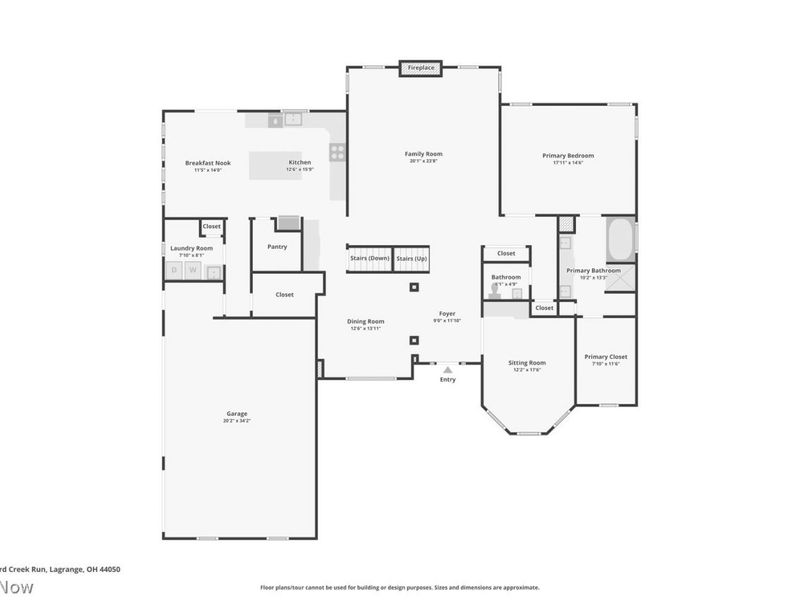
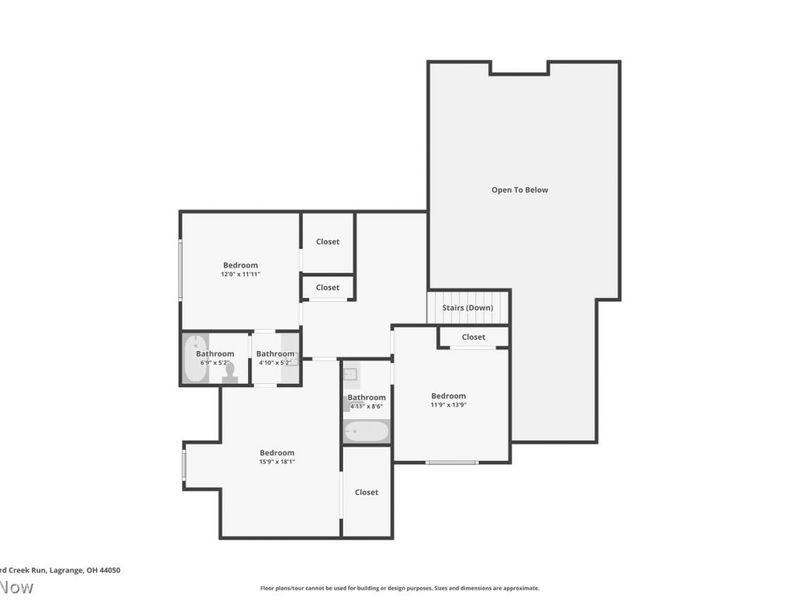
Welcome to 142 Mallard Creek Run, an exceptional custom home nestled on 1.58 acres in the highly sought-after Carlisle Woods community. From the moment you enter the dramatic two-story foyer with a retractable chandelier, you'll appreciate the thoughtful design, impressive scale, and attention to detail throughout. A private study with built-in desk and bookcase provides the perfect work-from-home space, while the formal dining room features hardwood floors and elegant crown molding. The first-floor primary suite is a true retreat with a tray ceiling, spacious walk-in closet, and spa-inspired bath featuring dual sinks, tile shower, and an air-jetted soaking tub. The stunning two-story family room is designed for both everyday living and entertaining, highlighted by a gas fireplace and soaring ceilings. At the heart of the home is the showstopping custom kitchen, thoughtfully designed with an oversized center island with leathered granite countertops, walk-in pantry, generous cabinetry, and a spacious dining area. A half bath, first-floor laundry, and walk-in storage closet complete the main level. Upstairs, you'll find three generously sized bedrooms, including one with a private en suite bath, while the remaining two share a Jack-and-Jill bath. The updated finished lower level offers even more living space with expansive recreation and gaming areas, a dedicated workout space, and plenty of storage. Additional amenities include a whole-house generator, sprinkler system, and an impressive three-car garage with Nature Stone flooring. Step outside to the covered rear porch or stamped patio and enjoy the peaceful, wooded surroundings. Offering exceptional space, quality craftsmanship, and luxury amenities in one of the area's most desirable neighborhoods, this Carlisle Woods home is truly one you won't want to miss.
Property Features
Property Type: Residential - Single Family
Basement: Yes
Basement: Full, Sump Pump
Cooling: Geothermal
Days on Market: 4
Fireplaces: 1
Garage: 3 car attached
Heating: Geothermal
Home Style: Colonial
Lot Size: 1.58 Acres
Roof Type: Asphalt, Fiberglass
Stories: 2.0
Taxes: $7,902 / year
Year Built: 2004
Amenities
Built-in Features
Ceiling Fan(s)
Chandelier
Crown Molding
Entrance Foyer
Eat-in Kitchen
Granite Counters
High Ceilings
Kitchen Island
Primary Downstairs
Pantry
Recessed Lighting
Soaking Tub
Walk-In Closet(s)
Jetted Tub
Sprinkler/Irrigation
Lighting
Private Yard
Feature Descriptions
Accessibility: Accessible Doors, Accessible Hallway(s)
Appliances: Dishwasher, Freezer, Disposal, Microwave, Range, Refrigerator
Exterior: Brick
HOA: Yes
HOA Fee: 350/ Annually
Parcel#: 10-00-019-000-092
Parking: Attached, Driveway, Garage
Patio/Porch: Rear Porch, Covered, Patio
Security: Security System, Smoke Detector(s)
Sewer: Septic Tank
Water: Public
Window: Blinds, Window Coverings
Room Sizes
Exercise Room: 18.1 x 15.05 Level - Lower
Recreation: 36.08 x 20.11 Level - Lower
Office: 16 x 12 Level - First
Entry/ Foyer: 12.7 x 8.9 Level - First
Laundry: 8 x 5.11 Level - First
Bedroom: 18 x 16 Level - Second
Bedroom: 11.11 x 12 Level - Second
Bedroom: 11.11 x 12 Level - Second
Primary Bathroom: 13.5 x 9 Level - First
Primary Bedroom: 19 x 14 Level - First
Family Room: 24.7 x 20 Level - First
Dining Room: 14.4 x 11.8 Level - First
Kitchen: 25 x 14.7 Level - First
Local Schools
School District: Keystone Local
Estimate Your Payment
Estimated Payment
$ 4,937.80 per month $4,060.55 Principal & Interest $658.50 Property Tax $218.75 Homeowner's InsuranceChange Payment Information
Print This Listingx
Select a format below, new window will open and will prompt you to print.








142 Mallard Creek Run | MLS# 5243704
This single family home located at 142 Mallard Creek Run, Lagrange, OH 44050 is currently listed for sale with an asking price of $750,000. This property was built in 2004 and has 4 bedrooms and 3 full and 1 partial baths with 4297 sq. ft. Mallard Creek Run is located in the CARLISLE WOODS SUB subdivision within the Keystone Local school district. Search CARLISLE WOODS SUB real estate on string.cutlerhomes.com today.