
Listed By
Agency Name: BHHS Professional Realty
Agency Phone: (937) 436-9494
Shown By
Agent Name: Karen Fitzpatrick
Agent Phone:
Agency Title: Cutler Real Estate

TOUR THIS HOME
Choose a date and time to see 1463 Eagle Highlands Drive, Fairborn, OH 45324.
I will get in touch with you shortly.

Property Description
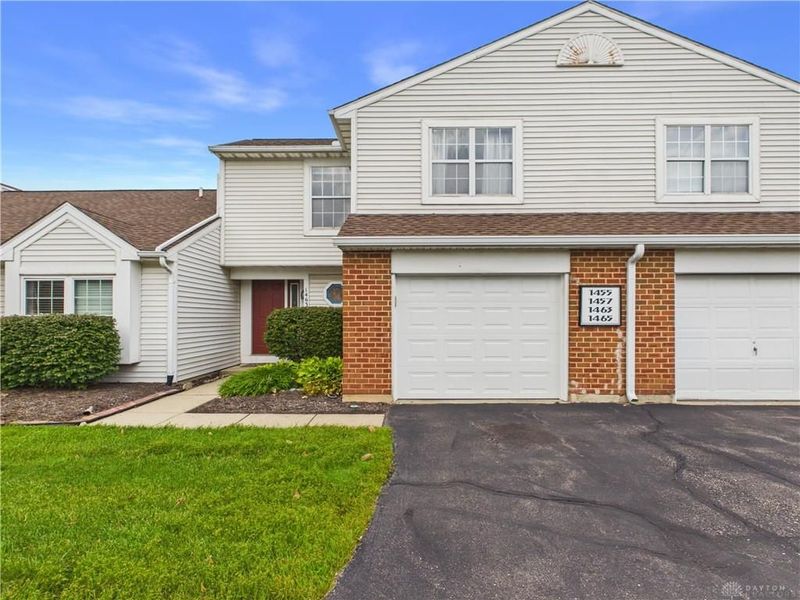
ATTENTION INVESTORS! Turnkey investment opportunity with a newly placed tenant already in place! Currently leased at $1,550 per month under a one-year lease (through 5/31/2027), this condo offers immediate rental income without the need to locate and place a tenant. Rentals are permitted within the community with a minimum one-year lease term.The unit includes newer appliances, including refrigerator, range, dishwasher, washer and dryer. The monthly HOA fee of $219 includes landscaping, snow removal, trash, water and sewer, while the tenant is responsible for the remaining utilities.Whether you're adding to an existing rental portfolio or looking for an opportunity to enter the investment-property market, this tenant-occupied condo offers a straightforward way to acquire an income-producing property with a lease already in place.
Property Features
Property Type: Residential - Condominium
Cooling: Central, Heat Pump
Days on Market: 18
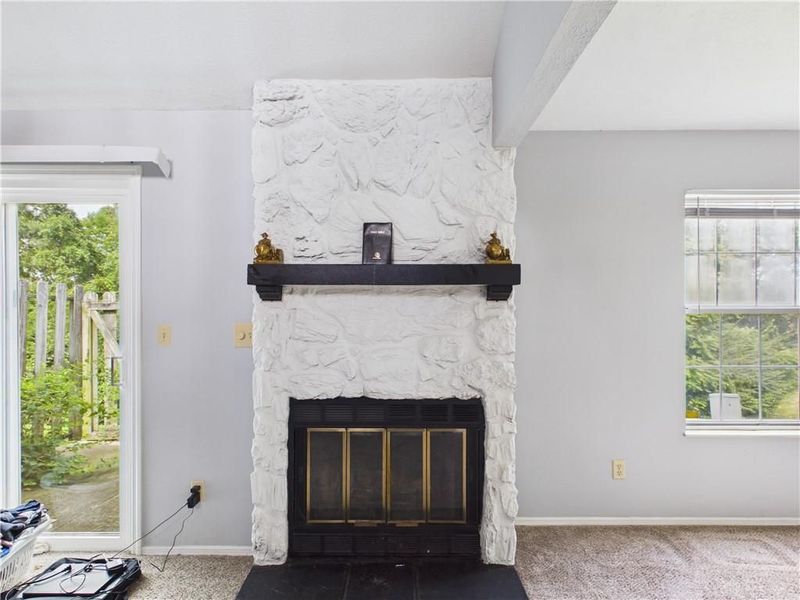
Fireplaces: 1
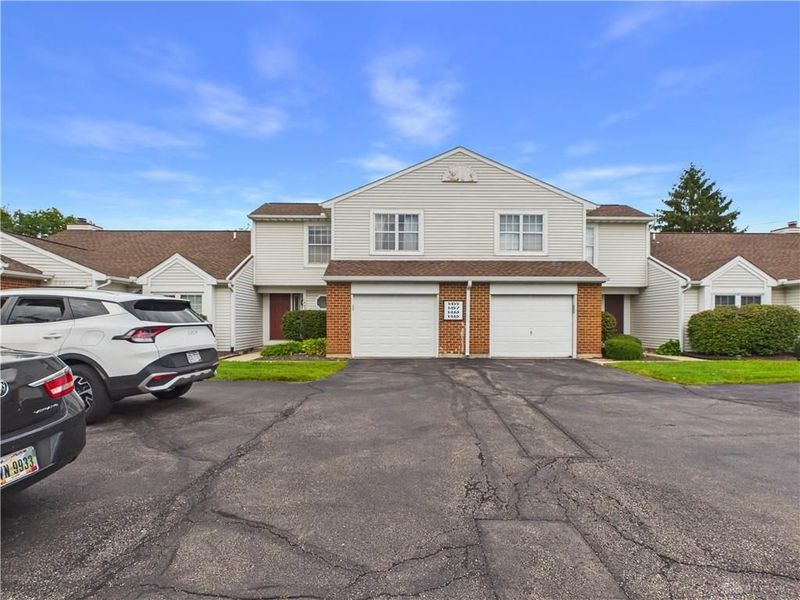
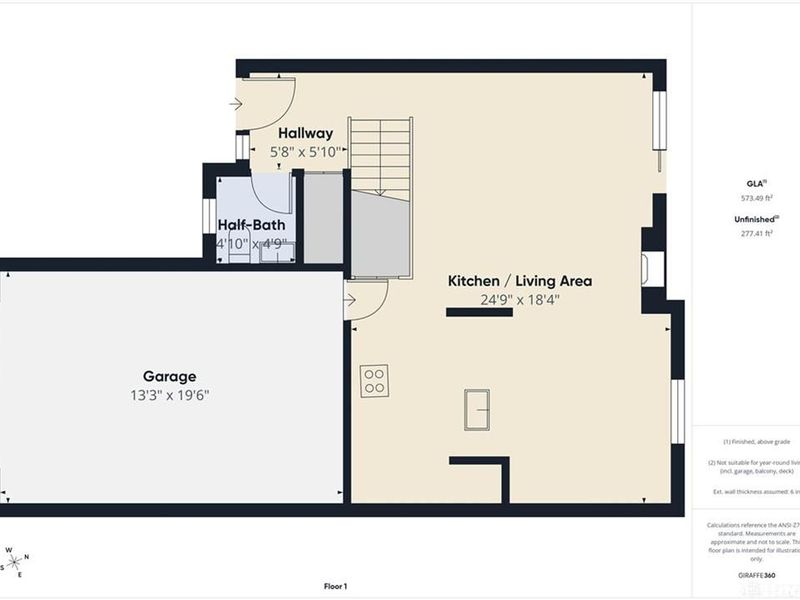
Garage: 1 car attached
Heating: Electric, Forced Air, Heat Pump
Lot Size: 0.05 Acres
Stories: 2.0
Taxes: $4,009
Year Built: 1986
Feature Descriptions
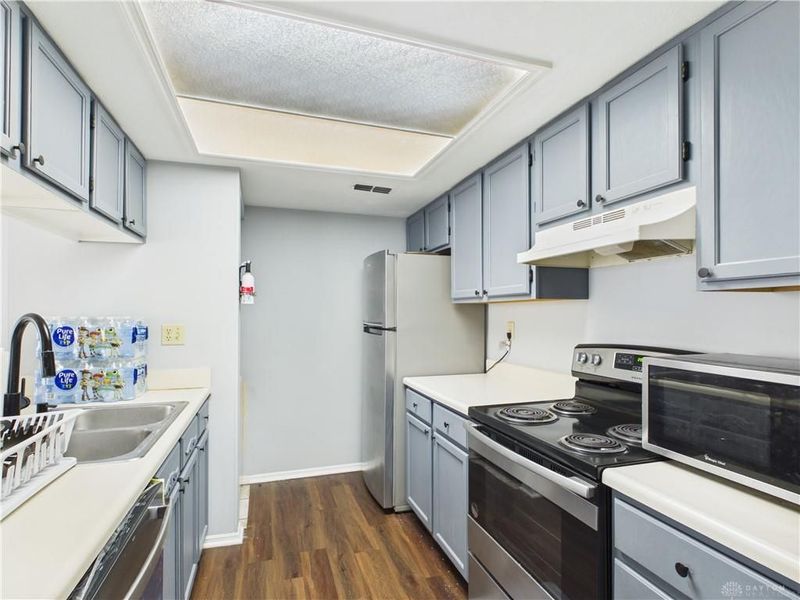
Appliance Features: Dishwasher, Dryer, Range, Refrigerator, Washer
Basement Features: Slab
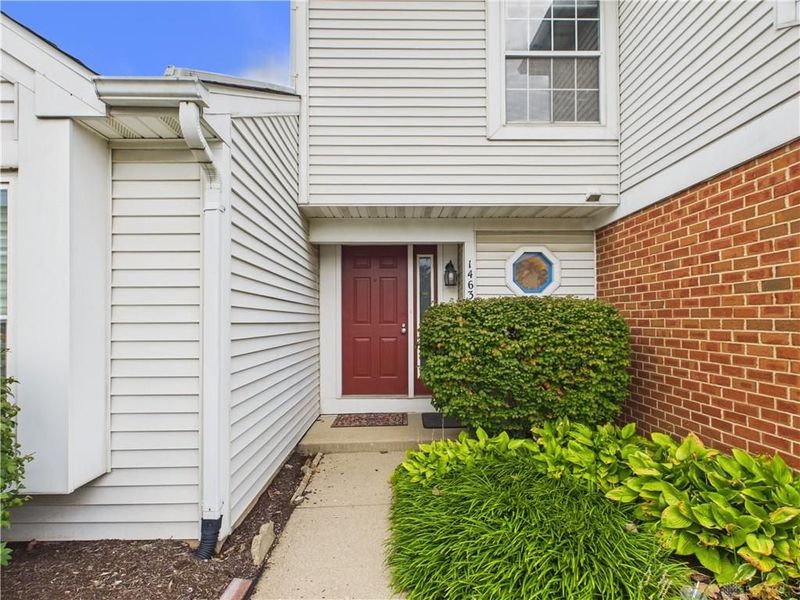
Exterior: Brick, Vinyl
Fireplace. Features: Glass Doors, One, Woodburning
Garage Features: 1 Car, Attached, Opener
Outside Features: Patio
Utilities: 220 Volt Outlet, Public Water, Sanitary Sewer
Room Sizes
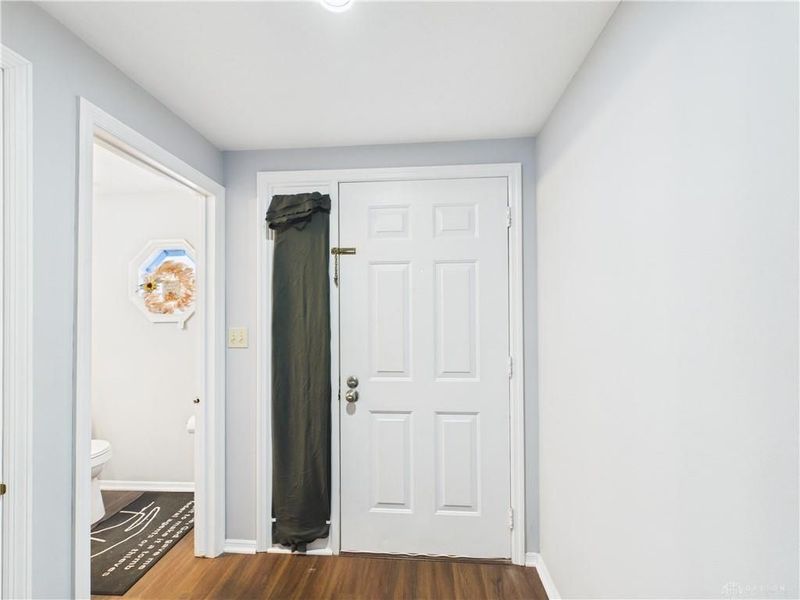
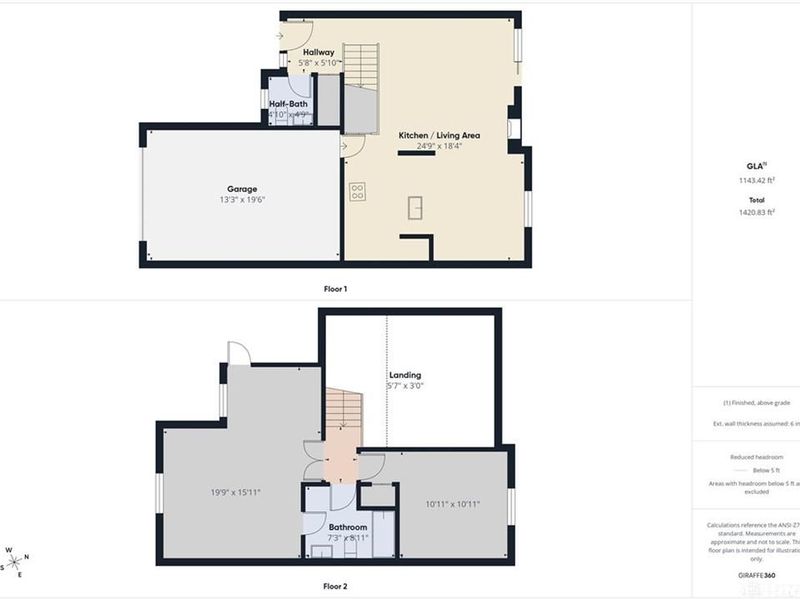
Entry Room: 9 X 5 Level - Main
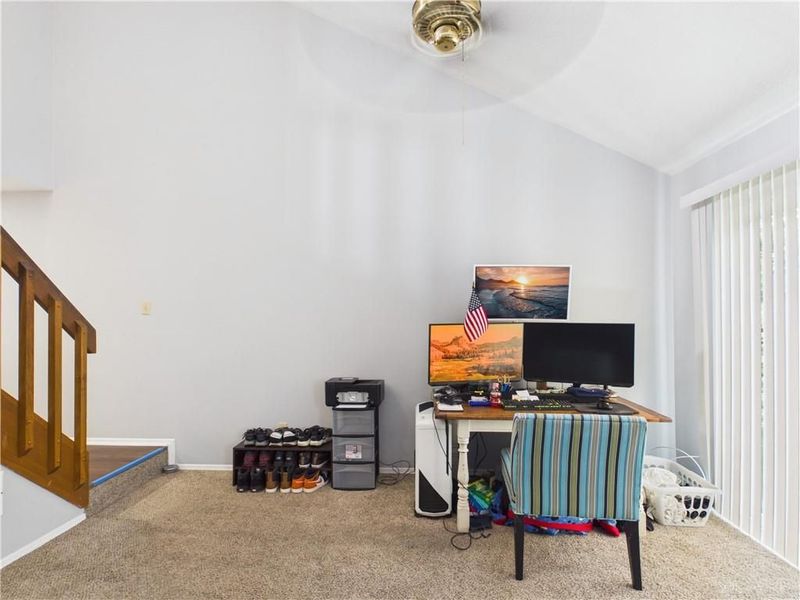
Great Room: 14 X 13 Level - Main
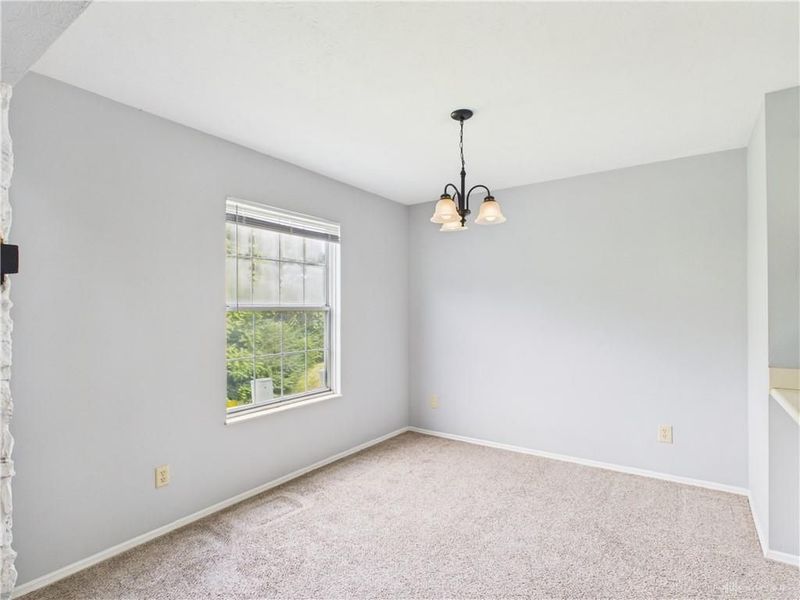
Dining Room: 11 X 10 Level - Main
Kitchen: 13 X 9 Level - Main
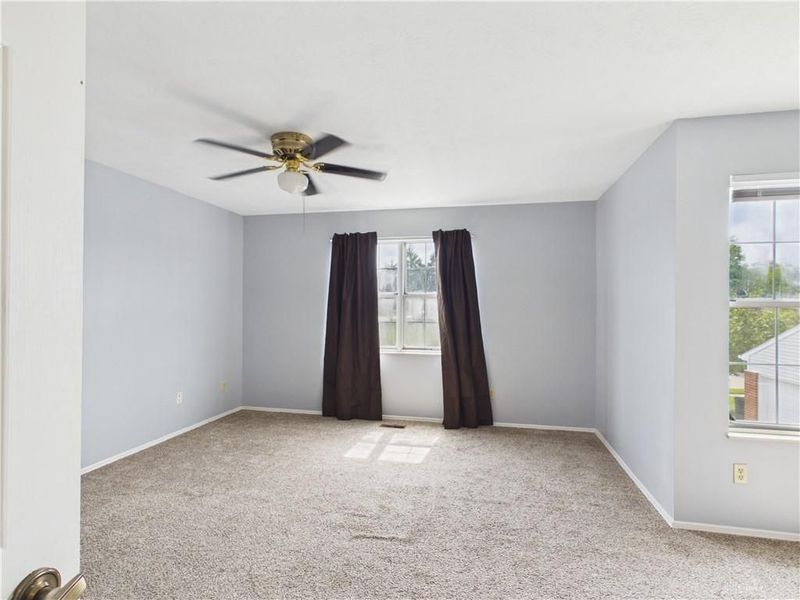
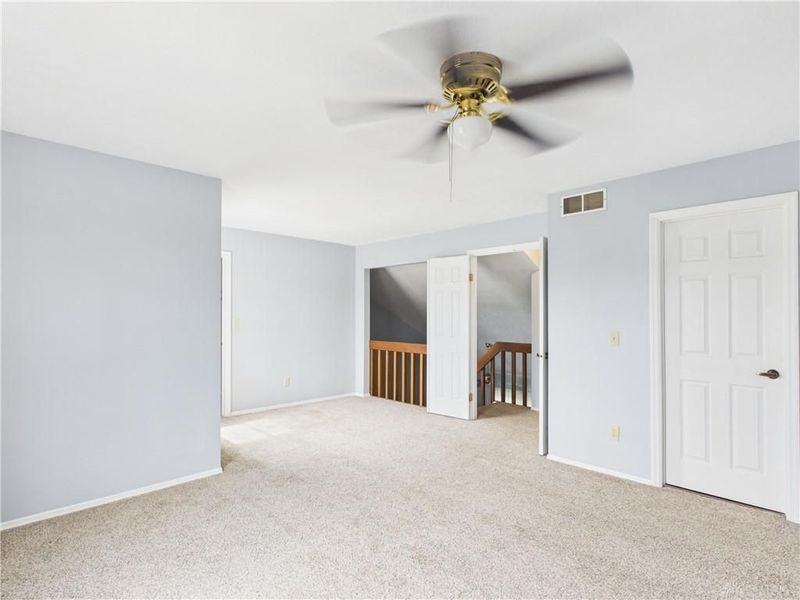
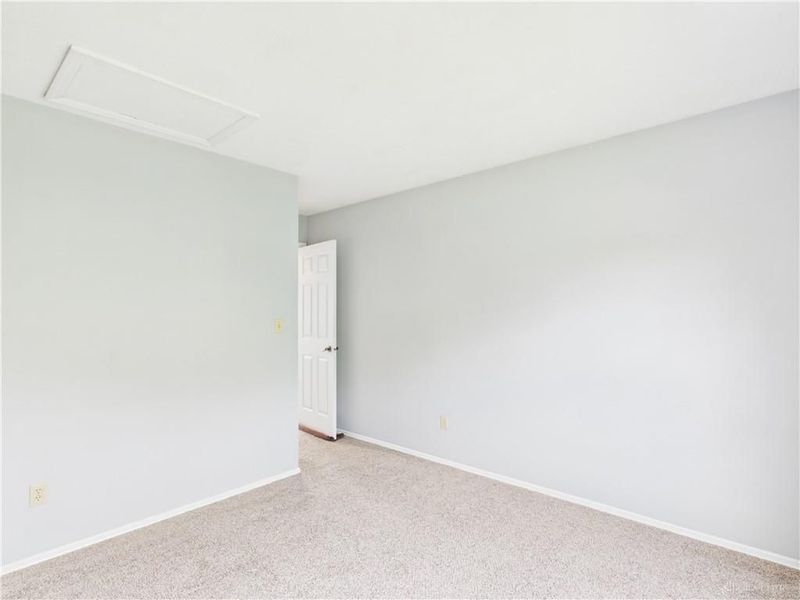
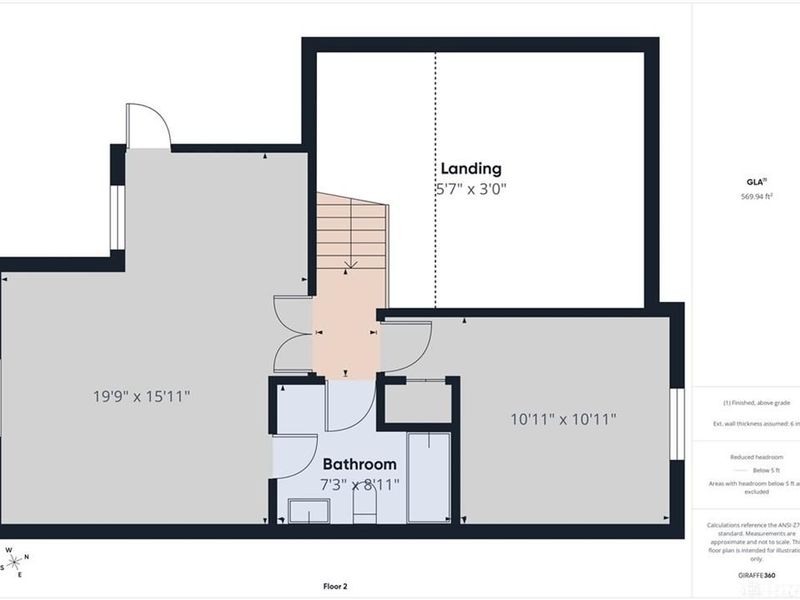
Primary Bedroom: 20 X 15 Level - Second
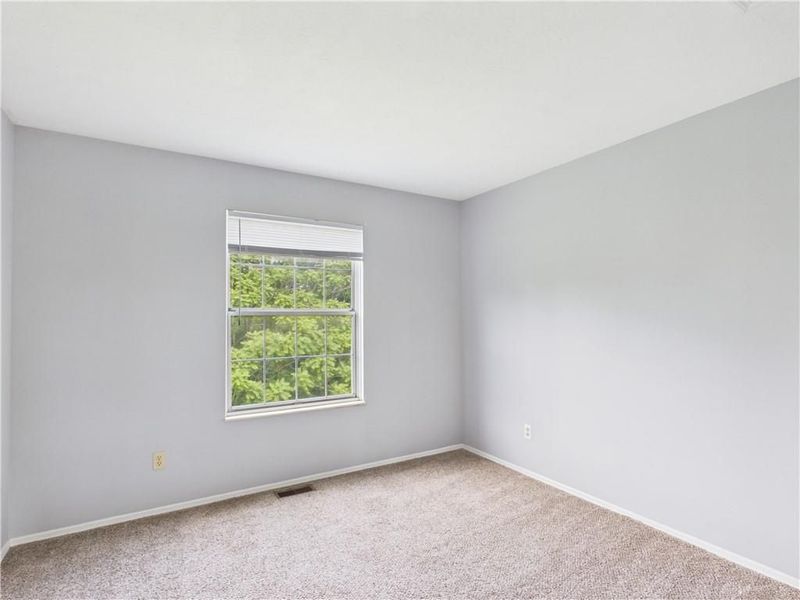
Bedroom: 11 X 11 Level - Second
Local Schools
School District: Fairborn
Estimate Your Payment
Estimated Payment
$ 1,216.89 per month $839.06 Principal & Interest $334.08 Property Tax $43.75 Homeowner's InsuranceChange Payment Information
Print This Listingx
Select a format below, new window will open and will prompt you to print.








1463 Eagle Highlands Drive | MLS# 968485
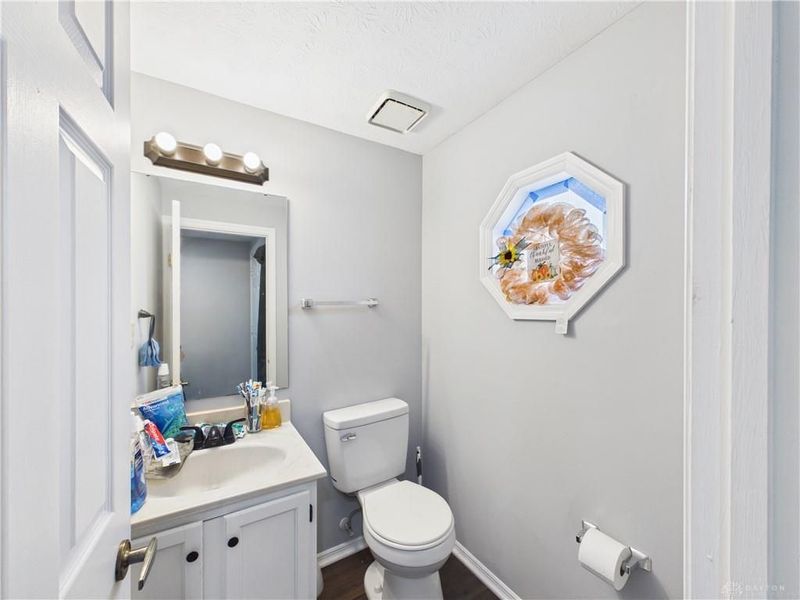
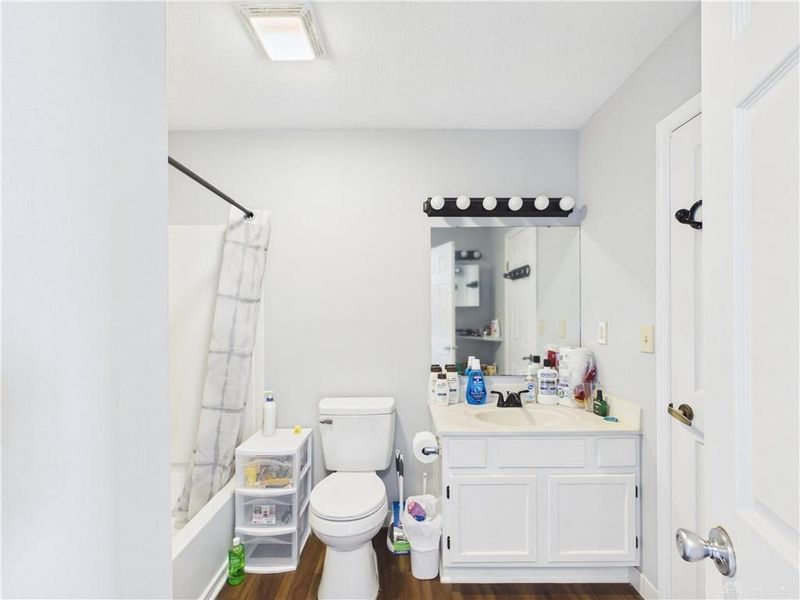
This condo located at 1463 Eagle Highlands Drive, Fairborn, OH 45324 is currently listed for sale with an asking price of $150,000. This property was built in 1986 and has 2 bedrooms and 1 full and 1 partial baths with 1154 sq. ft. Eagle Highlands Drive is located in the Eagle Highlands Ph I Sec I subdivision within the Fairborn school district. Search Eagle Highlands Ph I Sec I real estate on string.cutlerhomes.com today.