
Listed By
Agency Name: Sue Boone Realty, Inc., Hillsb
Agent Name: Patricia Rand
Agency Phone: 937-393-0070
Shown By
Agent Name: Karen Fitzpatrick
Agent Phone:
Agency Title: Cutler Real Estate

TOUR THIS HOME
Choose a date and time to see 149 Senatobia Drive, Jackson Township, OH 45171.
I will get in touch with you shortly.

Property Description
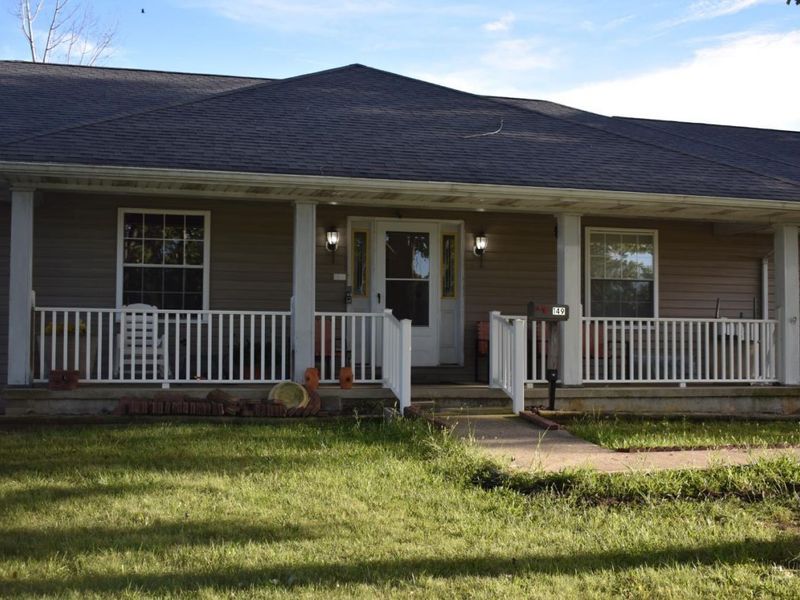
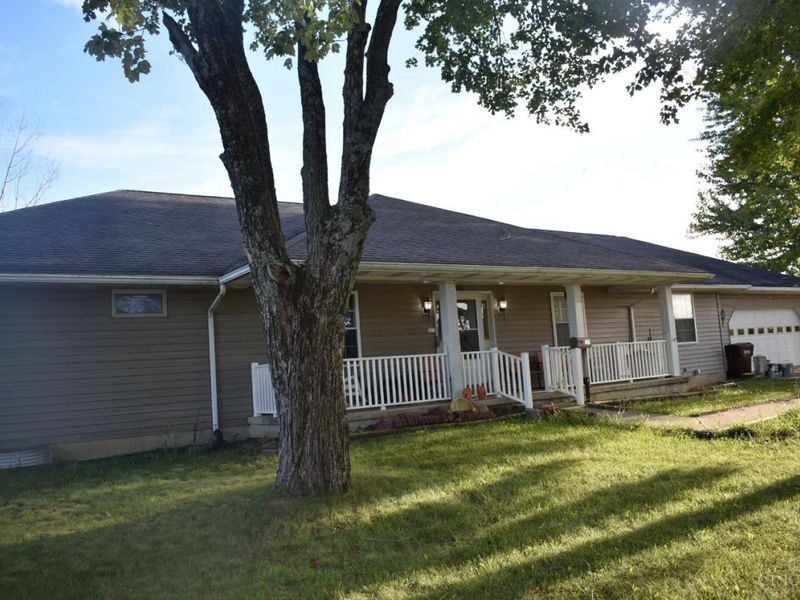
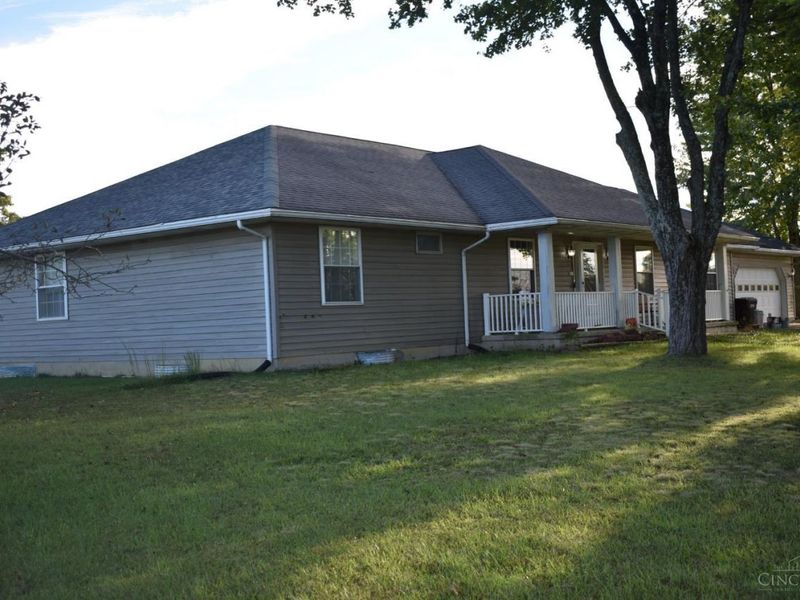
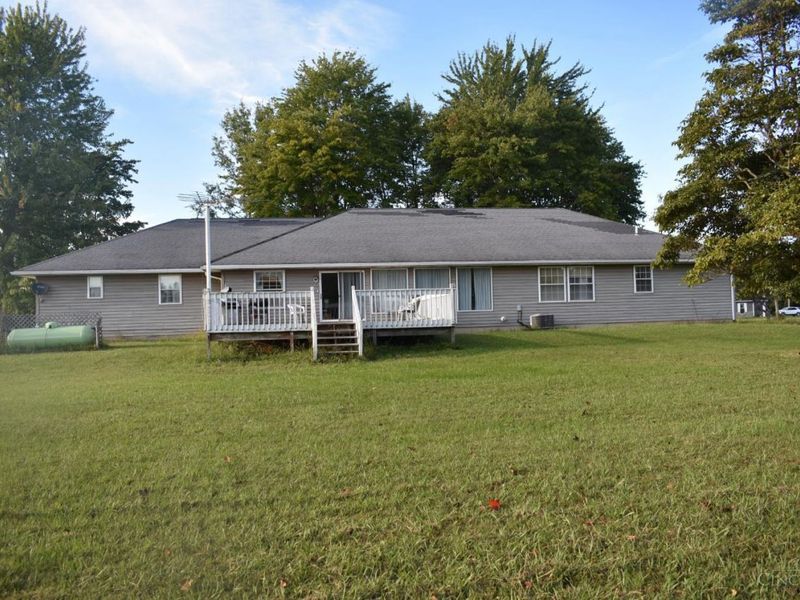
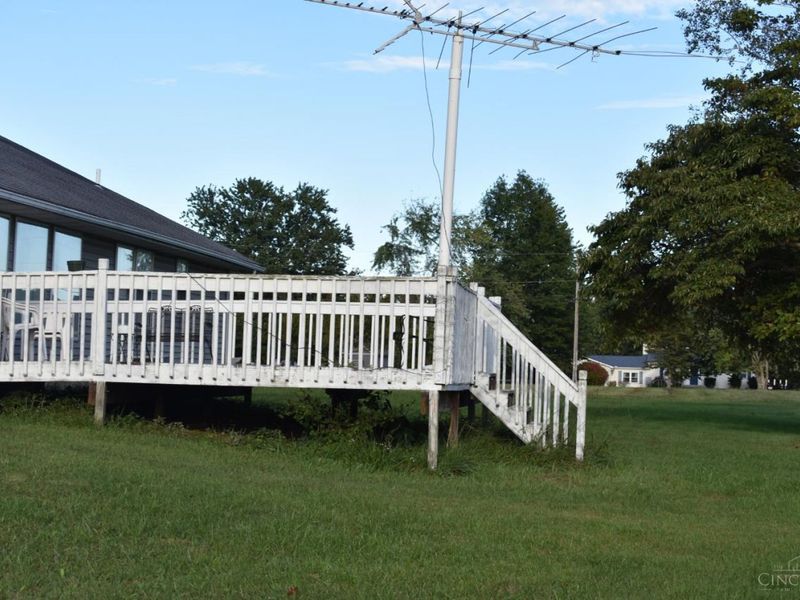
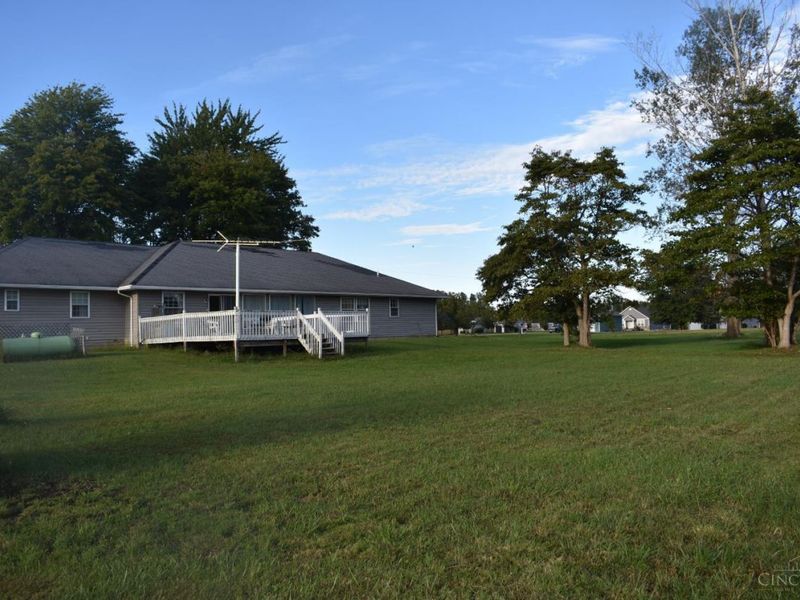
Unique spacious ranch home with a finished lower level in desirable Lake Waynoka gaged community. Seller has loved her home since her & husband had Amish build it. It is time to downsize and start a new chapter in her life with family. This home is not a drive by large spacious Great room, formal LR, DR, kitchen , breakfast nook,4 bedrooms, 2 1/2 bath, laundry room on main level. Lower level has a 32 x32 FR, study, media room, 4 flex rooms could be used for game room, bedrooms (closet) exercise room , or storage. Professional pictures will be uploaded in a few days. Lot next door can be purchased for $10,000
Property Features
Property Type: Residential - Single Family
Basement: Yes
Basement: Full
Cooling: Ceiling Fans, Central Air
Days on Market: 12
Garage: 2
Heating: Forced Air, Gas
Home Style: Ranch
Lot Size: 0.70 Acres
Roof Type: Tile
Stories: 1.0
Taxes: $3,634
Year Built: 2000
Amenities
9Ft + Ceiling
Vaulted Ceiling
Feature Descriptions
Access: Paved Road
Appliances: Dishwasher, Double Oven, Gas Cooktop, Refrigerator, Washer
Association Includes: AssociationDues, Clubhouse, ExerciseFacility, Pool
Association Name: Lake Waynoka
Basement Fatures: Finished - Full, Wall to Wall Carpet
Exterior: Vinyl Siding
Family Room: Concrete Floor, Wall-to-Wall Carpet
Flex Rooms: Media Room, Bonus Room, Exercise Room
Foundation: Poured
Garage/Carport: Oversized, Front, Garage Attached
Gas: Propane
Great Room: Wall-to-Wall Carpet, Window Treatment
HOA Fee: 1300/Annually
HOA Y/N: 1
Kitchen: Counter Bar, Solid Surface Ctr, Vinyl Floor, Wood Cabinets
Lot Dimensions: 0.70
Mechanical Systems: Backup Generator
Parcel #: 16-027316-0000
Parking: Driveway
Primary Bathroom: Tub w/Shower
Primary Bedroom: Bath Adjoins, Walk-in Closet, Wall-to-Wall Carpet
Rooms Total: 11
Sewer: Public Sewer
SQFT Basement: 2904
Tax Abatement: No
Topography: Wooded, Level
Water: Public
Water Heater: Electric
Window Features: Double Hung, Vinyl
Room Sizes
Primary Bedroom: 24 X 18 Level - 1
Bedroom 2: 12 X 12 Level - 1
Bedroom 3: 12 X 12 Level - 1
Bedroom 4: 14 X 14 Level - 1
Dining Room: 14 X 16 Level - 1
Entry: 5 X 8 Level - 1
Family Room: 32 X 32 Level - Lower
Great Room: 24 X 24 Level - 1
Living Room: 16 X 14 Level - 1
Laundry Room: 12 X 10 Level - 1
Recreation Room: 32 X 32 Level - Lower
Local Schools
School District: Eastern
Estimate Your Payment
Estimated Payment
$ 2,701.96 per month $2,281.01 Principal & Interest $302.83 Property Tax $118.13 Homeowner's InsuranceChange Payment Information
Print This Listingx
Select a format below, new window will open and will prompt you to print.








149 Senatobia Drive | MLS# 1895344
This single family home located at 149 Senatobia Drive, Jackson Township, OH 45171 is currently listed for sale with an asking price of $405,000. This property was built in 2000 and has 4 bedrooms and 2 full and 1 partial baths with 4356 sq. ft. Senatobia Drive is located within the Eastern school district. Search Jackson Township real estate on string.cutlerhomes.com today.