
Listed By
Agency Name: Keller Williams Living
Agency Contact: Berganskyteam@gmail.com, 216-316-0788
Shown By
Agent Name: Karen Fitzpatrick
Agent Phone:
Agency Title: Cutler Real Estate

TOUR THIS HOME
Choose a date and time to see 15010 Kennerdown Avenue, Maple Heights, OH 44131.
I will get in touch with you shortly.

Property Description
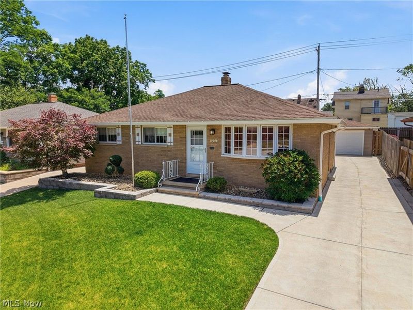
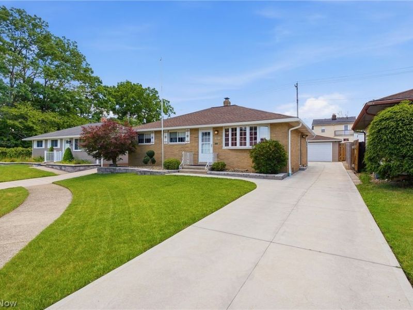
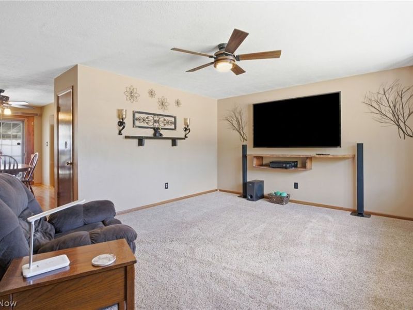
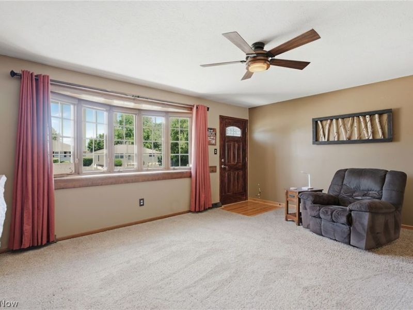
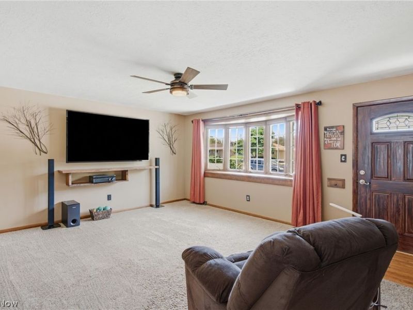
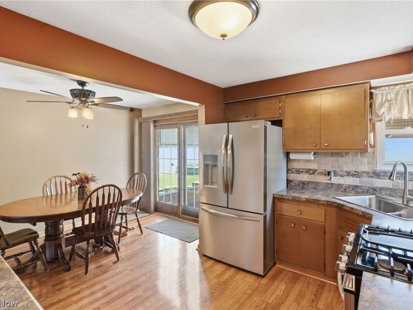
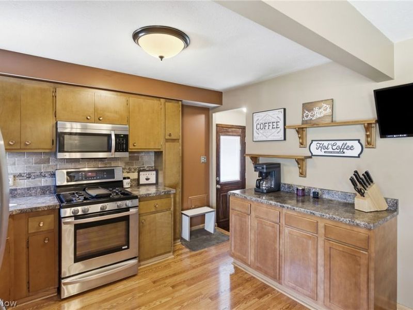
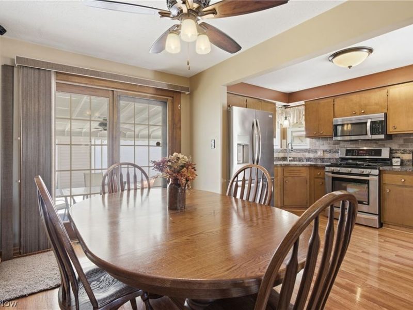
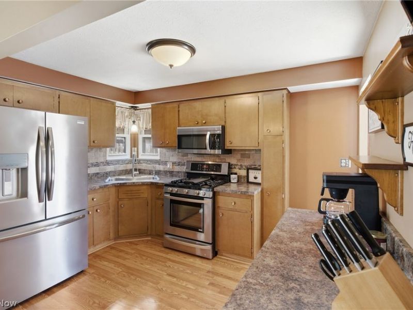
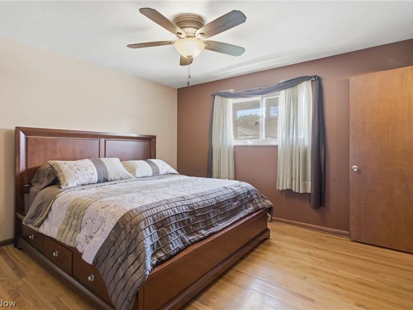
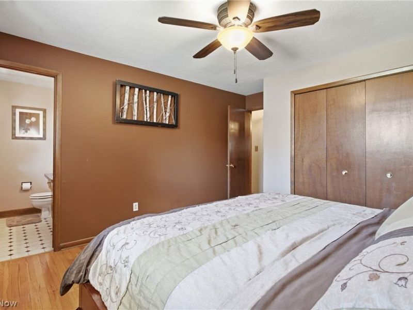
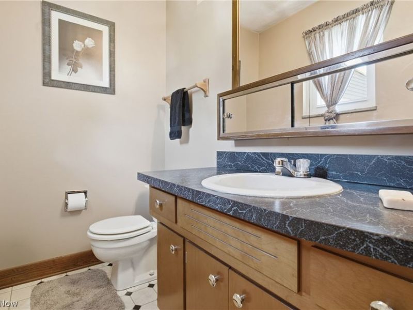
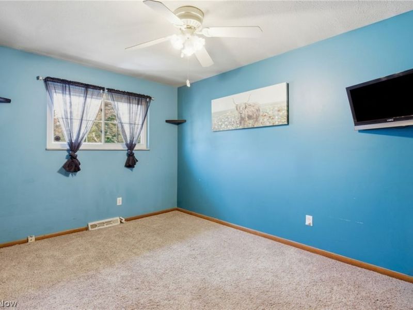
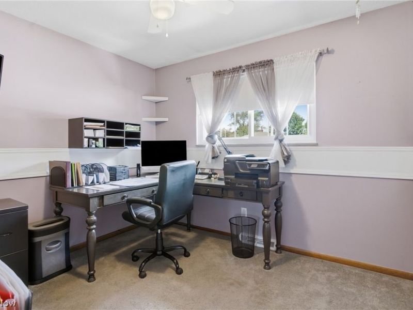
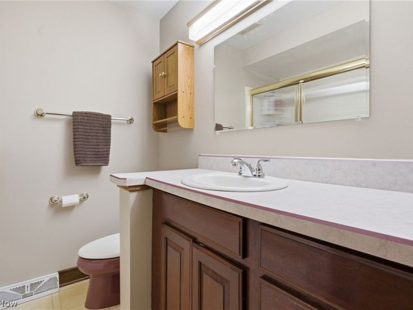
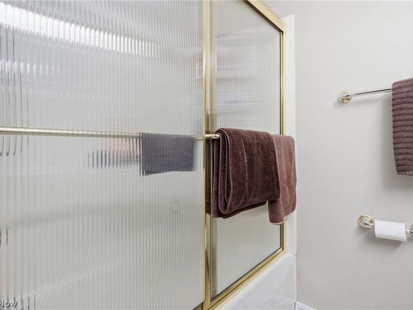
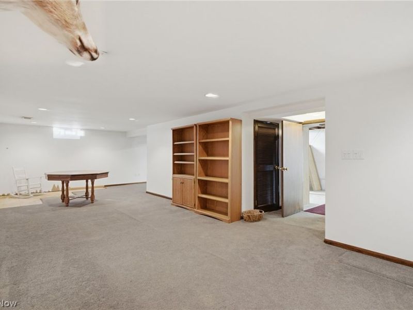
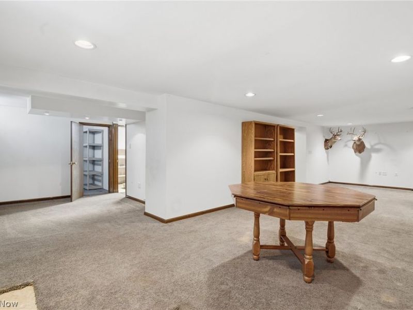
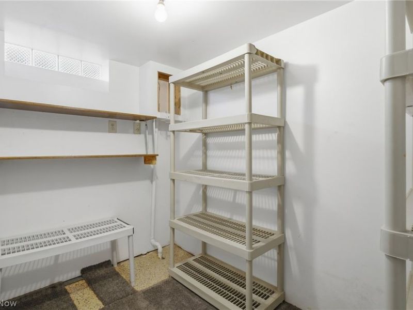
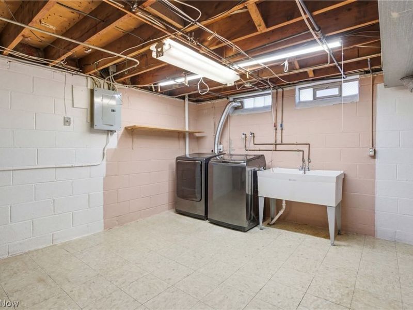
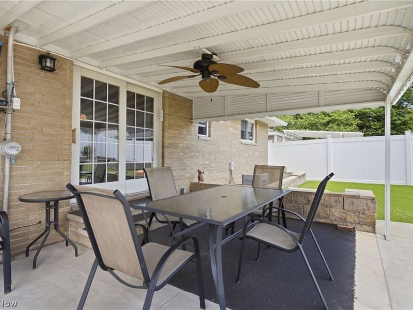
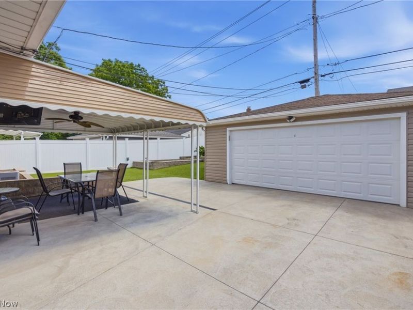
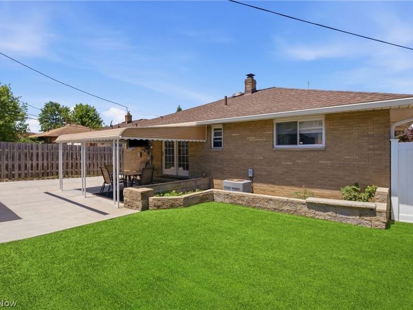
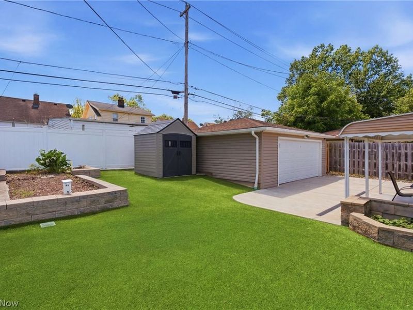
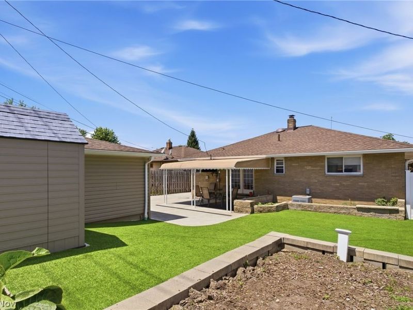
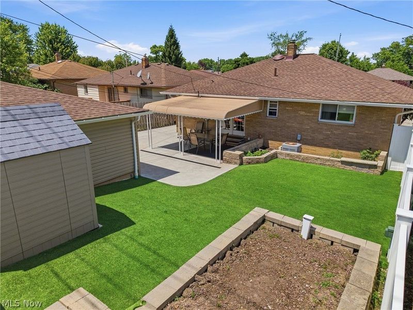
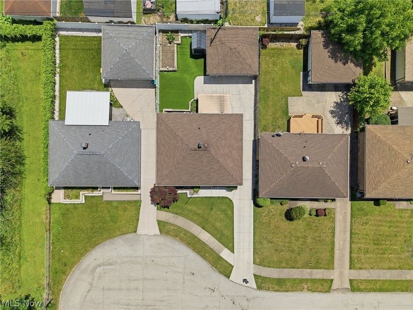
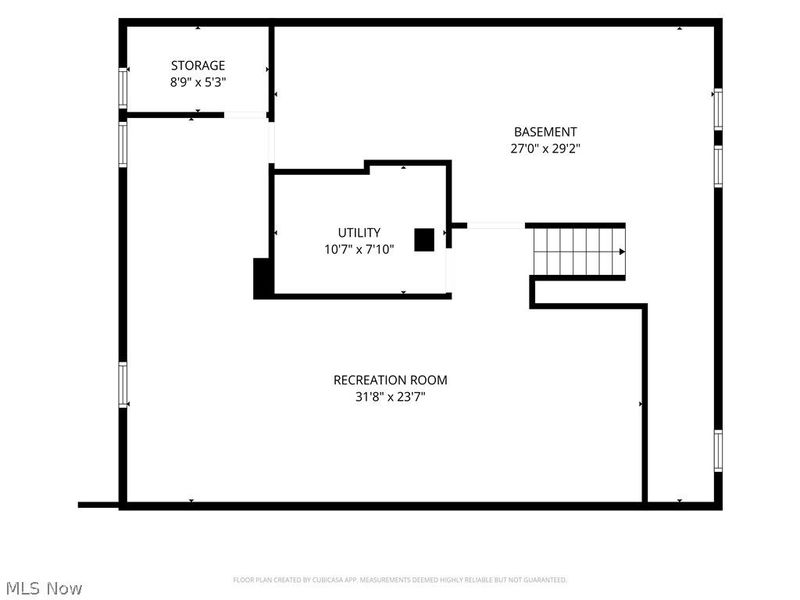
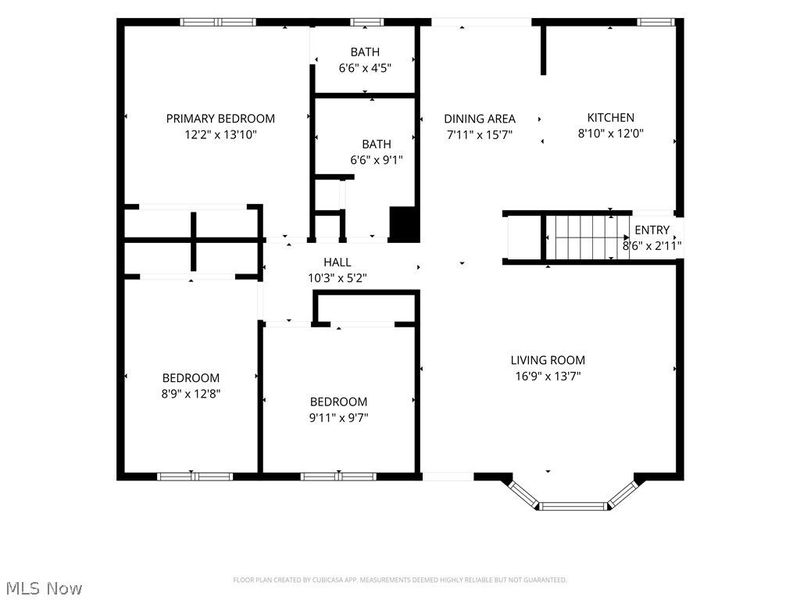
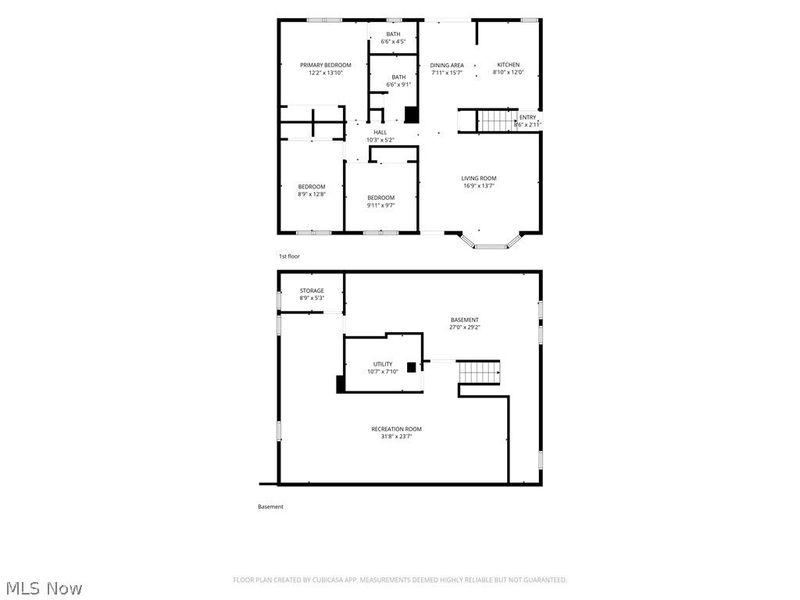
Location, Location! Nestled on a quiet cul-de-sac, this exceptionally well-maintained brick ranch is truly move-in ready. From the moment you step inside, you'll appreciate how meticulously cared for and updated this home is. The heart of the home is the open kitchen, featuring abundant counter space, a coffee bar, a corner sink with double windows, all appliances included, & even the kitchen table can stay. The spacious layout makes it the perfect gathering place for family & friends. Just off the kitchen is a large living rm highlighted by a beautiful bay window. The home offers nicely sized bedrooms with hardwood floors under the carpet, generous closet space, a full hall bath, & a primary bedroom with exposed hardwood flooring and its own private half bath. The full lower level provides exceptional storage, a large laundry area, and approximately 537 sq. ft. of additional finished living space, offering endless possibilities for recreation, hobbies, or a home office. Step through the sliding glass door and prepare to be impressed! The covered patio features a ceiling fan and a mounted TV, creating the perfect outdoor entertaining space overlooking your private backyard. This low-maintenance backyard is designed for enjoyment, not yard work, featuring artificial turf with a sprinkler system, raised stone flower beds, a small garden area, a 6x10 vinyl storage shed, and even your own established strawberry patch. A combination vinyl & wood privacy fence surrounds the yard, creating a peaceful and secluded setting. You will love your oversize garage too! Additional updates include vinyl replacement windows, porch awning (2024), roof on house & garage (2020), complete backyard renovation (2020), concrete driveway (2020), blown-in insulation (2022), & more. Mechanicals have been serviced annually. Best of all, this home is violation-free! Don't miss this rare opportunity to own a beautifully maintained home with an incredible backyard retreat. Begin Your Story Here!
Property Features
Property Type: Residential - Single Family
Basement: Full, Partially Finished, Sump Pump
Basement: Yes
Cooling: Central Air
Days on Market: 4
Garage: 2
Heating: Gas
Home Style: Ranch
Lot Size: 0.14 Acres
Roof Type: Asphalt, Fiberglass
Stories: 1.0
Taxes: $4,334 / year
Year Built: 1966
Amenities
Ceiling Fan(s)
Eat-in Kitchen
Open Floorplan
Garden
Sprinkler/Irrigation
Private Yard
Feature Descriptions
Appliances: Disposal, Microwave, Range, Refrigerator
Exterior: Brick
Fencing: Back Yard, Fenced, Privacy, Vinyl, Wood
Laundry: Lower Level, Laundry Tub, Sink
Lot: Back Yard, Cul-De-Sac, Dead End, Private
Parcel#: 785-02-122
Parking: Concrete, Driveway, Detached, Garage, Garage Door Opener, Paved
Patio/Porch: Rear Porch, Covered, Patio
Security: Carbon Monoxide Detector(s), Smoke Detector(s)
Sewer: Public Sewer
Water: Public
Room Sizes
Bedroom: 9 x 13 Level - First
Eat-in Kitchen: 14 x 17 Level - First
Recreation: 32 x 12 Level - Lower
Living Room: 14 x 16 Level - First
Bedroom: 10 x 10 Level - First
Primary Bedroom: 12 x 12 Level - First
Local Schools
School District: Maple Heights City
Estimate Your Payment
Estimated Payment
$ 1,446.64 per month $1,027.14 Principal & Interest $361.17 Property Tax $58.33 Homeowner's InsuranceChange Payment Information
Print This Listingx
Select a format below, new window will open and will prompt you to print.









15010 Kennerdown Avenue | MLS# 5212539
This single family home located at 15010 Kennerdown Avenue, Maple Heights, OH 44131 is currently listed for sale with an asking price of $200,000. This property was built in 1966 and has 3 bedrooms and 1 full and 1 partial baths with 1178 sq. ft. Kennerdown Avenue is located in the Kennerdown subdivision within the Maple Heights City school district. Search Kennerdown real estate on string.cutlerhomes.com today.