
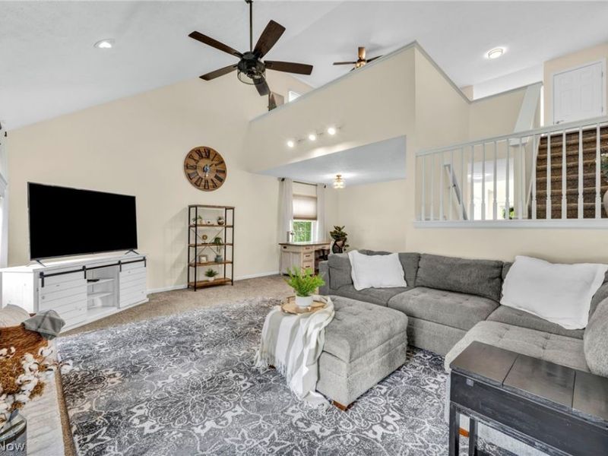
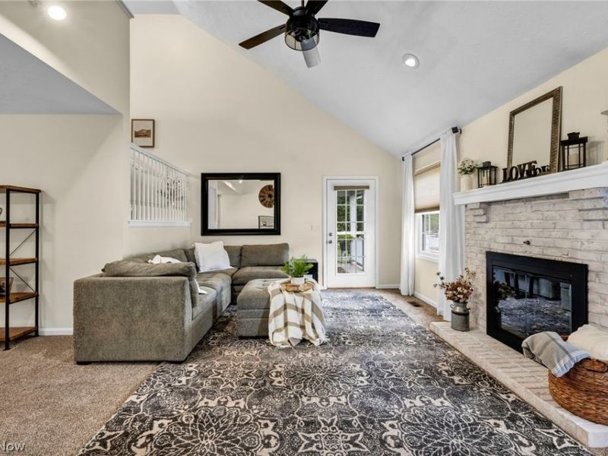
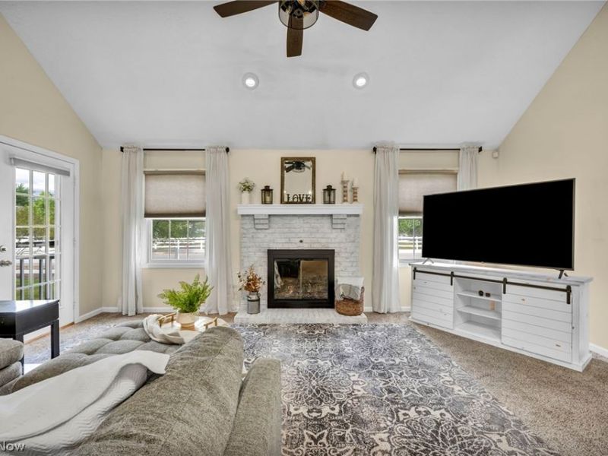
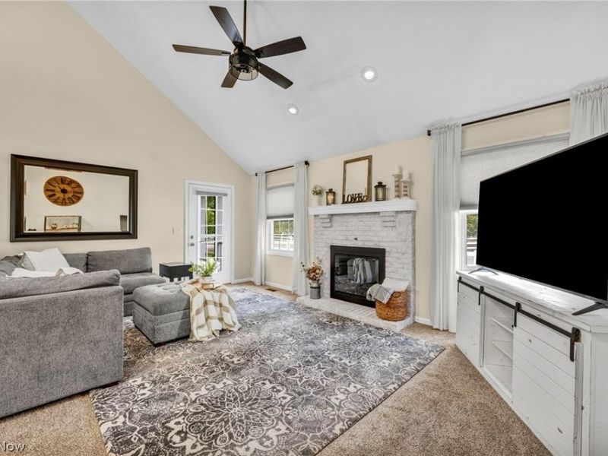
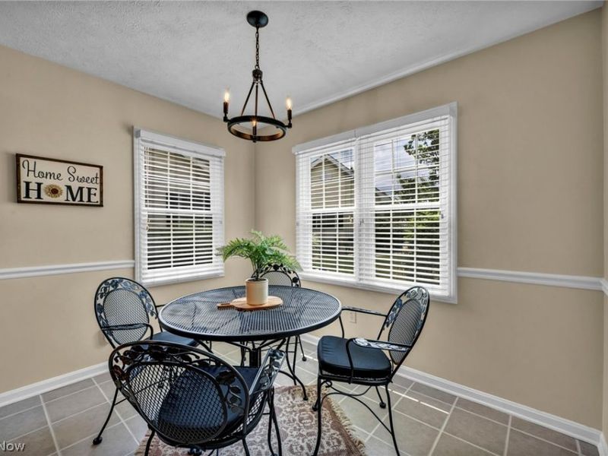
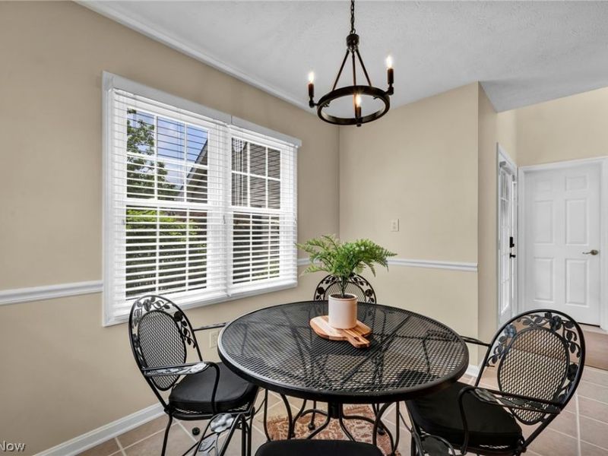
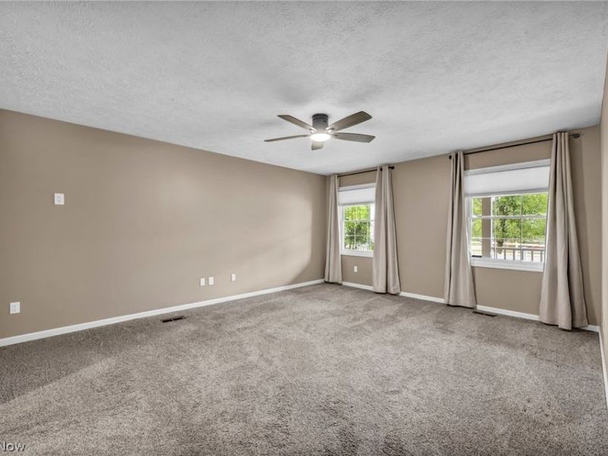
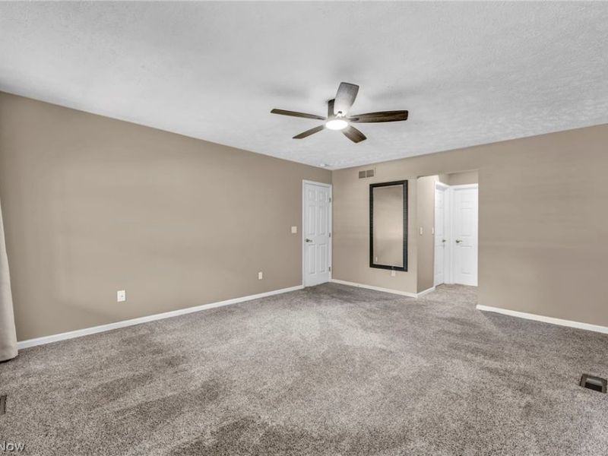
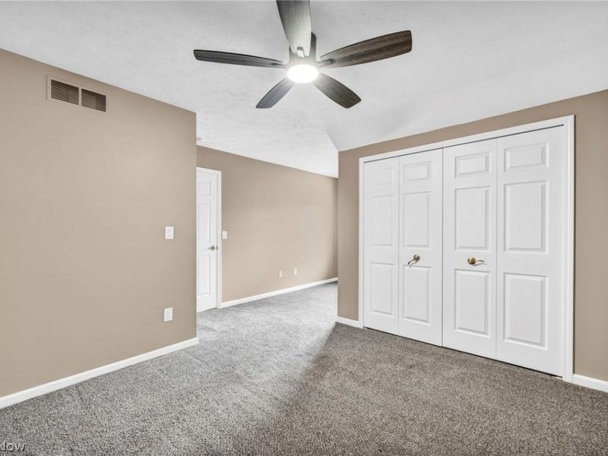
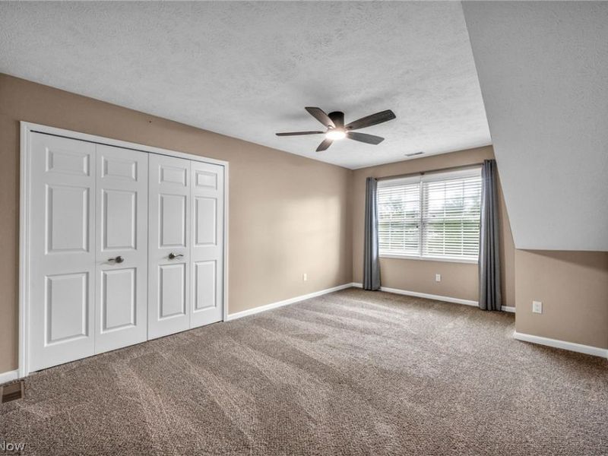
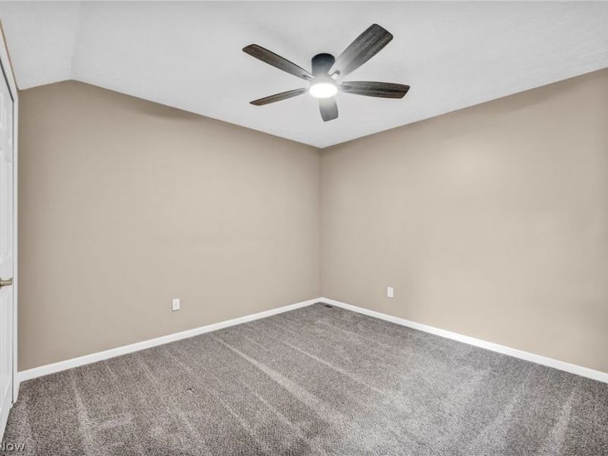
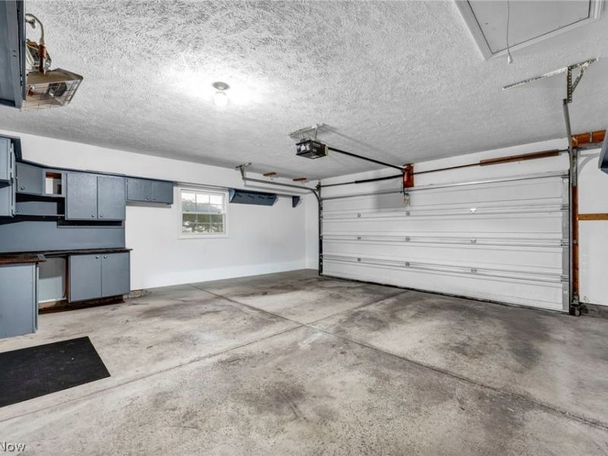
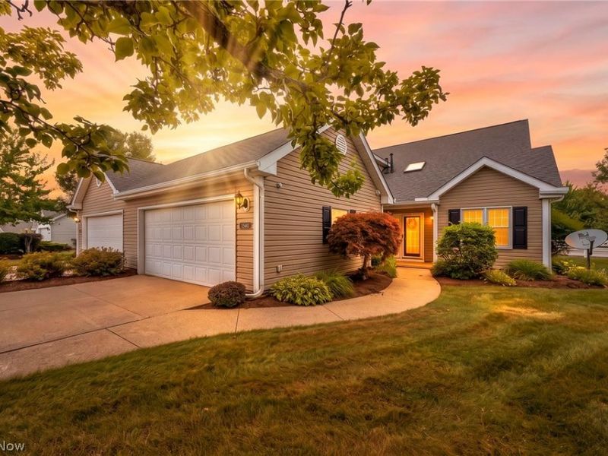
1540 Brighton WayBroadview Heights, OH 44147

Residential - Condominium MLS 5230305 New to the Market
3 beds 2 full baths 1 partial baths 2,053 sqft
Active $375,000
  • 1540 Brighton Way, Broadview Heights, OH 44147 Photo 1
  • 1540 Brighton Way, Broadview Heights, OH 44147 Photo 2
  • 1540 Brighton Way, Broadview Heights, OH 44147 Photo 3
  • 1540 Brighton Way, Broadview Heights, OH 44147 Photo 4
  • 1540 Brighton Way, Broadview Heights, OH 44147 Photo 5
  • 1540 Brighton Way, Broadview Heights, OH 44147 Photo 6
  • 1540 Brighton Way, Broadview Heights, OH 44147 Photo 7
  • 1540 Brighton Way, Broadview Heights, OH 44147 Photo 8
  • 1540 Brighton Way, Broadview Heights, OH 44147 Photo 9
  • 1540 Brighton Way, Broadview Heights, OH 44147 Photo 10
  • 1540 Brighton Way, Broadview Heights, OH 44147 Photo 11
  • 1540 Brighton Way, Broadview Heights, OH 44147 Photo 12
  • 1540 Brighton Way, Broadview Heights, OH 44147 Photo 13
  • 1540 Brighton Way, Broadview Heights, OH 44147 Photo 14
  • 1540 Brighton Way, Broadview Heights, OH 44147 Photo 15
  • 1540 Brighton Way, Broadview Heights, OH 44147 Photo 16
  • 1540 Brighton Way, Broadview Heights, OH 44147 Photo 17
  • 1540 Brighton Way, Broadview Heights, OH 44147 Photo 18
  • 1540 Brighton Way, Broadview Heights, OH 44147 Photo 19
  • 1540 Brighton Way, Broadview Heights, OH 44147 Photo 20
  • 1540 Brighton Way, Broadview Heights, OH 44147 Photo 21
  • 1540 Brighton Way, Broadview Heights, OH 44147 Photo 22
  • 1540 Brighton Way, Broadview Heights, OH 44147 Photo 23
  • 1540 Brighton Way, Broadview Heights, OH 44147 Photo 24
  • 1540 Brighton Way, Broadview Heights, OH 44147 Photo 25
  • 1540 Brighton Way, Broadview Heights, OH 44147 Photo 26
  • 1540 Brighton Way, Broadview Heights, OH 44147 Photo 27
  • 1540 Brighton Way, Broadview Heights, OH 44147 Photo 28
  • 1540 Brighton Way, Broadview Heights, OH 44147 Photo 29
  • 1540 Brighton Way, Broadview Heights, OH 44147 Photo 30
  • 1540 Brighton Way, Broadview Heights, OH 44147 Photo 31
  • 1540 Brighton Way, Broadview Heights, OH 44147 Photo 32
  • 1540 Brighton Way, Broadview Heights, OH 44147 Photo 33
  • 1540 Brighton Way, Broadview Heights, OH 44147 Photo 34
  • 1540 Brighton Way, Broadview Heights, OH 44147 Photo 35
  • 1540 Brighton Way, Broadview Heights, OH 44147 Photo 36
  • 1540 Brighton Way, Broadview Heights, OH 44147 Photo 37
  • 1540 Brighton Way, Broadview Heights, OH 44147 Photo 38
  • 1540 Brighton Way, Broadview Heights, OH 44147 Photo 39
  • 1540 Brighton Way, Broadview Heights, OH 44147 Photo 40
  • 1540 Brighton Way, Broadview Heights, OH 44147 Photo 41
  • 1540 Brighton Way, Broadview Heights, OH 44147 Photo 42
  • 1540 Brighton Way, Broadview Heights, OH 44147 Photo 43
  • 1540 Brighton Way, Broadview Heights, OH 44147 Photo 44
  • 1540 Brighton Way, Broadview Heights, OH 44147 Photo 45
  • 1540 Brighton Way, Broadview Heights, OH 44147 Photo 46
  • 1540 Brighton Way, Broadview Heights, OH 44147 Photo 47
  • 1540 Brighton Way, Broadview Heights, OH 44147 Photo 48
  • 1540 Brighton Way, Broadview Heights, OH 44147 Photo 49
1/49 Text To Me Virtual Tour Fullscreen

Listed By

Agency Name: Real of Ohio
Agency Contact: OHbroker@therealbrokerage.com, 330-807-1303

Shown By

Agent Name: Karen Fitzpatrick
Agent Phone:
Agency Title: Cutler Real Estate

IDX logo

TOUR THIS HOME

Choose a date and time to see 1540 Brighton Way, Broadview Heights, OH 44147.
I will get in touch with you shortly.

Choose your video chat app
Request a Showing
  • Tuesday July 28
  • Wednesday July 29
  • Thursday July 30
  • Friday July 31
  • Saturday August 1
  • Sunday August 2
  • Monday August 3
  • Tuesday August 4
  • Wednesday August 5
  • Thursday August 6
  • Friday August 7
  • Saturday August 8
  • Sunday August 9
  • Monday August 10
  • Tuesday August 11
  • 7:00 AM
  • 7:30 AM
  • 8:00 AM
  • 8:30 AM
  • 9:00 AM
  • 9:30 AM
  • 10:00 AM
  • 10:30 AM
  • 11:00 AM
  • 11:30 AM
  • 12:00 PM
  • 12:30 PM
  • 1:00 PM
  • 1:30 PM
  • 2:00 PM
  • 2:30 PM
  • 3:00 PM
  • 3:30 PM
  • 4:00 PM
  • 4:30 PM
  • 5:00 PM
  • 5:30 PM
  • 6:00 PM
  • 6:30 PM
  • 7:00 PM
  • 7:30 PM
  • 8:00 PM
  • 8:30 PM
  • 9:00 PM
Preferred Communication Method

Property Description

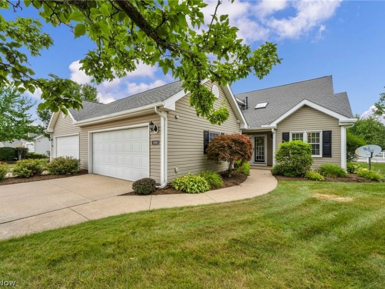
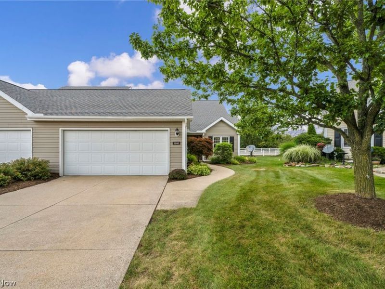
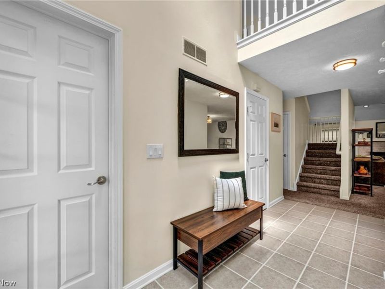
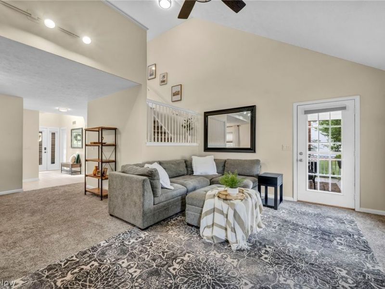
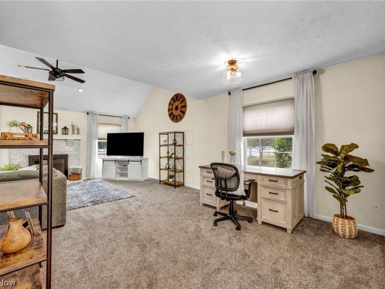
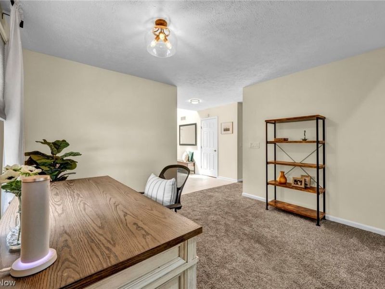
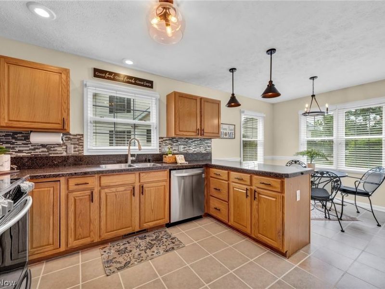
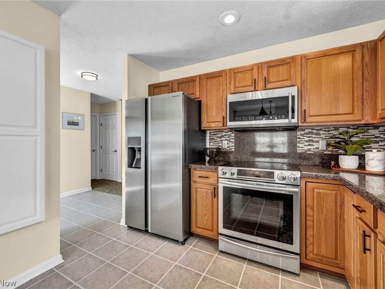
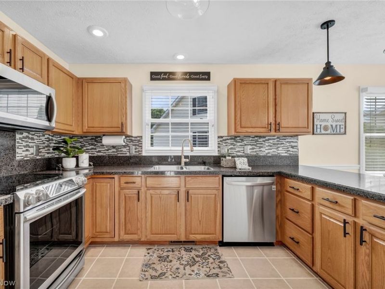
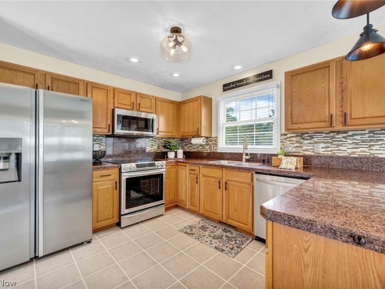
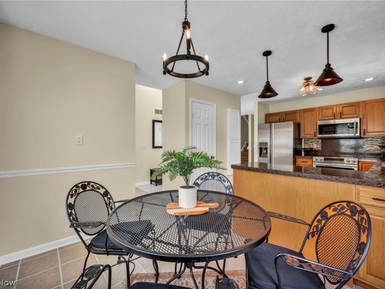
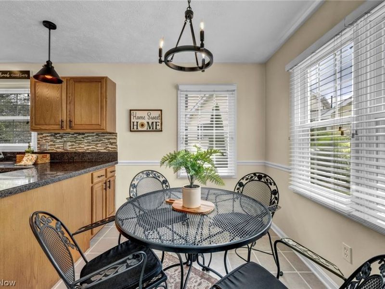
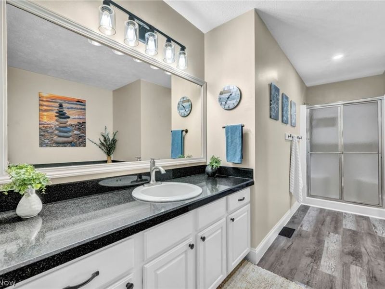
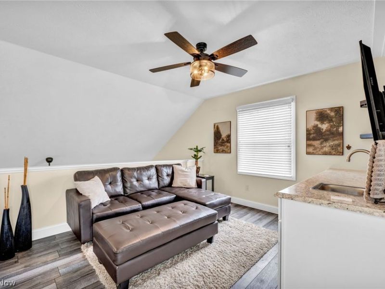
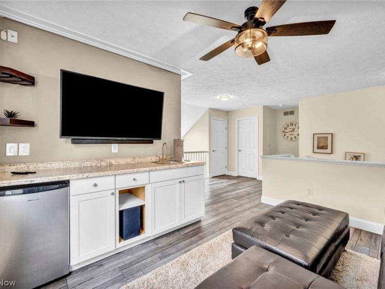
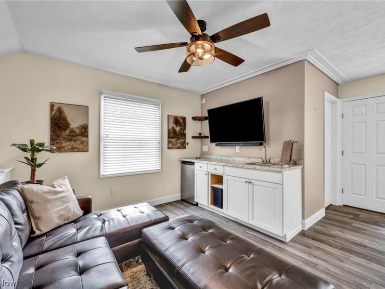
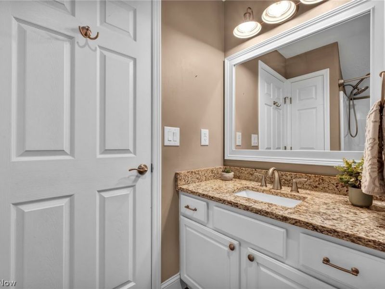
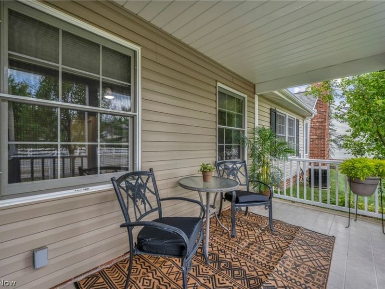
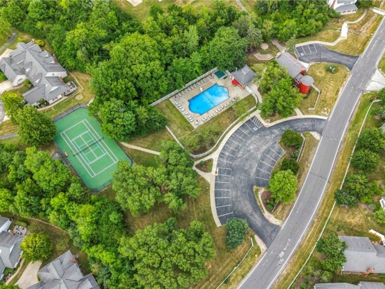
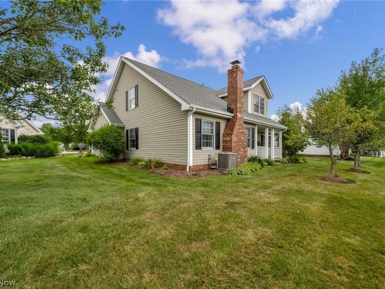
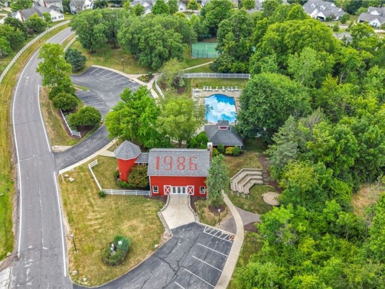
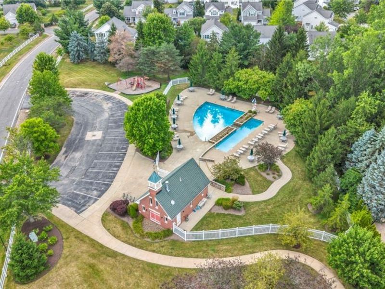
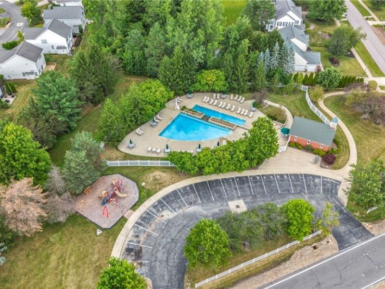
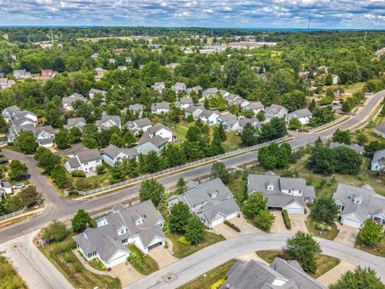
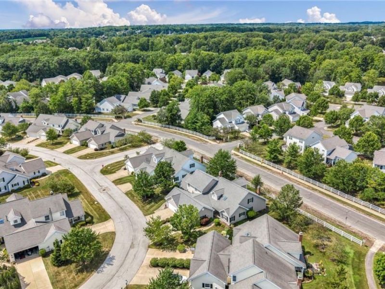
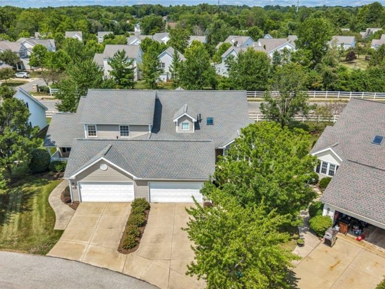
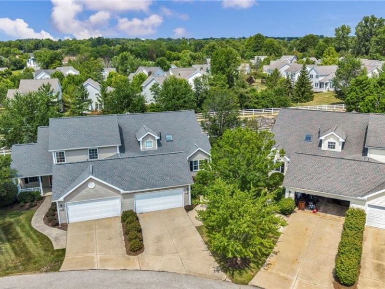
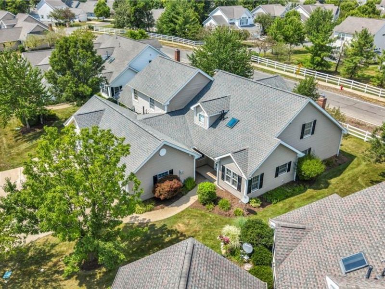
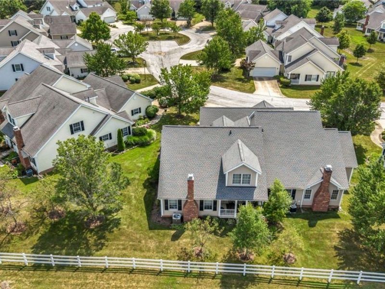
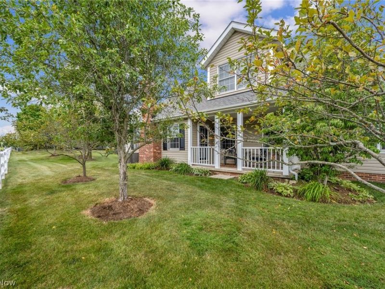
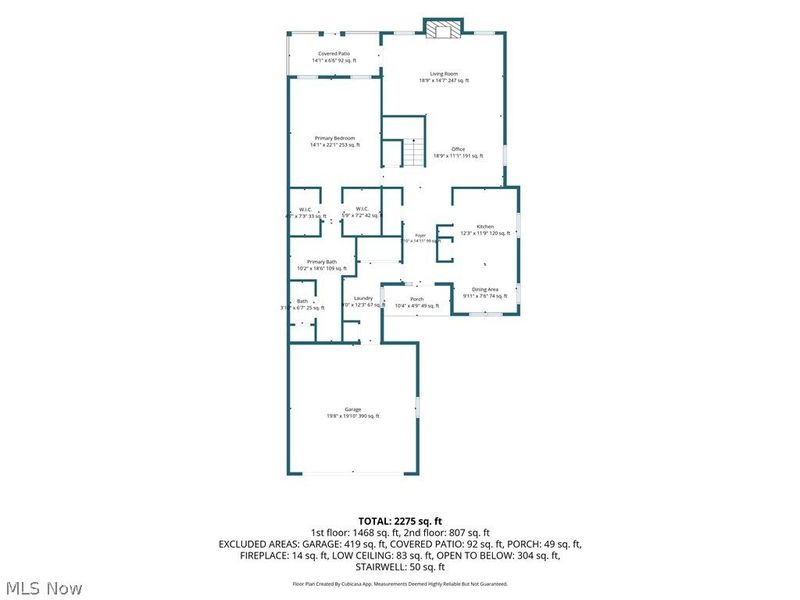
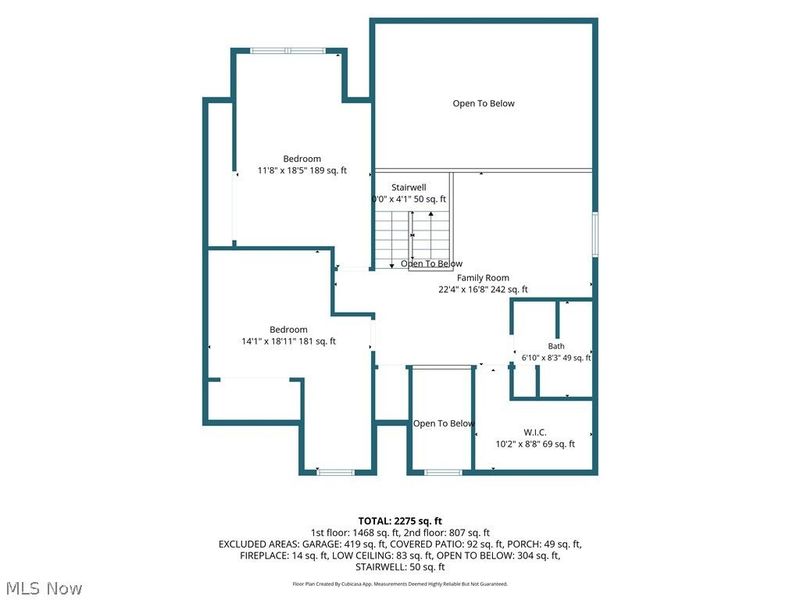
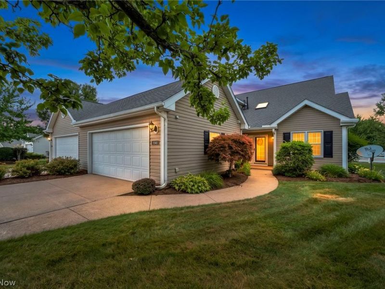
Welcome to this beautifully updated and meticulously maintained end-unit condo in desirable Macintosh Farms of Broadview Heights! Located in North Royalton school district, this is one of the community's largest three-bedroom homes. It offers over 2,000 square feet, 3 baths, a first-floor primary suite, main-level laundry and a spacious loft with wet bar. Recent updates include a new A/C, newer roof, new flooring, fresh paint, updated hardware and stylish fixtures throughout. Truly move-in ready, with a heated two-car garage and community pool!

1540 Brighton Way | MLS# 5230305

This condo located at 1540 Brighton Way, Broadview Heights, OH 44147 is currently listed for sale with an asking price of $375,000. This property was built in 1999 and has 3 bedrooms and 2 full and 1 partial baths with 2053 sq. ft. Brighton Way is located in the Macintosh Farms Condo 03 subdivision within the North Royalton City school district. Search Macintosh Farms Condo 03 real estate on string.cutlerhomes.com today.

Property Features

Property Type: Residential - Condominium
Cooling: Central Air
Days on Market: 2
Fireplaces: 1
Garage: 2 car attached
Heating: Forced Air, Fireplace(s)
Lot Size: 64.89 Acres
Roof Type: Asphalt, Fiberglass
Stories: 2.0
Taxes: $6,221 / year
Year Built: 1999

Amenities

Wet Bar
Built-in Features
Ceiling Fan(s)
Cathedral Ceiling(s)
Coffered Ceiling(s)
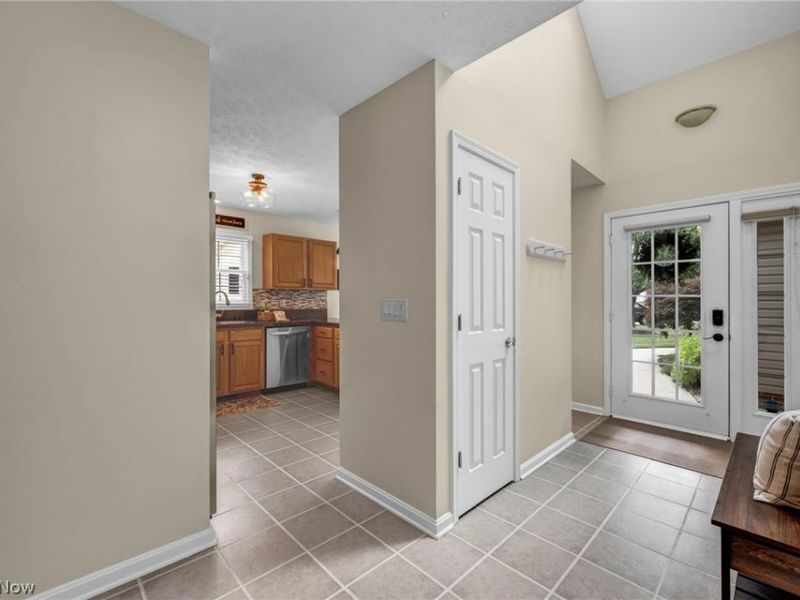
Entrance Foyer
Eat-in Kitchen
Granite Counters
High Ceilings
His and Hers Closets
High Speed Internet
Primary Downstairs
Multiple Closets
Open Floorplan
Pantry
Recessed Lighting
Storage
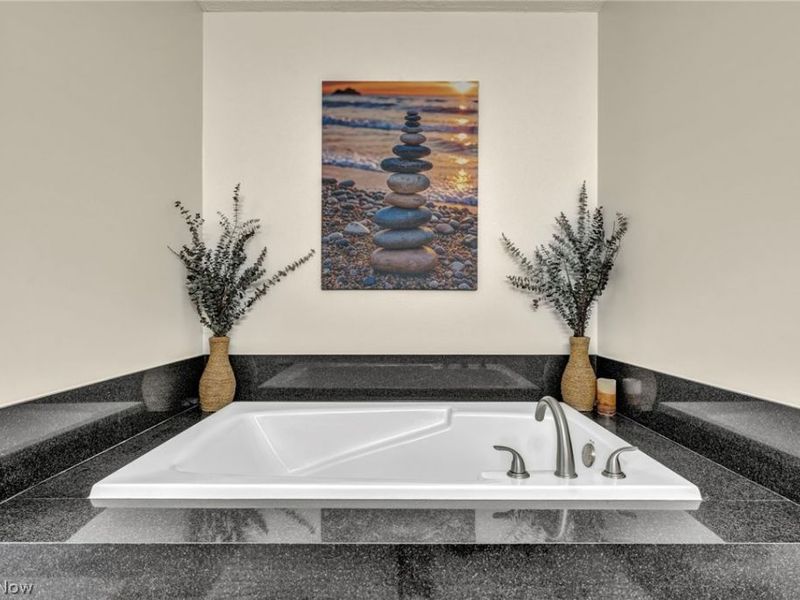
Soaking Tub
Smart Thermostat
Track Lighting
Vaulted Ceiling(s)
Playground
Private Entrance

Feature Descriptions

Appliances: Dryer, Dishwasher, Disposal, Microwave, Range, Refrigerator, Washer
Exterior: Block
Fireplace: Great Room, Gas
HOA: Yes
HOA Fee: 55/ Monthly
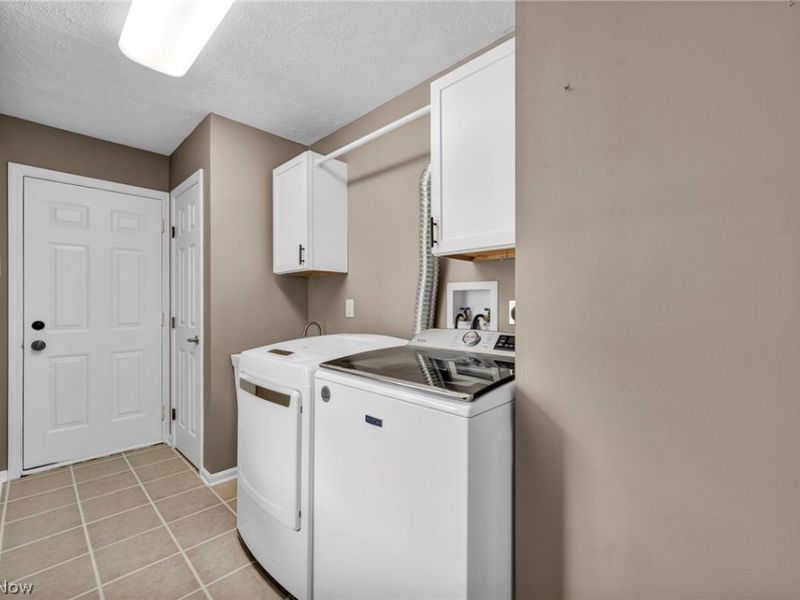
Laundry: Main Level, Laundry Room
Lot: Landscaped, Pond on Lot
Parcel#: 585-10-328C
Parking: Additional Parking, Attached, Direct Access, Driveway, Garage Faces Front, Garage, Garage Door Opener, Heated Garage, Paved
Patio/Porch: Rear Porch, Covered, Front Porch
Pets Allowed: Cats OK, Dogs OK, Number Limit
Security: Smoke Detector(s)
Sewer: Public Sewer
Swimming Pool: Yes
Water: Public

Room Sizes

Other: 10 x 9 Level - Second
Bathroom: 22 x 16 Level - Second
Loft: N D x N D Level - Second
Bedroom: 19 x 14 Level - Second
Bedroom: 19 x 12 Level - Second
Laundry: 129 x N D Level - First
Great Room: 19 x 15 Level - First
Eat-in Kitchen: 19 x 12 Level - First
Primary Bathroom: 18 x 10 Level - First
Primary Bedroom: 22 x 14 Level - First
Dining Room: 19 x 11 Level - First

Local Schools

School District: North Royalton City

Estimate Your Payment

Estimated Payment

$ 2,548.72 per month $1,920.93 Principal & Interest $518.42 Property Tax $109.38 Homeowner's Insurance

Change Payment Information

%
years/fixed
yearly
yearly (est.)
(Payments are an estimate and may vary by lender)
Croos Country Mortgage

Login to My Homefinder

Forgot your password / First Login?

Login to My Homefinder

Pixel






