










Listed By
Agency Name: HMS Real Estate
Agency Phone: 859-441-6000
Shown By
Agent Name: Karen Fitzpatrick
Agent Phone:
Agency Title: Cutler Real Estate

TOUR THIS HOME
Choose a date and time to see 1551 Brenden Court, Hebron, KY 41048.
I will get in touch with you shortly.

Property Description
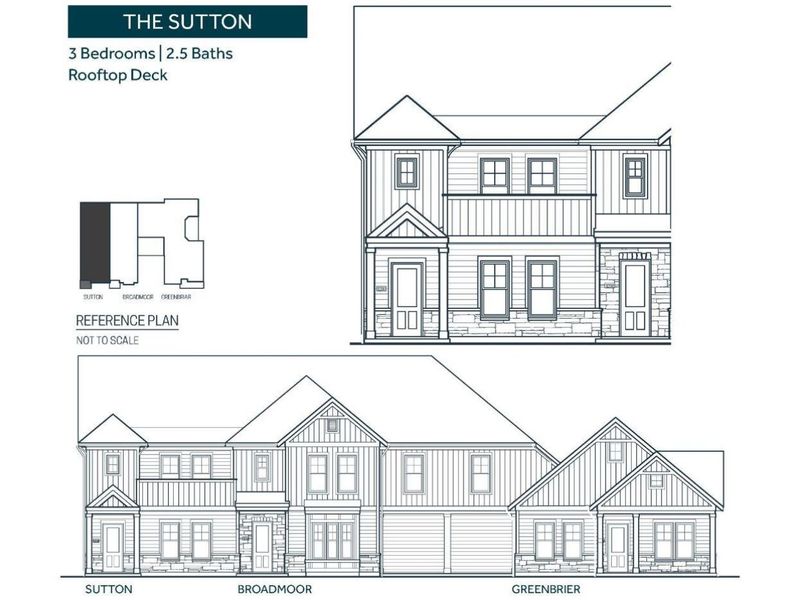
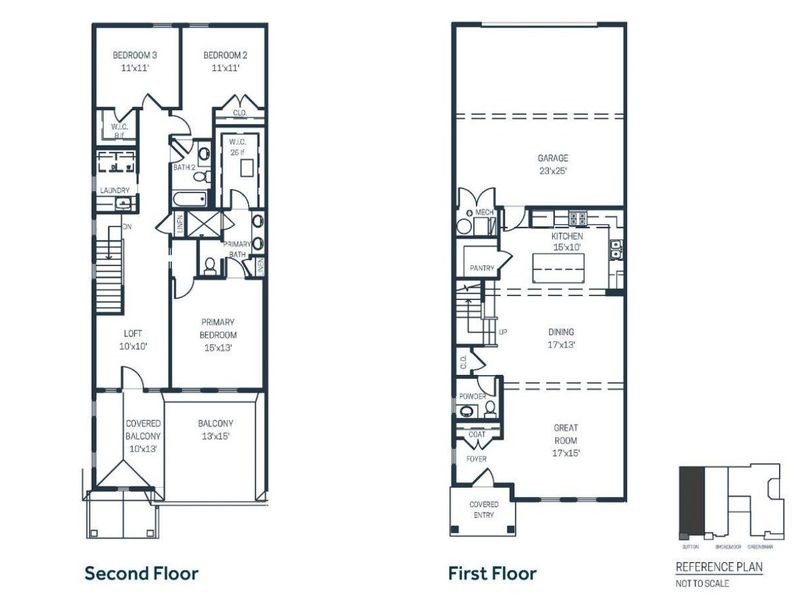
Welcome to The Sutton, a 2,100 sq ft courtyard townhome by Traditions Building Group featuring an open first-floor plan with abundant windows, a gourmet kitchen, and a first-floor primary suite with private bath. Upstairs offers a loft area, additional bedrooms, and 2.5 bathrooms, while the rooftop deck with a covered portion provides elevated outdoor living. An oversized rear-entry garage completes the home. Located in Rivers Pointe Estates®, a master-planned Ohio River community offering trails, green spaces, clubhouse amenities, and convenient access to CVG Airport and Cincinnati.
Property Features
Property Type: Residential - Single Family
Cooling: Central Air
Days on Market: 185
Garage: 2
Heating: Natural Gas, Forced Air
Home Style: Transitional
Lot Size: 0.12 Acres
Roof Type: Shingle
Stories: 2.0
Year Built: 2026
Feature Descriptions
Accessibility: None
Appliances: Dishwasher, Disposal
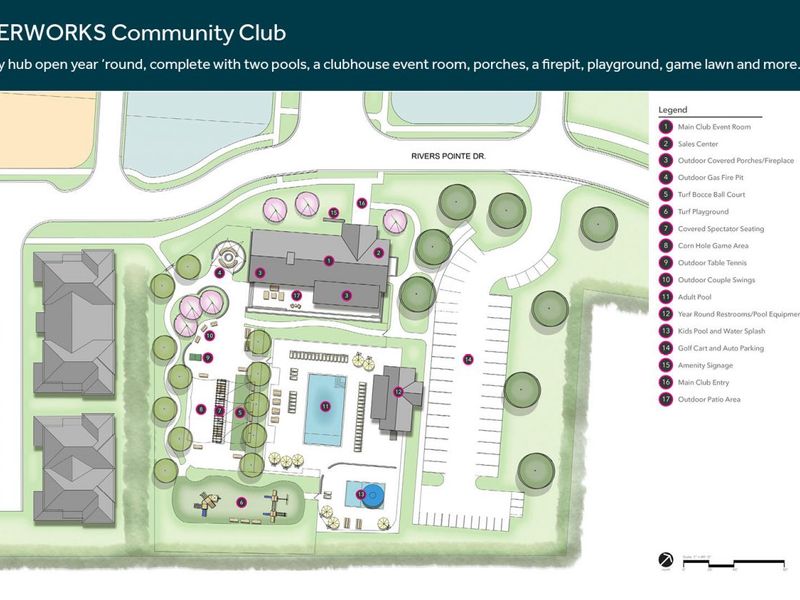
Association Amenities: Other, Playground, Pool, Clubhouse, Trail(s), Management
Association Fee Includes: Other, Maintenance Grounds, Snow Removal, Insurance
Exterior: Stone, Vinyl Siding
Foundation: Slab
HOA: Yes
HOA Fee: 1740/Annually
HOA Fee 2: 825/Quarterly
Home Warranty: Yes
Interior: Kitchen Island, Walk-In Closet(s), Pantry, Open Floorplan, Entrance Foyer, Eat-in Kitchen, Double Vanity, Multi Panel Doors
Laundry: Laundry Room, Upper Level
Lot Dimensions: 49X115
Parking: Driveway, Garage, Garage Door Opener, Garage Faces Rear
Patio/Porch: Porch
Property Attached: Yes
Property Condition: New Construction, To Be Built
Rooms Total: 7
Security: Smoke Detector(s)
Sewer: Public Sewer
Sub Type: Patio Home
Utilities: Cable Available
Water: Public
Window: Insulated Windows, Vinyl Frames
Room Sizes
Great Room: 15 X 17 Level - First
Dining Room: 13 X 17 Level - First
Kitchen: 10 X 15 Level - First
Primary Bedroom: 15 X 13 Level - Second
Bedroom 2: 11 X 11 Level - Second
Bedroom 3: 11 X 11 Level - Second
Loft: 10 X 10 Level - Second
Local Schools
High School: Cooper High School
Middle School: Conner Middle School
Elementary School: North Pointe Elementary
School District: Boone Co Public
Estimate Your Payment
Estimated Payment
$ 2,977.24 per month $2,816.86 Principal & Interest $0.00 Property Tax (data not provided by mls) $160.39 Homeowner's InsuranceChange Payment Information
Print This Listingx
Select a format below, new window will open and will prompt you to print.









1551 Brenden Court | MLS# 639522
This single family home located at 1551 Brenden Court, Hebron, KY 41048 is currently listed for sale with an asking price of $549,900. This property was built in 2026 and has 3 bedrooms and 2 full and 1 partial baths with 2137 sq. ft. Brenden Court is located in the Rivers Pointe subdivision within the Boone Co Public school district. Search Rivers Pointe real estate on string.cutlerhomes.com today.