
Listed By
Agency Name: EXP Realty, LLC
Agency Phone: 866-212-4991
Shown By
Agent Name: Karen Fitzpatrick
Agent Phone:
Agency Title: Cutler Real Estate

Contact Karen Fitzpatrick About This Property
Property Description
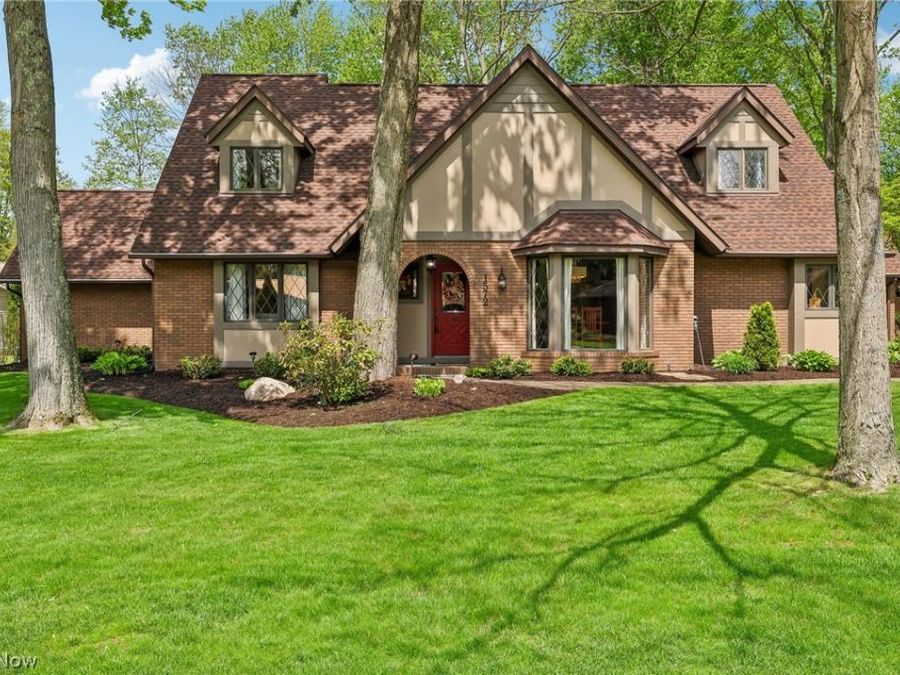
Welcome to this beautifully maintained Tudor-style home set on nearly half an acre in a well-established Wooster neighborhood, offering timeless character, flexible living space, and an exceptional backyard designed for everyday enjoyment and entertaining. The main level features multiple inviting gathering spaces including a formal living room, formal dining room with hardwood flooring, and a comfortable family room anchored by a floor-to-ceiling stone gas fireplace with built-in desk and direct access to the back deck and patio. The eat-in kitchen with peninsula seating and stainless steel appliances connects easily to the homeâ??s central living areas, creating a layout that supports both daily routines and hosting. Also on the main level are main-floor laundry, a convenient half bath, and a private primary suite featuring dual closets, double vanity, walk-in shower, and sauna. Upstairs, youâ??ll find three additional bedroomsâ??including two with built-in desksâ??and an updated full bathroom, providing flexible space for guests, work-from-home needs, or hobbies. The finished basement adds valuable additional living and recreation space while still offering ample storage. Outdoor living is a true highlight of this property, featuring Unilock paver patios, natural stone retaining walls with integrated lighting, a firepit, cedar pergola, Trex decking, aluminum fencing, and a custom walnut pavilion with lighting and ceiling fans, all surrounded by beautifully maintained landscaping and thoughtfully designed for relaxing and entertaining. The home also includes an attached 2-car garage with extended storage and workspace. Major exterior improvements include a roof (2021), gutters with leaf guards (2022), and Hardie siding and trim (2023). A pre-listing home inspection has already been completed for added buyer confidence, and a detailed Property Information Sheet outlines the many additional updates and improvements made throughout the home.
Property Features
Property Type: Residential - Single Family
Basement: Yes
Basement: Crawl Space, Finished, Partially Finished, Storage Space, Sump Pump
Cooling: Central Air, Ceiling Fan(s)
Days on Market: 70
Fireplaces: 1
Garage: 2 car attached
Heating: Forced Air
Home Style: Tudor
Lot Size: 0.43 Acres
Roof Type: Asphalt, Fiberglass
Stories: 2.0
Taxes: $4,916 / year
Year Built: 1979
Amenities
Built-in Features
Ceiling Fan(s)
Entrance Foyer
Eat-in Kitchen
His and Hers Closets
Primary Downstairs
Multiple Closets
Recessed Lighting
Sauna
Walk-In Closet(s)
Fire Pit
Lighting
Feature Descriptions
Appliances: Dryer, Dishwasher, Disposal, Microwave, Range, Refrigerator, Washer
Exterior: Brick, HardiPlank Type, Wood Siding
Fencing: Back Yard
Fireplace: Family Room, Gas, Glass Doors, Gas Log, Raised Hearth, Stone
Laundry: Main Level
Lot: Corner Lot, Landscaped
Parcel#: 67-02154-000
Parking: Attached, Concrete, Garage
Parking Notes: Attached, Concrete, Garage
Patio/Porch: Covered, Deck, Patio
Sewer: Public Sewer
Water: Public
Window: Bay Window(s), Skylight(s)
Local Schools
School District: Wooster City - 8510
Market Trends
Wooster Residential Market Trend Graphs- Zip Code 44691
Source: Delta Media Group, Inc.
Demographics
Wayne County Demographic Information forFips
Fips Code 39169
Population
2020 to 2025 Change down 0.1%
2010 Count 114,520
2020 Count 116,894
2025 Estimate (V2025) 116,758
2020 Estimate (V2025) 116,900
Age Distribution (Years Old)
0 to 4 6.4%
5 to 17 23.4%
18 to 64 50.1%
65 and Older 20.1%
Gender
Male 49.8%
Female 50.2%
Place of Birth
Foreign 2.7%
US 97.3%
Education
High School Graduate, Age 25+ 86.7%
Bachelor's Degree or Higher, Age 25+ 25.1%
Computer and Internet use
Households with a computer 89.5%
Households with a broadband Internet subscription 85.3%
Language
English is Second Language, Age 5+ 14.1%
English is First Language, Age 5+ 85.9%
Veterans
Veterans 5,379
Income
Per Capita Income $35,229
Median Household Income $73,574
People in Poverty 11.3%
Commute
Average Work Commute Time 21 minutes
Housing
Total Housing Units 46,969
Households 44,365
Average Household Size 2.53
Owner-Occupied 76.6%
Multi-Family 14.3%
Owner-Occupied Median Value $222,100
Median selected monthly owner costs -with a mortgage $1,440
Median selected monthly owner costs -without a mortgage $561
Median gross rent $881
Building Permits
New Private Housing Issued 2024 282
Years at Residence
1 Year or More 90.2%
Less Than 1 Year 9.8%
Business and Employment
Private non-farm Establishments 2,583
Private non-farm Employment 42,271
Private non-farm Employment Growth up 2.3%
Nonemployer Establishments 10,394
Number of Firms 2,374
Business Production
Value of Shipments $4,199,442,000
Wholesale Trade $0
Retail Trade $1,367,808,000
Retail Sales Per Capita $9,230
Accommodation and Food Services $157,908,000
Land
Land Area 554.93 sq. miles
Population Per Square Mile 207
Source: US Census Bureau
Estimate Your Payment
Estimated Payment
$ 2,846.04 per month $2,305.12 Principal & Interest $409.67 Property Tax $131.25 Homeowner's InsuranceChange Payment Information
Print This Listingx
Select a format below, new window will open and will prompt you to print.









Listing data compilation and photo(s) © 2026 - Multiple Listing Service, Inc. – All Rights Reserved
The photos may be altered, edited, enhanced or virtually staged.
The Cutler Real Estate® word mark is a registered trademark owned by Cutler and Associates, Inc.
Privacy Policy / DMCA Notice / ADA Accessibility


This site is hosted, designed and copyright
© 1994 - 2026 by
Delta Media Group, Inc. -- Patent Pending --