



Listed By
Agency Name: Joyce Turner Realty
Agency Phone: 859-653-3981
Shown By
Agent Name: Karen Fitzpatrick
Agent Phone:
Agency Title: Cutler Real Estate

TOUR THIS HOME
Choose a date and time to see 1575 Clovernook Drive, Elsmere, KY 41018.
I will get in touch with you shortly.

Property Description
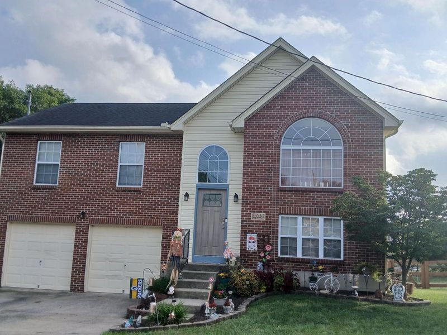
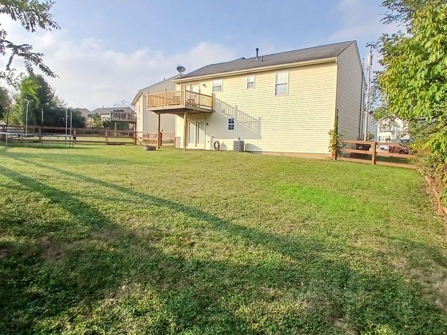
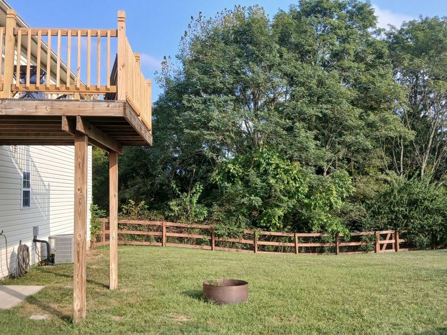
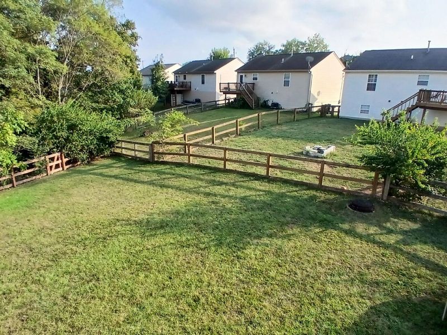
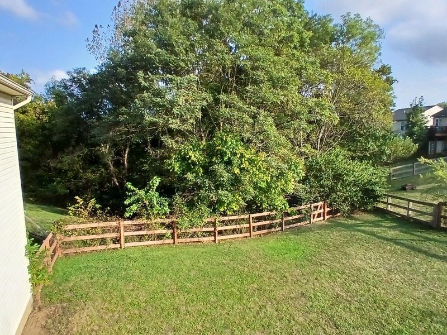
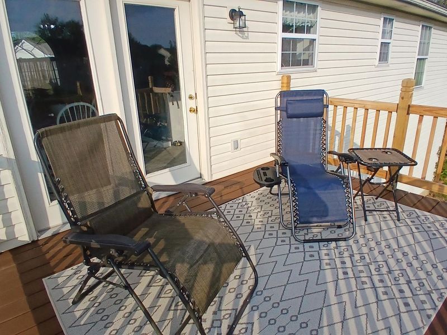
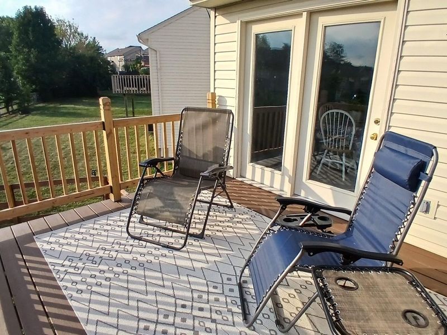
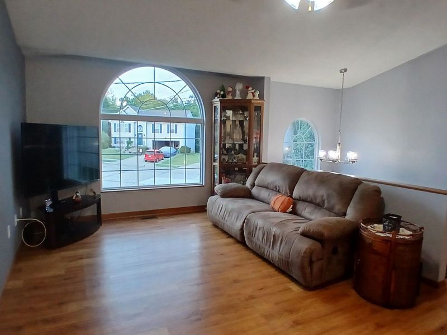
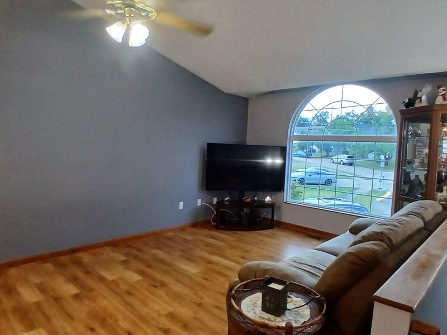
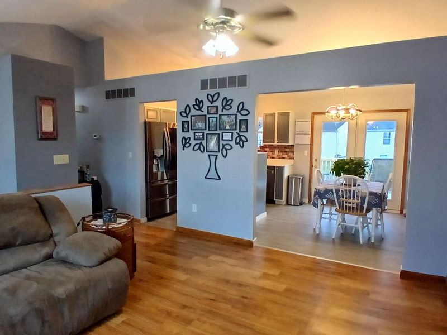
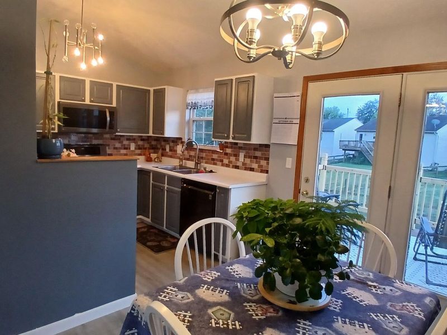
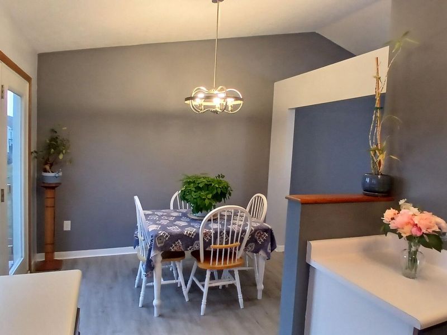
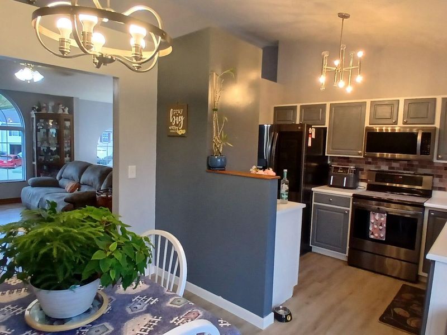
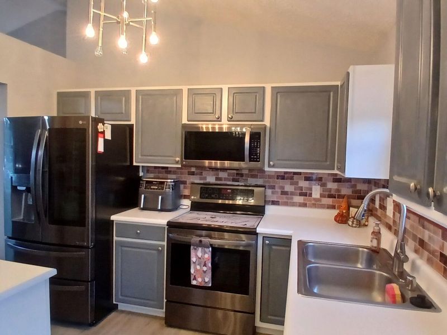
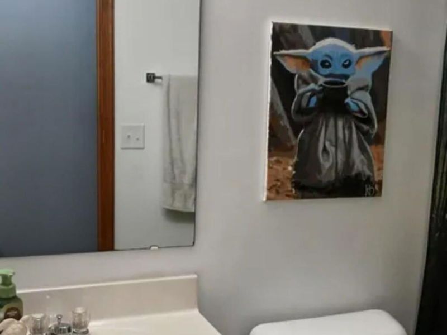
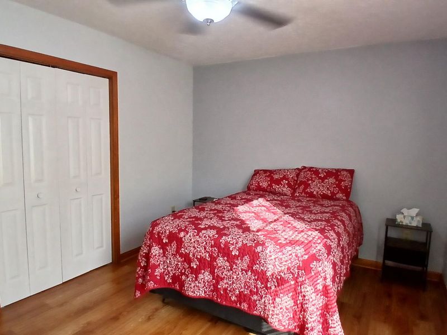
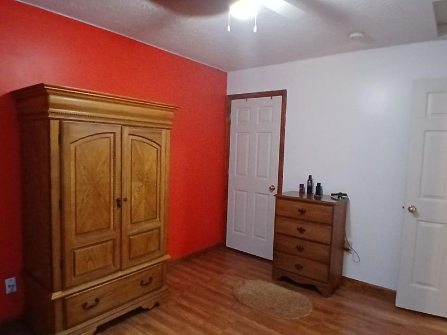
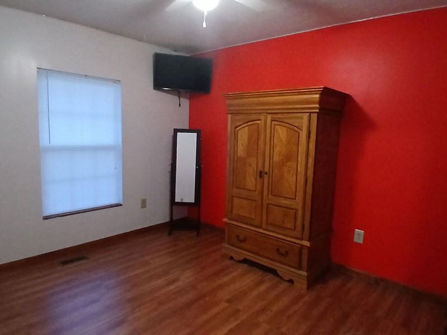
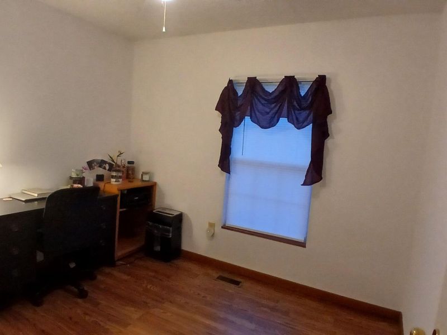
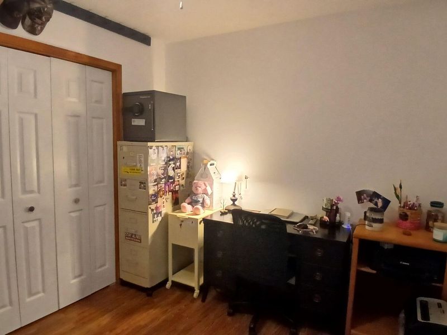
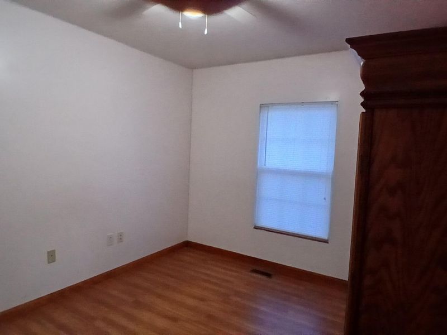
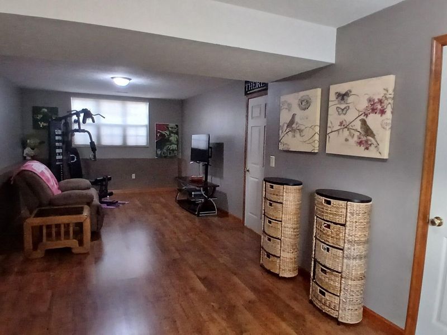
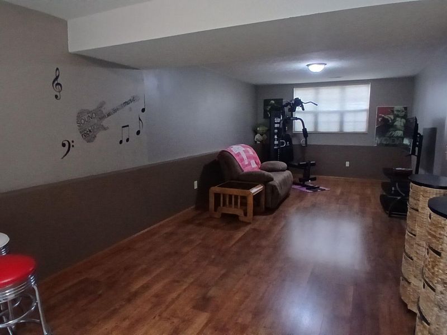
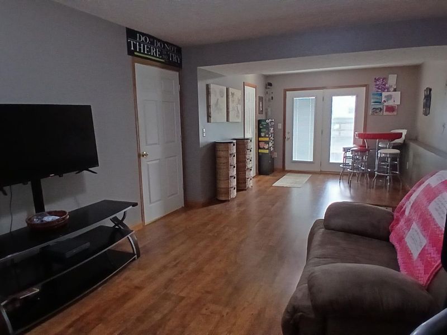
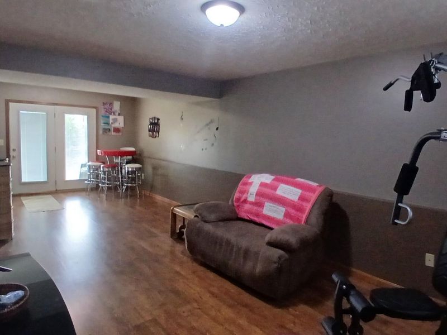
Great open floor plan home on a large level fenced lot with cathedral ceilings, big eat in kitchen with upgraded stainless steel appliances and pantry, beautiful new primary bath shower, new light fixtures and ceiling fans, solid surface flooring throughout and NO carpet! You will love the gorgeous arched living room window, new trex decking, walkout basement, newer front door and much much more!! Set your appointment today! This one wont last!
Property Features
Property Type: Residential - Single Family
Basement: Yes
Basement: Finished, Walk-Out Access
Cooling: Central Air
Days on Market: 20
Garage: 2
Heating: Natural Gas, Forced Air
Home Style: Traditional
Lot Size: 0.07 Acres
Roof Type: Composition
Year Built: 1999
Feature Descriptions
Appliances: Stainless Steel Appliance(s), Electric Range, Dishwasher, Dryer, Microwave, Refrigerator, Washer
Exterior: Brick, Vinyl Siding
Fencing: Split Rail
Foundation: Poured Concrete
Interior: Pantry, Open Floorplan, Eat-in Kitchen, Cathedral Ceiling(s), Ceiling Fan(s), Multi Panel Doors, Natural Woodwork
Lot: Level
Lot Dimensions: Irregular
Parcel Number: 016-10-02-204.00
Parking: Driveway, Garage, Garage Faces Front
Patio/Porch: Deck
Rooms Total: 7
Sewer: Public Sewer
Structure Type: House
Sub Type: Patio Home
Utilities: Cable Available
Water: Public
Window: Vinyl Clad Window(s)
Room Sizes
Living Room: 16 X 12 Level - Upper
Kitchen: 11 X 8 Level - Upper
Dining Room: 10 X 9 Level - Upper
Primary Bedroom: 13 X 10 Level - Upper
Bedroom 2: 12 X 9 Level - Upper
Bedroom 3: 10 X 8 Level - Upper
Family Room: 27 X 11 Level - Lower
Local Schools
High School: Lloyd High
Middle School: Tichenor Middle School
Elementary School: Howell Elementary
School District: Erlanger-Elsmere
Estimate Your Payment
Estimated Payment
$ 1,687.68 per month $1,604.59 Principal & Interest $0.00 Property Tax (data not provided by mls) $83.10 Homeowner's InsuranceChange Payment Information
Print This Listingx
Select a format below, new window will open and will prompt you to print.








1575 Clovernook Drive | MLS# 646806
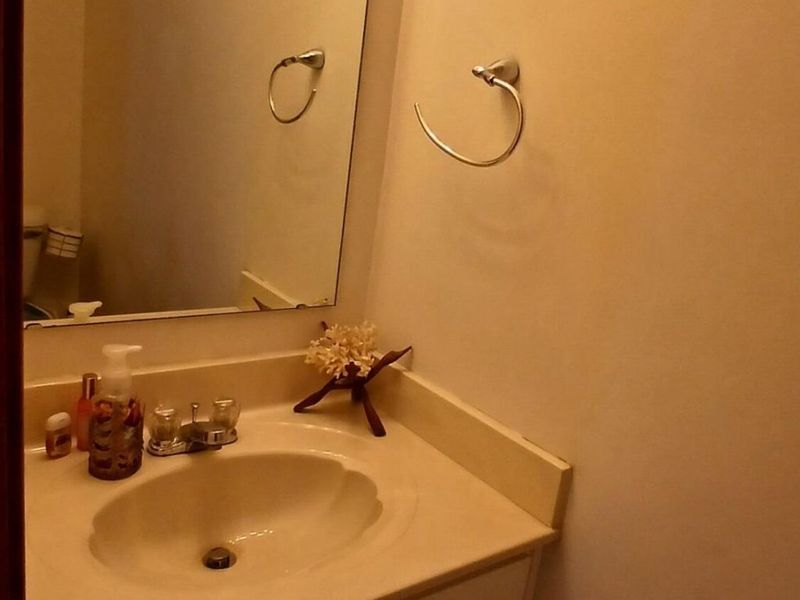
This single family home located at 1575 Clovernook Drive, Elsmere, KY 41018 is currently listed for sale with an asking price of $284,900. This property was built in 1999 and has 3 bedrooms and 2 full and 1 partial baths. Clovernook Drive is located within the Erlanger-Elsmere school district. Search Elsmere real estate on string.cutlerhomes.com today.