
Listed By
Agency Name: Huff Realty - Florence
Agency Phone: 859-525-7900
Shown By
Agent Name: Karen Fitzpatrick
Agent Phone:
Agency Title: Cutler Real Estate

TOUR THIS HOME
Choose a date and time to see 159 Summer Lane, Crestview Hills, KY 41017.
I will get in touch with you shortly.

Property Description
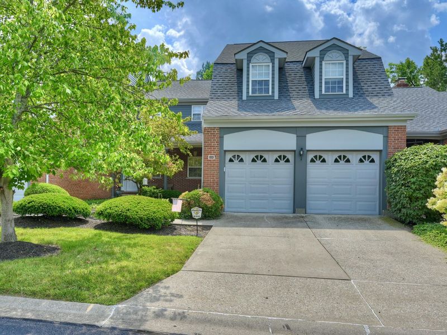
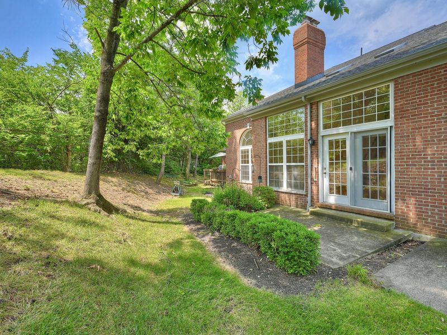
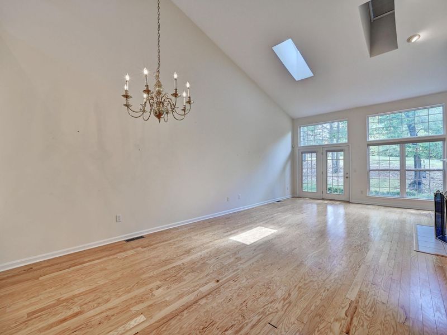
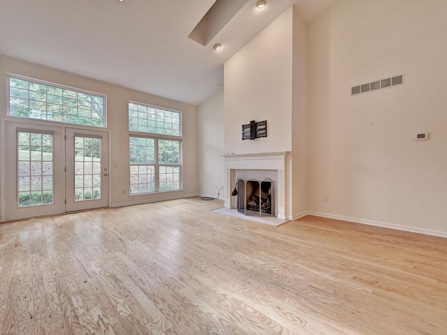
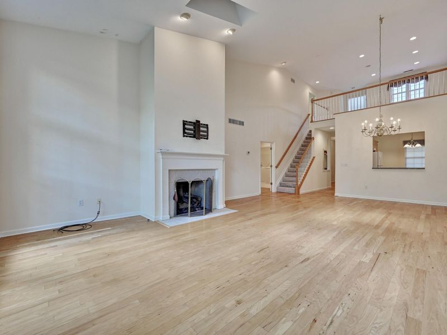
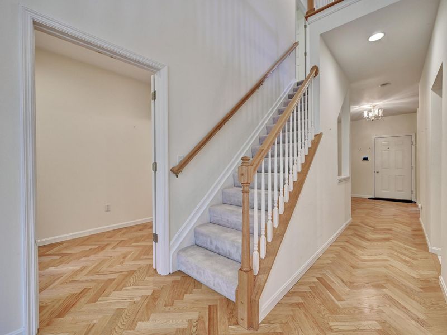
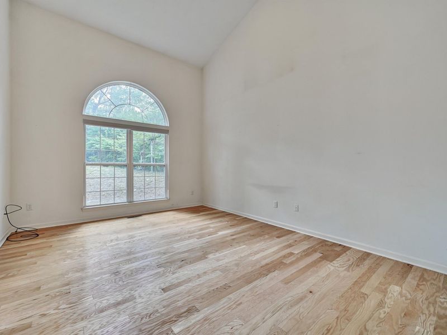
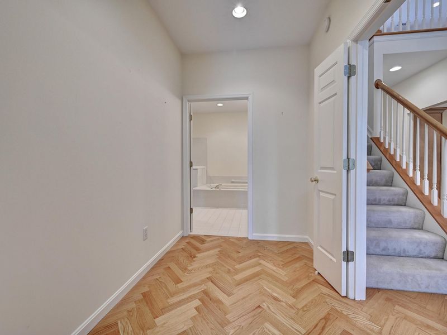
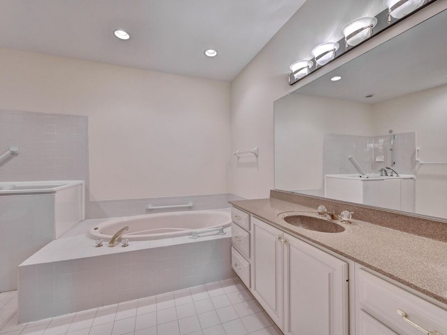
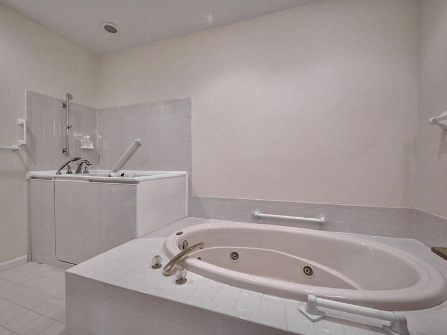
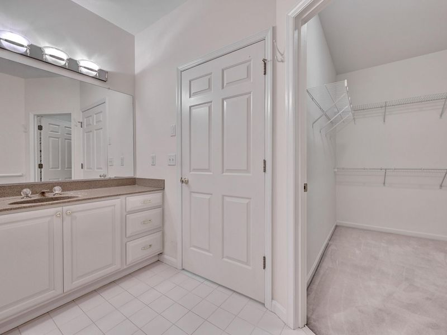
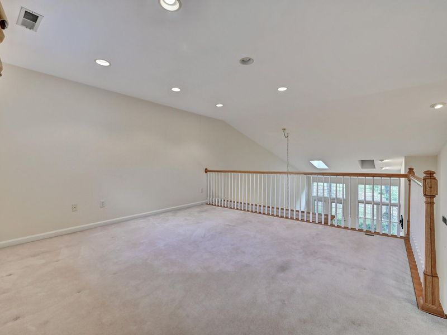
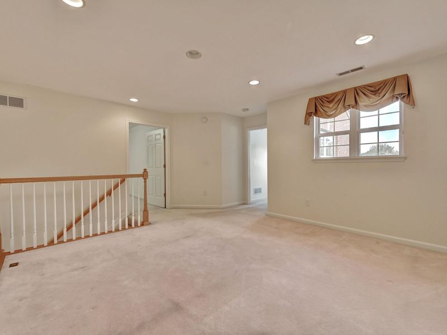
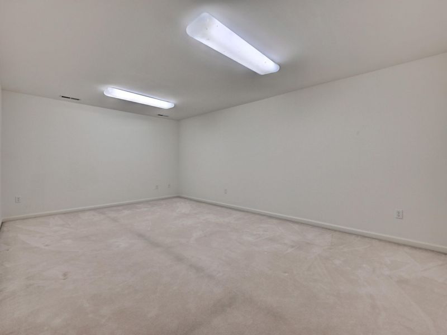
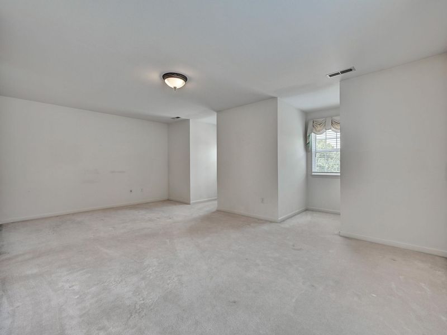
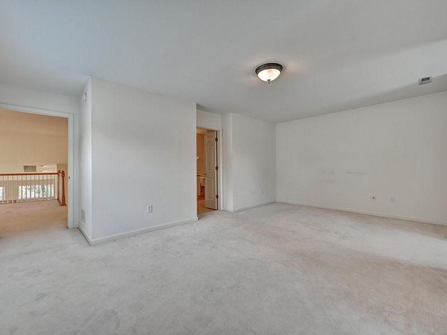
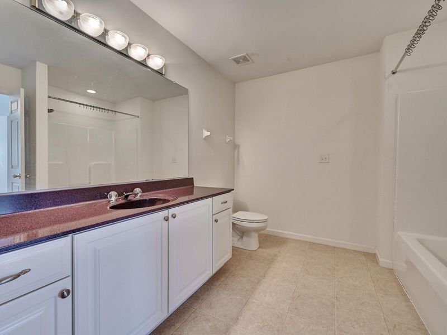
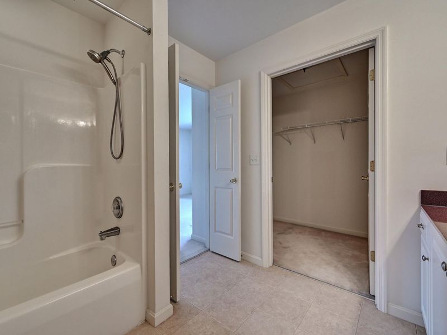
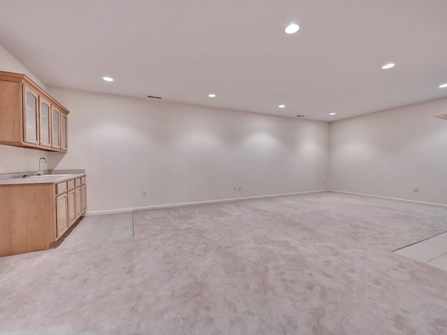
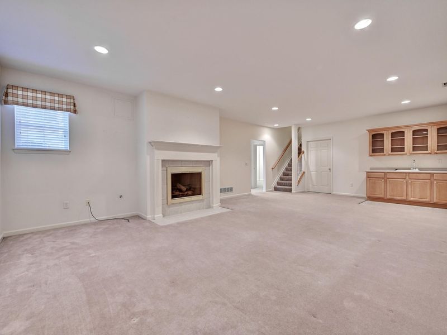
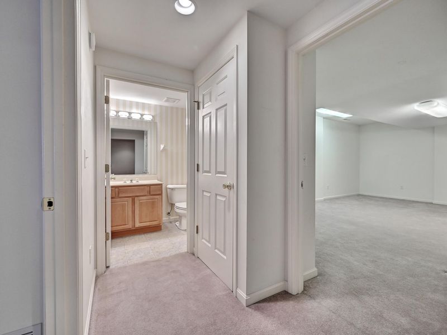
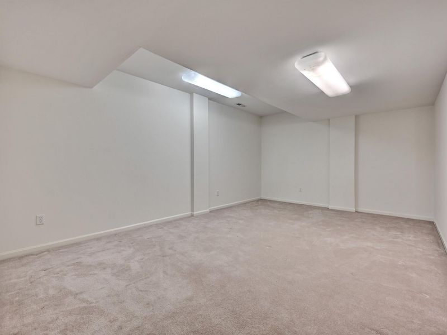
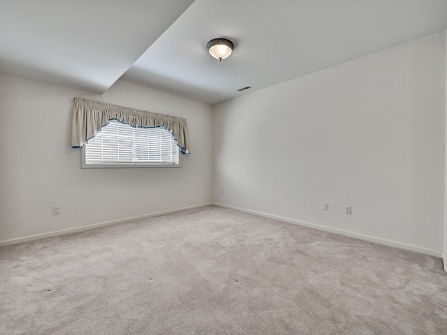
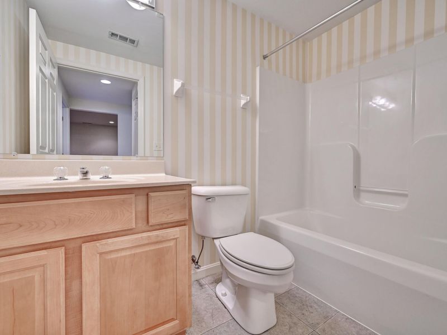
Welcome home to this spacious 3-bedroom, 3½-bathroom condo in the desirable Lookout Farm community. Designed for both comfortable everyday living and effortless entertaining, this home features an open floor plan with soaring ceilings in the great room, creating a bright and inviting atmosphere.The first-floor primary suite offers convenience and privacy, while the first-floor laundry makes daily living easy. Upstairs, youll find two additional bedrooms, and a versatile loft., perfect for a home office, playroom, or hobby space.The finished lower level provides even more living space, ideal for a family room, home gym, media room, or guest area. A 2-car garage offers ample storage and convenience.Located in the heart of Crestview Hills, this home is just minutes from shopping, restaurants, schools, downtown Cincinnati, and CVG Airport, offering the perfect blend of comfort, convenience, and location.
Property Features
Property Type: Residential - Townhouse
Basement: Yes
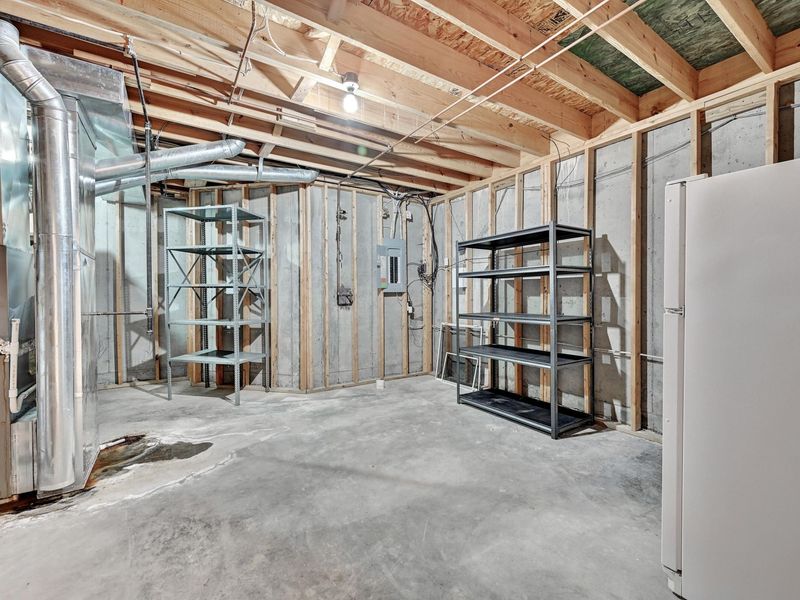
Basement: Full Finished Bath, Fireplace(s), Finished, Storage Space
Cooling: Central Air
Days on Market: 2
Fireplaces: 1
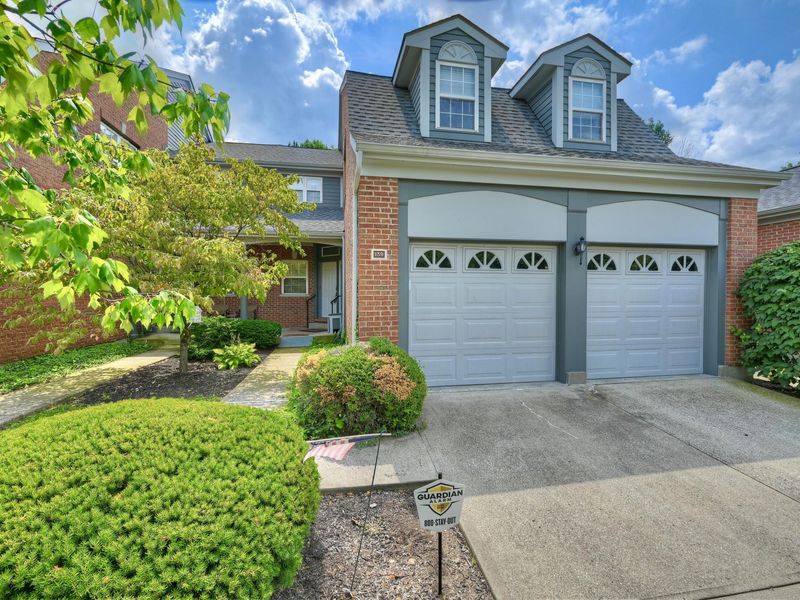
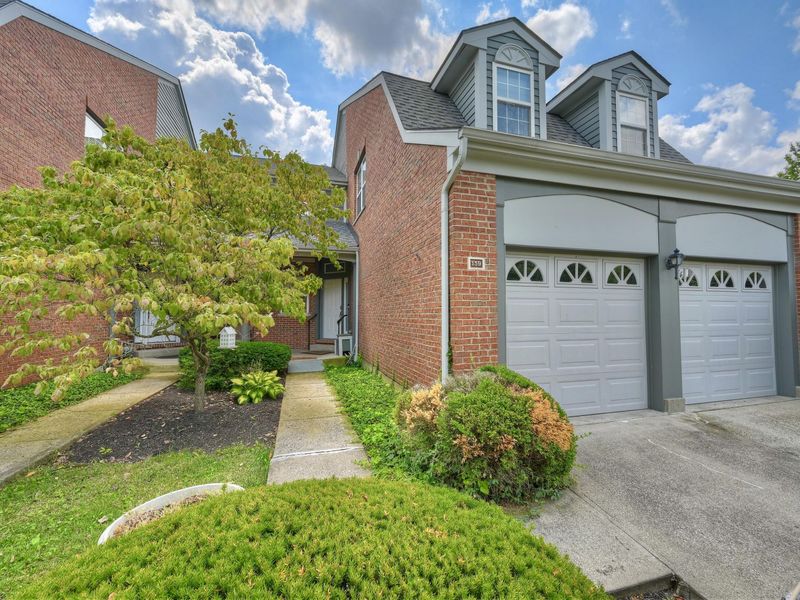
Garage: 2 car attached
Heating: Natural Gas, Forced Air
Home Style: Traditional
Lot Size: 0.06 Acres
Roof Type: Shingle
Stories: 2.0
Year Built: 1987
Feature Descriptions
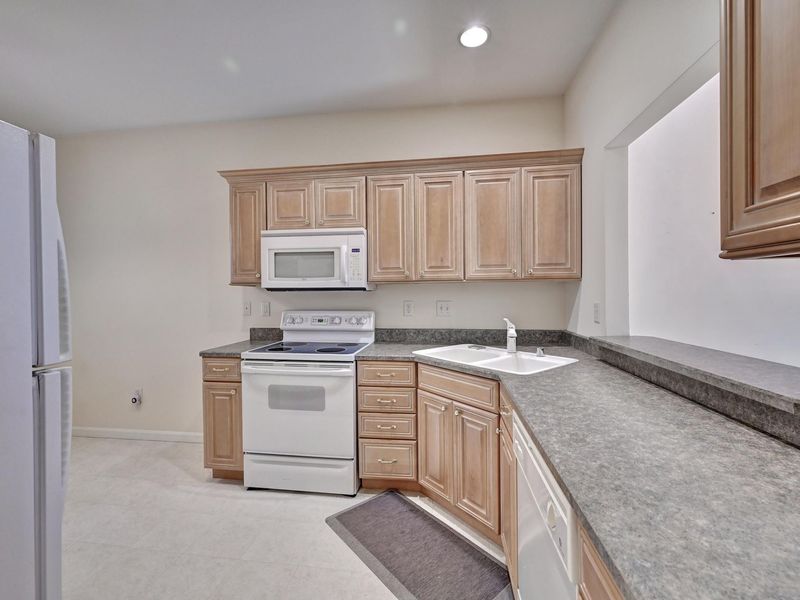
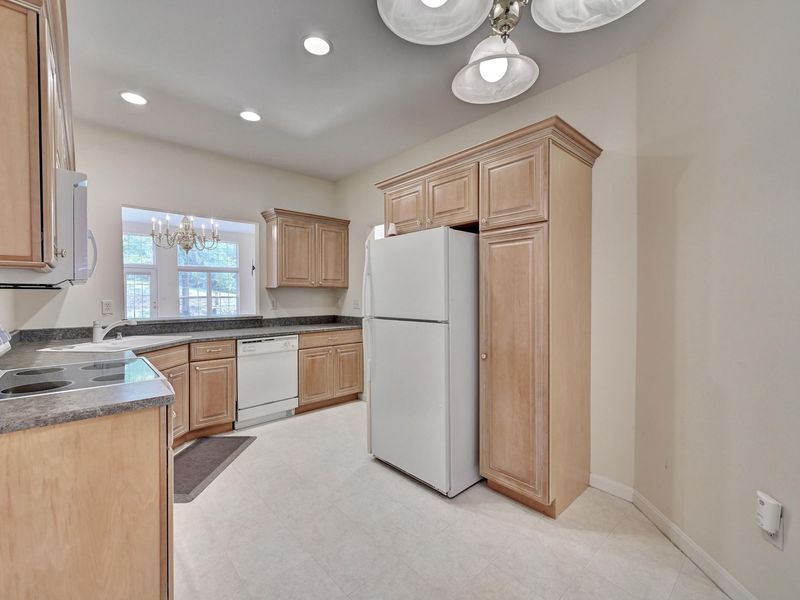
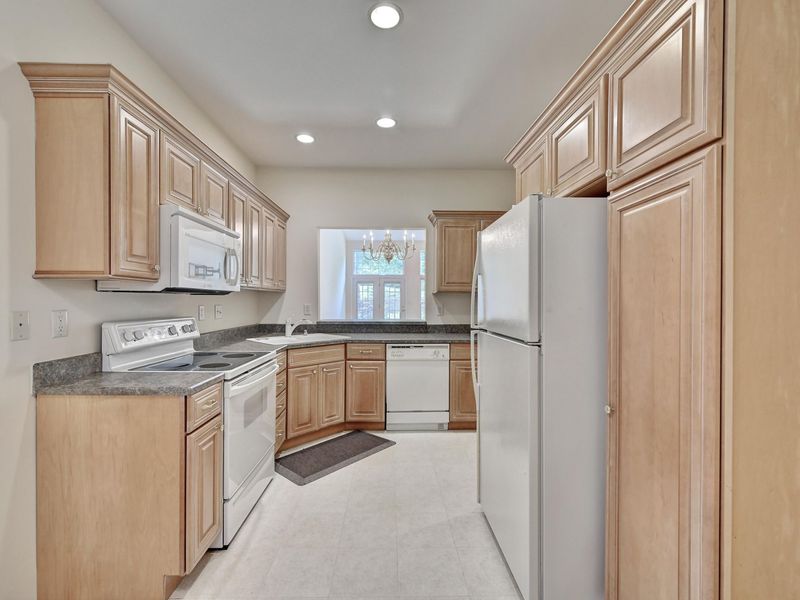
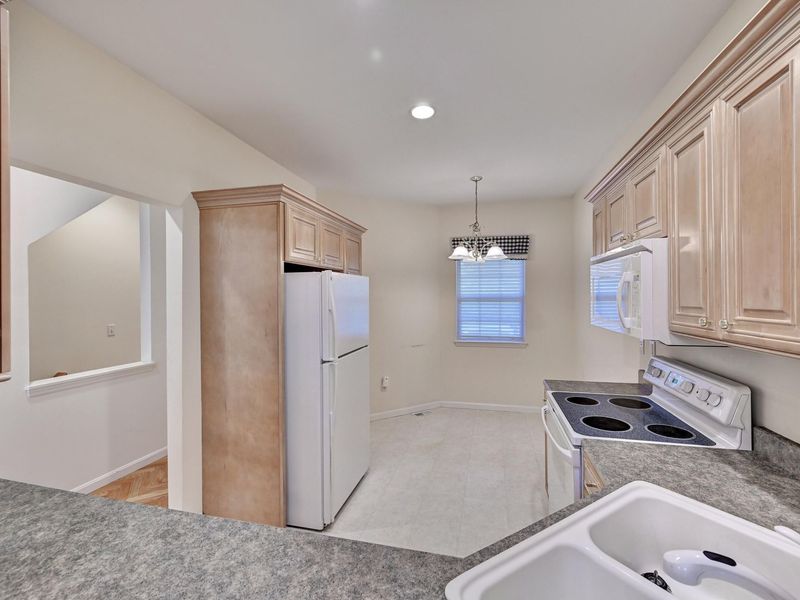
Appliances: Electric Range, Dishwasher, Disposal, Dryer, Microwave, Refrigerator, Washer
Association Amenities: Landscaping, Management
Association Fee Includes: Association Fees, Maintenance Grounds, Snow Removal
Exterior: Brick, Wood Siding
Fireplace: Gas
Fireplace Y/N: Yes
Foundation: Poured Concrete
HOA: Yes
HOA Fee: 475/Monthly
Interior: Walk-In Closet(s), Open Floorplan, Eat-in Kitchen, Double Vanity, High Ceilings
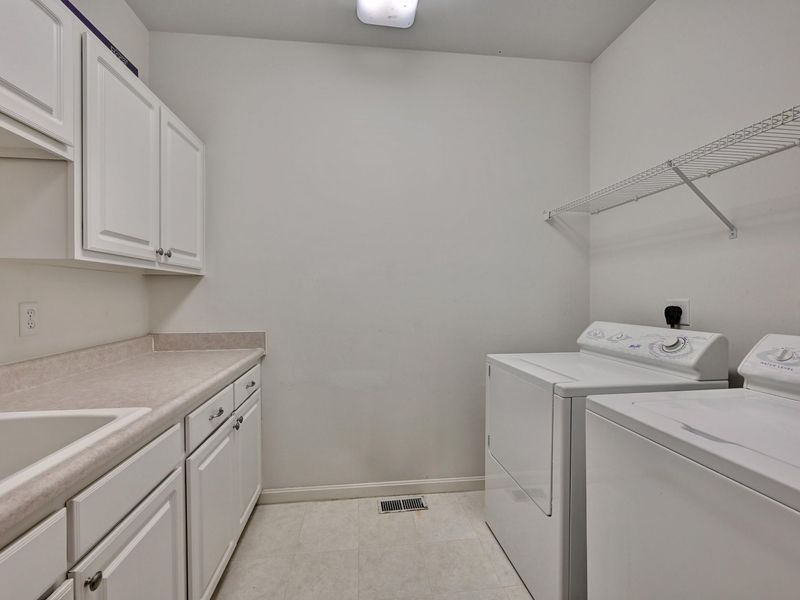
Laundry: Main Level
Lot Dimensions: Of Record
Parcel Number: 015-30-00-444.27
Parking: Attached, Driveway, Garage, Garage Faces Front
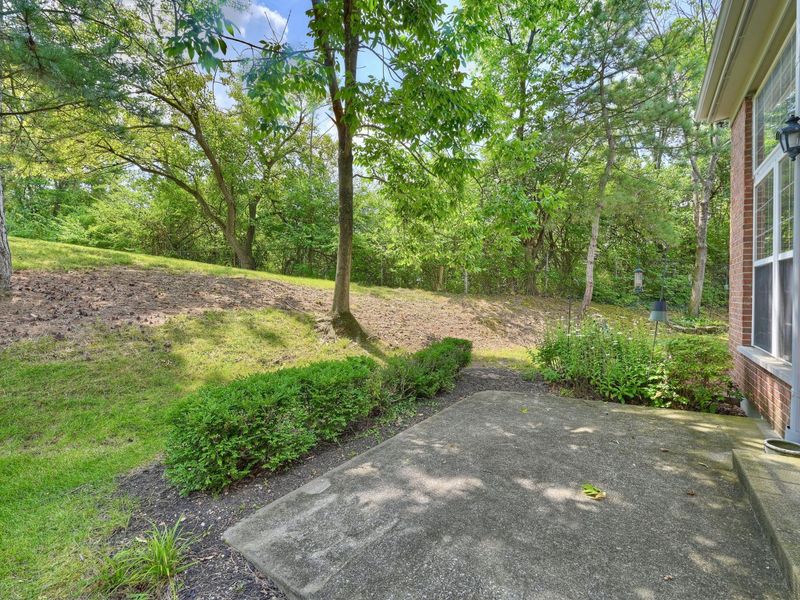
Patio/Porch: Patio, Porch
Property Attached: Yes
Property Condition: Existing Structure
Road Frontage: City Street
Road Surface: Paved
Rooms Total: 9
Sewer: Public Sewer
Special View Info: Neighborhood
Sub Type: Townhouse
Utilities: Natural Gas Available, Sewer Available, Water Available
Water: Public
Window: Insulated Windows, Double Hung
Room Sizes
Bathroom 3: 1 X 1 Level - First
Bathroom 2: 1 X 1 Level - Second
Primary Bath: 1 X 1 Level - First
Great Room: 18 X 16 Level - First
Primary Bedroom: 16 X 12 Level - First
Bedroom 3: 13 X 11 Level - Lower
Bedroom 2: 20 X 12 Level - Second
Laundry: 9 X 6 Level - First
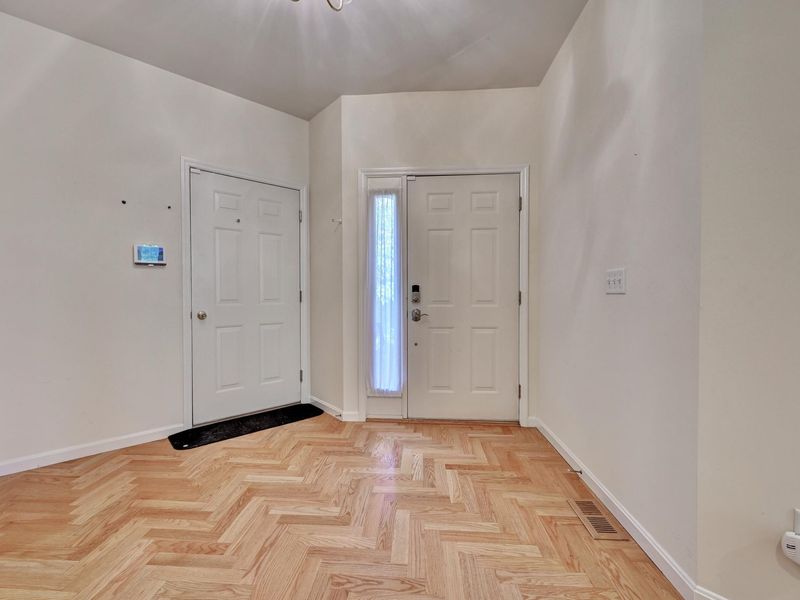
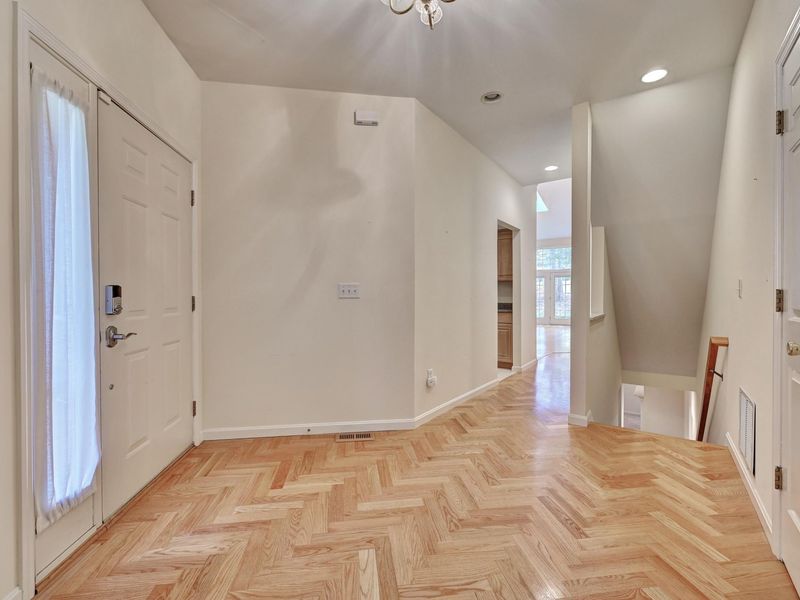
Entry: 12 X 6 Level - First
Kitchen: 13 X 10 Level - First
Dining Room: 10 X 9 Level - First
Other Room: 16 X 11 Level - Second
Loft: 16 X 11 Level - Second
Game Room: 28 X 12 Level - Lower
Local Schools
High School: Dixie Heights High
Middle School: Turkey Foot Middle School
Elementary School: JA Caywood Elementary
School District: Kenton Co Public
Estimate Your Payment
Estimated Payment
$ 1,840.27 per month $1,741.13 Principal & Interest $0.00 Property Tax (data not provided by mls) $99.14 Homeowner's InsuranceChange Payment Information
Print This Listingx
Select a format below, new window will open and will prompt you to print.









159 Summer Lane | MLS# 645451
This townhouse located at 159 Summer Lane, Crestview Hills, KY 41017 is currently listed for sale with an asking price of $339,900. This property was built in 1987 and has 3 bedrooms and 3 full and 1 partial baths with 2474 sq. ft. Summer Lane is located within the Kenton Co Public school district. Search Crestview Hills real estate on string.cutlerhomes.com today.