

Listed By
Agency Name: Huff Realty - Florence
Agency Phone: 859-525-7900
Shown By
Agent Name: Karen Fitzpatrick
Agent Phone:
Agency Title: Cutler Real Estate

TOUR THIS HOME
Choose a date and time to see 1590 Greens Edge Drive, Florence, KY 41042.
I will get in touch with you shortly.

Property Description
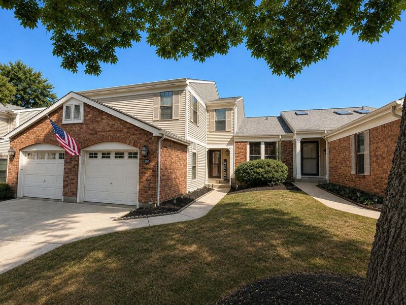
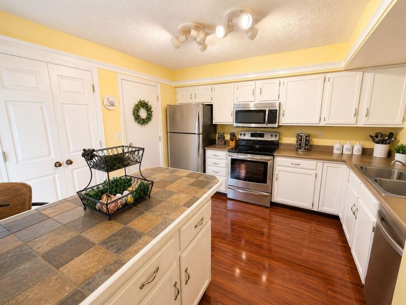
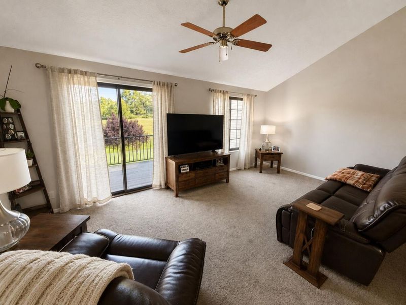
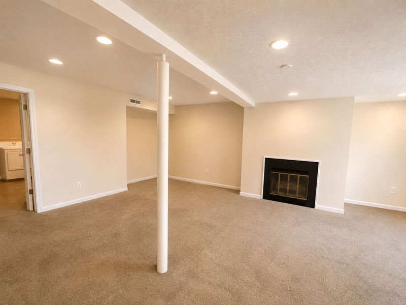
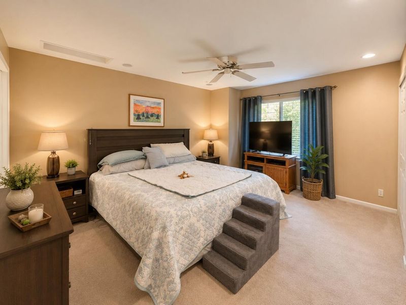
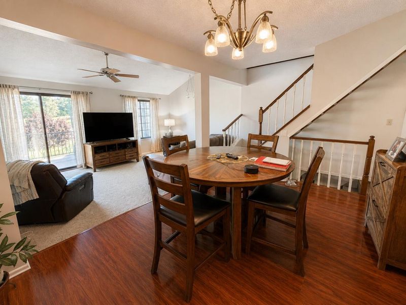
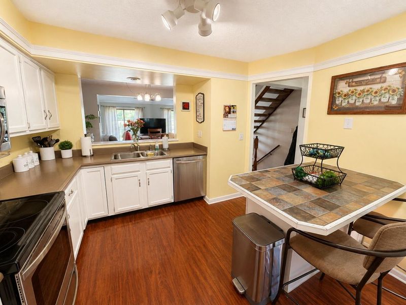
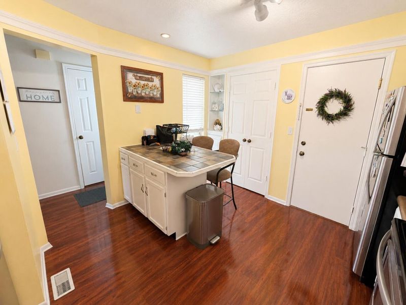
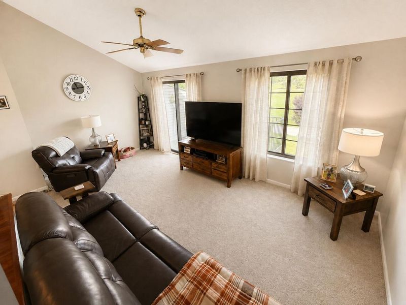
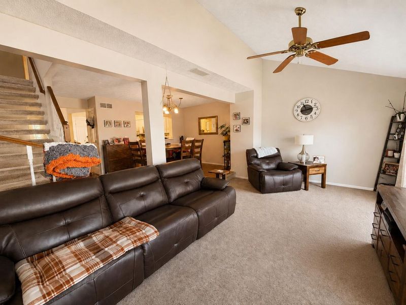
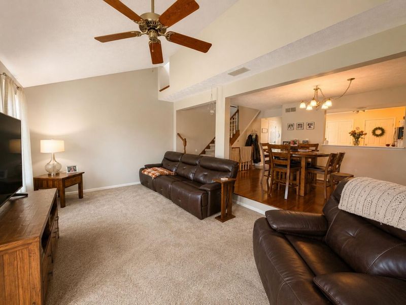
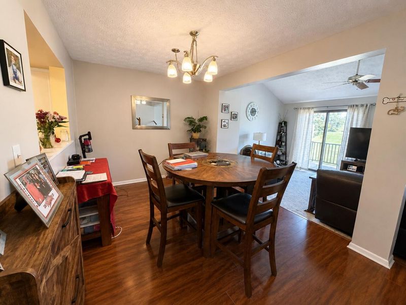
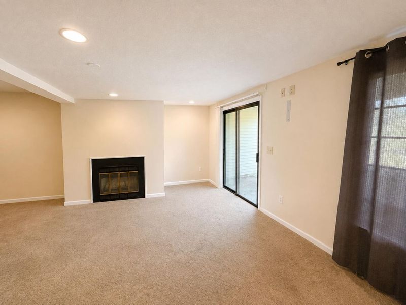
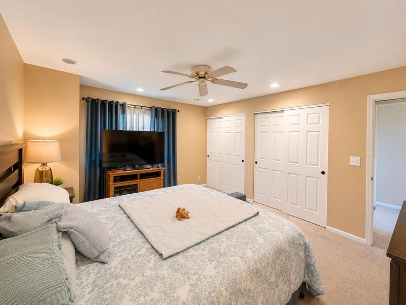
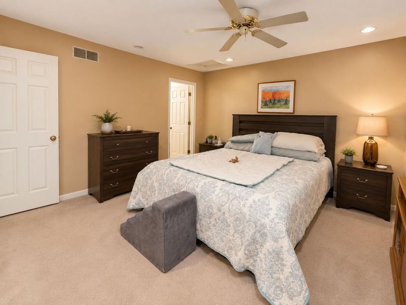
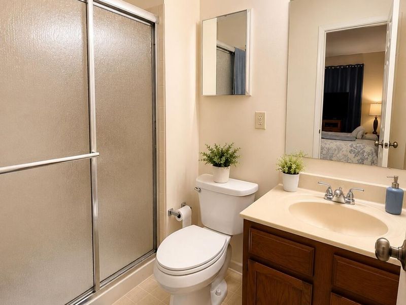
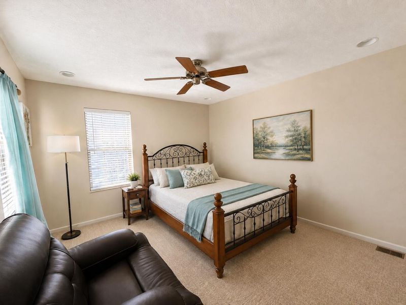
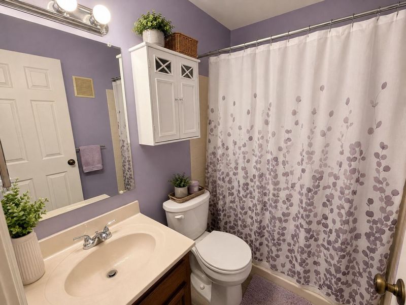
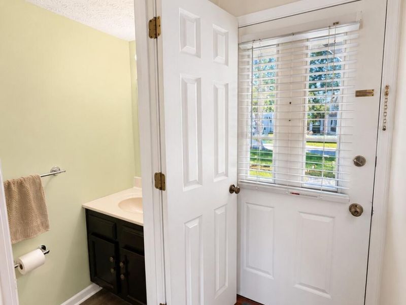
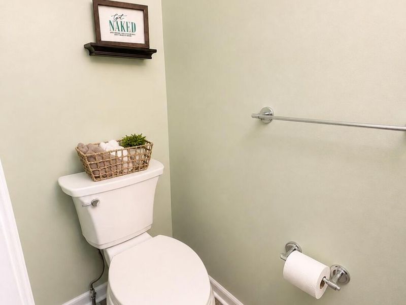
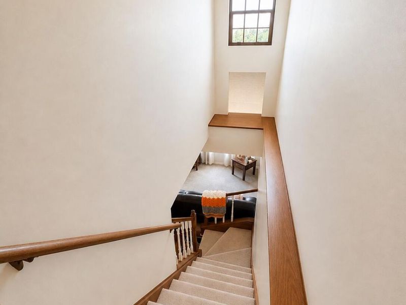
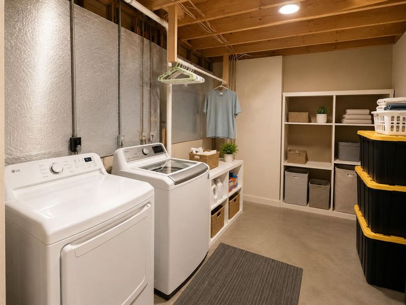
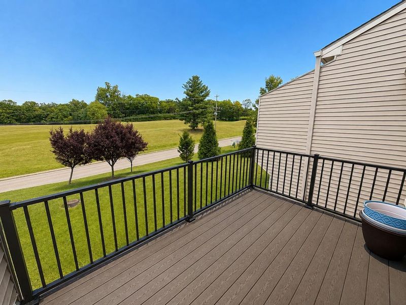
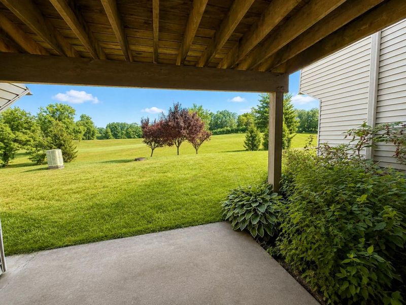
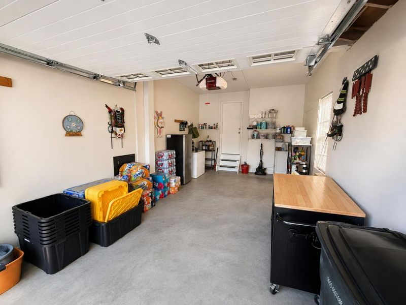
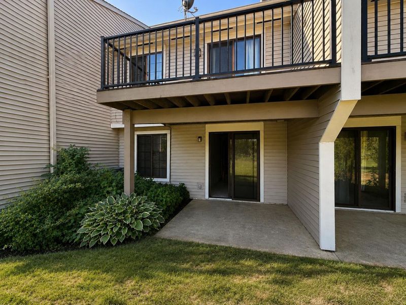
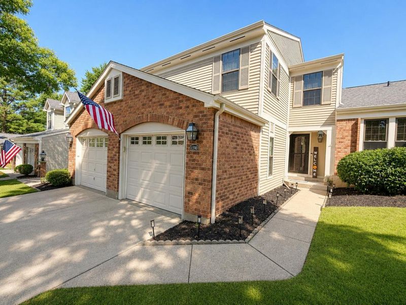
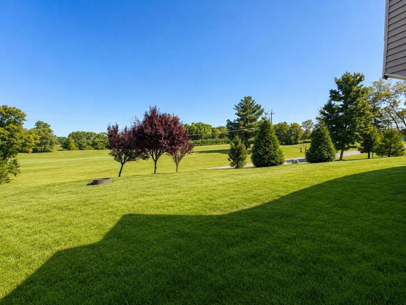
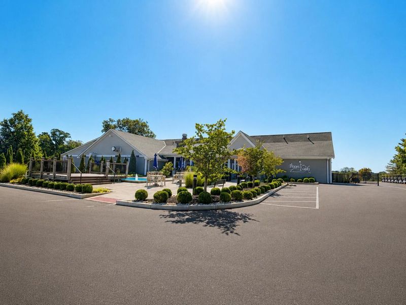
Spacious 3-Level Oakbrook Townhome with Golf Course Views! Enjoy three levels of living space in this Drees-built Monroe townhome, ideally situated in the popular Oakbrook community with beautiful views of Boone Links Golf Course. The main level features an open and inviting floor plan with a fully equipped Kitchen, spacious Dining Room and sunken Living Room with soaring vaulted ceilings. Step outside and enjoy the golf course views from your private outdoor space. The Kitchen offers a large peninsula with plenty of storage, pantry, stainless steel appliances and convenient access to the one-car garage. A half bathroom completes the main level.The finished lower level provides even more room to spread out with a large Family Room that walks out to a private patio overlooking the golf course. The spacious Laundry Room provides plenty of additional storage space. Upstairs, youll find two private bedrooms and two full bathrooms. The Primary Bedroom features double closets and convenient access to its private full bathroom, while the second bedroom offers an abundance of natural light. The guest bathroom rounds out the upper level. The one-car garage provides plenty of room for your vehicle along with additional storage. Oakbrook offers a fantastic location close to shopping, dining, schools and everyday conveniences while offering the benefit of lower county taxes. Community amenities include a clubhouse, swimming pool and walking trails. And for the golf enthusiast, Boone Links Golf Course is right across the road--making an afternoon on the greens just minutes from your front door!
Property Features
Property Type: Residential - Townhouse
Basement: Yes
Basement: Fireplace(s), Full, Finished, Storage Space, Unfinished, Walk-Out Access
Cooling: Central Air
Days on Market: 11
Fireplaces: 1
Garage: 1 car attached
Heating: Electric
Home Style: Traditional
Lot Size: 0.04 Acres
Roof Type: Shingle
Stories: 2.0
Year Built: 1984
Feature Descriptions
Appliances: Stainless Steel Appliance(s), Electric Range, Dishwasher, Disposal, Dryer, Microwave, Refrigerator, Washer
Association Amenities: Landscaping, Pool, Clubhouse, Management
Association Fee Includes: Association Fees, Maintenance Grounds, Trash
Exterior: Brick, Vinyl Siding
Fireplace: Wood Burning
Fireplace Y/N: Yes
Foundation: Concrete Perimeter
HOA: Yes
HOA Fee: 285/Monthly
Interior: Laminate Counters, Tile Counters, Storage, Pantry, Open Floorplan, High Speed Internet, Entrance Foyer, Eat-in Kitchen, Chandelier, Breakfast Bar, Ceiling Fan(s), High Ceilings, Recessed Lighting, Vaulted Ceiling(s)
Laundry: Electric Dryer Hookup, Laundry Room, Lower Level, Washer Hookup
Lot Dimensions: irregular
Parcel Number: 049.08-12-039.05
Parking: Attached, Driveway, Garage, Garage Door Opener, Garage Faces Front
Patio/Porch: Covered, Deck, Patio
Property Attached: Yes
Property Condition: Existing Structure
Road Frontage: City Street
Rooms Total: 11
Sewer: Public Sewer
Special View Info: Golf Course
Sub Type: Townhouse
Utilities: Cable Available, Sewer Available, Underground Utilities, Water Available
Water: Public
Window: Vinyl Frames
Room Sizes
Entry: 7 X 4 Level - First
Bathroom 3: 6 X 3 Level - First
Kitchen: 12 X 12 Level - First
Living Room: 19 X 12 Level - First
Dining Room: 15 X 10 Level - First
Primary Bedroom: 15 X 13 Level - Second
Primary Bath: 8 X 5 Level - Second
Bedroom 2: 15 X 13 Level - Second
Bathroom 2: 7 X 5 Level - Second
Family Room: 20 X 18 Level - Lower
Laundry: 18 X 10 Level - Lower
Local Schools
High School: Boone County High
Middle School: Camp Ernst Middle School
Elementary School: Stephens Elementary
School District: Boone Co Public
Estimate Your Payment
Estimated Payment
$ 1,426.43 per month $1,353.52 Principal & Interest $0.00 Property Tax (data not provided by mls) $72.92 Homeowner's InsuranceChange Payment Information
Print This Listingx
Select a format below, new window will open and will prompt you to print.








1590 Greens Edge Drive | MLS# 646486
This townhouse located at 1590 Greens Edge Drive, Florence, KY 41042 is currently listed for sale with an asking price of $250,000. This property was built in 1984 and has 2 bedrooms and 2 full and 1 partial baths with 2420 sq. ft. Greens Edge Drive is located in the Oakbrook subdivision within the Boone Co Public school district. Search Oakbrook real estate on string.cutlerhomes.com today.