






Listed By
Agency Name: Add A Pad Realty
Agency Phone: 859-866-5630
Shown By
Agent Name: Karen Fitzpatrick
Agent Phone:
Agency Title: Cutler Real Estate

TOUR THIS HOME
Choose a date and time to see 1721 Fort Henry Drive, Fort Wright, KY 41011.
I will get in touch with you shortly.

Property Description
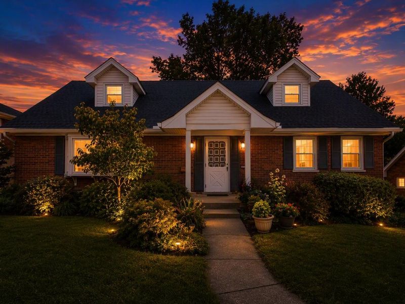
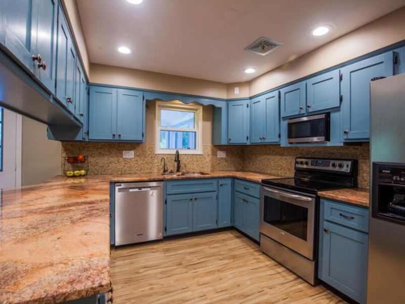
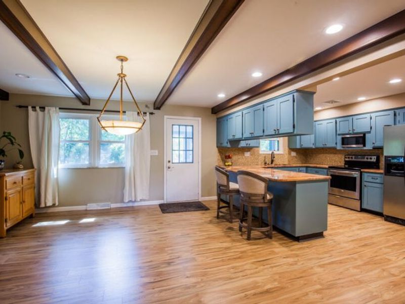
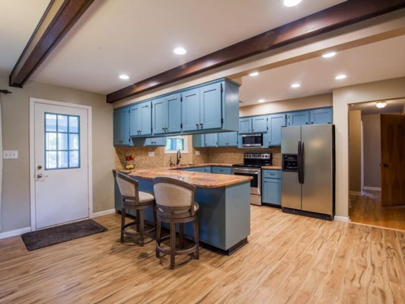
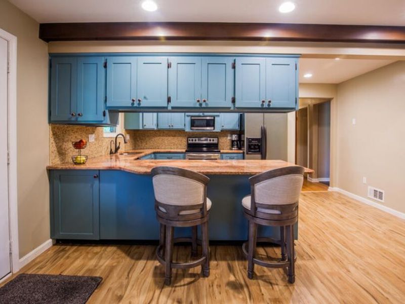
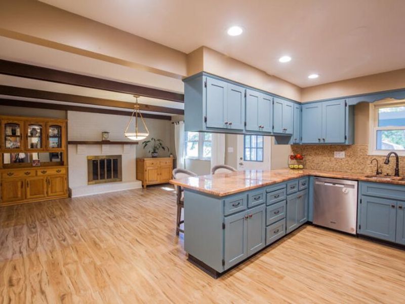
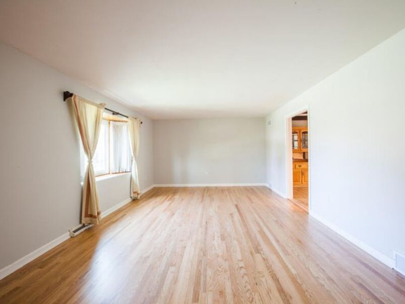
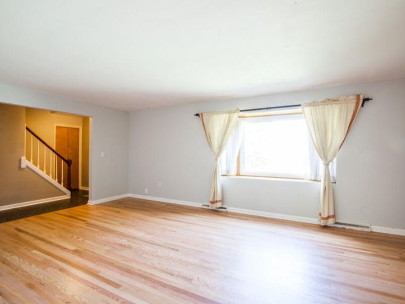
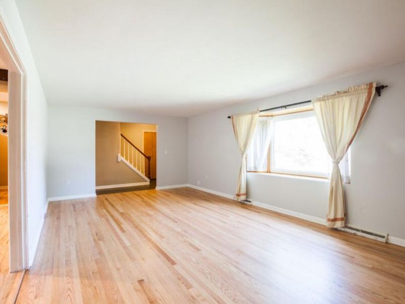
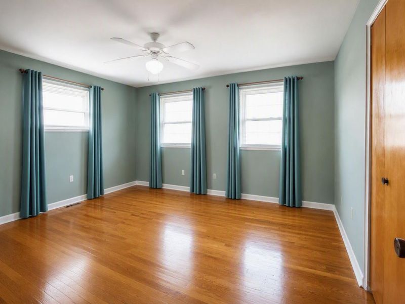
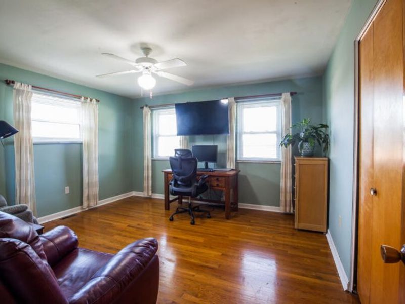
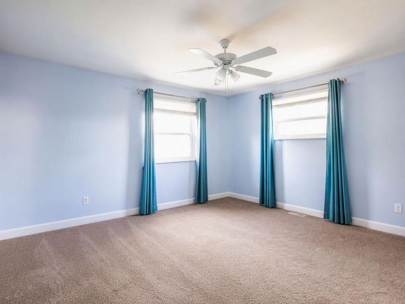
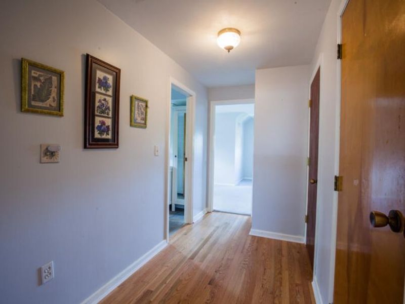
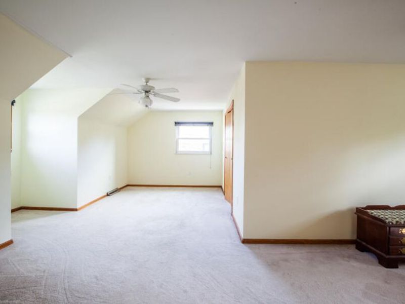
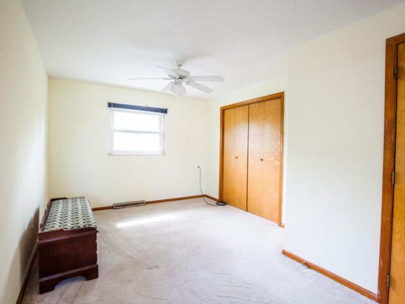
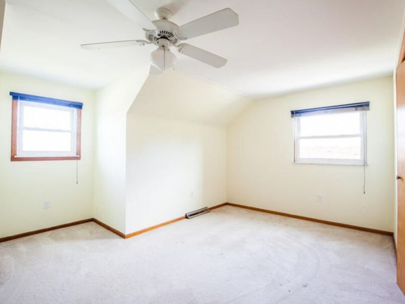
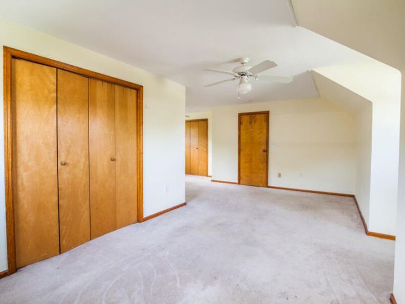
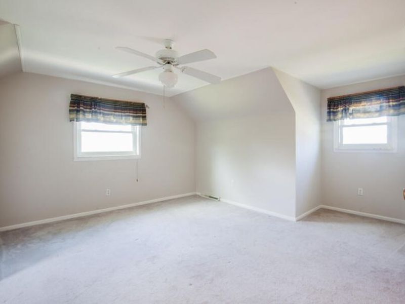
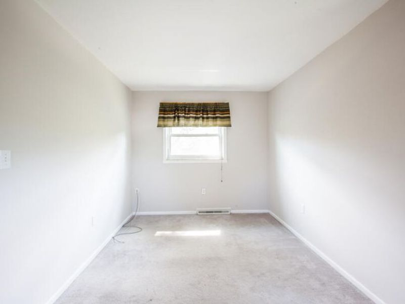
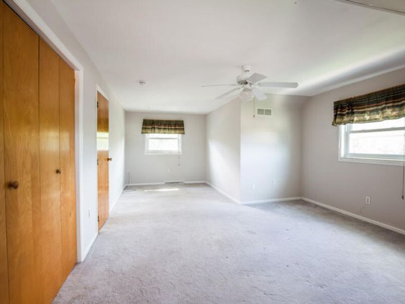
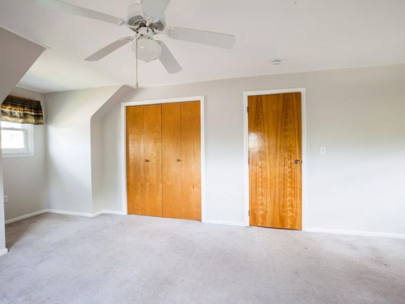
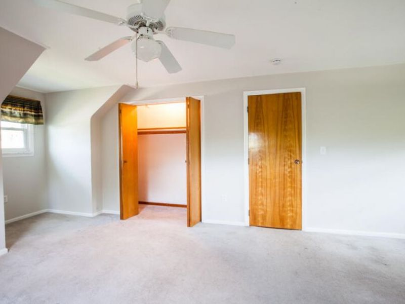
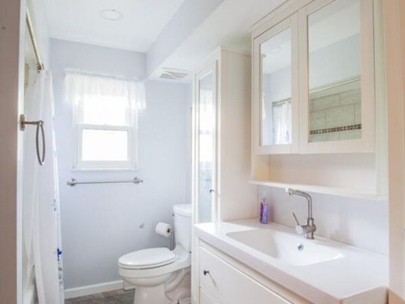
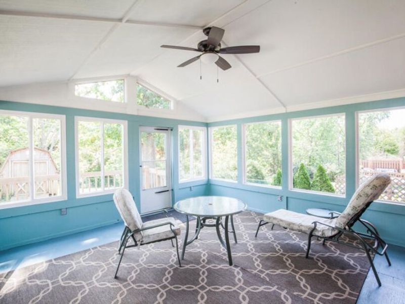
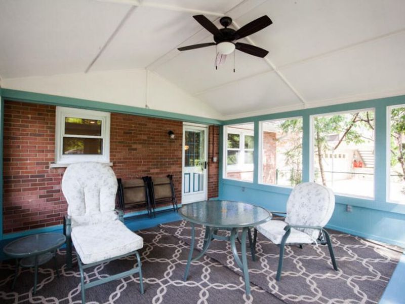
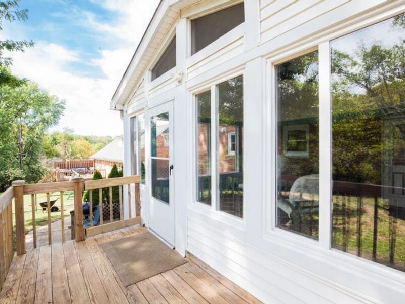
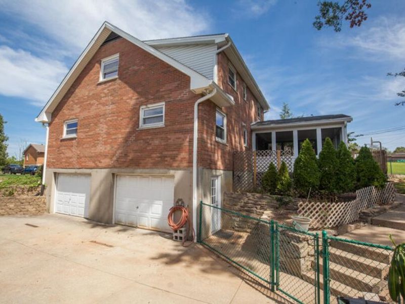
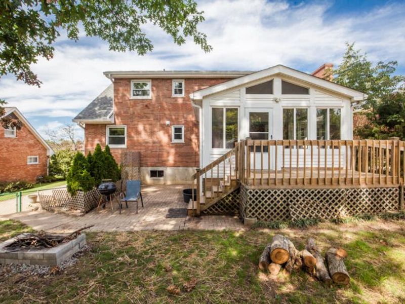
Welcome home to this beautifully maintained 4-bedroom, 2 full-bath home nestled in one of Ft. Wrights most established and desirable neighborhoods. Lovingly cared for over the years, this charming residence blends timeless character with thoughtful updates, including freshly refinished original hardwood floors and fresh paint throughout.The inviting Santa Fe-inspired kitchen adds warmth, color, and personality, while spacious living areas offer comfortable everyday living and effortless entertaining. Just beyond, a screened-in patio provides a peaceful retreat overlooking the expansive backyard, creating the perfect setting for morning coffee, outdoor dining, or relaxing evenings. Located in a Blue Ribbon school district, this home offers the tranquility of a mature, well-kept neighborhood with no HOA while remaining just minutes from downtown Cincinnati, shopping, dining, entertainment, and major commuter routes.If youre looking for a home that offers character, quality, convenience, and a peaceful setting, 1721 Fort Henry Drive is a must-see.
Property Features
Property Type: Residential - Single Family
Basement: Yes
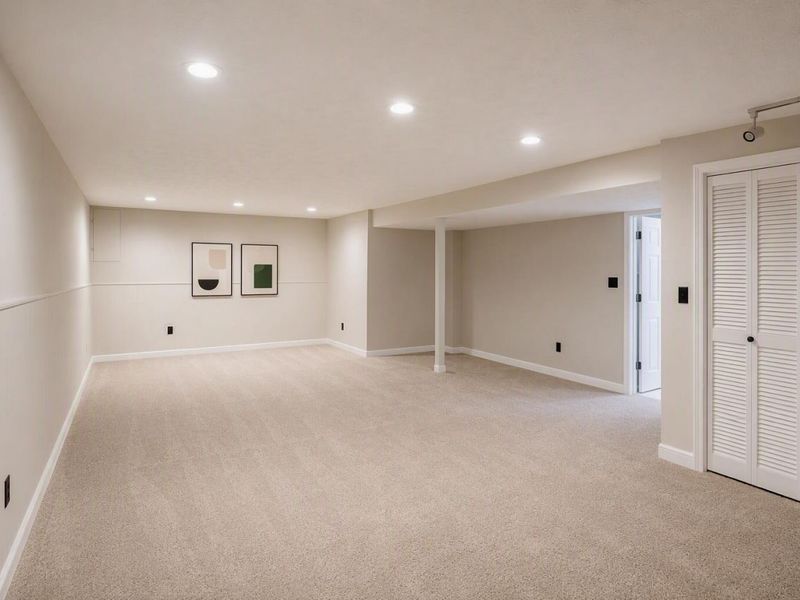
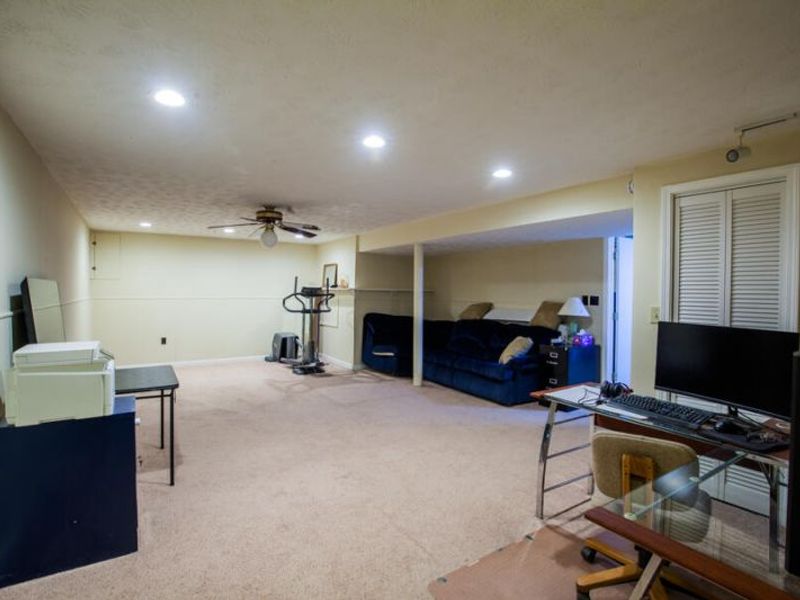
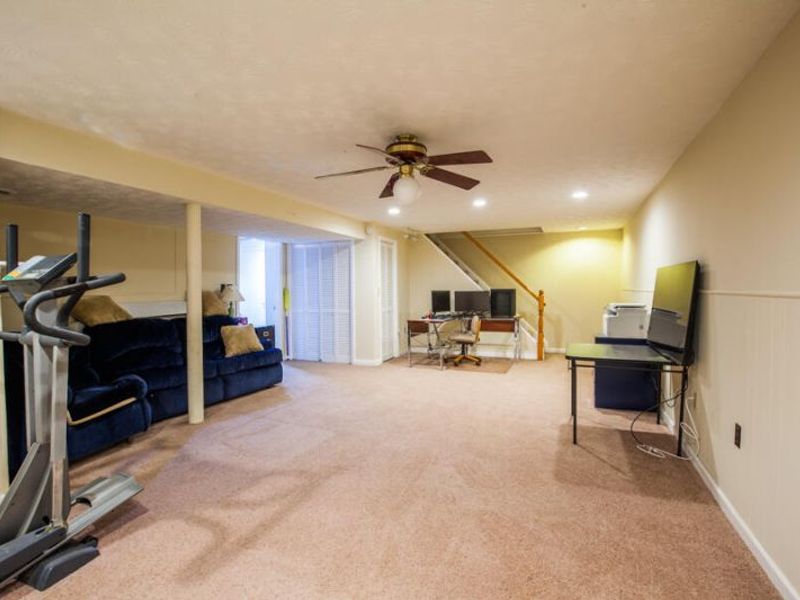
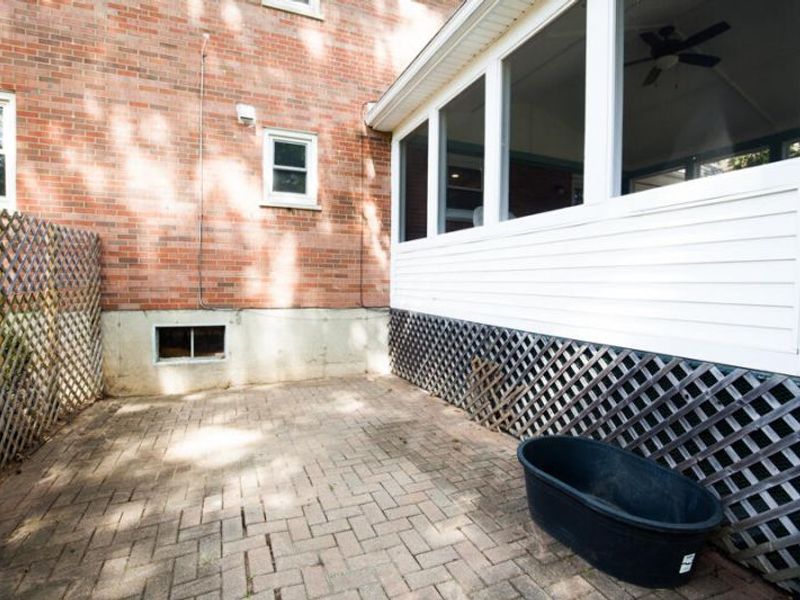
Basement: Full, Finished, Walk-Out Access
Cooling: Central Air
Days on Market: 16
Fenced: Yes
Fireplaces: 1
Garage: 2 car attached
Heating: Natural Gas
Home Style: Cape Cod
Lot Size: 0.41 Acres
Roof Type: Shingle
Stories: 1.5
Feature Descriptions
Appliances: Stainless Steel Appliance(s), Electric Oven, Electric Range, Dishwasher, Dryer, Microwave, Refrigerator, Washer
Exterior: Brick, Vinyl Siding
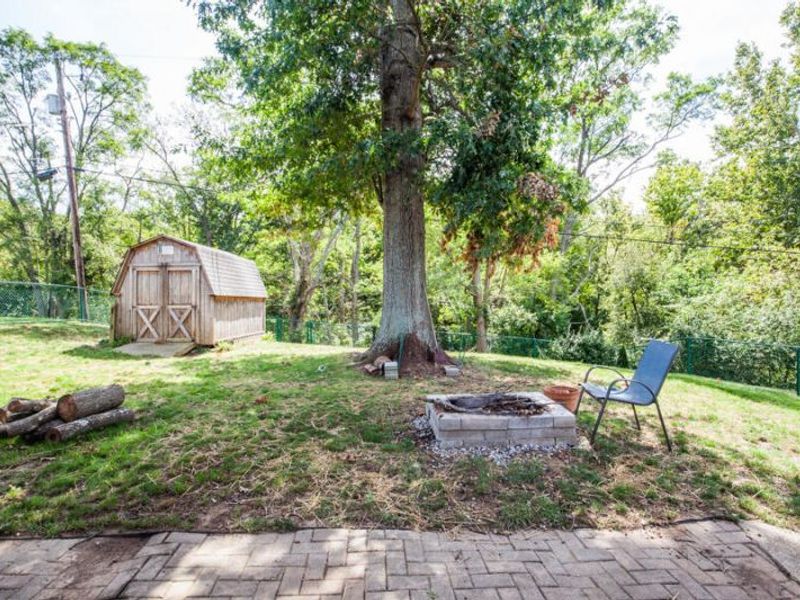
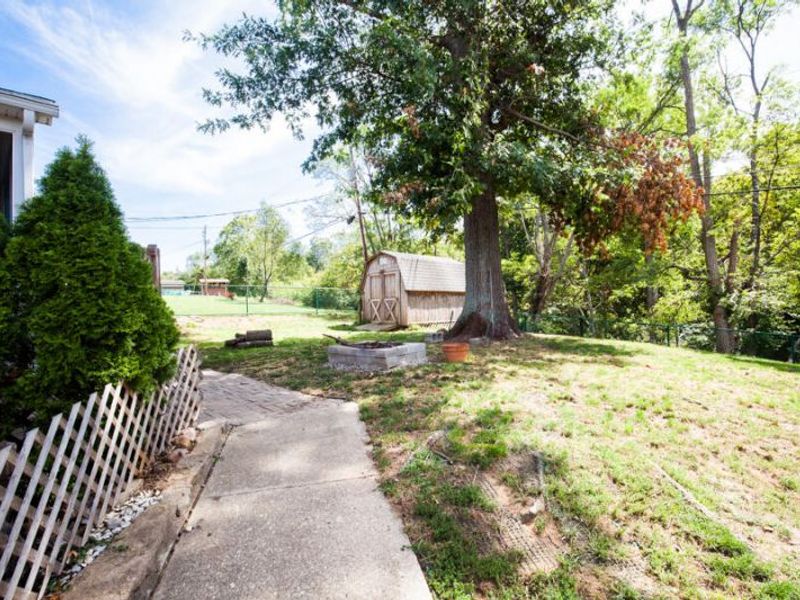
Exterior: Private Yard, Fire Pit, Outdoor Grill
Fencing: Fenced, Chain Link
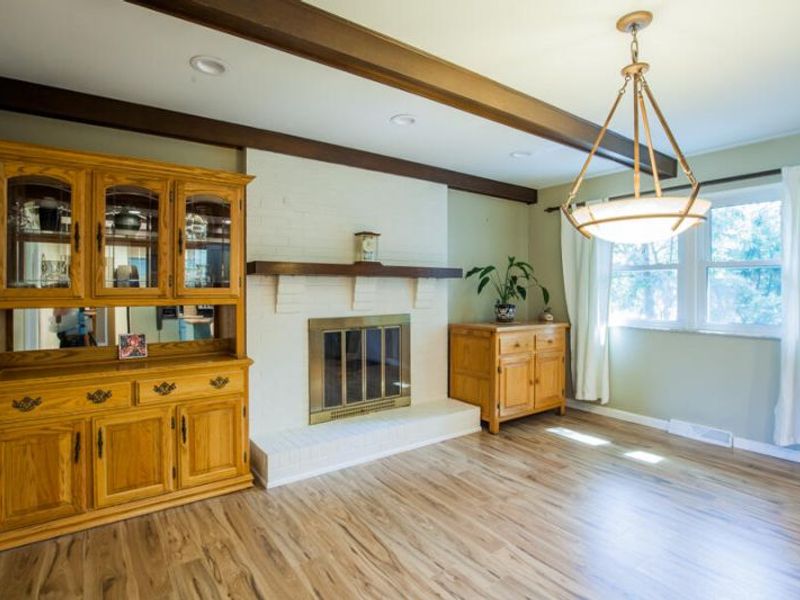
Fireplace: Inoperable, Wood Burning
Fireplace Y/N: Yes
Foundation: Concrete Perimeter, Poured Concrete
Interior: See Remarks, Stone Counters, Open Floorplan, Granite Counters, Breakfast Bar, Beamed Ceilings, Ceiling Fan(s), Recessed Lighting
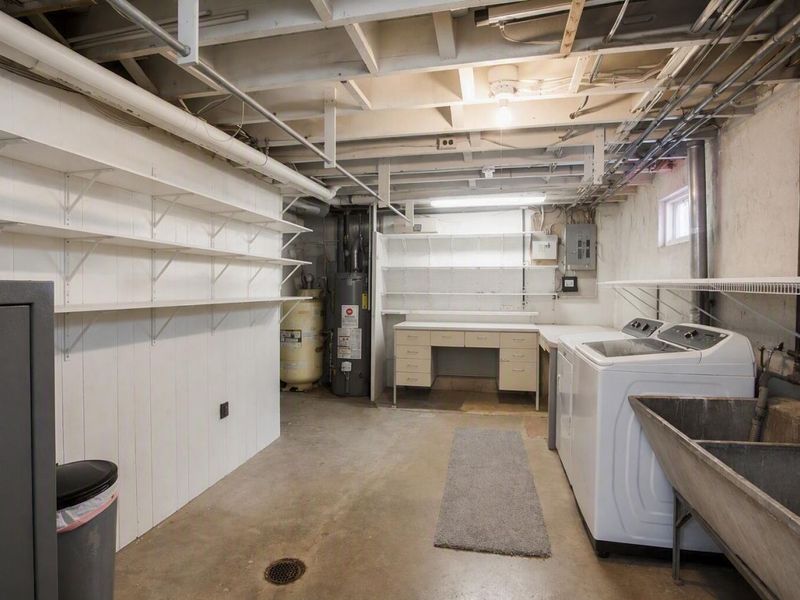
Laundry: In Basement
Lot: Sloped
Lot Dimensions: 80x321x39x301
Parcel Number: 027-30-00-156.00
Parking: Attached, Driveway, Garage, Off Street, On Street
Patio/Porch: Covered, Deck, Enclosed, Patio, Porch
Property Condition: Existing Structure
Road Frontage: City Street
Rooms Total: 11
Security: Smoke Detector(s)
Sewer: Public Sewer
Special View Info: Trees/Woods
Structures: Outbuilding, Shed(s), Storage
Sub Type: Single Family Residence
Water: Public
Window: Vinyl Frames
Room Sizes
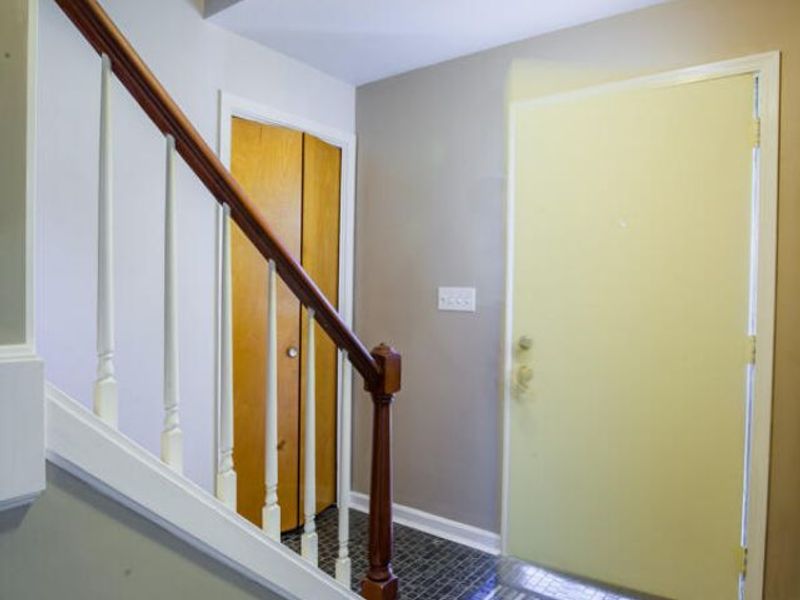
Entry: 13 X 6 Level - First
Living Room: 22 X 13 Level - First
Dining Room: 15 X 14 Level - First
Other Room: 15 X 15 Level - First
Kitchen: 15 X 9 Level - First
Primary Bedroom: 20 X 21 Level - Second
Bedroom 2: 13 X 13 Level - First
Bedroom 3: 14 X 12 Level - Second
Bedroom 4: 21 X 13 Level - Second
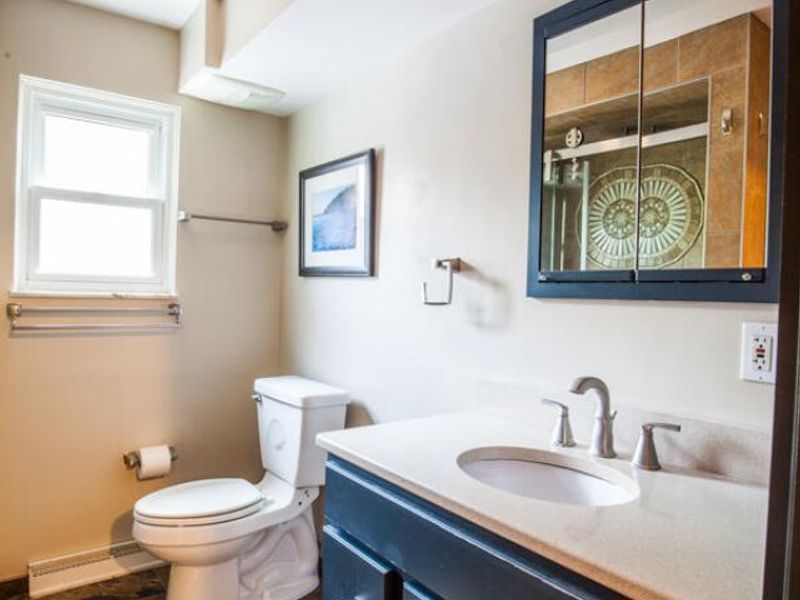
Primary Bath: 9 X 7 Level - Second
Bathroom 2: 8 X 6 Level - First
Family Room: 29 X 17 Level - Lower
Utility Room: 24 X 10 Level - Lower
Local Schools
High School: Dixie Heights High
Middle School: Turkey Foot Middle School
Elementary School: Ft Wright Elementary
School District: Kenton Co Public
Estimate Your Payment
Estimated Payment
$ 2,588.98 per month $2,460.68 Principal & Interest $0.00 Property Tax (data not provided by mls) $128.30 Homeowner's InsuranceChange Payment Information
Print This Listingx
Select a format below, new window will open and will prompt you to print.








1721 Fort Henry Drive | MLS# 646900
This single family home located at 1721 Fort Henry Drive, Fort Wright, KY 41011 is currently listed for sale with an asking price of $439,900. This property has 4 bedrooms and 2 full baths with 2499 sq. ft. Fort Henry Drive is located within the Kenton Co Public school district. Search Fort Wright real estate on string.cutlerhomes.com today.