
Refine Search

1780 Tearose CircleFairborn, OH 45324

Residential - Single Family MLS 962273 Pending
3 beds 2 full baths 1 partial baths 3,413 sqft
Pending/Show for Backup $399,900
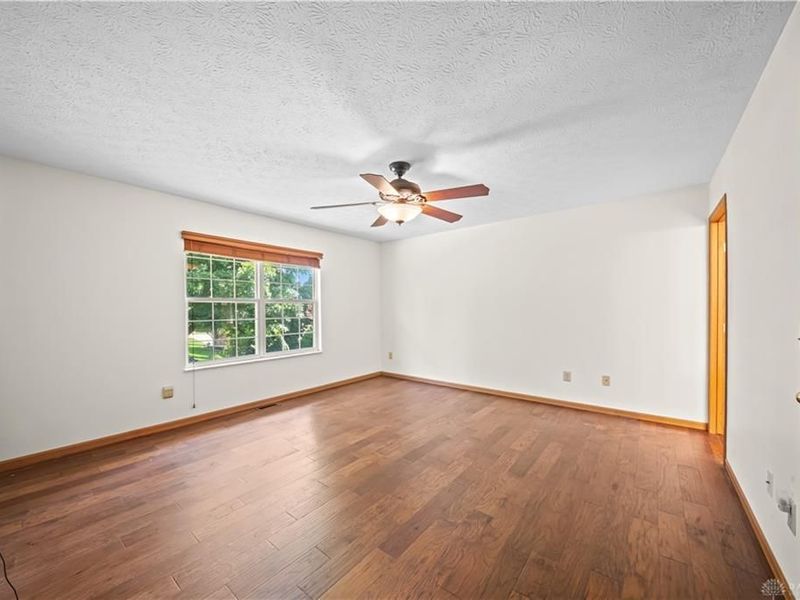
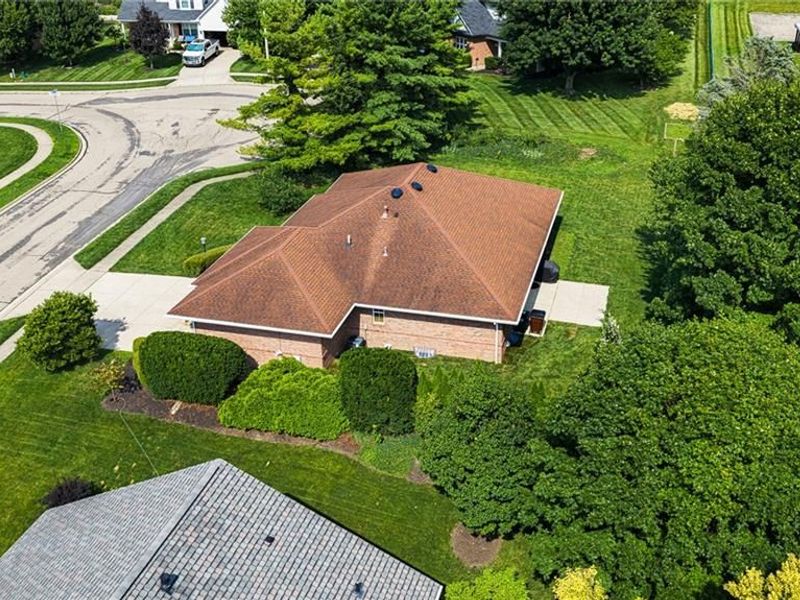
  • 1780 Tearose Circle, Fairborn, OH 45324 Photo 1
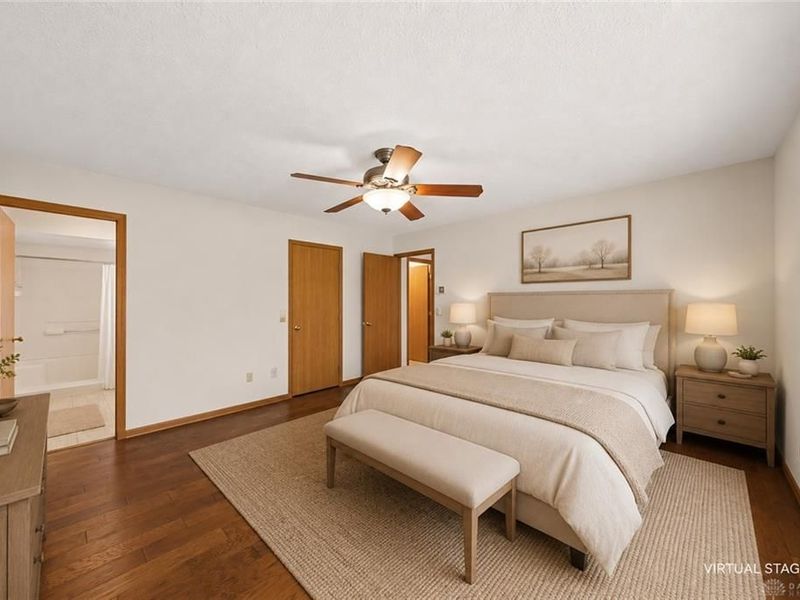
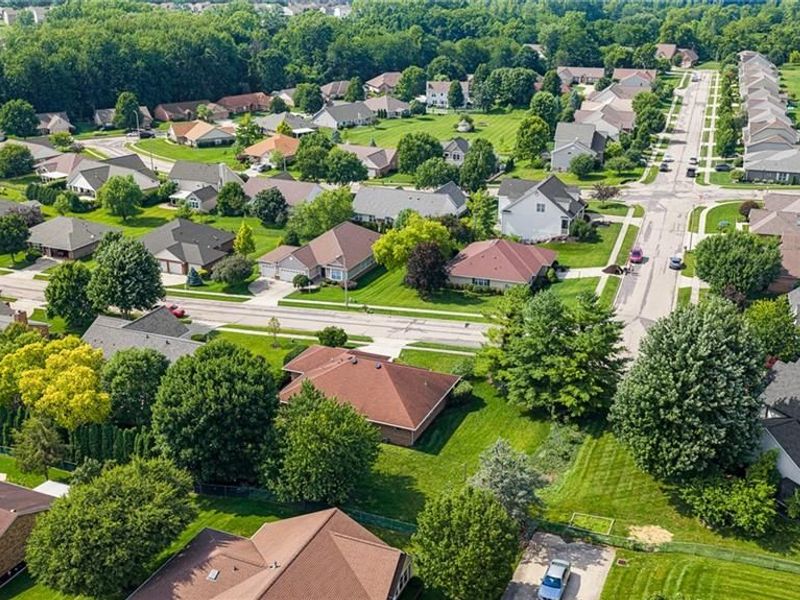
  • 1780 Tearose Circle, Fairborn, OH 45324 Photo 2
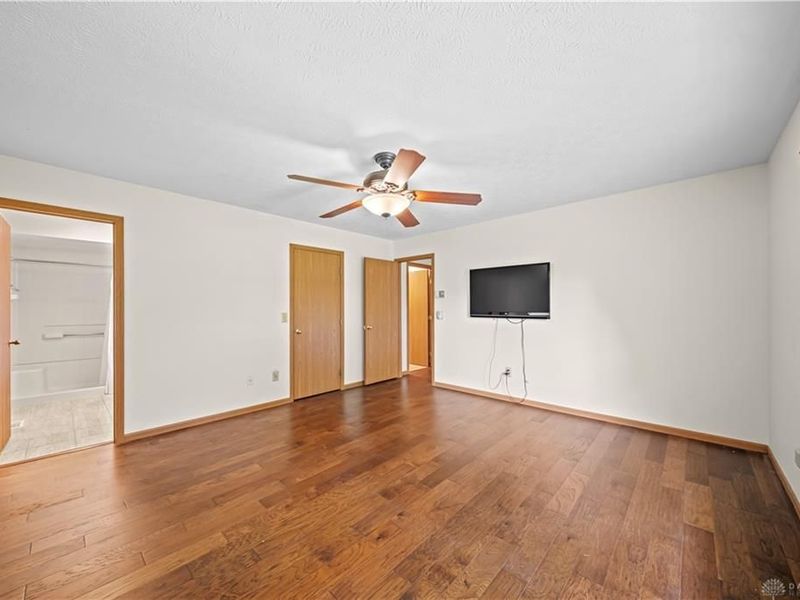
  • 1780 Tearose Circle, Fairborn, OH 45324 Photo 3
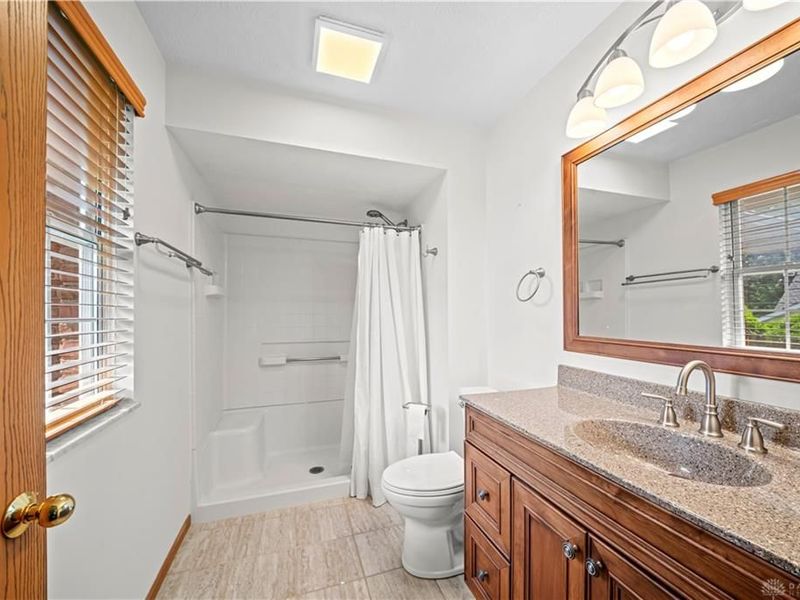
  • 1780 Tearose Circle, Fairborn, OH 45324 Photo 4
  • 1780 Tearose Circle, Fairborn, OH 45324 Photo 5
  • 1780 Tearose Circle, Fairborn, OH 45324 Photo 6
  • 1780 Tearose Circle, Fairborn, OH 45324 Photo 7
  • 1780 Tearose Circle, Fairborn, OH 45324 Photo 8
  • 1780 Tearose Circle, Fairborn, OH 45324 Photo 9
  • 1780 Tearose Circle, Fairborn, OH 45324 Photo 10
  • 1780 Tearose Circle, Fairborn, OH 45324 Photo 11
  • 1780 Tearose Circle, Fairborn, OH 45324 Photo 12
  • 1780 Tearose Circle, Fairborn, OH 45324 Photo 13
  • 1780 Tearose Circle, Fairborn, OH 45324 Photo 14
  • 1780 Tearose Circle, Fairborn, OH 45324 Photo 15
  • 1780 Tearose Circle, Fairborn, OH 45324 Photo 16
  • 1780 Tearose Circle, Fairborn, OH 45324 Photo 17
  • 1780 Tearose Circle, Fairborn, OH 45324 Photo 18
  • 1780 Tearose Circle, Fairborn, OH 45324 Photo 19
  • 1780 Tearose Circle, Fairborn, OH 45324 Photo 20
  • 1780 Tearose Circle, Fairborn, OH 45324 Photo 21
  • 1780 Tearose Circle, Fairborn, OH 45324 Photo 22
  • 1780 Tearose Circle, Fairborn, OH 45324 Photo 23
  • 1780 Tearose Circle, Fairborn, OH 45324 Photo 24
  • 1780 Tearose Circle, Fairborn, OH 45324 Photo 25
  • 1780 Tearose Circle, Fairborn, OH 45324 Photo 26
  • 1780 Tearose Circle, Fairborn, OH 45324 Photo 27
  • 1780 Tearose Circle, Fairborn, OH 45324 Photo 28
  • 1780 Tearose Circle, Fairborn, OH 45324 Photo 29
  • 1780 Tearose Circle, Fairborn, OH 45324 Photo 30
  • 1780 Tearose Circle, Fairborn, OH 45324 Photo 31
  • 1780 Tearose Circle, Fairborn, OH 45324 Photo 32
  • 1780 Tearose Circle, Fairborn, OH 45324 Photo 33
  • 1780 Tearose Circle, Fairborn, OH 45324 Photo 34
  • 1780 Tearose Circle, Fairborn, OH 45324 Photo 35
  • 1780 Tearose Circle, Fairborn, OH 45324 Photo 36
  • 1780 Tearose Circle, Fairborn, OH 45324 Photo 37
  • 1780 Tearose Circle, Fairborn, OH 45324 Photo 38
  • 1780 Tearose Circle, Fairborn, OH 45324 Photo 39
  • 1780 Tearose Circle, Fairborn, OH 45324 Photo 40
  • 1780 Tearose Circle, Fairborn, OH 45324 Photo 41
  • 1780 Tearose Circle, Fairborn, OH 45324 Photo 42
  • 1780 Tearose Circle, Fairborn, OH 45324 Photo 43
  • 1780 Tearose Circle, Fairborn, OH 45324 Photo 44
  • 1780 Tearose Circle, Fairborn, OH 45324 Photo 45
  • 1780 Tearose Circle, Fairborn, OH 45324 Photo 46
  • 1780 Tearose Circle, Fairborn, OH 45324 Photo 47
  • 1780 Tearose Circle, Fairborn, OH 45324 Photo 48
  • 1780 Tearose Circle, Fairborn, OH 45324 Photo 49
  • 1780 Tearose Circle, Fairborn, OH 45324 Photo 50
1/50 Text To Me Fullscreen

Listed By

Agency Name: NavX Realty, LLC
Agency Phone: (937) 530-6289

Shown By

Agent Name: Karen Fitzpatrick
Agent Phone:
Agency Title: Cutler Real Estate

IDX logo

TOUR THIS HOME

Choose a date and time to see 1780 Tearose Circle, Fairborn, OH 45324.
I will get in touch with you shortly.

Choose your video chat app
Request a Showing
  • Friday July 10
  • Saturday July 11
  • Sunday July 12
  • Monday July 13
  • Tuesday July 14
  • Wednesday July 15
  • Thursday July 16
  • Friday July 17
  • Saturday July 18
  • Sunday July 19
  • Monday July 20
  • Tuesday July 21
  • Wednesday July 22
  • Thursday July 23
  • Friday July 24
  • 7:00 AM
  • 7:30 AM
  • 8:00 AM
  • 8:30 AM
  • 9:00 AM
  • 9:30 AM
  • 10:00 AM
  • 10:30 AM
  • 11:00 AM
  • 11:30 AM
  • 12:00 PM
  • 12:30 PM
  • 1:00 PM
  • 1:30 PM
  • 2:00 PM
  • 2:30 PM
  • 3:00 PM
  • 3:30 PM
  • 4:00 PM
  • 4:30 PM
  • 5:00 PM
  • 5:30 PM
  • 6:00 PM
  • 6:30 PM
  • 7:00 PM
  • 7:30 PM
  • 8:00 PM
  • 8:30 PM
  • 9:00 PM
Preferred Communication Method

Property Description

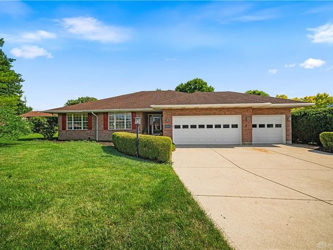
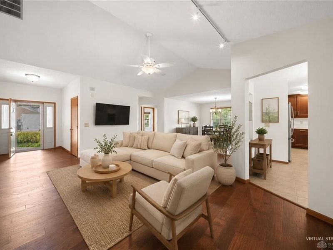
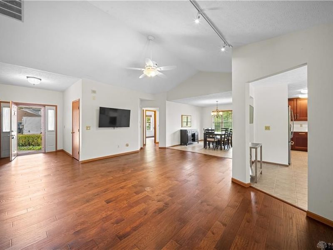
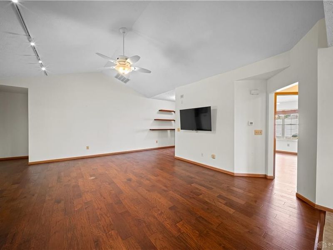
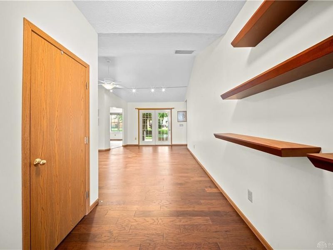
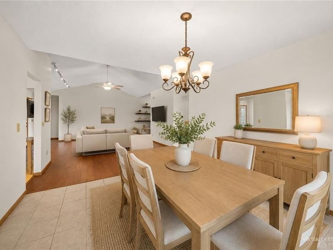
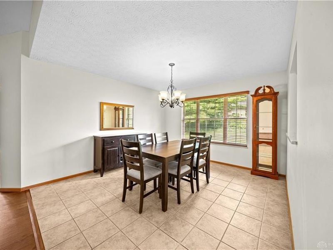
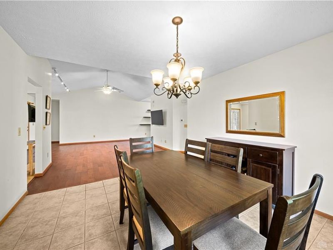
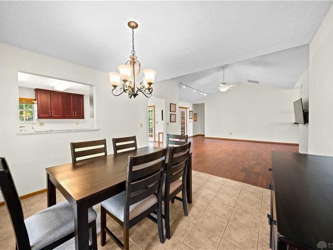
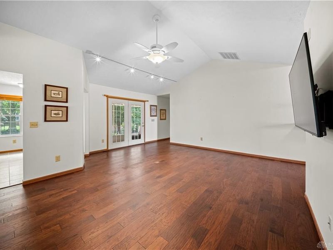
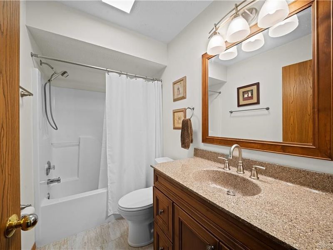
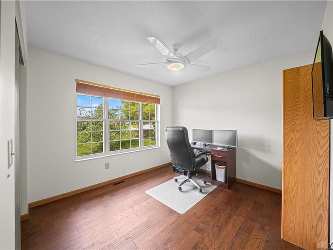
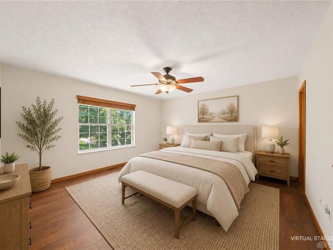
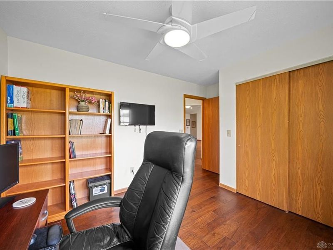
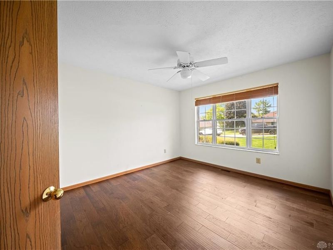
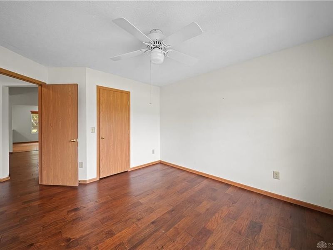
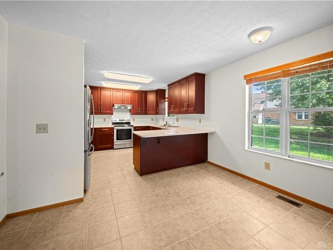
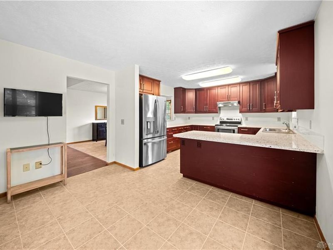
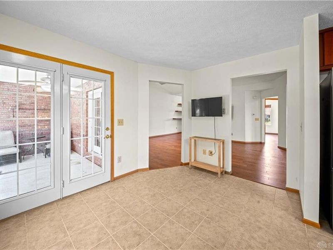
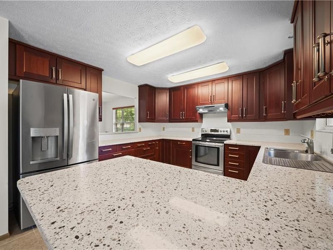
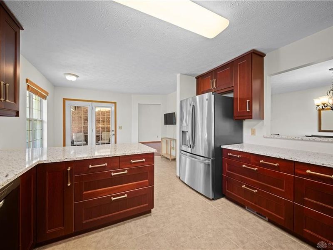
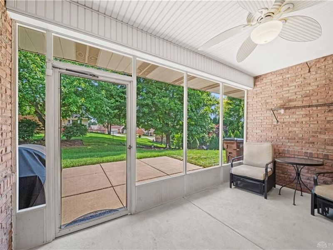
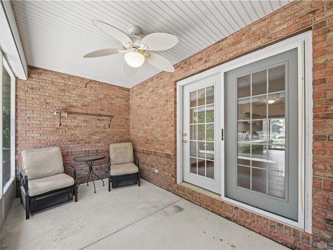
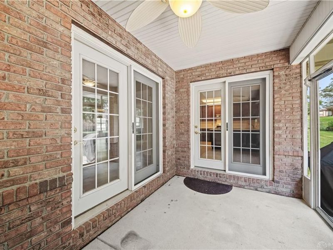
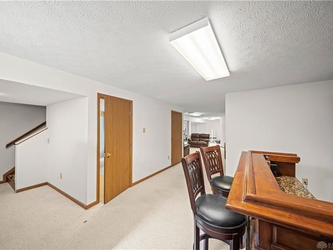
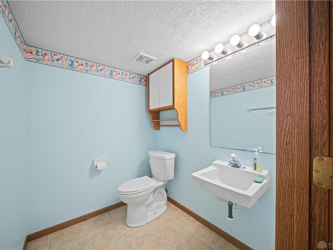
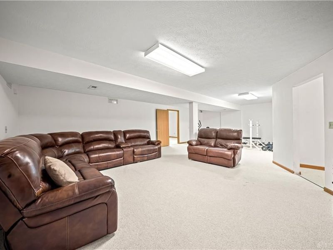
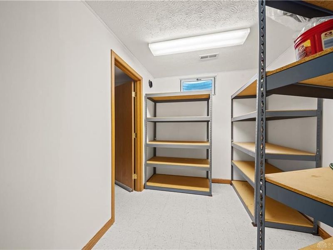
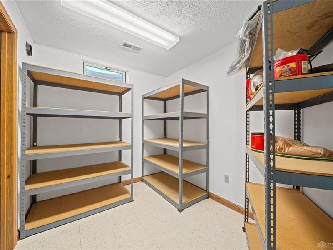
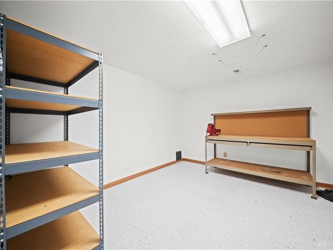
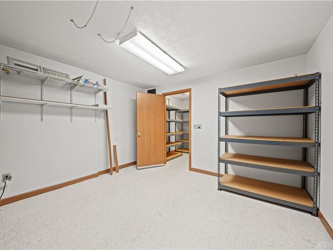
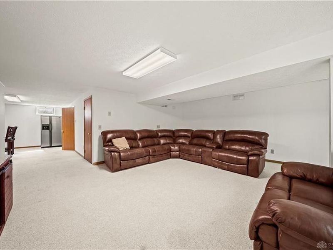
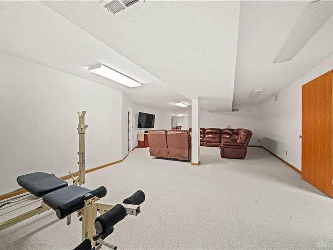
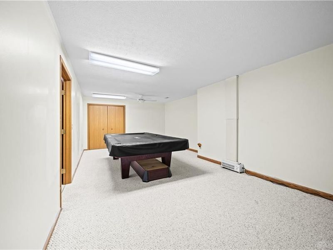
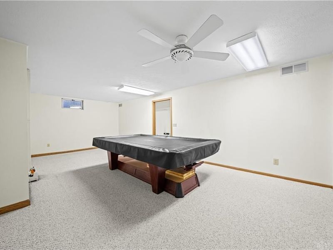
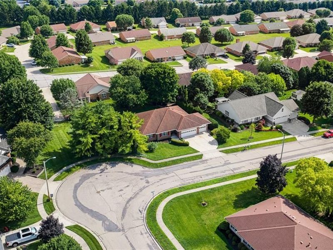
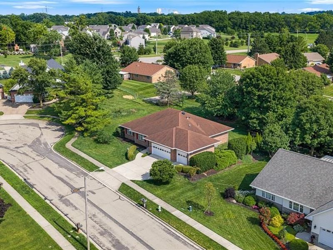
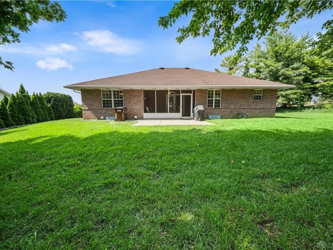
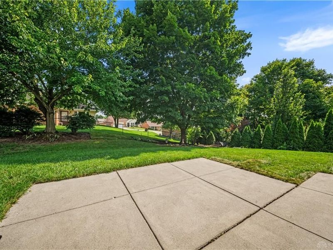
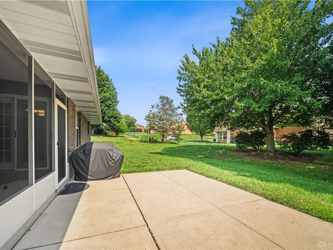
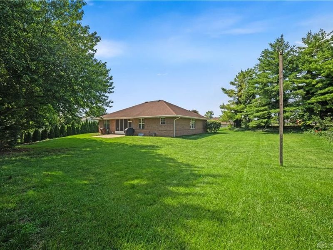
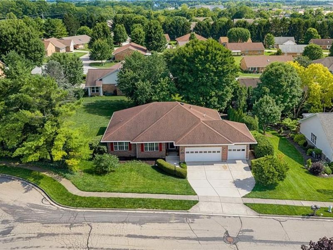
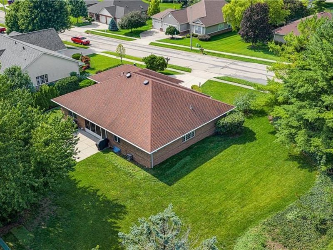
Discover unparalleled comfort in this custom ranch home, ideally situated in the serene Candlelit Estates. This inviting residence boasts 3 bedrooms and 2 full bathrooms & 1 1/2 Bath across 3400 square feet of thoughtfully designed living space on the main level and lower level. Having a finished lower level complements and expands your possibilities. The first floor features newer LPV flooring installed in 2020, offering a seamless and elegant aesthetic throughout without any carpet. Enjoy the convenience of a spacious 3-car garage, providing ample storage and parking. Recent updates enhance the home's appeal, including a new water heater in 2022, a water softener from 2025, and a furnace and AC system updated in 2019, ensuring year-round comfort and efficiency. All bathrooms have been refreshed with new toilets, vanities, and medicine cabinets, adding a touch of modern sophistication. Beautiful wood stairs were installed to provide elegant access to the finished lower level. Step outside to a delightful screened-in porch, the perfect spot to enjoy summer evenings free from insects, or relax on the patio, all within a partially fenced yard set on a generous 0.34-acre lot. The exterior is adorned with charming brick, contributing to its timeless curb appeal. Essential appliances such as a range, refrigerator, and dishwasher are included, making for a smooth transition. This home offers a lifestyle of comfort and convenience in a desirable community.

1780 Tearose Circle | MLS# 962273

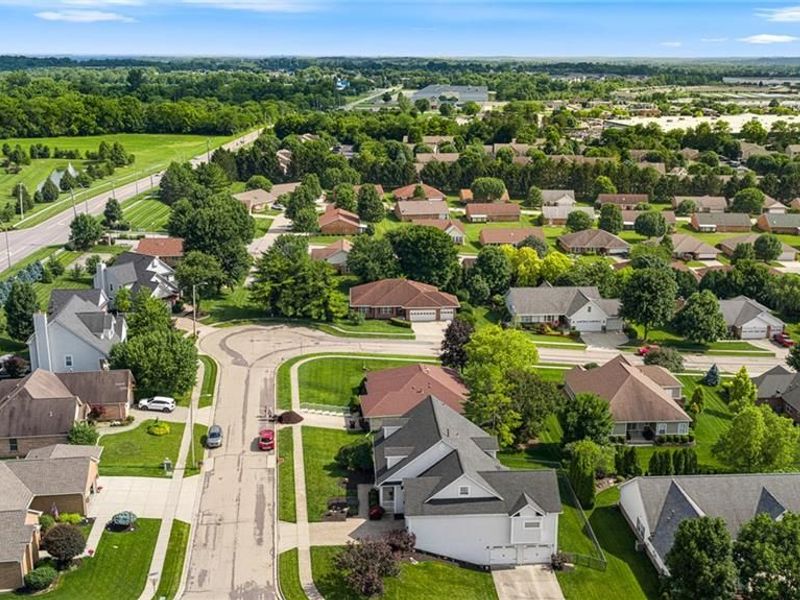
This single family home located at 1780 Tearose Circle, Fairborn, OH 45324 is currently listed for sale with an asking price of $399,900. This property was built in 1995 and has 3 bedrooms and 2 full and 1 partial baths with 3413 sq. ft. Tearose Circle is located in the Candlelite Estates subdivision within the Fairborn school district. Search Candlelite Estates real estate on string.cutlerhomes.com today.

Property Features

Property Type: Residential - Single Family
Basement: Yes
Cooling: Central
Days on Market: 8
Garage: 3 car attached
Heating: Forced Air, Natural Gas
Lot Size: 0.34 Acres
Stories: 1.0
Taxes: $4,402
Year Built: 1995

Feature Descriptions

Appliance Features: Dishwasher, Range, Refrigerator
Basement Features: Finished, Full
Exterior: Brick
Garage Features: 3 Car, Attached, Opener
Outside Features: Patio
Utilities: Public Water, Sanitary Sewer

Room Sizes

Entry Room: 8 X 5 Level - Main
Breakfast Room: 8 X 10 Level - Main
Bedroom: 10 X 10 Level - Main
Rec Room: 22 X 15 Level - Basement
Dining Room: 13 X 12 Level - Main
Family Room: 15 X 14 Level - Main
Bedroom: 8 X 10 Level - Main
Kitchen: 8 X 10 Level - Main
Primary Bedroom: 12 X 11 Level - Main
Utility Room: 9 X 6 Level - Main

Local Schools

School District: Fairborn

Estimate Your Payment

Estimated Payment

$ 2,537.24 per month $2,053.77 Principal & Interest $366.83 Property Tax $116.64 Homeowner's Insurance

Change Payment Information

%
years/fixed
yearly
yearly (est.)
(Payments are an estimate and may vary by lender)
Croos Country Mortgage

Login to My Homefinder

Forgot your password / First Login?

Login to My Homefinder

Pixel






