
Listed By
Agency Name: Huff Realty - Florence
Agency Phone: 859-525-7900
Shown By
Agent Name: Karen Fitzpatrick
Agent Phone:
Agency Title: Cutler Real Estate

TOUR THIS HOME
Choose a date and time to see 1875 Barnes Road, Williamstown, KY 41097.
I will get in touch with you shortly.

Property Description
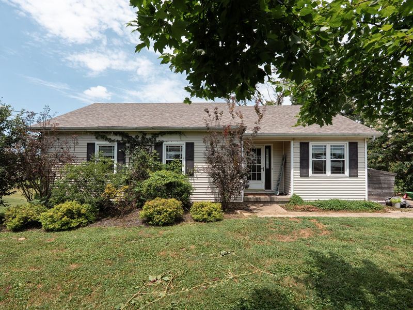
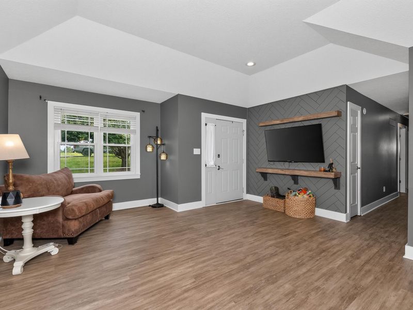
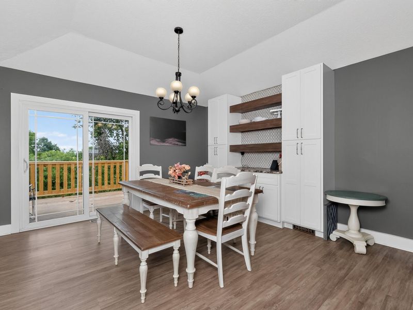
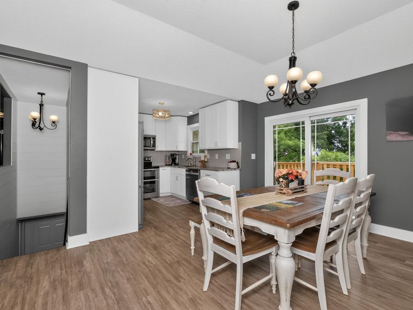
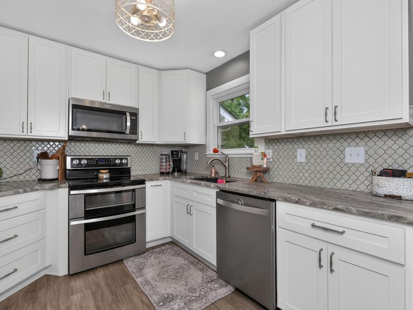
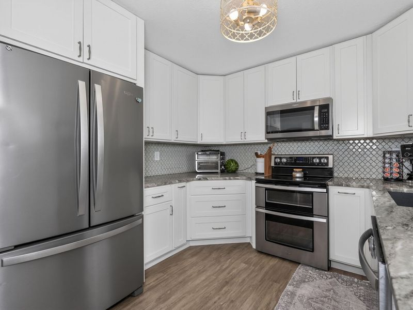
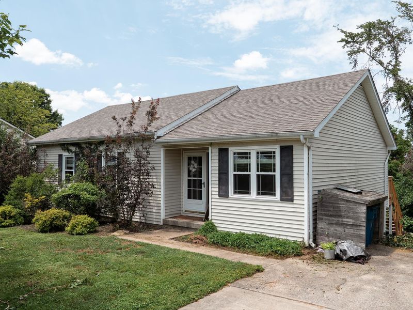
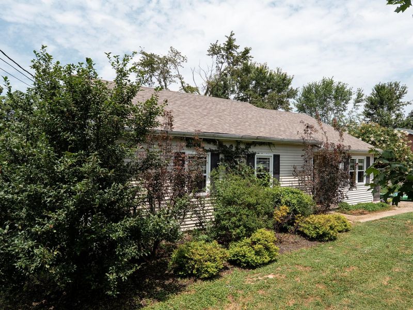
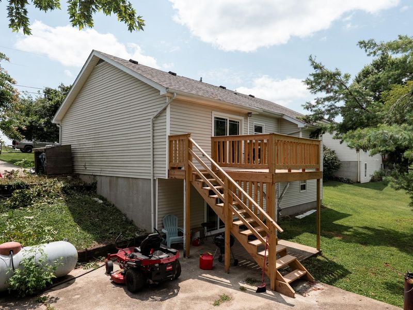
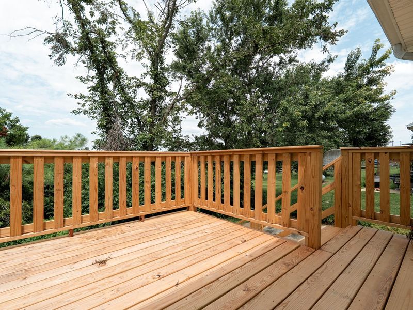
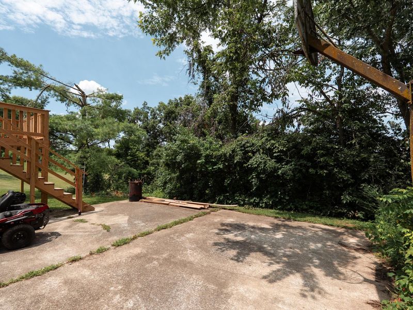
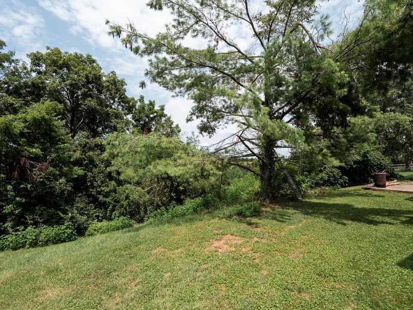
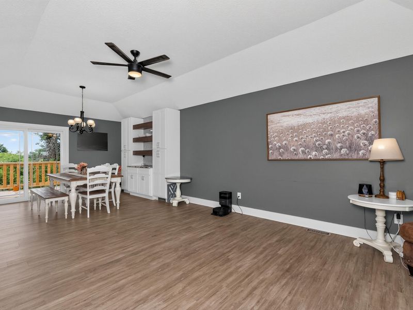
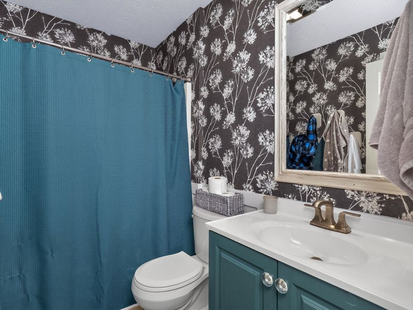
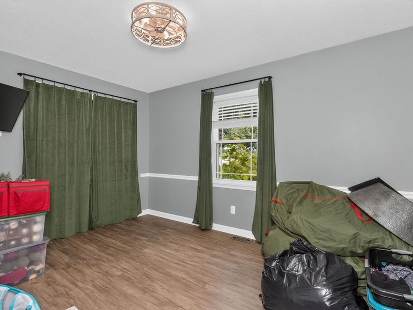
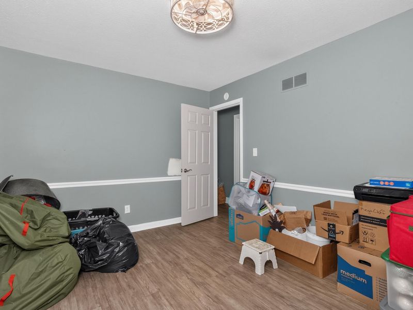
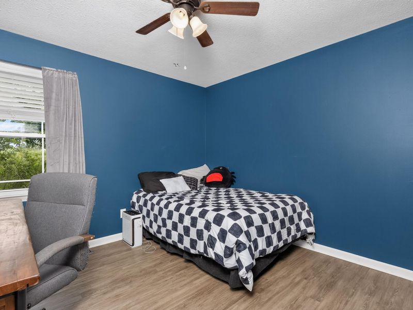
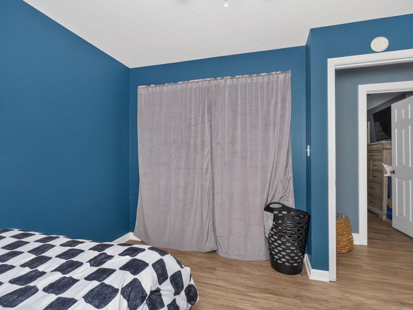
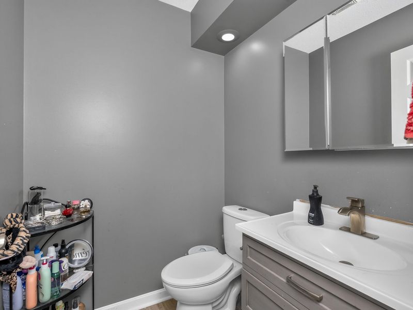
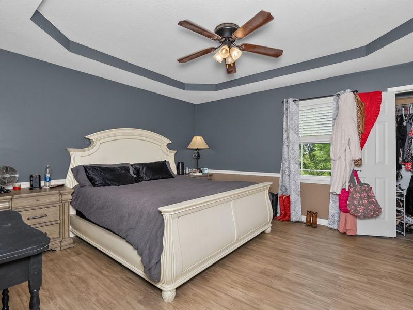
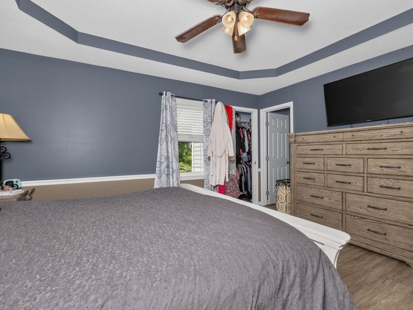
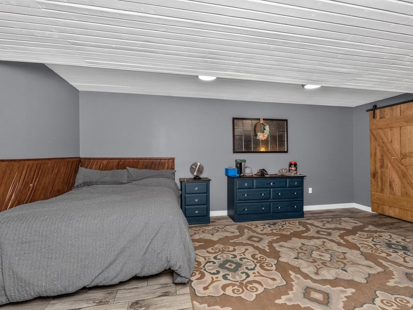
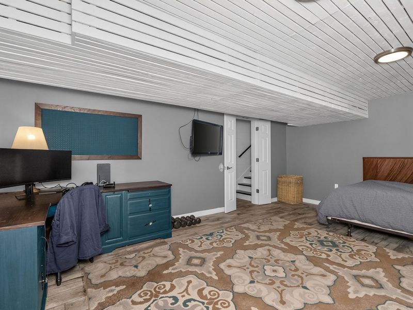
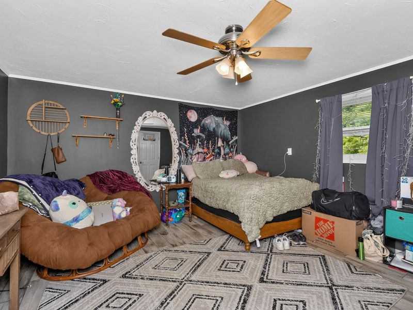
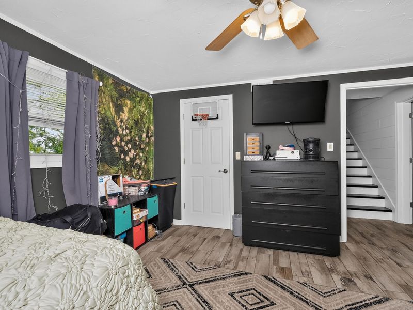
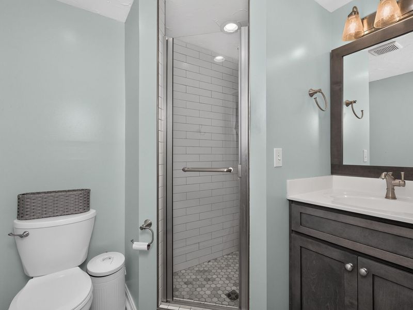
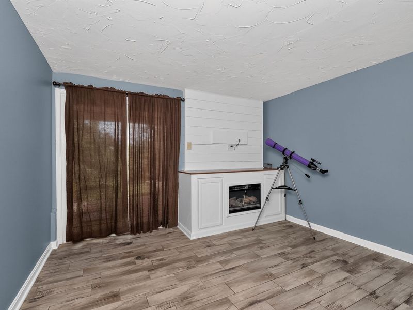
This is one of those homes that just feels comfortable the second you walk in! The simple floor plan combines beauty and function. 4-bedroom, 2 1/2 bath ranch with a spacious, open layout and tons of natural light. Very thoughtful design with an easy flow for everyday living.The kitchen is set up nicely with stainless appliances, double oven, granite counters, and a clean backsplash. It opens right into the dining area, where the built-in adds character and aesthetic (and extra storage never hurts)! Dining area walks out the to new deck that overlooks the 1 acre property. Winter, spring, summer & fall - you will enjoy spectacular wooded valley views every season of the year.The main level has a good flow, with a primary bedroom that includes a walk-in closet and private half bath, plus two more bedrooms and a full bath.Downstairs, the walk-out basement gives you that extra space everyone wants--a cozy family room with a fireplace, a fourth bedroom, full bath, and a bonus room that could be an office, workout space, or whatever you need it to be. A bar area project has been started and is just waiting for you to put your finishing touch on it! ceramic tile flooring makes it beautiful and super easy to clean.Outside is where this one really shines. Youve got a full acre to spread out, and the brand new deck is perfect for coffee in the morning or winding down in the evening.This special home is in the country, but the location is close to I-75, making that commute to work easy and convenient. This home and property are manageable and you will enjoy having space in the back yard to build a pool, have a garden or whatever your heart desires! Home is where the heart is and this one is waiting for you! Just minutes to the ARK Encounter - this property would be a perfect short term rental!
Property Features
Property Type: Residential - Single Family
Basement: Full Finished Bath, Finished, Walk-Out Access
Basement: Yes
Cooling: Central Air
Days on Market: 4
Heating: Propane
Home Style: Ranch
Lot Size: 1.04 Acres
Roof Type: Shingle
Stories: 1.0
Year Built: 1989
Feature Descriptions
Appliances: Stainless Steel Appliance(s), Electric Range, Dishwasher, Double Oven, Microwave, Refrigerator
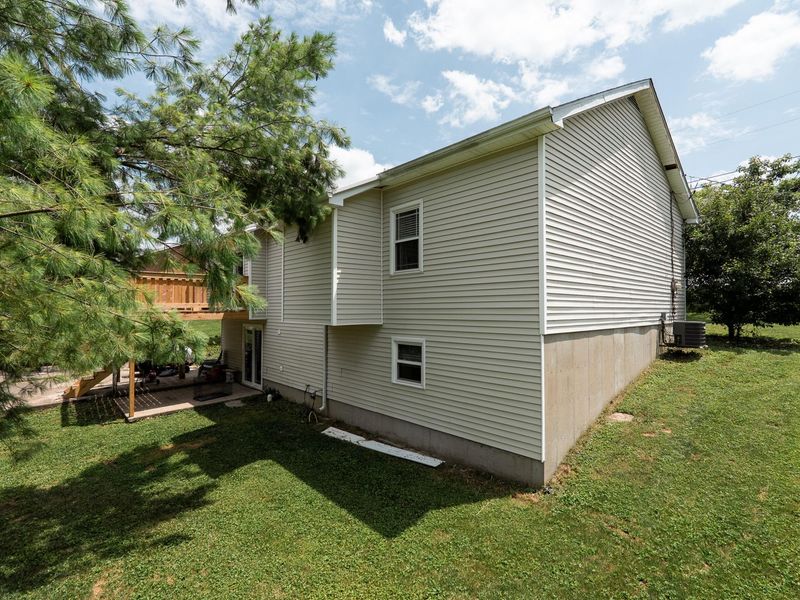
Exterior: Vinyl Siding
Foundation: Poured Concrete
Interior: Walk-In Closet(s), Storage, Open Floorplan, High Speed Internet, Granite Counters, Built-in Features, Ceiling Fan(s), Multi Panel Doors
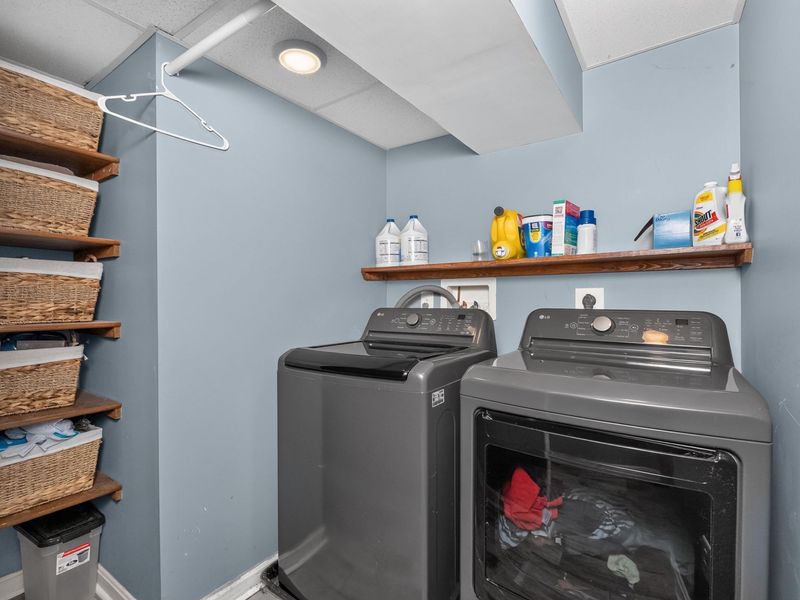
Laundry: Electric Dryer Hookup, In Basement, Washer Hookup
Lot: Cleared
Lot Dimensions: of record
Parcel Number: 047-01-00-007.00
Parking: Driveway, No Garage, Off Street
Parking Total: 4
Patio/Porch: Deck, Porch
Property Condition: Existing Structure
Road Frontage: County Road
Rooms Total: 10
Security: Smoke Detector(s)
Sewer: Septic Tank
Special View Info: Skyline, Valley
Structure Type: House
Sub Type: Single Family Residence
Utilities: Cable Available, Propane, Water Available
Water: Public
Window: Double Hung
Room Sizes
Kitchen: 10 X 9 Level - First
Living Room: 17 X 15 Level - First
Breakfast Room: 13 X 11 Level - First
Primary Bedroom: 14 X 13 Level - First
Bedroom 2: 13 X 10 Level - First
Bedroom 3: 11 X 11 Level - First
Family Room: 13 X 13 Level - Basement
Bedroom 4: 13 X 13 Level - Basement
Other Room: 18 X 13 Level - Basement
Laundry: 8 X 7 Level - Basement
Local Schools
High School: Williamstown High
Middle School: Williamstown Independent
Elementary School: Williamstown Elementary
School District: Williamstown Indep
Estimate Your Payment
Estimated Payment
$ 1,623.70 per month $1,536.23 Principal & Interest $0.00 Property Tax (data not provided by mls) $87.47 Homeowner's InsuranceChange Payment Information
Print This Listingx
Select a format below, new window will open and will prompt you to print.









1875 Barnes Road | MLS# 645055
This single family home located at 1875 Barnes Road, Williamstown, KY 41097 is currently listed for sale with an asking price of $299,900. This property was built in 1989 and has 4 bedrooms and 2 full and 1 partial baths. Barnes Road is located within the Williamstown Indep school district. Search Williamstown real estate on string.cutlerhomes.com today.