

Listed By
Agency Name: EXP Realty, LLC.
Agency Contact: RealtorStephSells@gmail.com, 440-554-7712
Shown By
Agent Name: Karen Fitzpatrick
Agent Phone:
Agency Title: Cutler Real Estate

TOUR THIS HOME
Choose a date and time to see 18925 Stony Point Drive, Strongsville, OH 44136.
I will get in touch with you shortly.

Property Description
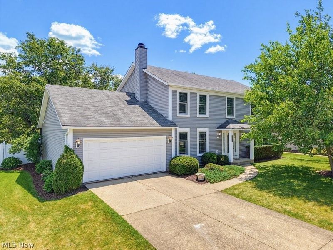
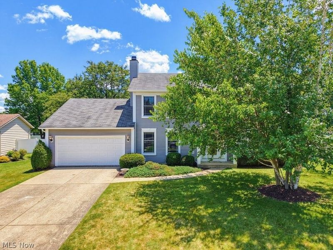
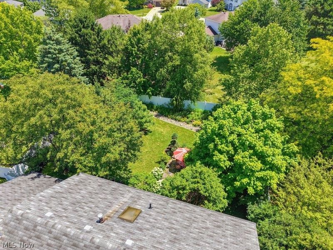
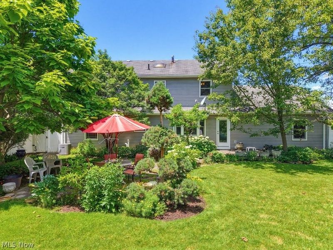
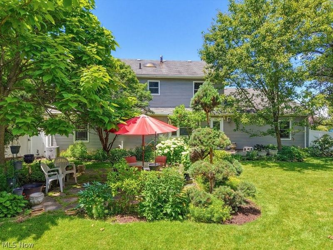
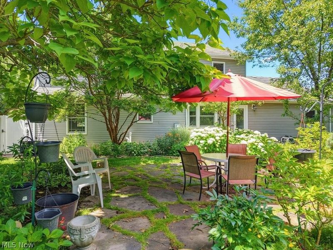
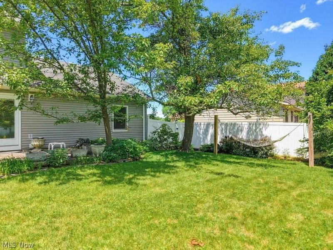
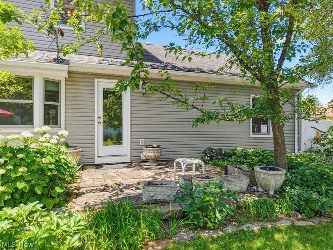
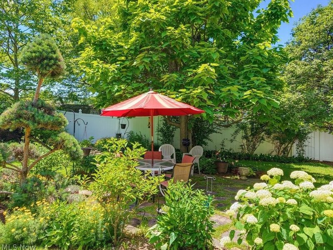
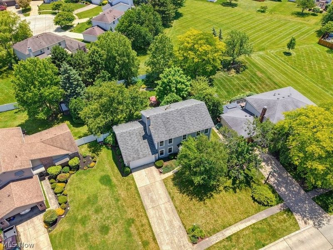
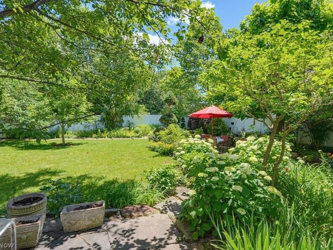
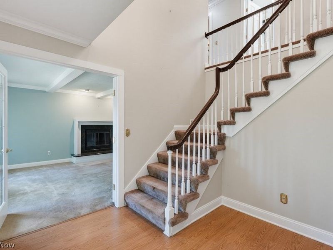
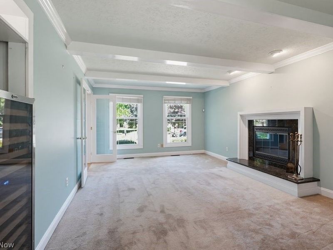
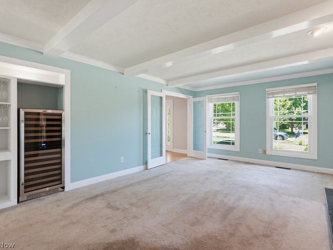
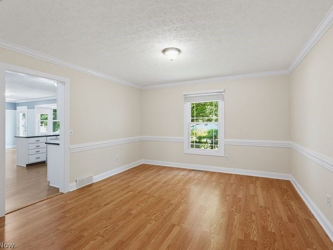
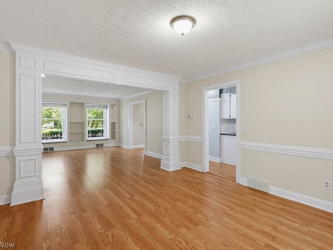
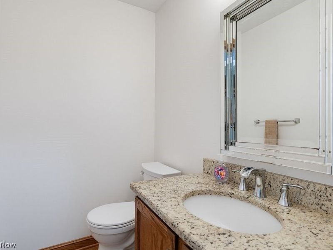
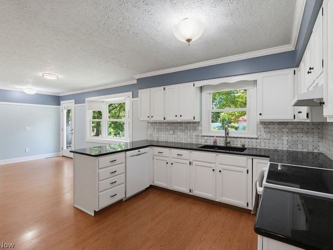
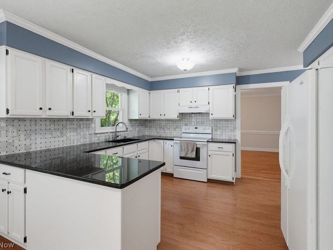
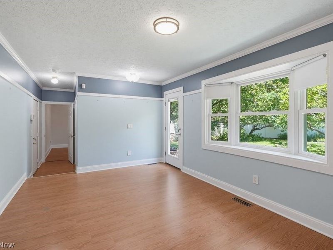
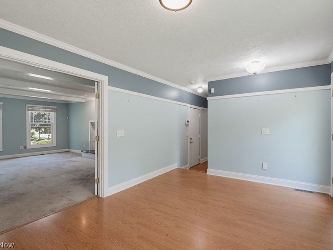
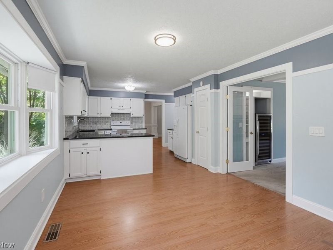
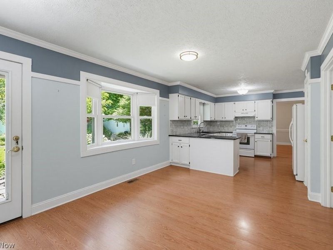
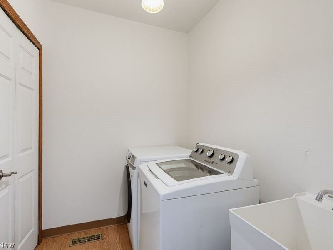
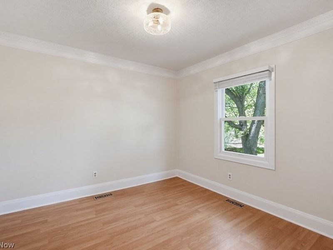
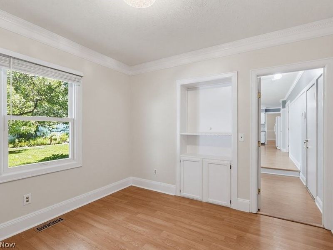
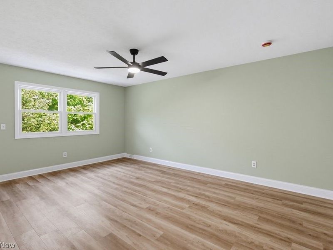
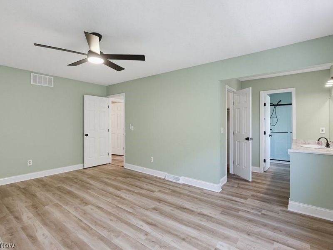
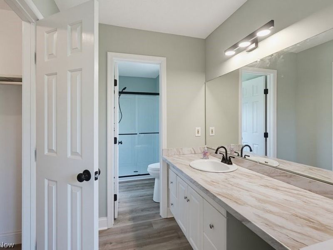
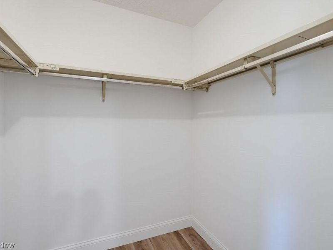
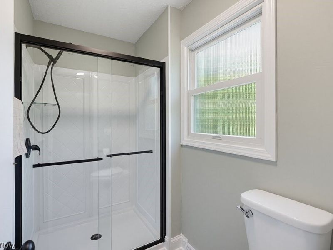
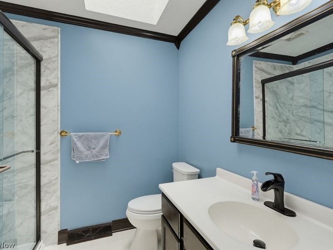
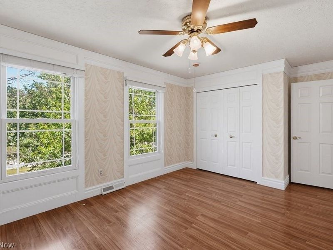
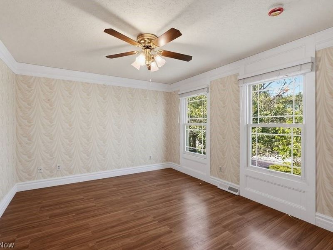
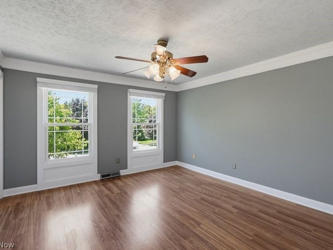
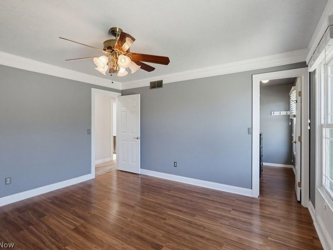
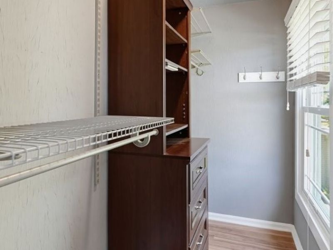
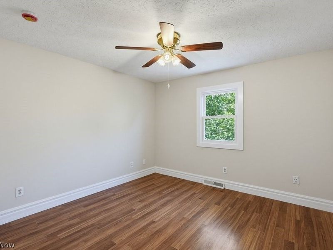
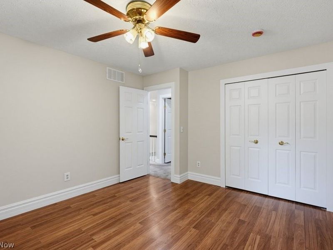
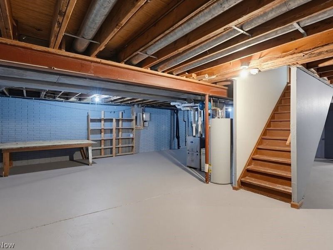
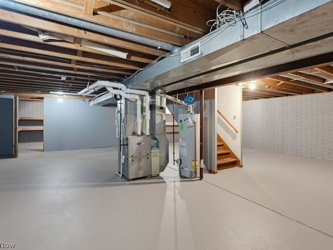
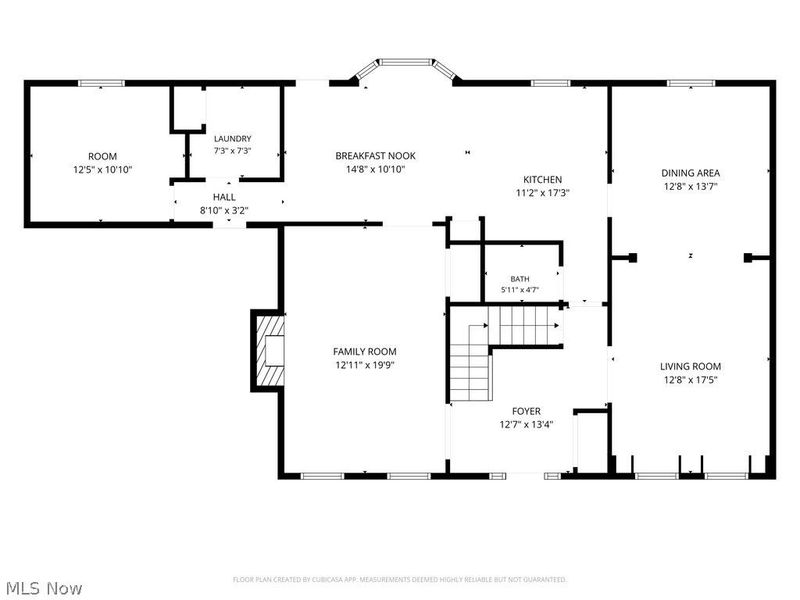
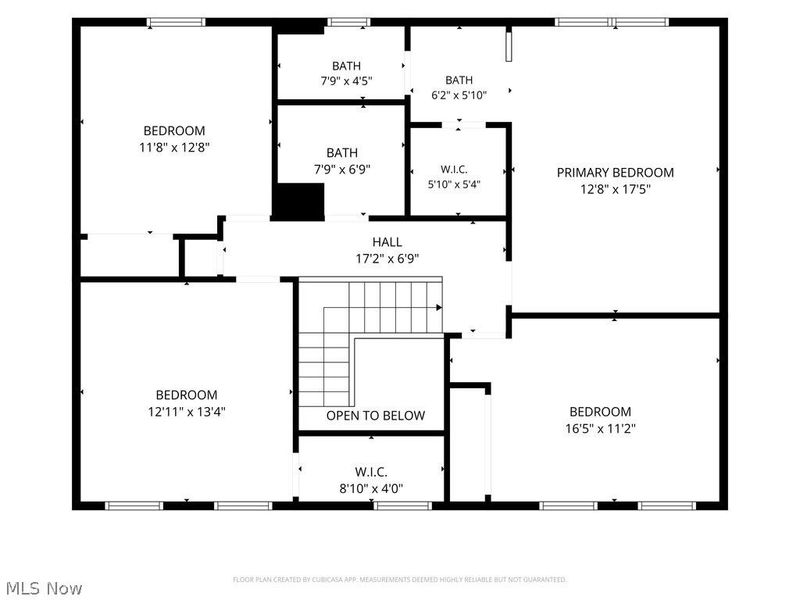
LOOK NO FURTHER! Welcome to this beautifully maintained, one-owner Colonial in the highly desirable Chandler Commons neighborhood of Strongsville! Offering over 2,800 square feet of living space plus a full basement, this spacious 4-bedroom, 2.5-bath home combines comfort, style & a great floor plan. Fresh paint throughout the living room, dining room, laundry room, basement, & all four upstairs bedrooms, along w/ updated lighting & Andersen windows installed 2023 creating a bright, inviting atmosphere filled w/ natural light. The thoughtfully designed first floor features a spacious living room w/ custom built-in shelving & a charming window bench w/ cushions, a formal dining room, a welcoming family room w/ a wood-burning fireplace & refrigerated wine cooler (2021) & a large eat-in kitchen featuring a beautiful bay window, ample cabinetry & direct access to the backyard. All kitchen appliances, Bosch dishwasher (2020), plus the washer & dryer, are included. You'll also find a convenient first-floor laundry room, half bath & a versatile bonus room that can serve as a fifth bedroom, home office, or playroom. Step outside to the fully fenced, beautifully landscaped backyard, offers privacy and is perfect to relax or entertain. Upstairs, the spacious primary suite features a fully renovated en-suite bathroom (June 2026) & a walk-in closet. The third bedroom also offers its own walk-in closet, while two additional generously sized bedrooms & another full bathroom w/ Skylight complete the second floor. Additional updates include Andersen Windows (2023), updated lighting, electrical, fresh paint, HWT (2025), furnace (2019) & A/C (2018), offering peace of mind. Lovingly maintained by its original owner, this move-in-ready home is conveniently located near shopping, dining, parks, schools & highways. With its spacious layout, thoughtful updates & desirable Chandler Commons location, this exceptional home is ready to welcome its next owner.
Property Features
Property Type: Residential - Single Family
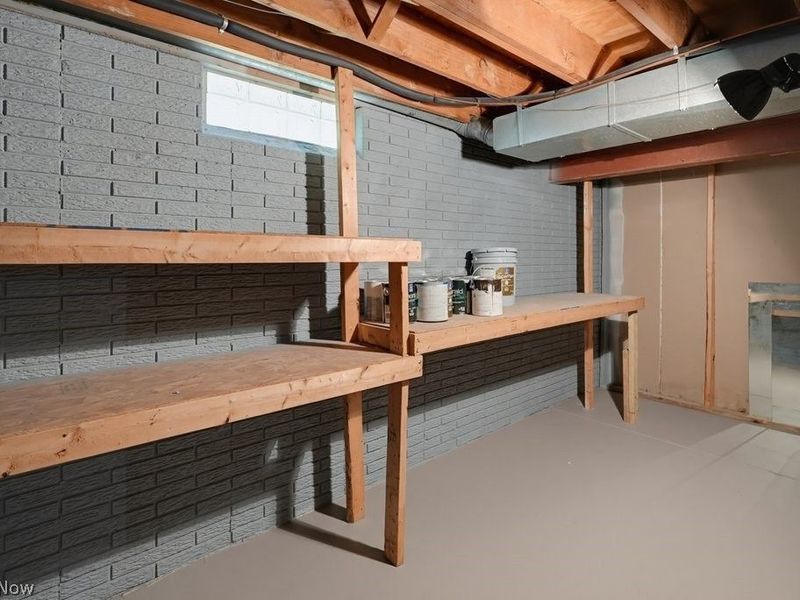
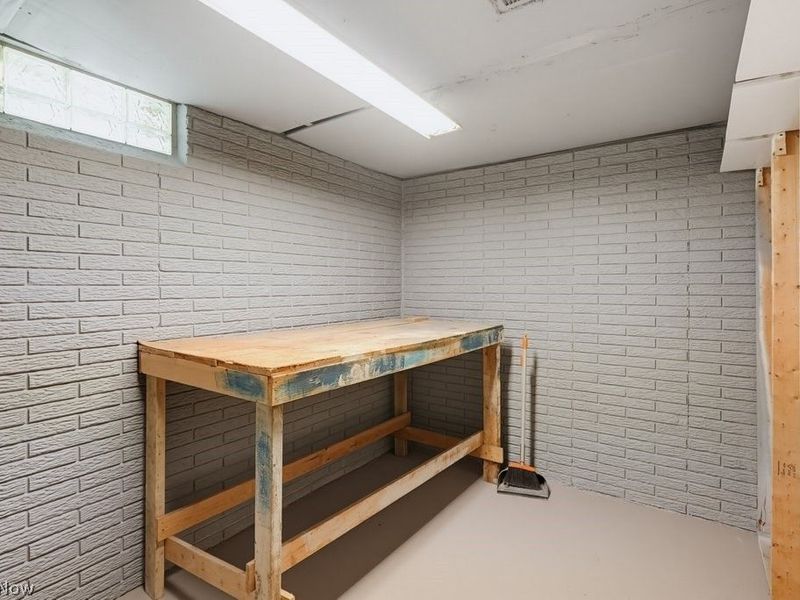
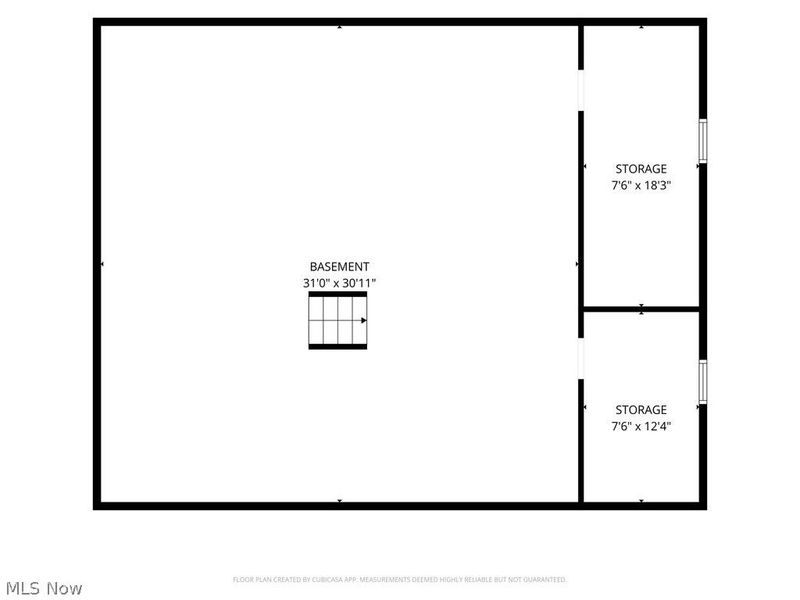
Basement: Yes
Basement: Unfinished
Cooling: Central Air, Ceiling Fan(s)
Days on Market: 3
Fireplaces: 1
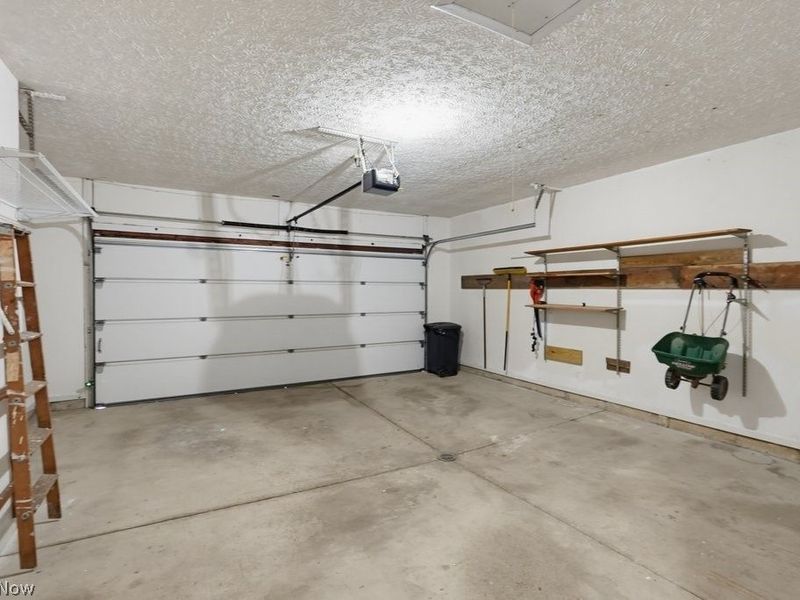
Garage: 2
Heating: Forced Air
Home Style: Colonial
Lot Size: 0.26 Acres
Roof Type: Asphalt, Fiberglass, Shingle
Stories: 2.0
Taxes: $5,920 / year
Year Built: 1986
Amenities
Bookcases
Built-in Features
Ceiling Fan(s)
Storage
Walk-In Closet(s)
Private Yard
Feature Descriptions
Appliances: Dryer, Dishwasher, Disposal, Range, Refrigerator, Washer
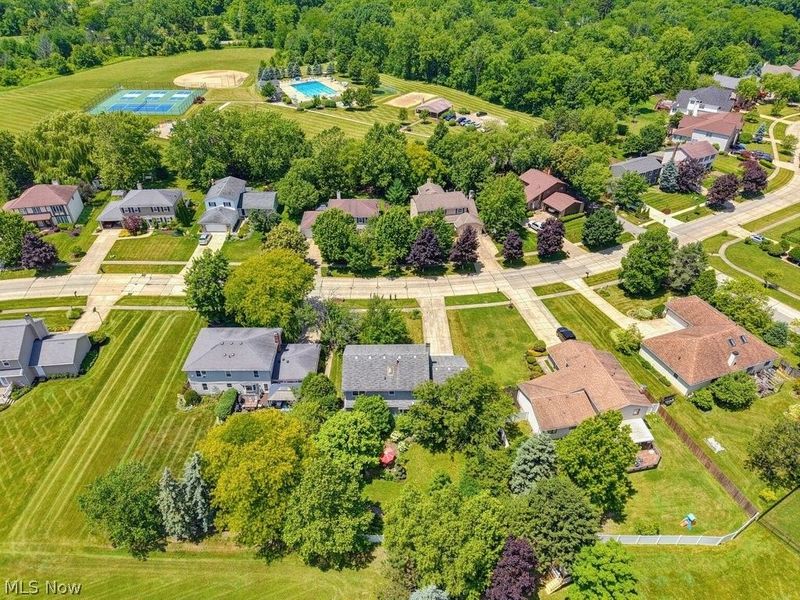
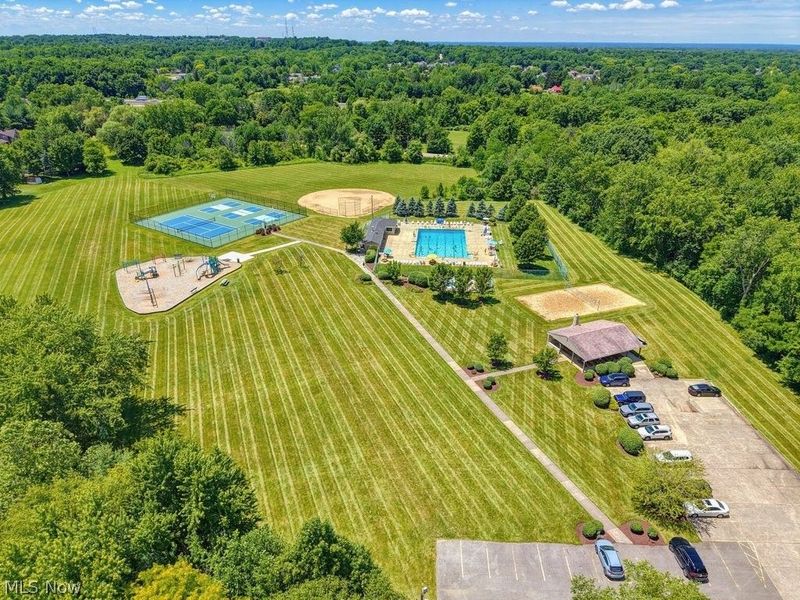
Community Features: Common Grounds/Area, Playground, Park, Pool, Sidewalks, Tennis Court(s)
Exterior: Aluminum Siding, Vinyl Siding
Fencing: Back Yard, Full
Fireplace: Family Room, Wood Burning
HOA: Yes
HOA Fee: 475/ Annually
Laundry: Main Level, Laundry Room
Lot: Private, Many Trees, Wooded
Parcel#: 399-26-059
Parking: Concrete, Driveway, Garage Faces Front, Garage, Garage Door Opener
Patio/Porch: Front Porch
Pool: Association, Community
Security: Carbon Monoxide Detector(s), Smoke Detector(s)
Sewer: Public Sewer
Swimming Pool: Yes
View: Trees/Woods
Water: Public
Window: Blinds, Bay Window(s), Skylight(s), Window Treatments
Room Sizes
Bonus Room: 12.5 x 10.1 Level - First
Kitchen: 17.3 x 11.2 Level - First
Primary Bathroom: 7.9 x 4.5 Level - Second
Family Room: 19.9 x 12.11 Level - First
Bedroom: 16.5 x 11.2 Level - Second
Primary Bedroom: 17.5 x 12.8 Level - Second
Bedroom: 13.4 x 12.11 Level - Second
Bedroom: 12.8 x 11.8 Level - Second
Bathroom: 7.9 x 6.9 Level - Second
Living Room: 17.5 x 12.8 Level - First
Laundry: 7.3 x 7.3 Level - First
Eat-in Kitchen: 14.8 x 10.1 Level - First
Dining Room: 13.7 x 12.8 Level - First
Basement: 31 x 30.11 Level - Basement
Bathroom: 5.11 x 4.7 Level - First
Local Schools
School District: Strongsville City
Estimate Your Payment
Estimated Payment
$ 2,799.97 per month $2,182.68 Principal & Interest $493.33 Property Tax $123.96 Homeowner's InsuranceChange Payment Information
Print This Listingx
Select a format below, new window will open and will prompt you to print.









18925 Stony Point Drive | MLS# 5222081
This single family home located at 18925 Stony Point Drive, Strongsville, OH 44136 is currently listed for sale with an asking price of $425,000. This property was built in 1986 and has 4 bedrooms and 2 full and 1 partial baths with 4040 sq. ft. Stony Point Drive is located in the Chandler Commons Ph I & 02 subdivision within the Strongsville City school district. Search Chandler Commons Ph I & 02 real estate on string.cutlerhomes.com today.