
Listed By
Agency Name: RE/MAX Alliance Realty
Agency Phone: (937) 898-4400
Shown By
Agent Name: Karen Fitzpatrick
Agent Phone:
Agency Title: Cutler Real Estate

TOUR THIS HOME
Choose a date and time to see 2142 Gipsy Drive, Dayton, OH 45414.
I will get in touch with you shortly.

Property Description
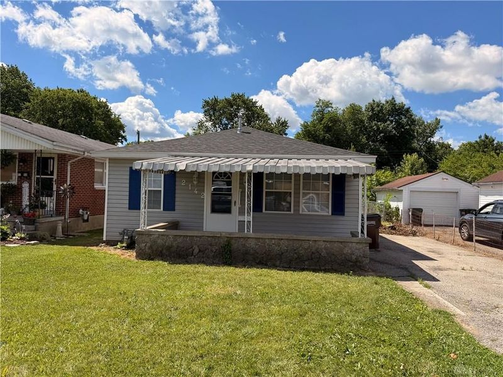
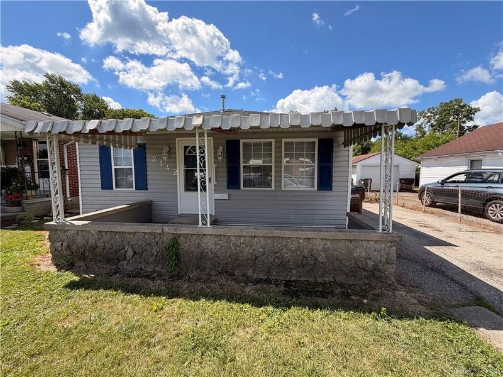
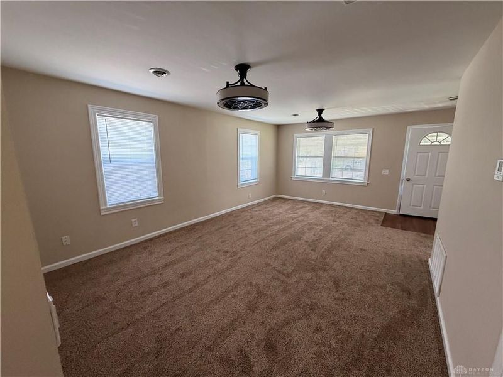
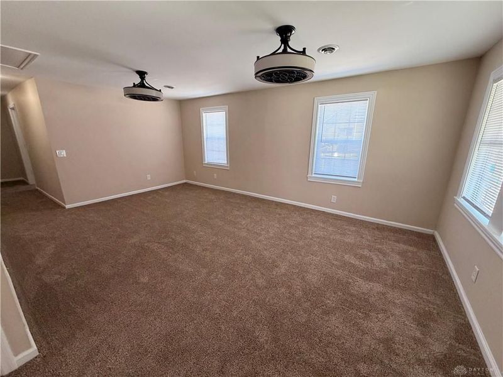
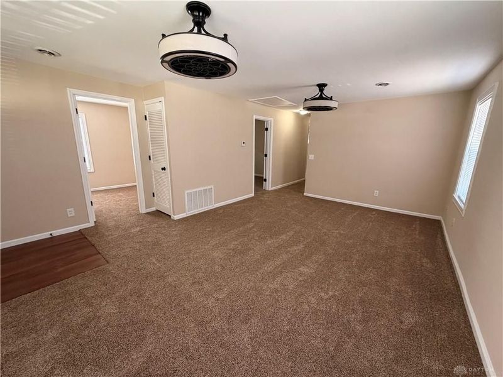
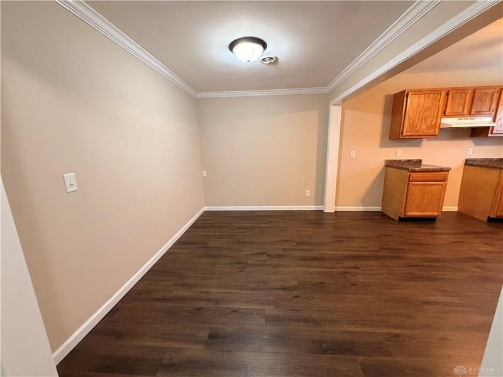
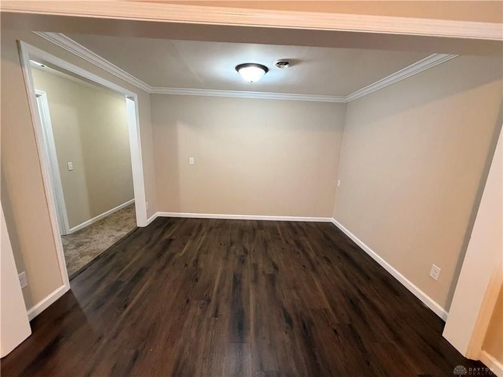
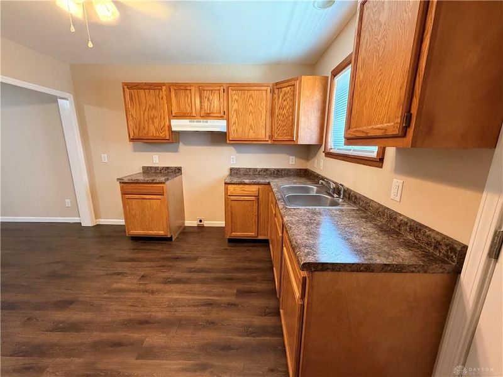
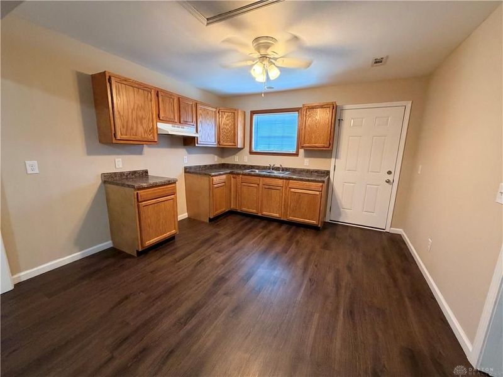
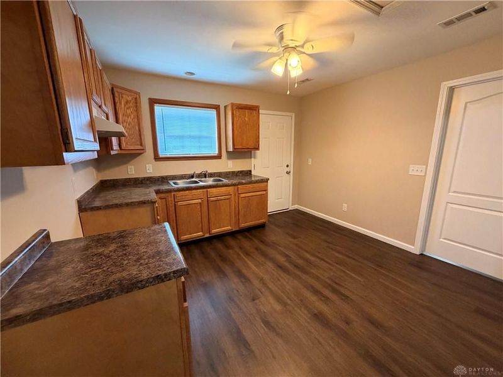
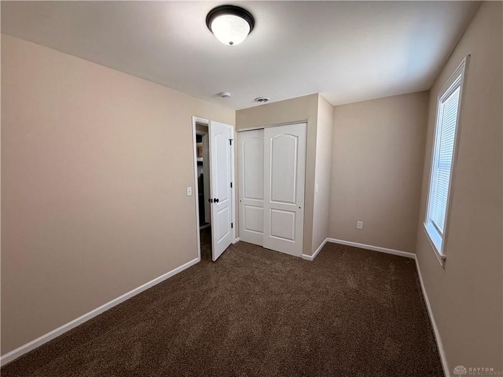
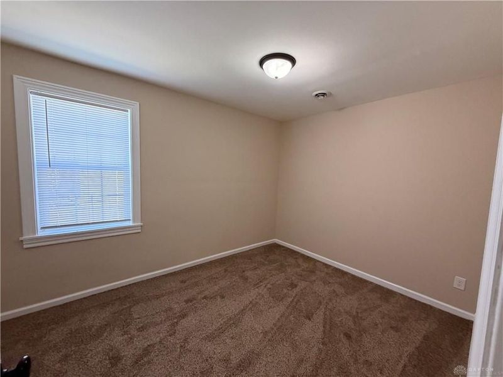
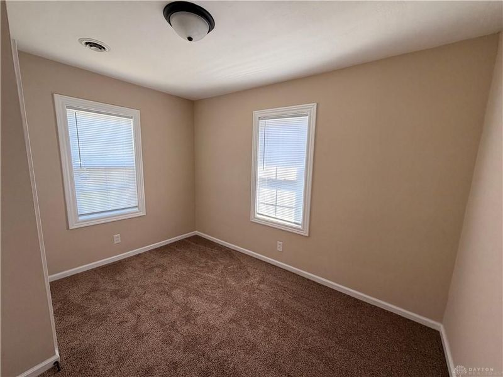
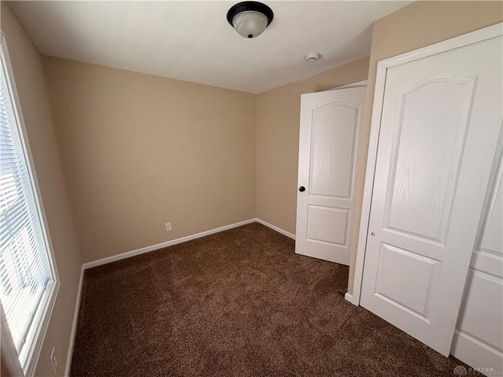
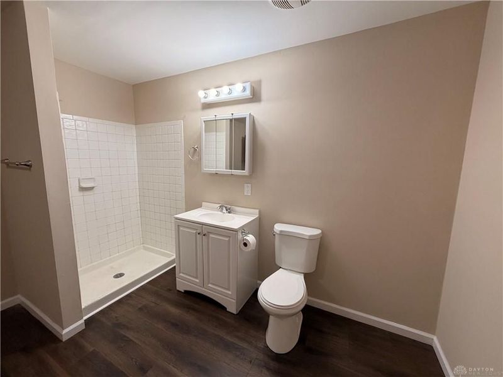
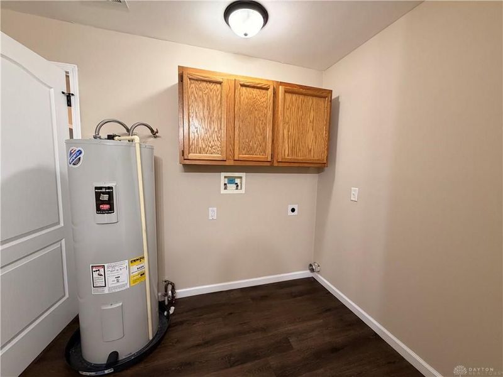
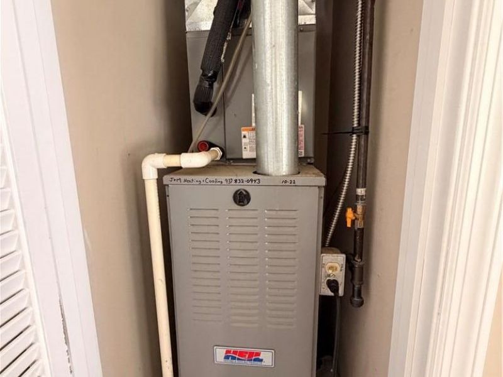
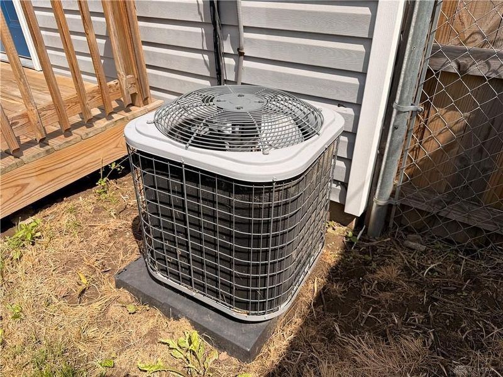
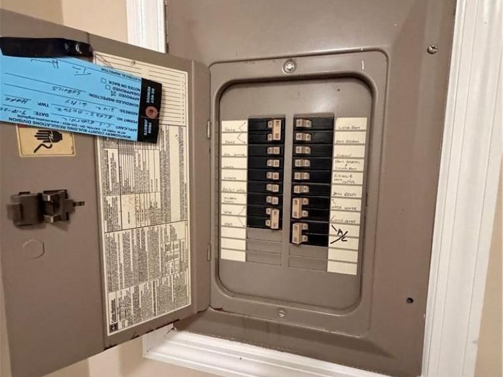
Move-In Ready and Beautifully Updated!Enjoy easy, low-maintenance living in this completely remodeled one-story home. Featuring 3 spacious bedrooms, 1 oversized bathroom, and a welcoming covered front porch, this home is ready for its new owner.Major mechanical updates were completed in 2022, including a new roof, furnace, central air conditioning, and water heater, providing peace of mind for years to come.Recent improvements continue with fresh paint and new flooring throughout in 2026. Additional updates include newer windows, exterior doors, kitchen cabinets and countertops, interior doors and hardware, light fixtures, electrical panel, outlets, and switches.This home offers the perfect combination of modern updates, comfort, and convenience. Simply move in and start enjoying all the work that's already been done for you!
Property Features
Property Type: Residential - Single Family
Cooling: Central
Days on Market: 31
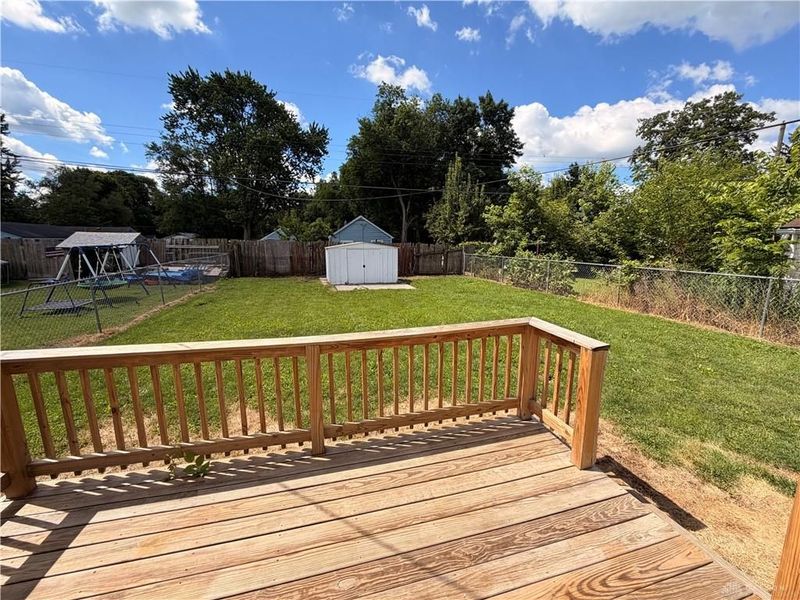
Fenced: Yes
Heating: Forced Air, Natural Gas
Lot Size: 0.12 Acres
Stories: 1.0
Taxes: $1,544
Year Built: 1956
Feature Descriptions
Basement Features: Crawl Space
Exterior: Aluminum, Vinyl
Lot Dimensions: 40' X 130'
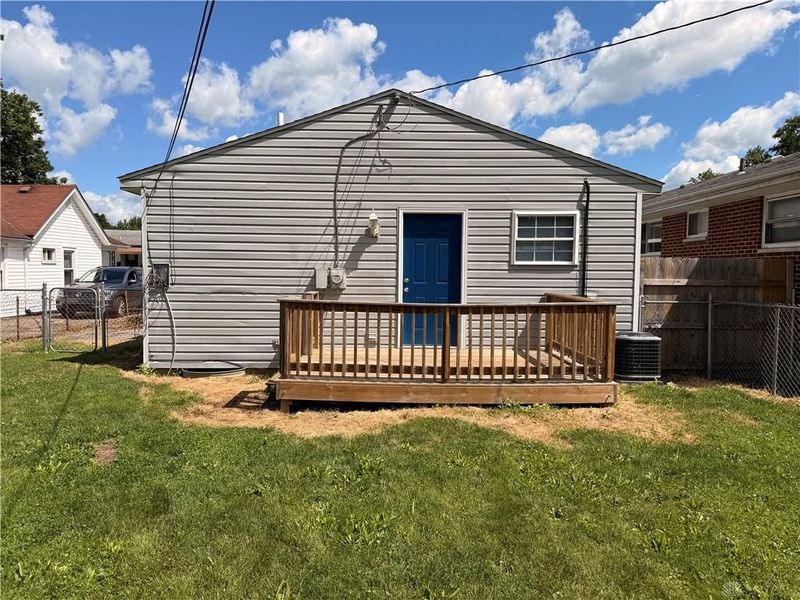
Outside Features: Cable TV, Deck, Fence, Porch, Storage Shed
Room Sizes
Living Room: 19 X 13 Level - Main
Dining Room: 12 X 9 Level - Main
Kitchen: 12 X 12 Level - Main
Primary Bedroom: 14 X 9 Level - Main
Bedroom: 13 X 11 Level - Main
Bedroom: 11 X 9 Level - Main
Utility Room: 8 X 7 Level - Main
Local Schools
School District: Northridge
Estimate Your Payment
Estimated Payment
$ 723.68 per month $562.96 Principal & Interest $128.67 Property Tax $32.05 Homeowner's InsuranceChange Payment Information
Print This Listingx
Select a format below, new window will open and will prompt you to print.









2142 Gipsy Drive | MLS# 962008
This single family home located at 2142 Gipsy Drive, Dayton, OH 45414 is currently listed for sale with an asking price of $109,900. This property was built in 1956 and has 3 bedrooms and 1 full baths with 1114 sq. ft. Gipsy Drive is located in the Dixie Heights subdivision within the Northridge school district. Search Dixie Heights real estate on string.cutlerhomes.com today.