
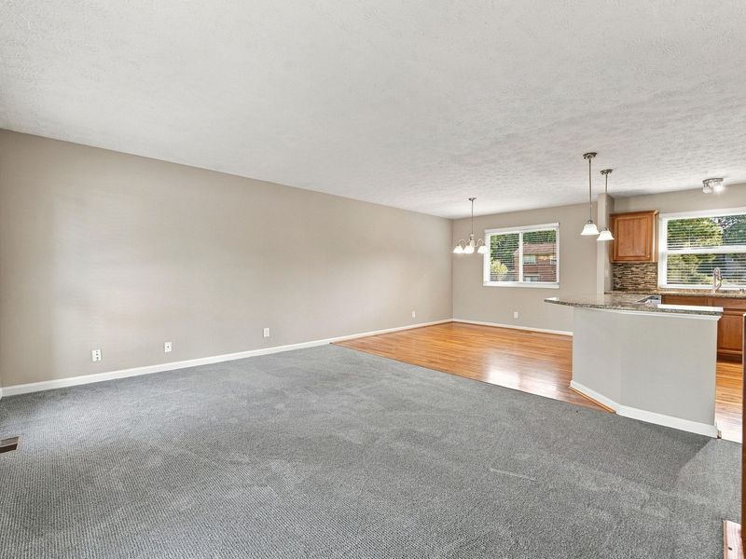
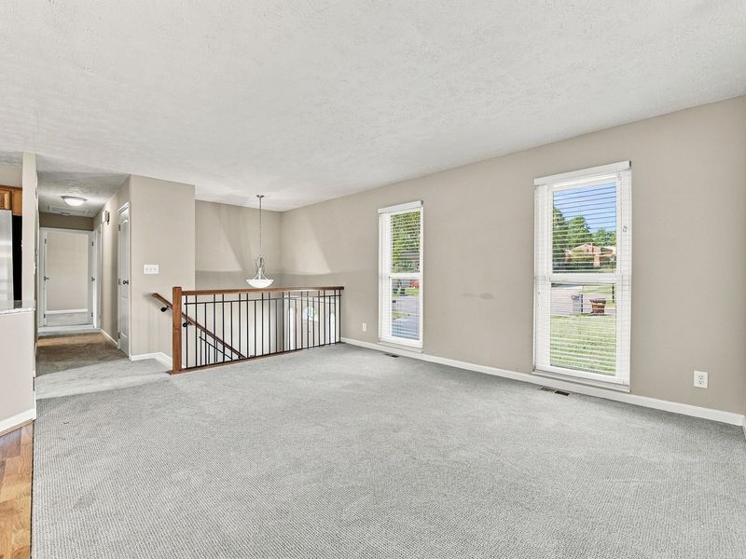
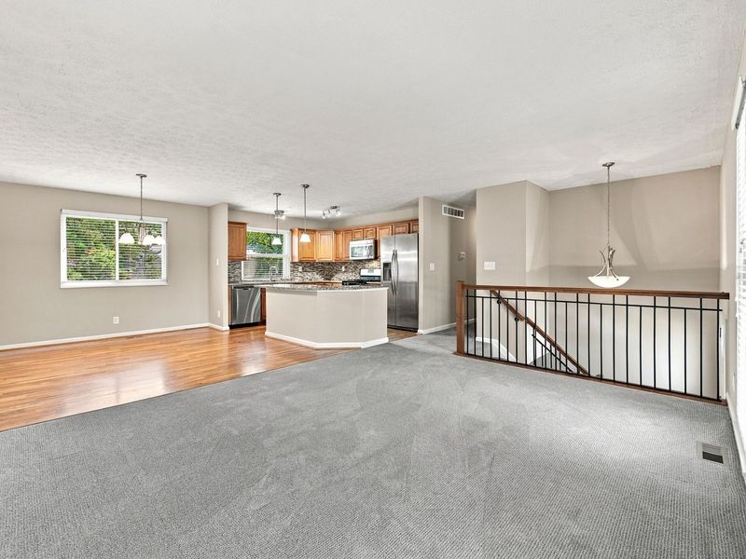
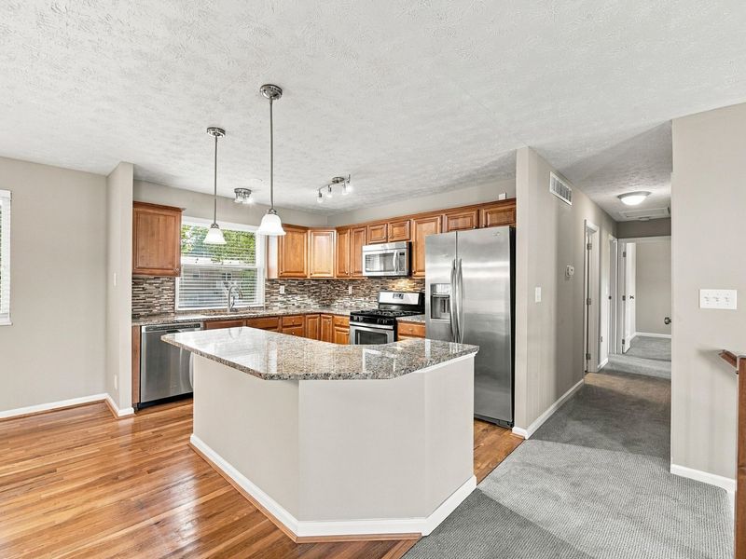
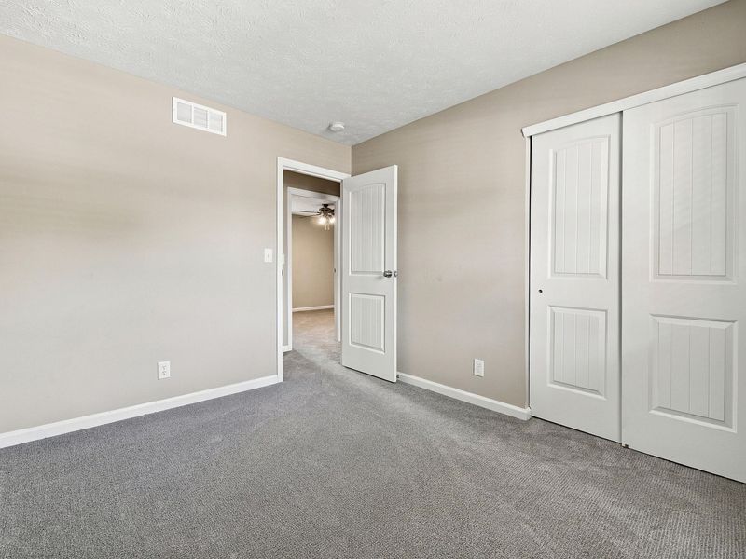
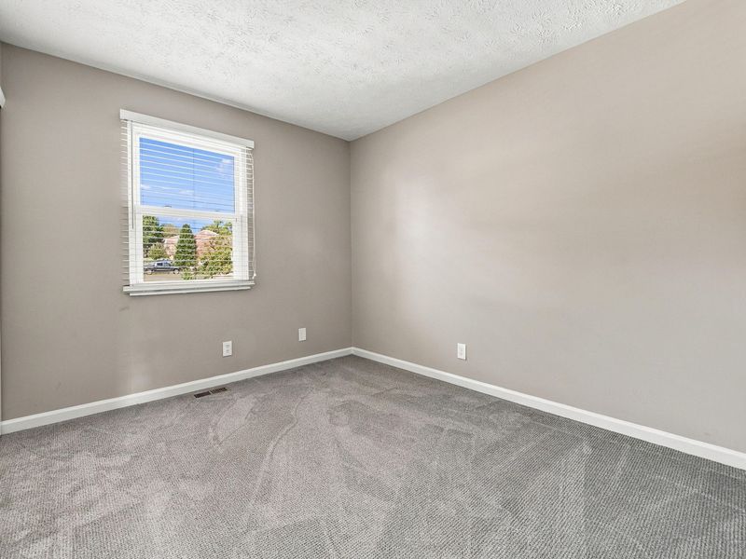
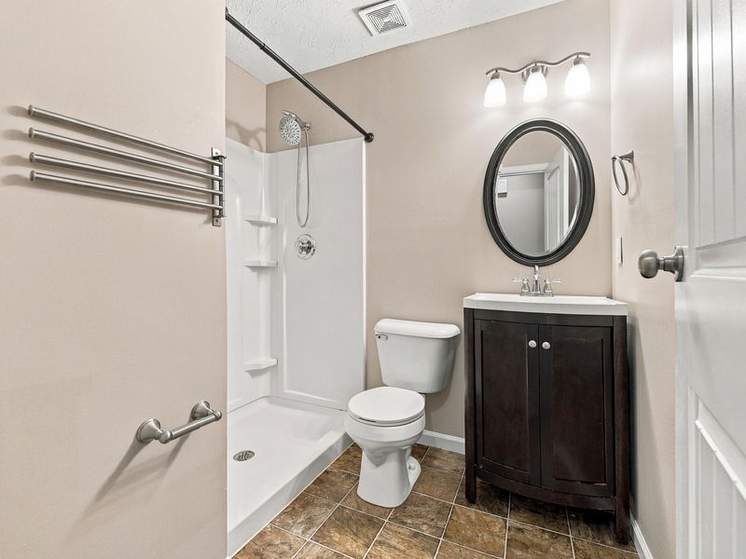
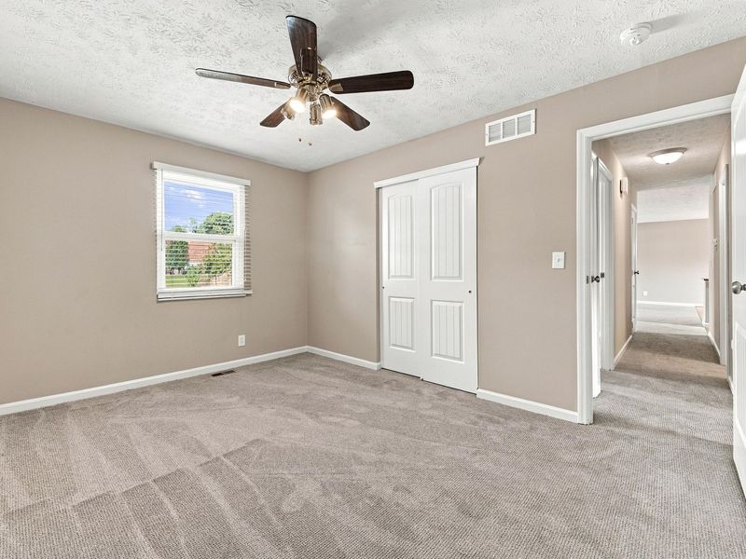
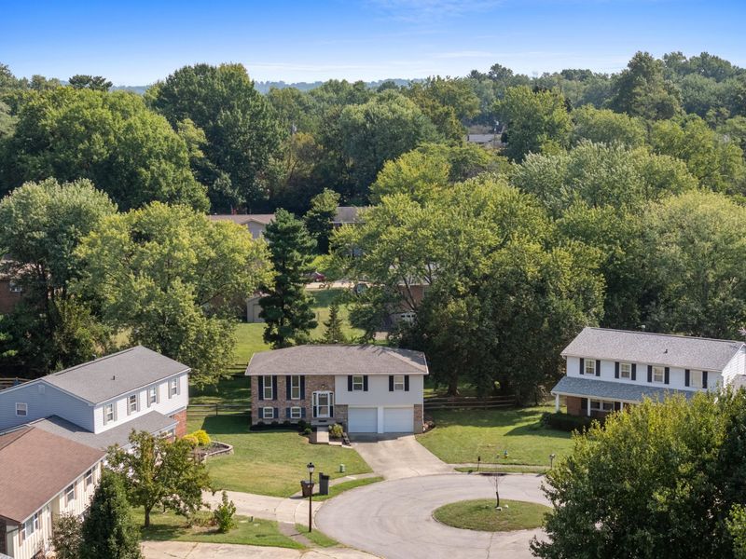
2610 Brookview DriveVilla Hills, KY 41017

Residential - Single Family MLS 646881
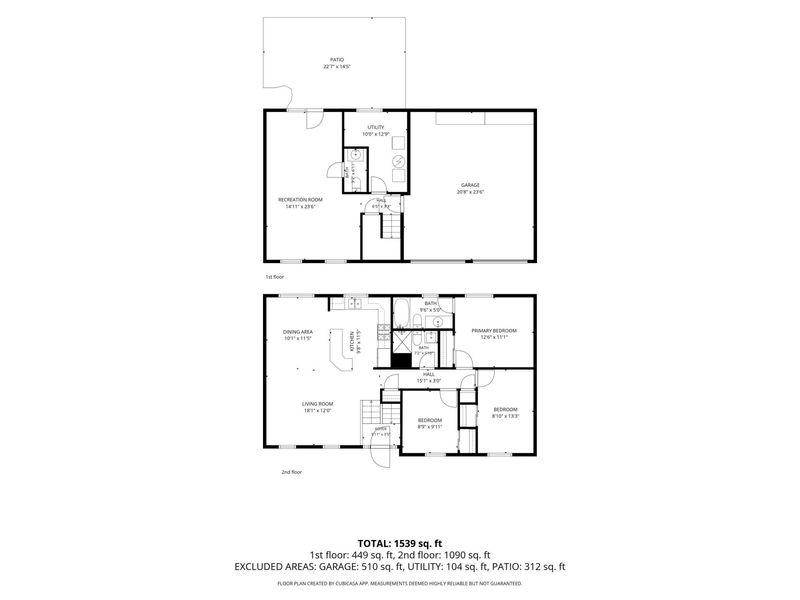
3 beds 2 full baths 1 partial baths 1,144 sqft
$349,000
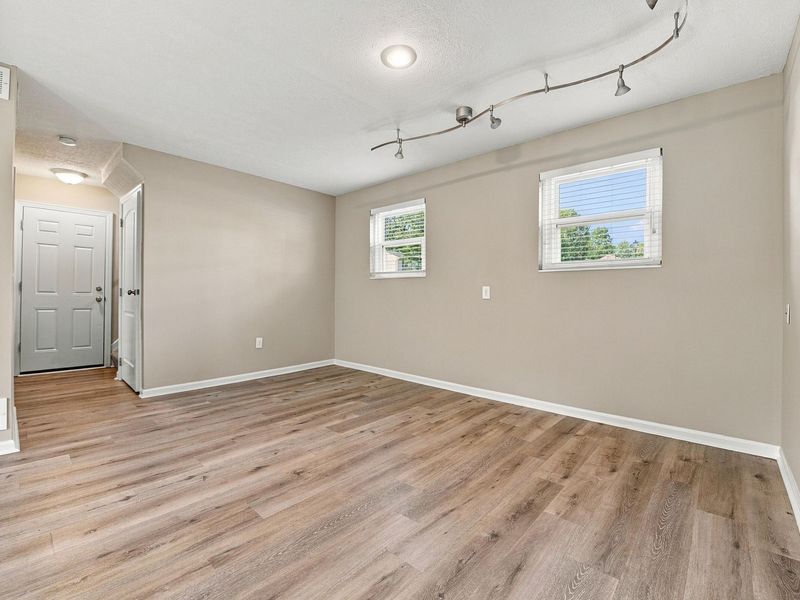
  • 2610 Brookview Drive, Villa Hills, KY 41017 Photo 1
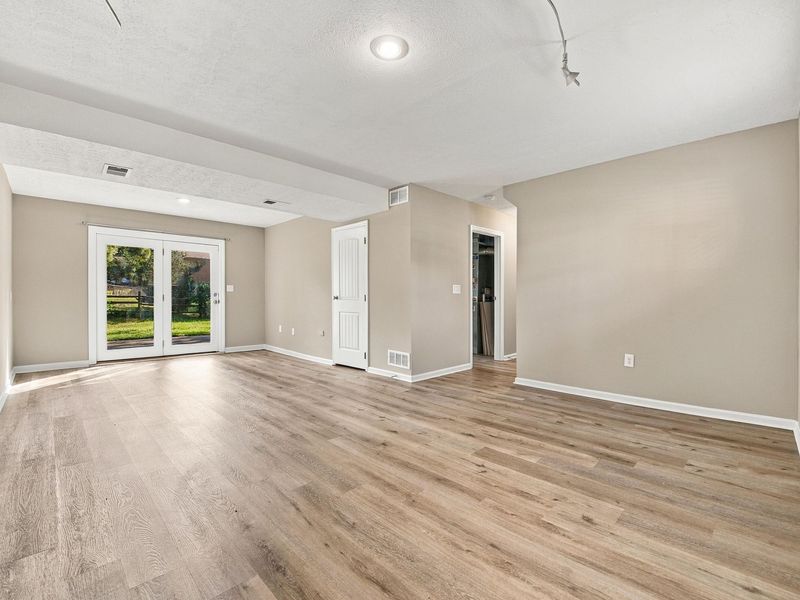
  • 2610 Brookview Drive, Villa Hills, KY 41017 Photo 2
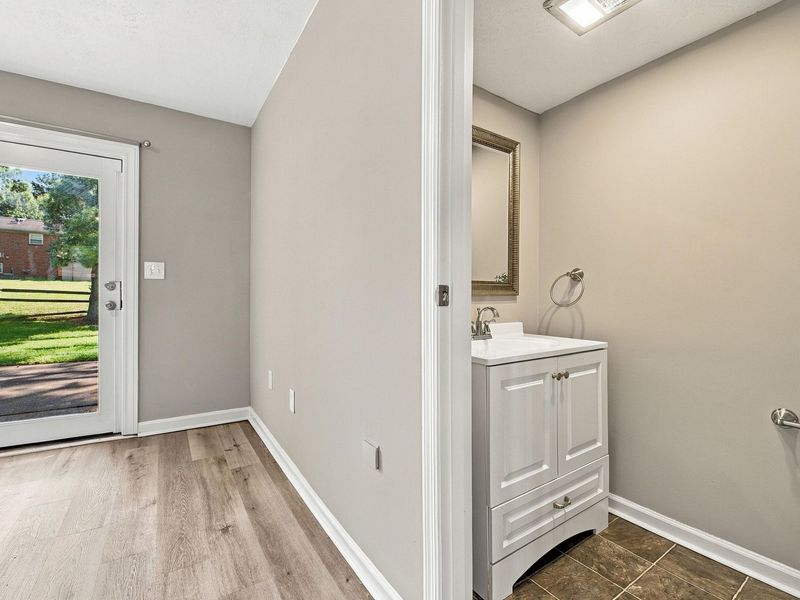
  • 2610 Brookview Drive, Villa Hills, KY 41017 Photo 3
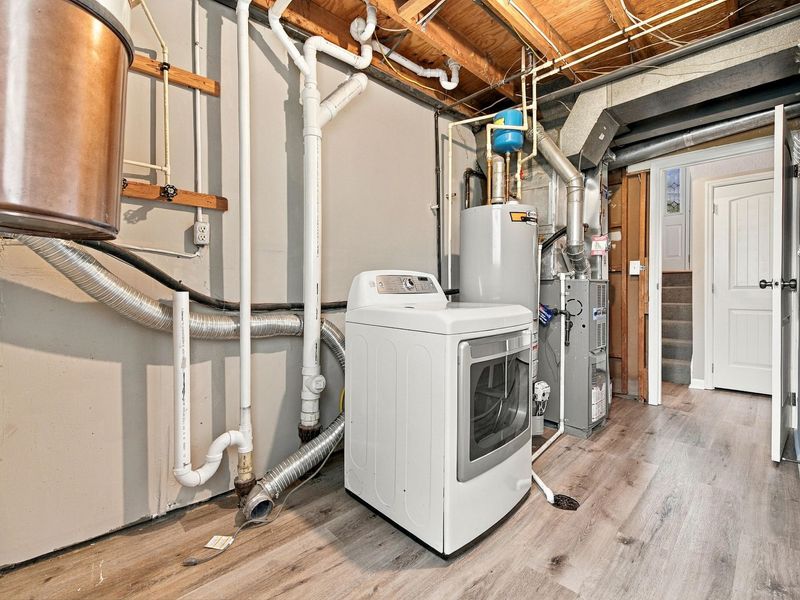
  • 2610 Brookview Drive, Villa Hills, KY 41017 Photo 4
  • 2610 Brookview Drive, Villa Hills, KY 41017 Photo 5
  • 2610 Brookview Drive, Villa Hills, KY 41017 Photo 6
  • 2610 Brookview Drive, Villa Hills, KY 41017 Photo 7
  • 2610 Brookview Drive, Villa Hills, KY 41017 Photo 8
  • 2610 Brookview Drive, Villa Hills, KY 41017 Photo 9
  • 2610 Brookview Drive, Villa Hills, KY 41017 Photo 10
  • 2610 Brookview Drive, Villa Hills, KY 41017 Photo 11
  • 2610 Brookview Drive, Villa Hills, KY 41017 Photo 12
  • 2610 Brookview Drive, Villa Hills, KY 41017 Photo 13
  • 2610 Brookview Drive, Villa Hills, KY 41017 Photo 14
  • 2610 Brookview Drive, Villa Hills, KY 41017 Photo 15
  • 2610 Brookview Drive, Villa Hills, KY 41017 Photo 16
  • 2610 Brookview Drive, Villa Hills, KY 41017 Photo 17
  • 2610 Brookview Drive, Villa Hills, KY 41017 Photo 18
  • 2610 Brookview Drive, Villa Hills, KY 41017 Photo 19
  • 2610 Brookview Drive, Villa Hills, KY 41017 Photo 20
  • 2610 Brookview Drive, Villa Hills, KY 41017 Photo 21
  • 2610 Brookview Drive, Villa Hills, KY 41017 Photo 22
  • 2610 Brookview Drive, Villa Hills, KY 41017 Photo 23
  • 2610 Brookview Drive, Villa Hills, KY 41017 Photo 24
  • 2610 Brookview Drive, Villa Hills, KY 41017 Photo 25
  • 2610 Brookview Drive, Villa Hills, KY 41017 Photo 26
  • 2610 Brookview Drive, Villa Hills, KY 41017 Photo 27
  • 2610 Brookview Drive, Villa Hills, KY 41017 Photo 28
  • 2610 Brookview Drive, Villa Hills, KY 41017 Photo 29
  • 2610 Brookview Drive, Villa Hills, KY 41017 Photo 30
  • 2610 Brookview Drive, Villa Hills, KY 41017 Photo 31
  • 2610 Brookview Drive, Villa Hills, KY 41017 Photo 32
  • 2610 Brookview Drive, Villa Hills, KY 41017 Photo 33
  • 2610 Brookview Drive, Villa Hills, KY 41017 Photo 34
1/34 Fullscreen

Listed By

Agency Name: Trauth Property Group
Agency Phone: 859-415-4500

Shown By

Agent Name: Karen Fitzpatrick
Agent Phone:
Agency Title: Cutler Real Estate

IDX logo

TOUR THIS HOME

Choose a date and time to see 2610 Brookview Drive, Villa Hills, KY 41017.
I will get in touch with you shortly.

Choose your video chat app
Request a Showing
  • Monday October 5
  • Tuesday October 6
  • Wednesday October 7
  • Thursday October 8
  • Friday October 9
  • Saturday October 10
  • Sunday October 11
  • Monday October 12
  • Tuesday October 13
  • Wednesday October 14
  • Thursday October 15
  • Friday October 16
  • Saturday October 17
  • Sunday October 18
  • Monday October 19
  • 7:00 AM
  • 7:30 AM
  • 8:00 AM
  • 8:30 AM
  • 9:00 AM
  • 9:30 AM
  • 10:00 AM
  • 10:30 AM
  • 11:00 AM
  • 11:30 AM
  • 12:00 PM
  • 12:30 PM
  • 1:00 PM
  • 1:30 PM
  • 2:00 PM
  • 2:30 PM
  • 3:00 PM
  • 3:30 PM
  • 4:00 PM
  • 4:30 PM
  • 5:00 PM
  • 5:30 PM
  • 6:00 PM
  • 6:30 PM
  • 7:00 PM
  • 7:30 PM
  • 8:00 PM
  • 8:30 PM
  • 9:00 PM
Preferred Communication Method

Property Description

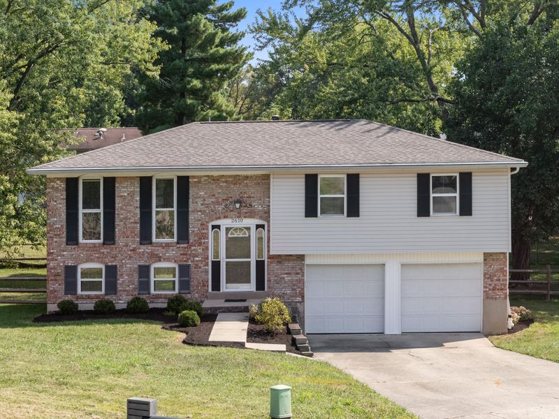
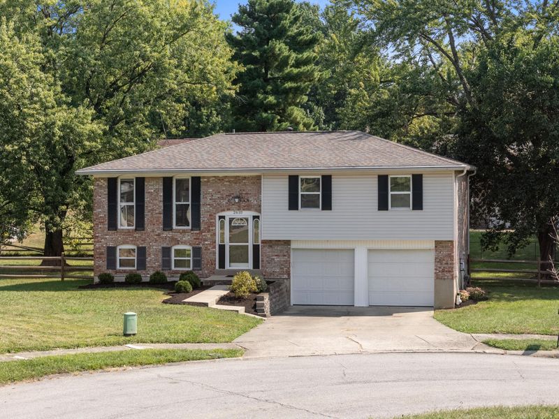
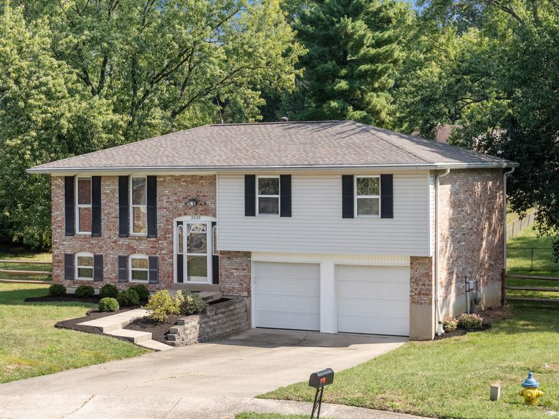
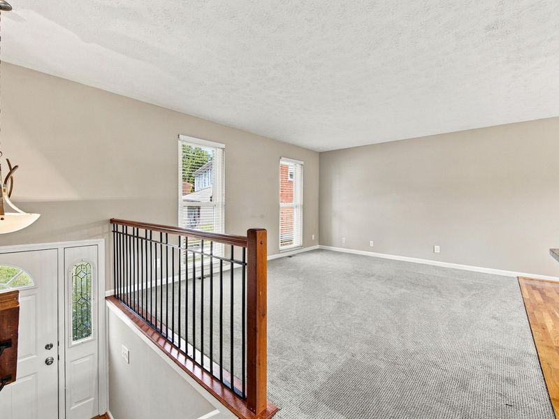
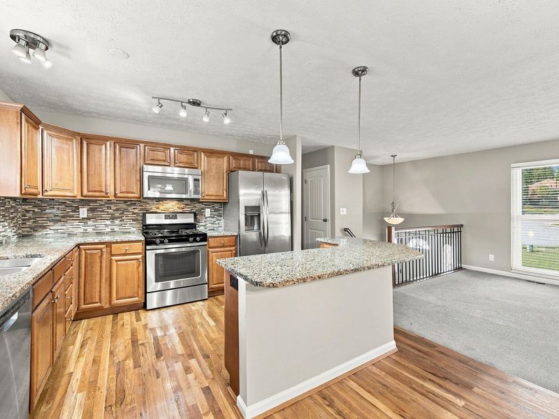
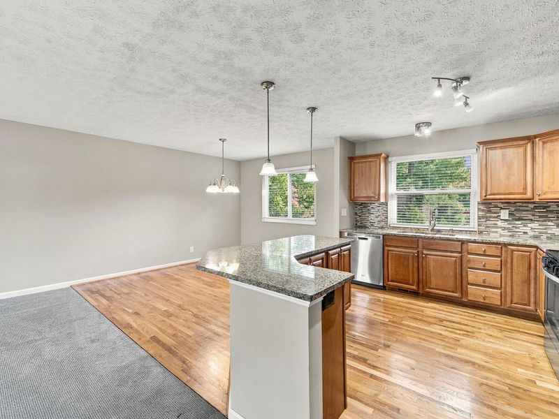
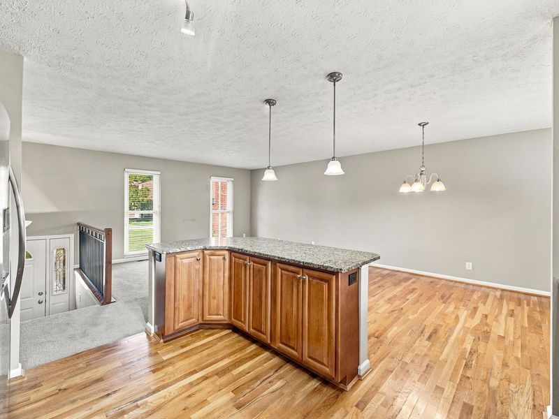
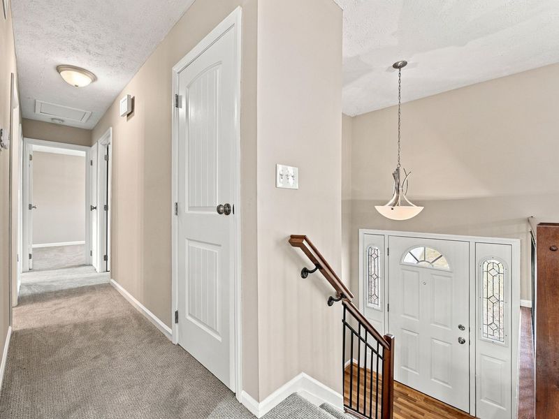
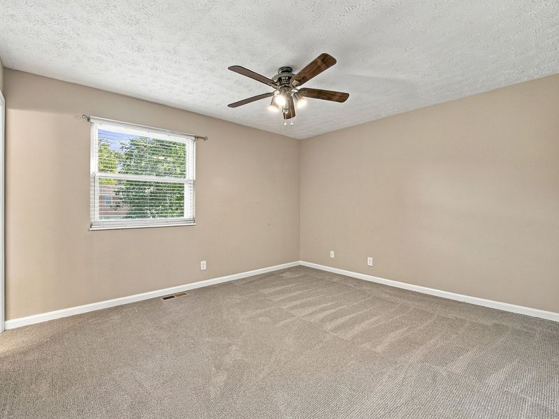
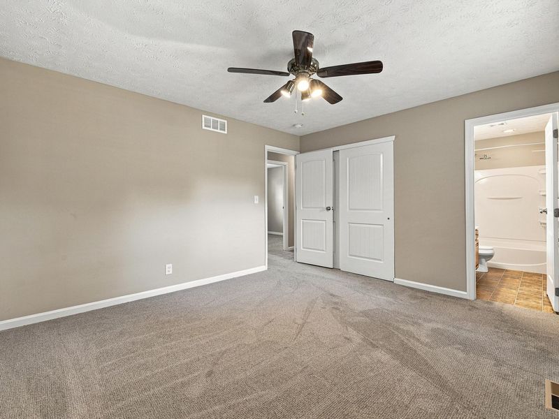
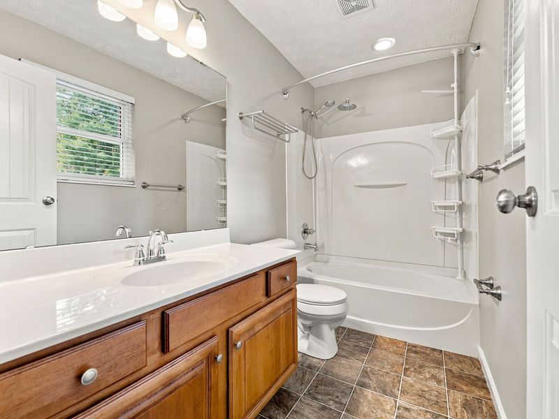
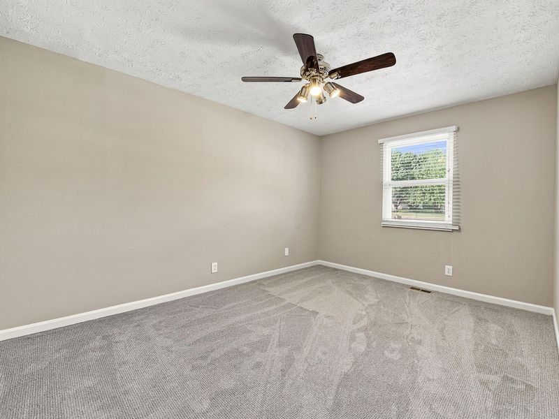
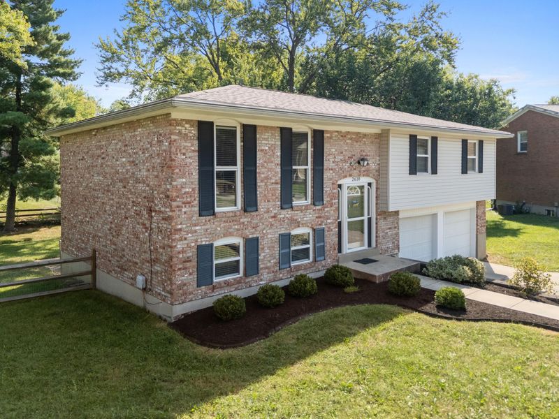
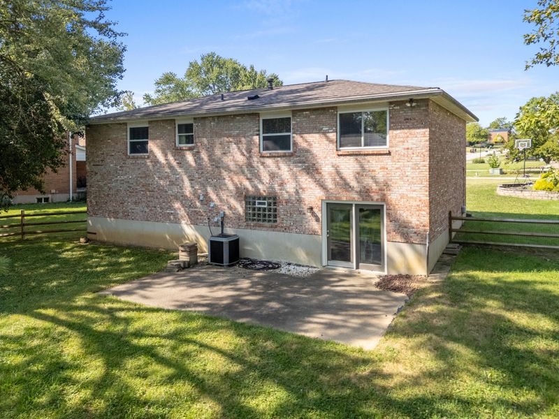
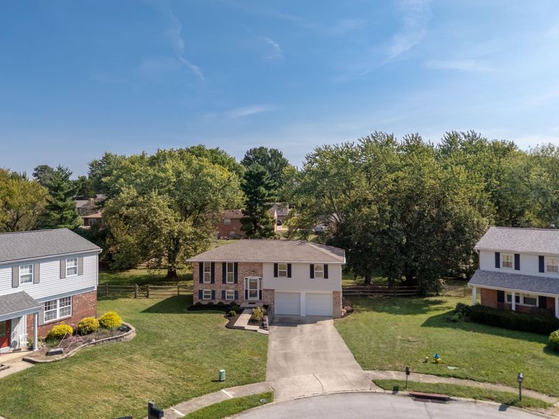
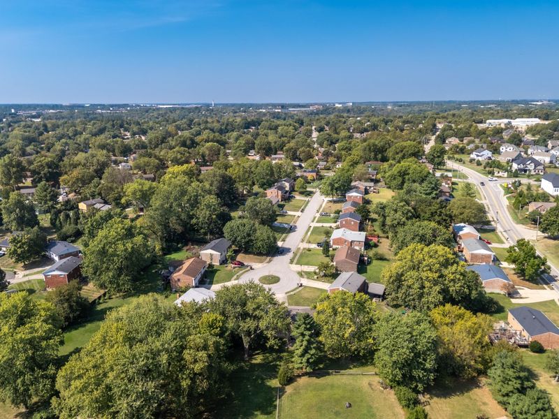
Beautiful home located in the highly sought after Villa Hills community. Granite countertops, newer roof, newer hardwood floors, newer bathrooms, new paint, new carpet, beautiful inside and out. Huge fenced in yard with mature trees. Finished lower level with LVP.Very Convenient Location. Close to shopping, hospitals, universities, downtown Cincinnati & the CVG airport.

2610 Brookview Drive | MLS# 646881

This single family home located at 2610 Brookview Drive, Villa Hills, KY 41017 is currently listed for sale with an asking price of $349,000. This property was built in 1987 and has 3 bedrooms and 2 full and 1 partial baths with 1144 sq. ft. Brookview Drive is located in the Amsterdam Village subdivision within the Kenton Co Public school district. Search Amsterdam Village real estate on string.cutlerhomes.com today.

Property Features

Property Type: Residential - Single Family
Cooling: Central Air
Days on Market: 11
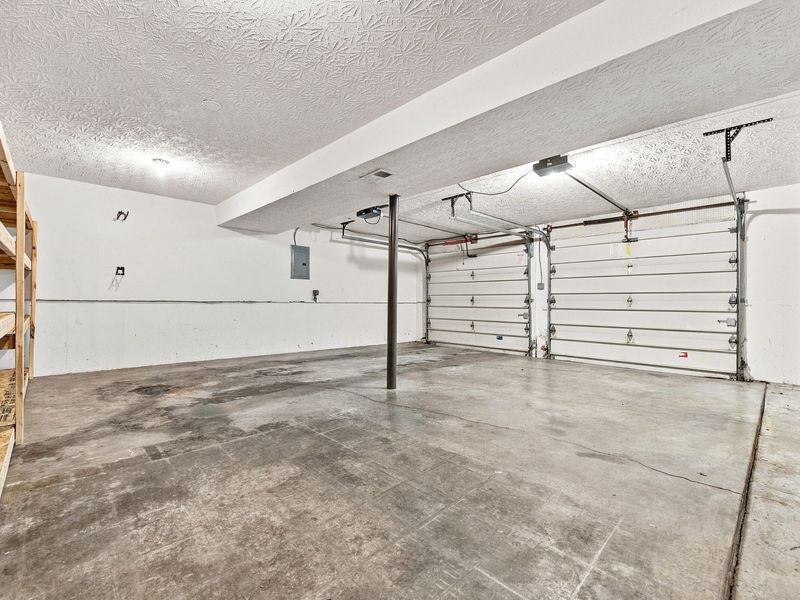
Garage: 2
Heating: Natural Gas
Home Style: Traditional
Lot Size: 0.17 Acres
Roof Type: Shingle
Year Built: 1987

Feature Descriptions

Appliances: Stainless Steel Appliance(s), Dishwasher, Microwave, Refrigerator
Exterior: Brick, Vinyl Siding
Fencing: Split Rail
Foundation: Poured Concrete
Interior: Kitchen Island, Open Floorplan, Granite Counters, Ceiling Fan(s), Recessed Lighting
Lot: Cul-De-Sac
Lot Dimensions: 0.17
Parcel Number: 013-20-05-068.00
Parking: Garage
Patio/Porch: Patio
Road Frontage: City Street
Road Surface: Paved
Rooms Total: 8
Sewer: Public Sewer
Sub Type: Single Family Residence
Utilities: Natural Gas Available
Water: Public
Window: Vinyl Frames

Room Sizes

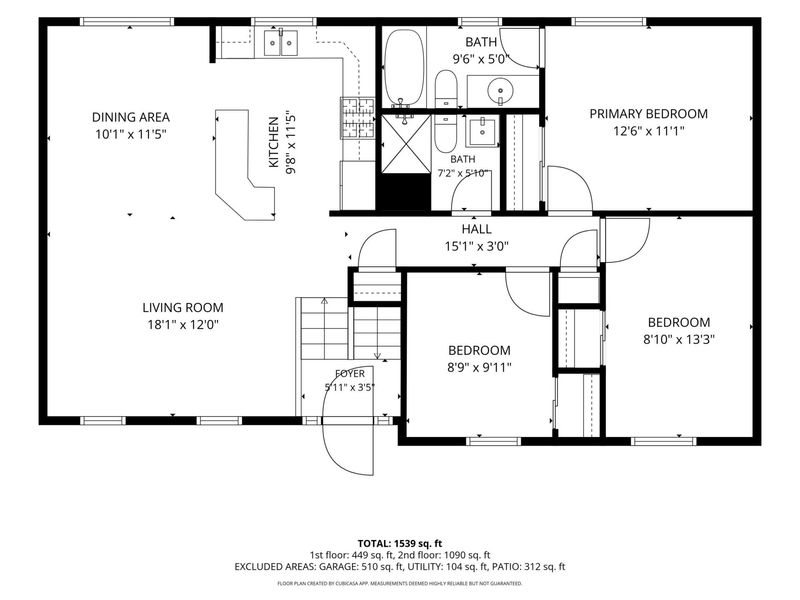
Living Room: 18 X 12 Level - Second
Dining Room: 10 X 11 Level - Second
Kitchen: 9 X 11 Level - Second
Primary Bedroom: 12.5 X 11 Level - Second
Bedroom 2: 9 X 10 Level - Second
Bedroom 3: 8.5 X 13 Level - Second
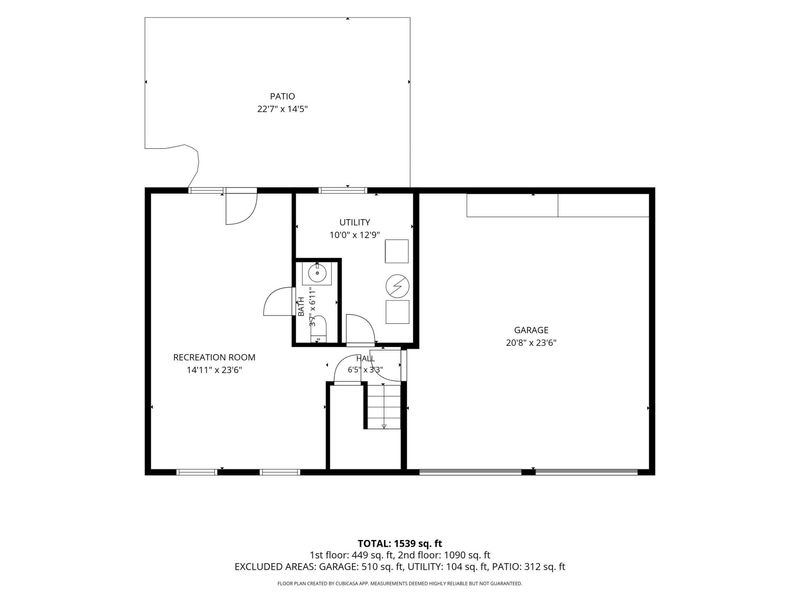
Family Room: 14 X 23 Level - First
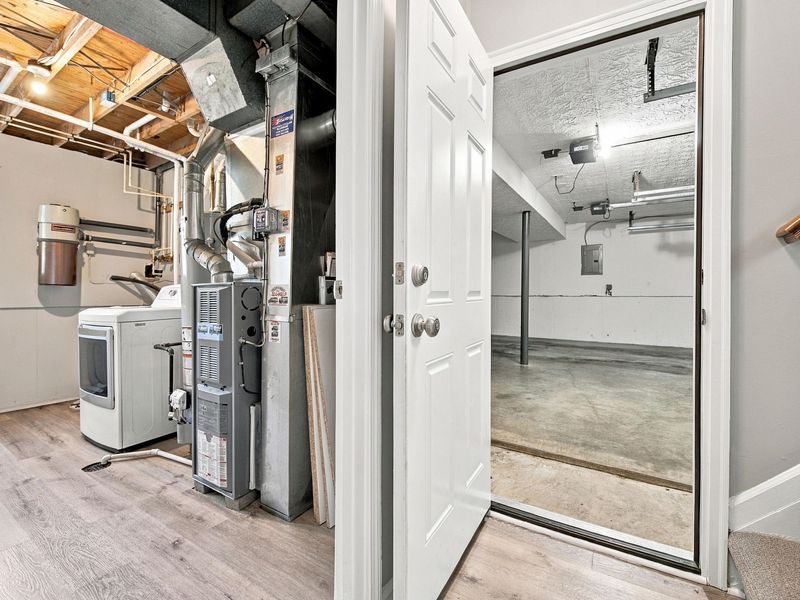
Laundry: 10 X 12 Level - First

Local Schools

High School: Dixie Heights High
Middle School: Turkey Foot Middle School
Elementary School: River Ridge Elementary
School District: Kenton Co Public

Estimate Your Payment

Estimated Payment

$ 2,054.00 per month $1,952.21 Principal & Interest $0.00 Property Tax (data not provided by mls) $101.79 Homeowner's Insurance

Change Payment Information

%
years/fixed
yearly
yearly (est.)
(Payments are an estimate and may vary by lender)
Croos Country Mortgage

Login to My Homefinder

Forgot your password / First Login?

Login to My Homefinder





