
Listed By
Agency Name: Diversified Realty Services
Agency Phone: 859-384-8749
Shown By
Agent Name: Karen Fitzpatrick
Agent Phone:
Agency Title: Cutler Real Estate

TOUR THIS HOME
Choose a date and time to see 3011 Lee Lane, Edgewood, KY 41017.
I will get in touch with you shortly.

Property Description
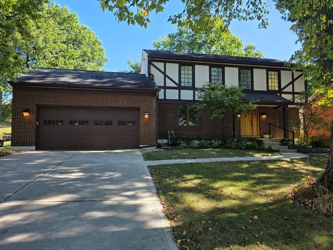
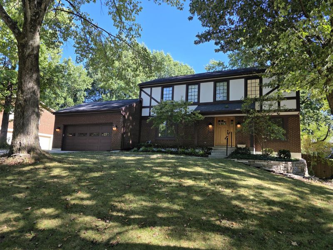
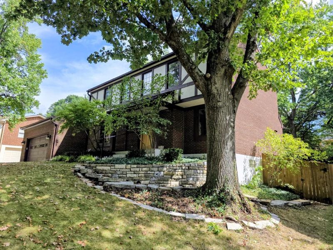
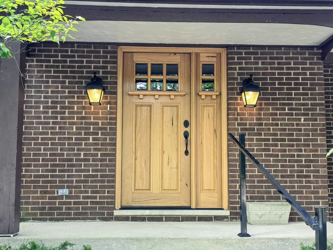
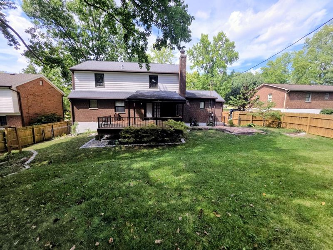
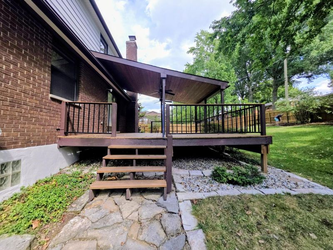
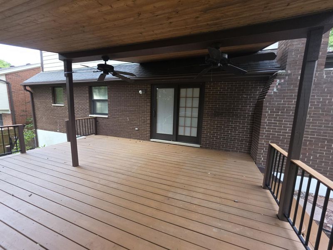
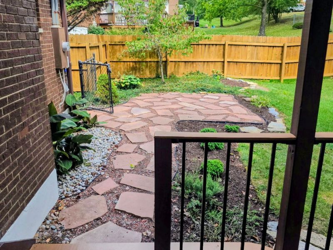
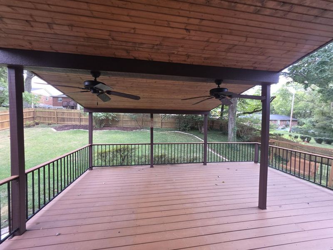
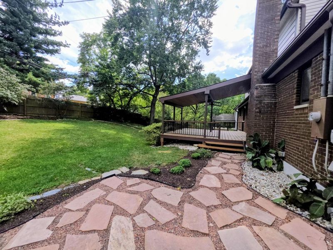
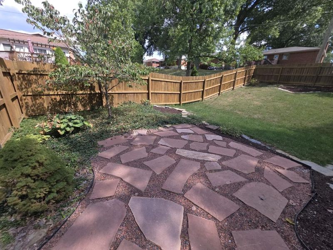
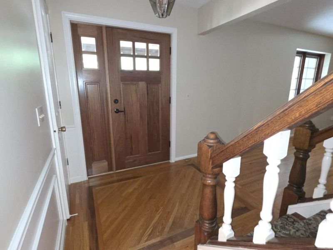
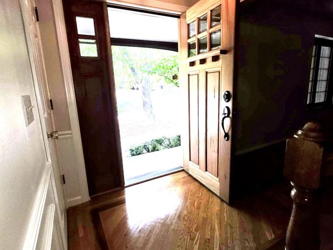
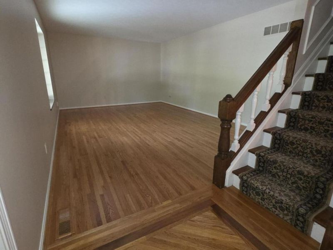
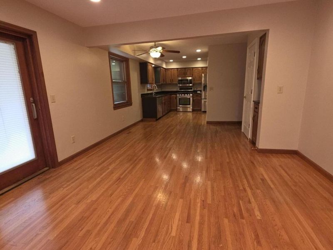
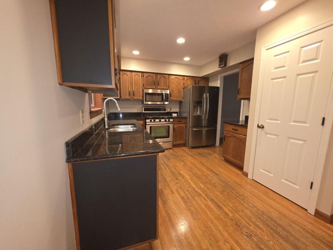
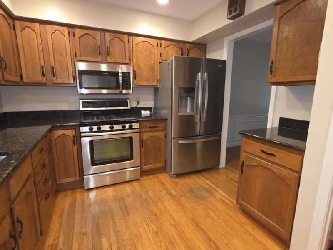
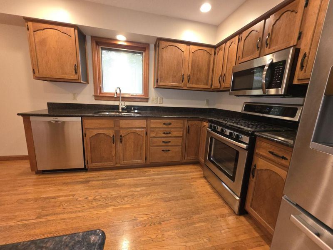
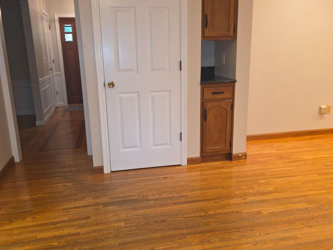
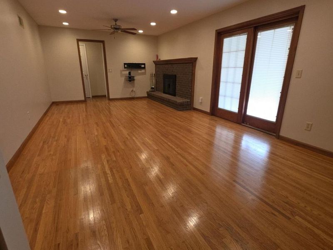
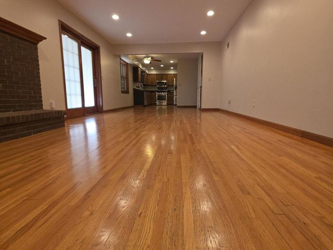
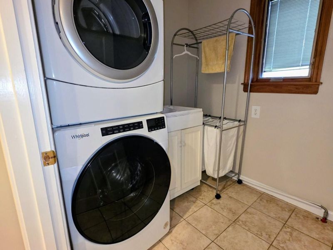
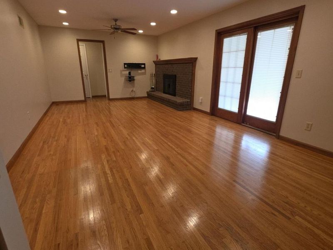
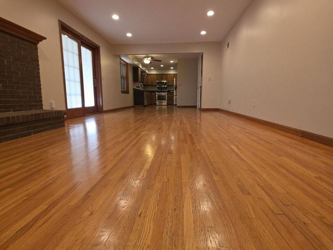
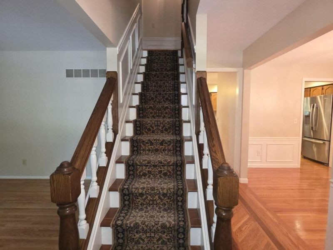
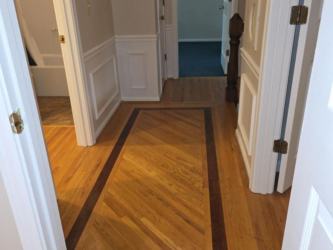
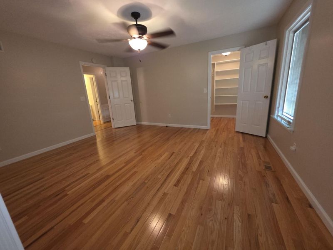
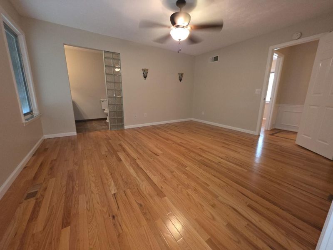
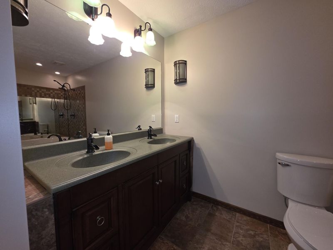
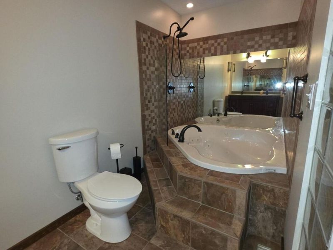
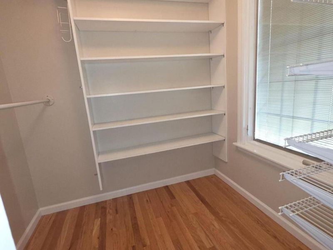
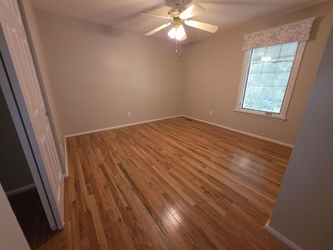
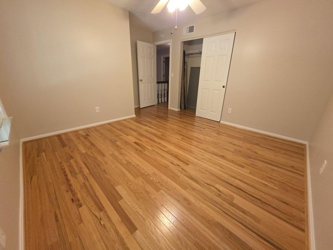
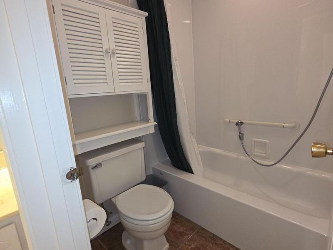
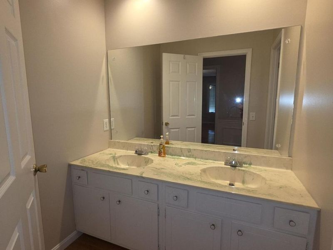
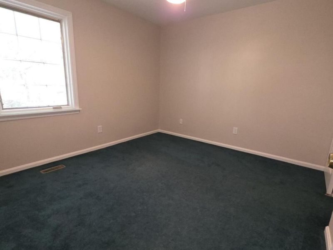
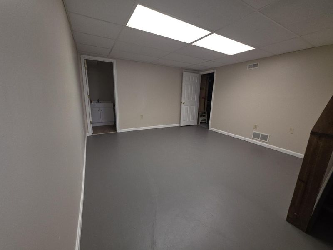
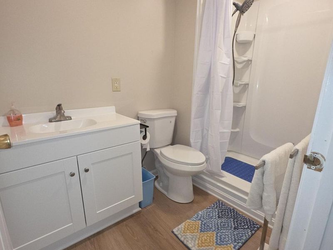
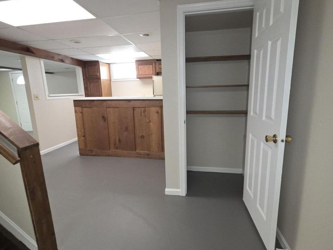
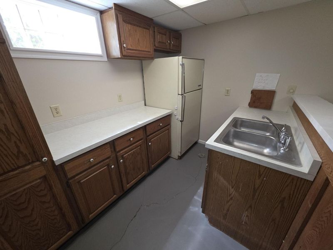
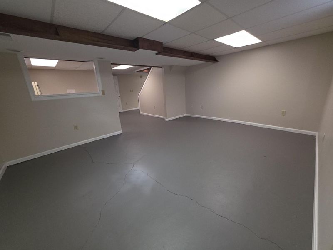
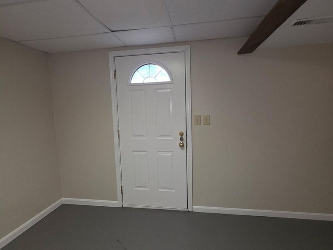
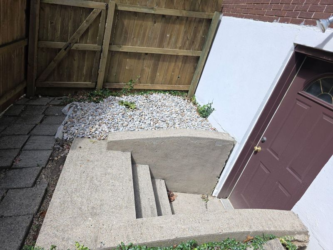
Rare Edgewood find! Beautiful 4-5 bedroom, 3 full and 1 half bath home tucked away on a quiet cul-de-sac street. Recently painted throughout and featuring exceptionally large rooms, hardwood floors throughout the first and second floors, fresh new paint, Pella windows with integral blinds, and an abundance of flexible living space. The spacious eat-in kitchen offers granite countertops, pantry, stainless steel appliances, and gas range. The family room features a large wood-burning fireplace with gas starter, opening to an incredible covered deck with two ceiling fans and steps down to a beautiful paver patio overlooking the private, flat, fenced backyard with mature professional landscaping, while the oversized living room provides endless possibilities as a formal living room, home office, playroom, or flex space. Spacious primary suite includes Jacuzzi tub, double vanity, and walk-in closet. Convenient first-floor laundry with newer front-load washer and dryer plus utility tub. Finished lower level is ideal for multi-generational living, offering a fifth bedroom with walk out, full bath, kitchenette, walk-in closet, and recreation area, plus a large utility/storage room with workshop potential. Oversized two-car garage with hot and cold water hookups. 2 year young AC & Furnace, newer garbage disposal. Leaf Guard gutter guards still under warranty. Total SF of approx 3154 includes the 768 finished in the basement. Beautifully maintained and loaded with features, this exceptional home offers space, privacy, versatility, and an outstanding Edgewood location!
Property Features
Property Type: Residential - Single Family
Basement: Yes
Basement: Kitchen, Full Finished Bath, Full, Finished, Storage Space, Walk-Out Access
Cooling: Central Air
Fenced: Yes
Fireplaces: 1
Garage: 2 car attached
Heating: Natural Gas, See Remarks, Forced Air
Home Style: Traditional
Lot Size: 0.24 Acres
Roof Type: Shingle
Stories: 2.0
Year Built: 1978
Feature Descriptions
Appliances: Stainless Steel Appliance(s), Gas Range, Dishwasher, Disposal, Dryer, Microwave, Refrigerator, Washer
Equipment: Air Purifier
Exterior: Brick
Fencing: Fenced, Full, Privacy, Wood
Fireplace: Gas, Wood Burning
Fireplace Y/N: Yes
Foundation: Poured Concrete
Interior: Wet Bar, Walk-In Closet(s), Storage, Soaking Tub, Pantry, Granite Counters, Entrance Foyer, Eat-in Kitchen, Double Vanity, Chandelier, Ceiling Fan(s), Multi Panel Doors, Natural Woodwork, Recessed Lighting
Laundry: Laundry Chute, Laundry Room, Main Level
Lot: Level
Lot Dimensions: Irr
Parcel Number: 030-10-04-104.00
Parking: Attached, Garage, Garage Door Opener, Garage Faces Front, Off Street, Oversized
Patio/Porch: Covered, Deck, Patio
Property Condition: Existing Structure
Rooms Total: 12
Sewer: Public Sewer
Structure Type: House
Sub Type: Single Family Residence
Utilities: Natural Gas Available
Water: Public
Window: Insulated Windows
Room Sizes
Entry: 6 X 6 Level - First
Living Room: 19.8 X 12.7 Level - First
Dining Room: 12.8 X 12.7 Level - First
Family Room: 21.3 X 12.75 Level - First
Kitchen: 9.5 X 8.1 Level - First
Breakfast Room: 9 X 8.1 Level - First
Laundry: 6 X 7 Level - First
Primary Bedroom: 15 X 13 Level - Second
Bedroom 2: 10.8 X 10.1 Level - Second
Bedroom 3: 11.8 X 113 Level - Second
Bedroom 4: 13.3 X 9.5 Level - Second
Bedroom 5: 17.2 X 12.5 Level - Lower
Recreation Room: 12.8 X 12.8 Level - Lower
Kitchen: 12.5 X 9.5 Level - Lower
Local Schools
High School: Dixie Heights High
Middle School: Turkey Foot Middle School
Elementary School: R.C. Hinsdale Elementary
School District: Kenton Co Public
Estimate Your Payment
Estimated Payment
$ 2,607.22 per month $2,478.02 Principal & Interest $0.00 Property Tax (data not provided by mls) $129.21 Homeowner's InsuranceChange Payment Information
Print This Listingx
Select a format below, new window will open and will prompt you to print.








3011 Lee Lane | MLS# 647236
This single family home located at 3011 Lee Lane, Edgewood, KY 41017 is currently listed for sale with an asking price of $443,000. This property was built in 1978 and has 4 bedrooms and 3 full and 1 partial baths with 3154 sq. ft. Lee Lane is located within the Kenton Co Public school district. Search Edgewood real estate on string.cutlerhomes.com today.