
Refine Search

302 Longman RoadEaton, OH 45320

Residential - Single Family MLS 963702 New to the Market
4 beds 2 full baths 1 partial baths 2,529 sqft
Active $335,000
  • 302 Longman Road, Eaton, OH 45320 Photo 1
  • 302 Longman Road, Eaton, OH 45320 Photo 2
  • 302 Longman Road, Eaton, OH 45320 Photo 3
  • 302 Longman Road, Eaton, OH 45320 Photo 4
  • 302 Longman Road, Eaton, OH 45320 Photo 5
  • 302 Longman Road, Eaton, OH 45320 Photo 6
  • 302 Longman Road, Eaton, OH 45320 Photo 7
  • 302 Longman Road, Eaton, OH 45320 Photo 8
  • 302 Longman Road, Eaton, OH 45320 Photo 9
  • 302 Longman Road, Eaton, OH 45320 Photo 10
  • 302 Longman Road, Eaton, OH 45320 Photo 11
  • 302 Longman Road, Eaton, OH 45320 Photo 12
  • 302 Longman Road, Eaton, OH 45320 Photo 13
  • 302 Longman Road, Eaton, OH 45320 Photo 14
  • 302 Longman Road, Eaton, OH 45320 Photo 15
  • 302 Longman Road, Eaton, OH 45320 Photo 16
  • 302 Longman Road, Eaton, OH 45320 Photo 17
  • 302 Longman Road, Eaton, OH 45320 Photo 18
  • 302 Longman Road, Eaton, OH 45320 Photo 19
  • 302 Longman Road, Eaton, OH 45320 Photo 20
  • 302 Longman Road, Eaton, OH 45320 Photo 21
  • 302 Longman Road, Eaton, OH 45320 Photo 22
  • 302 Longman Road, Eaton, OH 45320 Photo 23
  • 302 Longman Road, Eaton, OH 45320 Photo 24
  • 302 Longman Road, Eaton, OH 45320 Photo 25
  • 302 Longman Road, Eaton, OH 45320 Photo 26
  • 302 Longman Road, Eaton, OH 45320 Photo 27
  • 302 Longman Road, Eaton, OH 45320 Photo 28
  • 302 Longman Road, Eaton, OH 45320 Photo 29
  • 302 Longman Road, Eaton, OH 45320 Photo 30
  • 302 Longman Road, Eaton, OH 45320 Photo 31
  • 302 Longman Road, Eaton, OH 45320 Photo 32
  • 302 Longman Road, Eaton, OH 45320 Photo 33
  • 302 Longman Road, Eaton, OH 45320 Photo 34
  • 302 Longman Road, Eaton, OH 45320 Photo 35
  • 302 Longman Road, Eaton, OH 45320 Photo 36
  • 302 Longman Road, Eaton, OH 45320 Photo 37
  • 302 Longman Road, Eaton, OH 45320 Photo 38
  • 302 Longman Road, Eaton, OH 45320 Photo 39
  • 302 Longman Road, Eaton, OH 45320 Photo 40
  • 302 Longman Road, Eaton, OH 45320 Photo 41
  • 302 Longman Road, Eaton, OH 45320 Photo 42
  • 302 Longman Road, Eaton, OH 45320 Photo 43
  • 302 Longman Road, Eaton, OH 45320 Photo 44
  • 302 Longman Road, Eaton, OH 45320 Photo 45
  • 302 Longman Road, Eaton, OH 45320 Photo 46
  • 302 Longman Road, Eaton, OH 45320 Photo 47
  • 302 Longman Road, Eaton, OH 45320 Photo 48
  • 302 Longman Road, Eaton, OH 45320 Photo 49
  • 302 Longman Road, Eaton, OH 45320 Photo 50
  • 302 Longman Road, Eaton, OH 45320 Photo 51
  • 302 Longman Road, Eaton, OH 45320 Photo 52
  • 302 Longman Road, Eaton, OH 45320 Photo 53
  • 302 Longman Road, Eaton, OH 45320 Photo 54
  • 302 Longman Road, Eaton, OH 45320 Photo 55
  • 302 Longman Road, Eaton, OH 45320 Photo 56
  • 302 Longman Road, Eaton, OH 45320 Photo 57
  • 302 Longman Road, Eaton, OH 45320 Photo 58
  • 302 Longman Road, Eaton, OH 45320 Photo 59
  • 302 Longman Road, Eaton, OH 45320 Photo 60
1/60 Text To Me Fullscreen

Listed By

Agency Name: Glasshouse Realty Group
Agency Phone: (937) 949-0006

Shown By

Agent Name: Karen Fitzpatrick
Agent Phone:
Agency Title: Cutler Real Estate

IDX logo

TOUR THIS HOME

Choose a date and time to see 302 Longman Road, Eaton, OH 45320.
I will get in touch with you shortly.

Choose your video chat app
Request a Showing
  • Wednesday July 15
  • Thursday July 16
  • Friday July 17
  • Saturday July 18
  • Sunday July 19
  • Monday July 20
  • Tuesday July 21
  • Wednesday July 22
  • Thursday July 23
  • Friday July 24
  • Saturday July 25
  • Sunday July 26
  • Monday July 27
  • Tuesday July 28
  • Wednesday July 29
  • 7:00 AM
  • 7:30 AM
  • 8:00 AM
  • 8:30 AM
  • 9:00 AM
  • 9:30 AM
  • 10:00 AM
  • 10:30 AM
  • 11:00 AM
  • 11:30 AM
  • 12:00 PM
  • 12:30 PM
  • 1:00 PM
  • 1:30 PM
  • 2:00 PM
  • 2:30 PM
  • 3:00 PM
  • 3:30 PM
  • 4:00 PM
  • 4:30 PM
  • 5:00 PM
  • 5:30 PM
  • 6:00 PM
  • 6:30 PM
  • 7:00 PM
  • 7:30 PM
  • 8:00 PM
  • 8:30 PM
  • 9:00 PM
Preferred Communication Method

Property Description

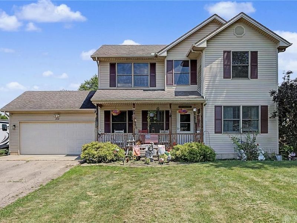
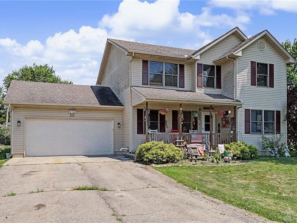
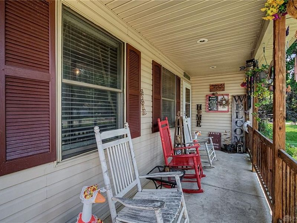
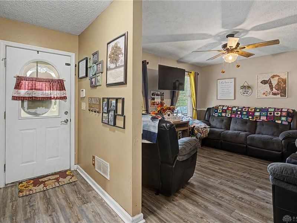
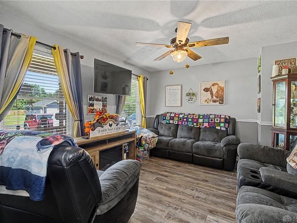
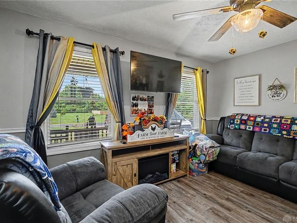
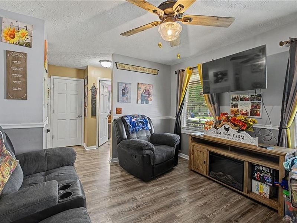
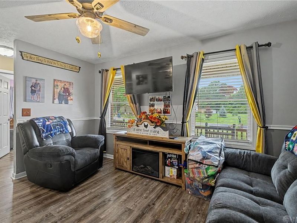
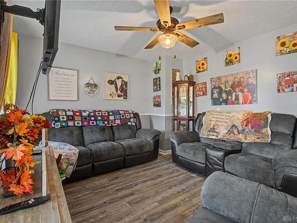
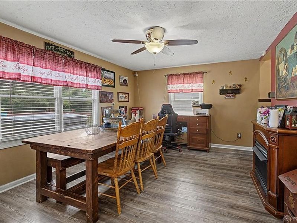
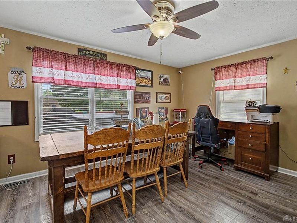
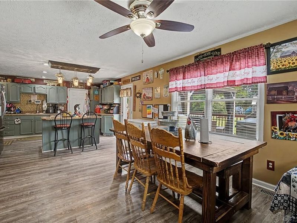
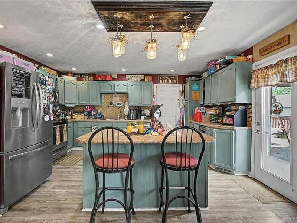
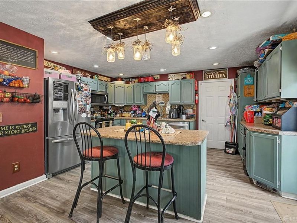
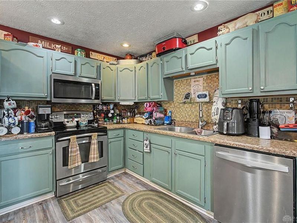
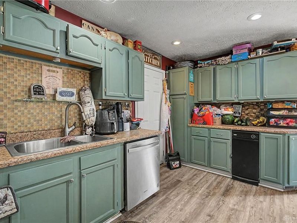
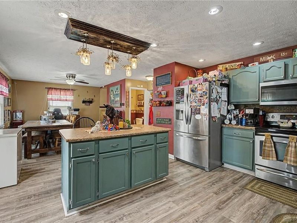
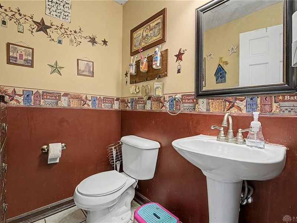
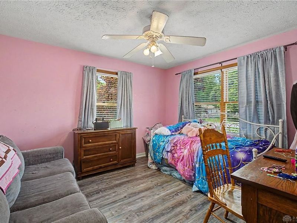
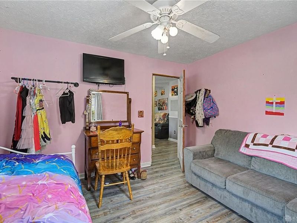
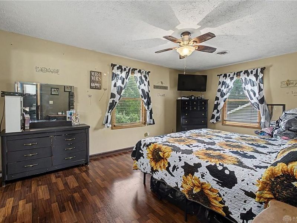
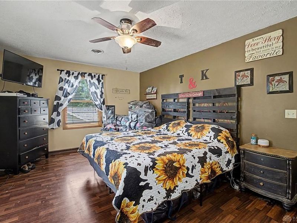
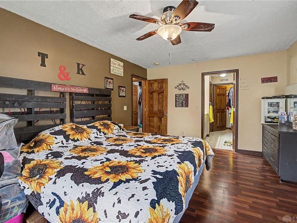
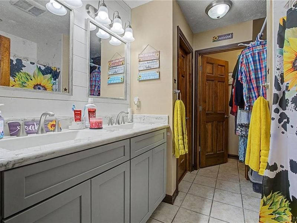
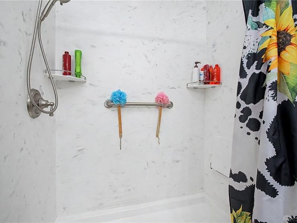
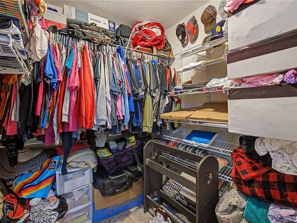
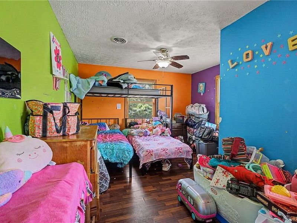
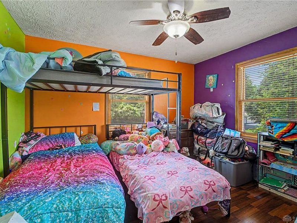
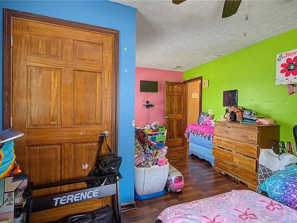
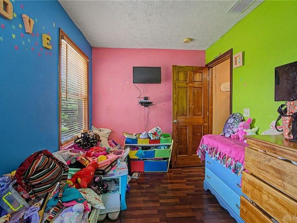
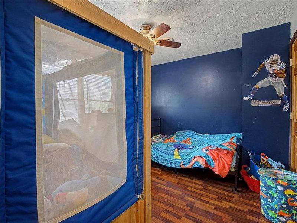
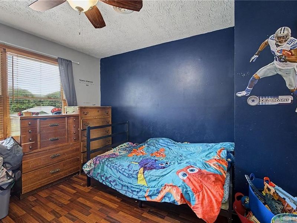
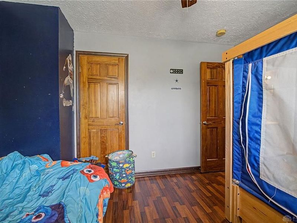
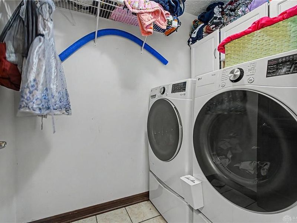
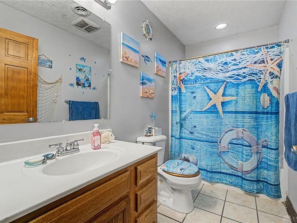
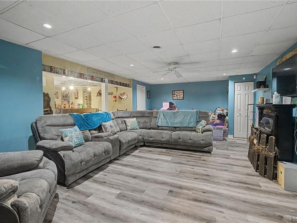
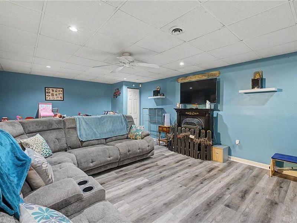
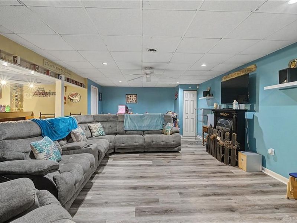
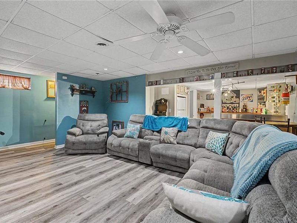
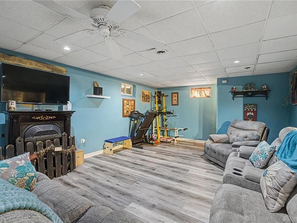
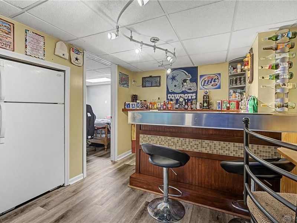
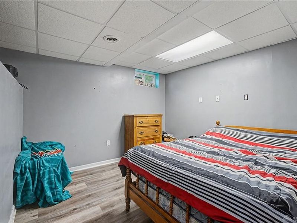
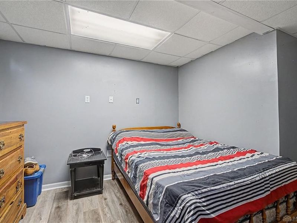
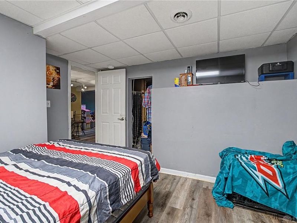
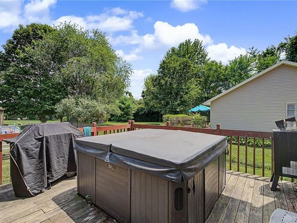
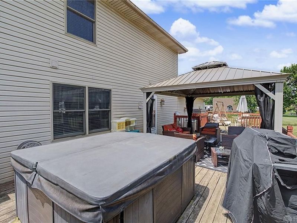
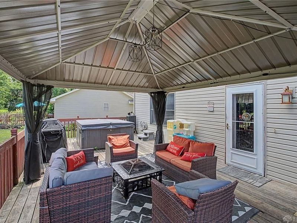
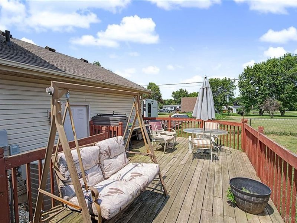
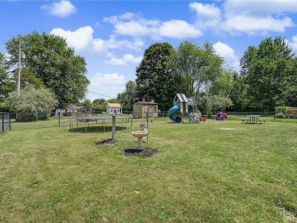
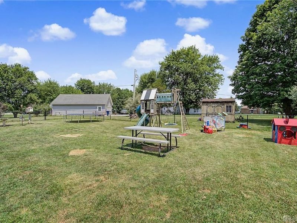
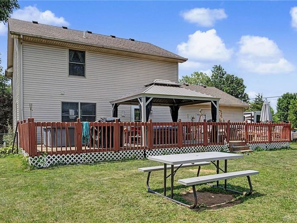
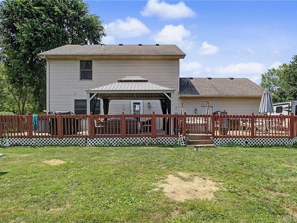
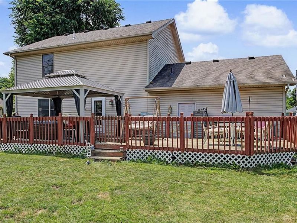
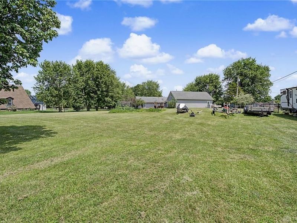
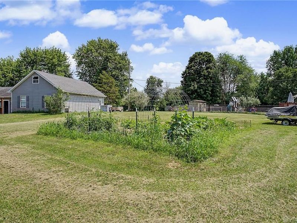
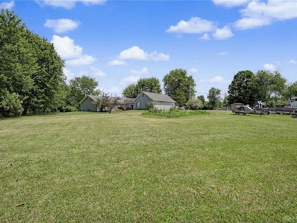
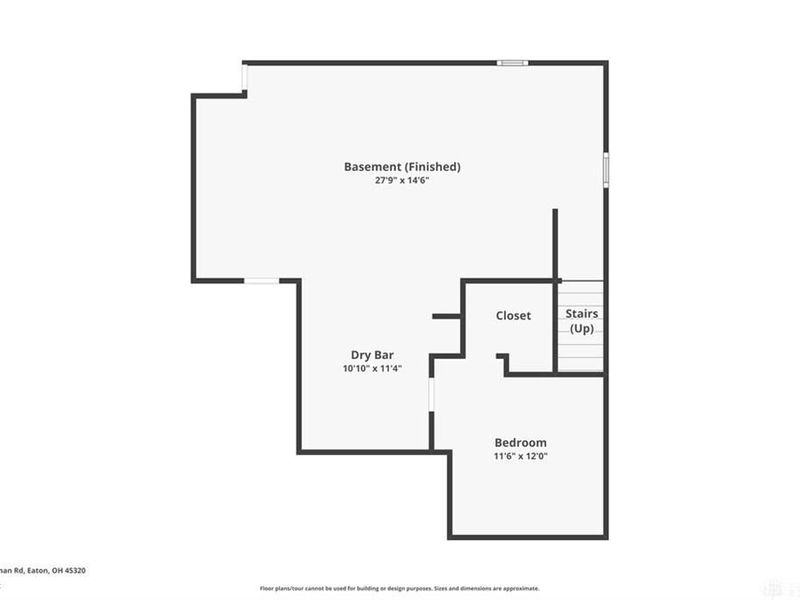
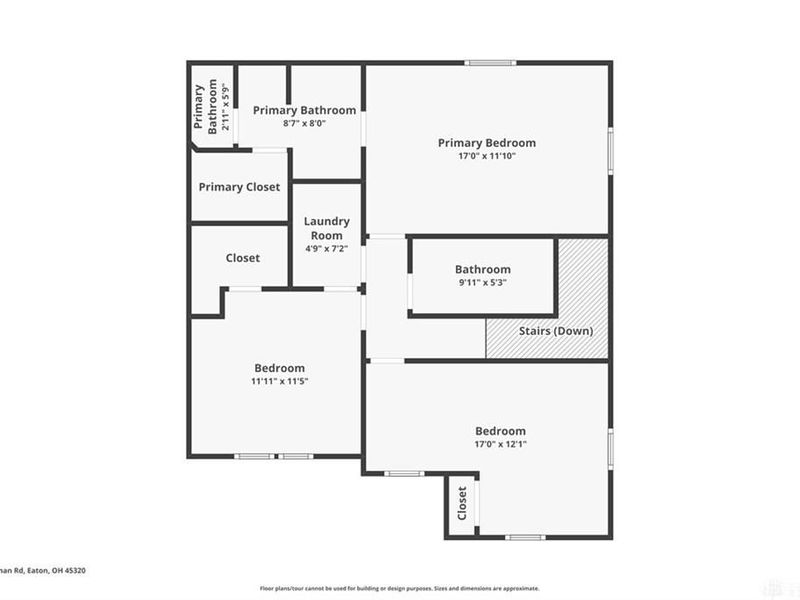
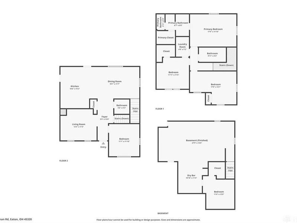
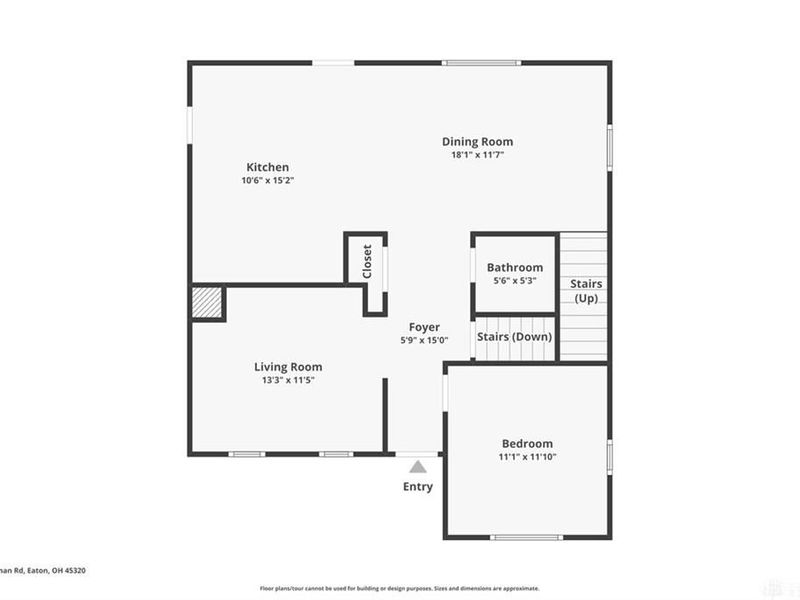
Welcome to 302 Longman Rd, offering all the perks of Lakengren living without being inside the gated community! Situated on two parcels totaling approximately 0.8 acres, this beautifully maintained property features a gazebo, hot tub, storage shed, and a newly fenced backyard—perfect for relaxing or entertaining.Inside, you'll find a versatile floor plan with 3 bedrooms (and the potential for up to 5 bedrooms) to fit your lifestyle. The second floor features a spacious primary suite with an en-suite bath and walk-in closet, two additional generously sized bedrooms, and the convenience of second-floor laundry. On the main level, a flex room near the entry makes an ideal fourth bedroom, home office, or study. The newly remodeled basement (2025) is designed for entertaining with a wet bar, expansive living space, and an additional finished room that can serve as a fifth bedroom, office, or hobby room (no egress).Enjoy peace of mind with numerous recent updates, including a new HVAC system (2024), tankless water heater (2023), full basement remodel (2025), and new flooring throughout the main level (2025) installed by Re-Floor with a transferable warranty. The refrigerator, dishwasher, and microwave are all just two years old, making this truly a move-in-ready home that feels like you're in the country but in in reality, just a short drive from the boat ramp! Schedule your showing today!

302 Longman Road | MLS# 963702

This single family home located at 302 Longman Road, Eaton, OH 45320 is currently listed for sale with an asking price of $335,000. This property was built in 2004 and has 4 bedrooms and 2 full and 1 partial baths with 2529 sq. ft. Longman Road is located in the Lakengren subdivision within the Preble-Shawnee school district. Search Lakengren real estate on string.cutlerhomes.com today.

Upcoming Open Houses

Open House Sunday July 19th, 2:00pm - 4:00pm

Property Features

Property Type: Residential - Single Family
Basement: Yes
Cooling: Central
Garage: 2
Heating: Forced Air
Lot Size: 0.37 Acres
Stories: 2.0
Taxes: $2,714
Year Built: 2004

Feature Descriptions

Appliance Features: Dishwasher, Microwave, Range, Refrigerator
Basement Features: Finished, Full
Exterior: Frame, Vinyl
Garage Features: 2 Car, Built In
Lot Dimensions: irregular
Outside Features: Storage Shed

Room Sizes

Primary Bedroom: 11 X 17 Level - Second
Bedroom: 11 X 11 Level - Second
Bedroom: 17 X 12 Level - Second
Bonus Room: 11 X 12 Level - Basement
Bedroom: 11 X 11 Level - Main

Local Schools

School District: Preble-Shawnee

Estimate Your Payment

Estimated Payment

$ 2,044.34 per month $1,720.47 Principal & Interest $226.17 Property Tax $97.71 Homeowner's Insurance

Change Payment Information

%
years/fixed
yearly
yearly (est.)
(Payments are an estimate and may vary by lender)
Croos Country Mortgage

Login to My Homefinder

Forgot your password / First Login?

Login to My Homefinder

Pixel

THANK YOU FOR
YOUR INTEREST!

Complete the fields below to receive additional details.

Add to Calendar

Reserve A Time

Cancel Your Appointment?

Registration Successful

You are now registered to view virtual open houses for the listings.






