
Listed By
Agency Name: Keller Williams Realty Service
Agency Phone: 859-240-0727
Shown By
Agent Name: Karen Fitzpatrick
Agent Phone:
Agency Title: Cutler Real Estate

TOUR THIS HOME
Choose a date and time to see 31 Westwood Drive, Erlanger, KY 41018.
I will get in touch with you shortly.

Property Description
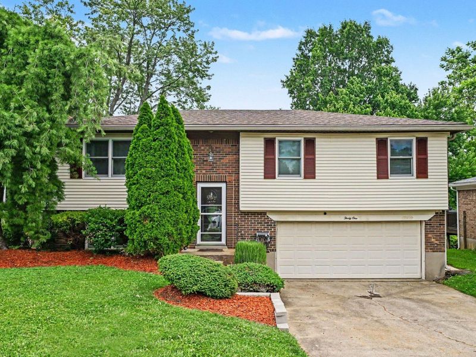
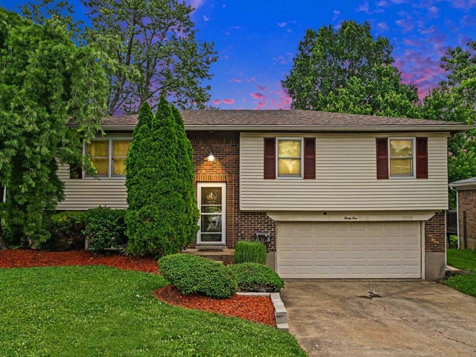
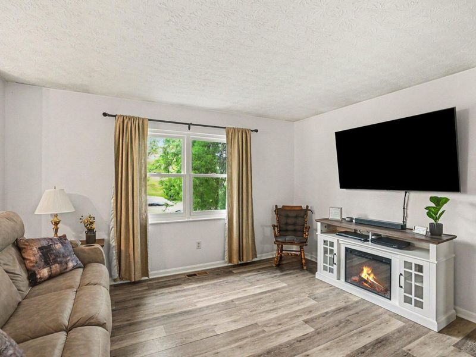
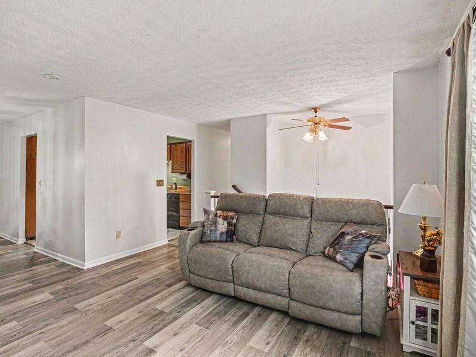
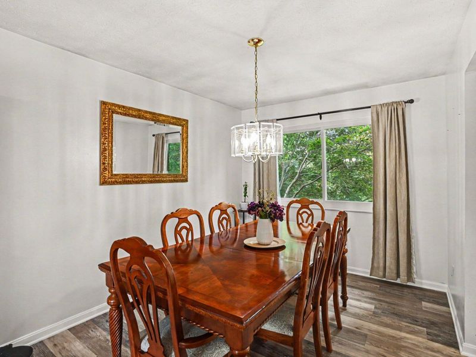
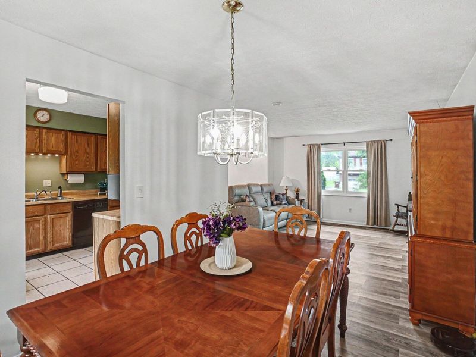
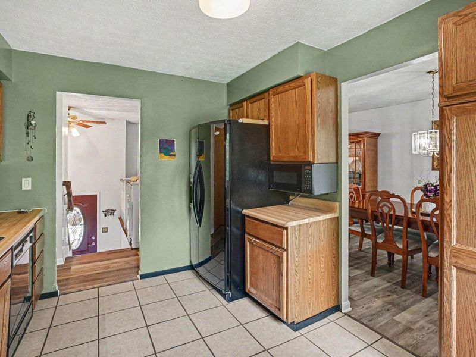
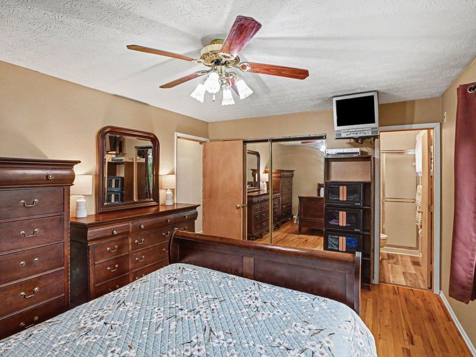
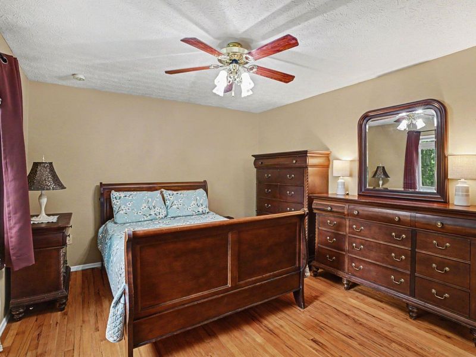
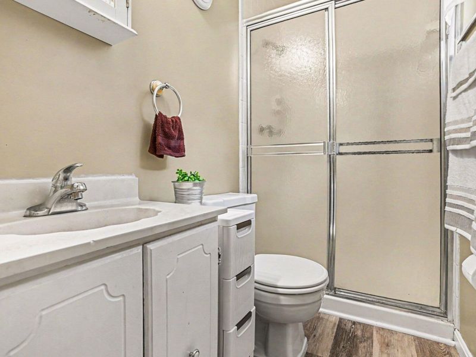
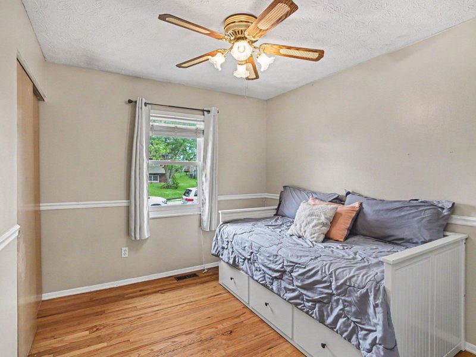
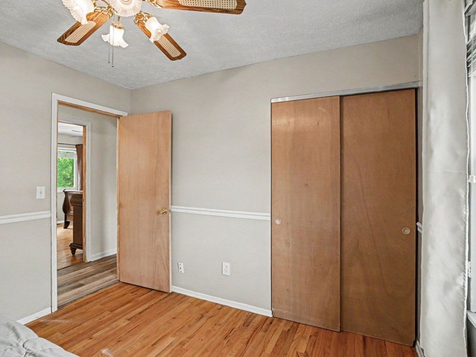
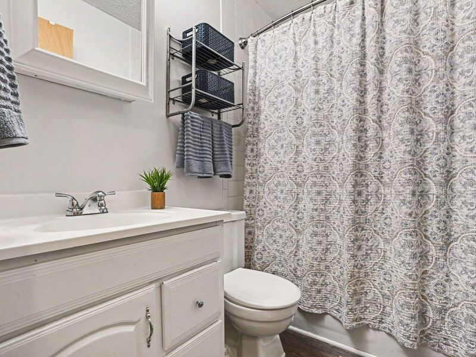
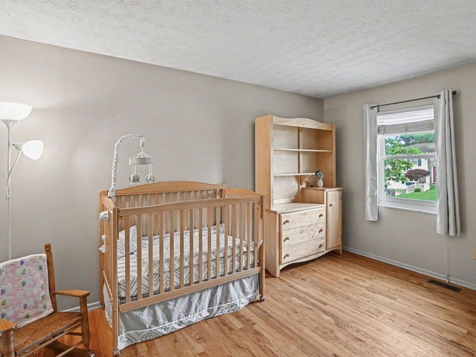
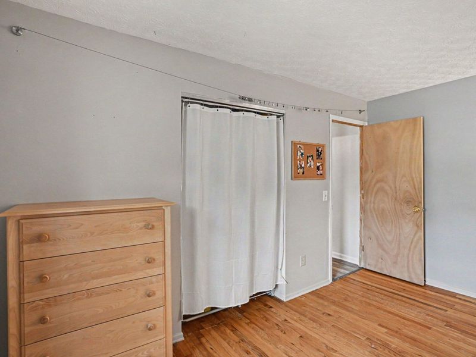
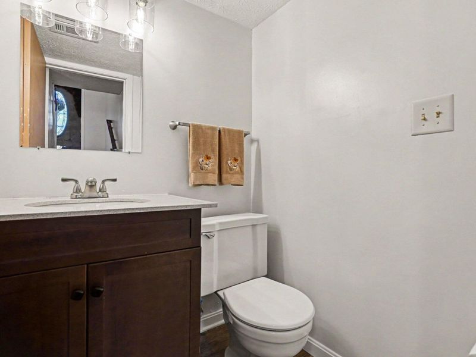
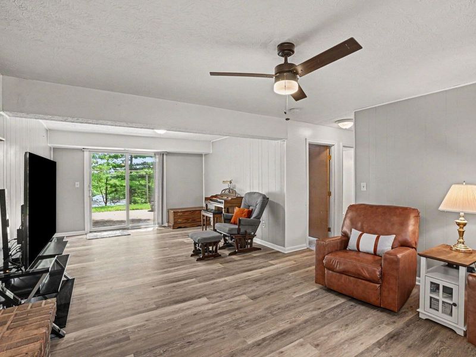
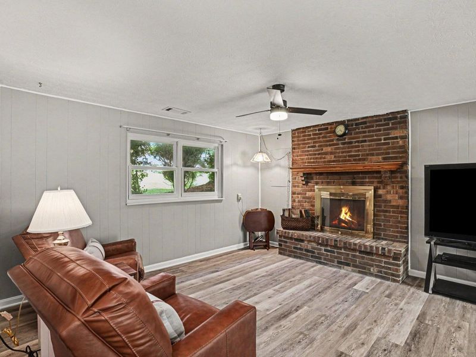
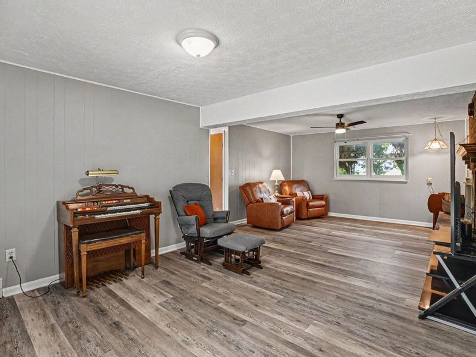
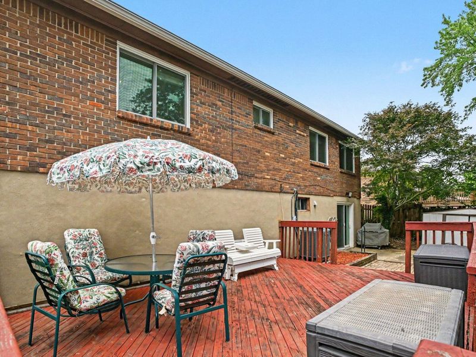
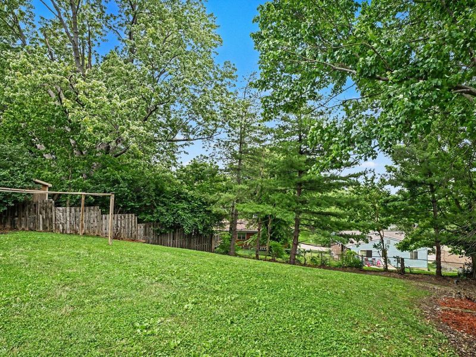
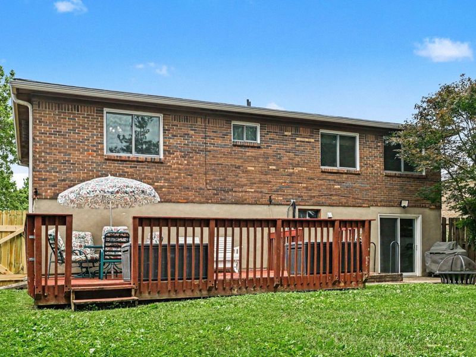
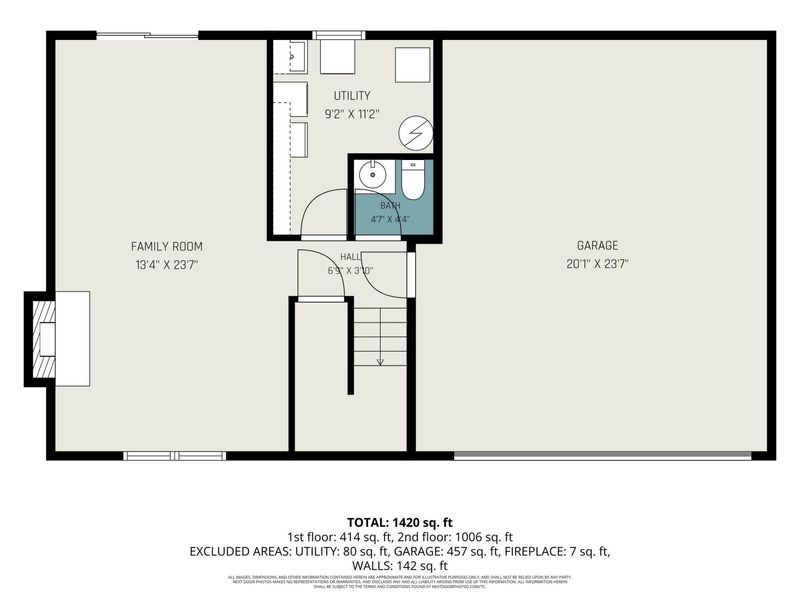
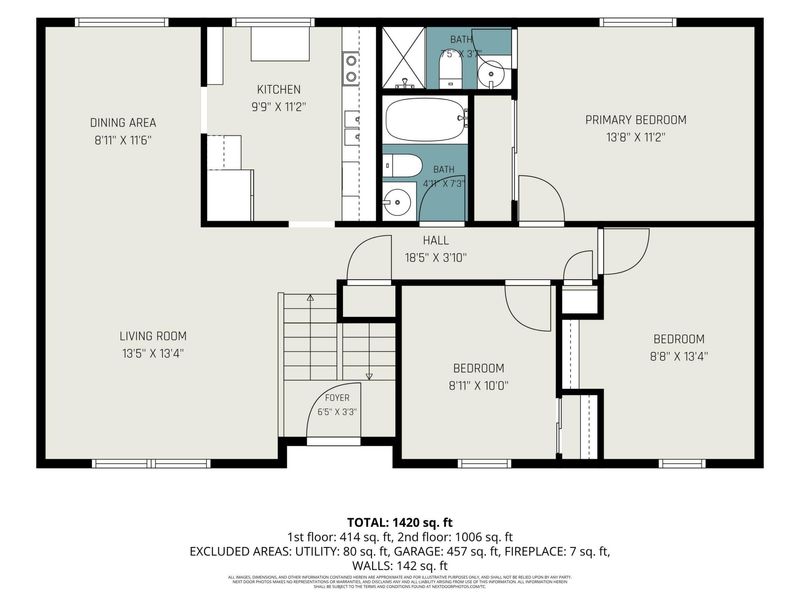
Welcome to this beautiful bi-level home nestled in the heart of Erlangers most established neighborhoods. Featuring a brand-NEW roof!From the moment you pull into the spacious 2-car garage, you will love the gorgeous mature trees and landscaping surrounding the home. The main level offers a bright and airy layout, perfectly designed for easy everyday living and effortless entertaining. Upstairs features three comfortable bedrooms, including a primary suite with its own bath, plus an additional full bath. The lower level offers fantastic flexibility--ideal for a cozy family room, home office, or rec space--along with a convenient half bath.Step outside to enjoy a peaceful, shaded backyard surrounded by lush greenery, giving you a private retreat right in the heart of Northern Kentucky. Located just minutes from parks, shopping, and dining, and zoned to Dixie Heights High School. Dont miss your chance to see this home!
Property Features
Property Type: Residential - Single Family
Basement: Yes
Basement: Fireplace(s), Walk-Out Access
Cooling: Central Air
Days on Market: 28
Fireplaces: 1
Garage: 2
Heating: Electric
Home Style: Traditional
Lot Size: 0.17 Acres
Roof Type: Shingle
Year Built: 1974
Feature Descriptions
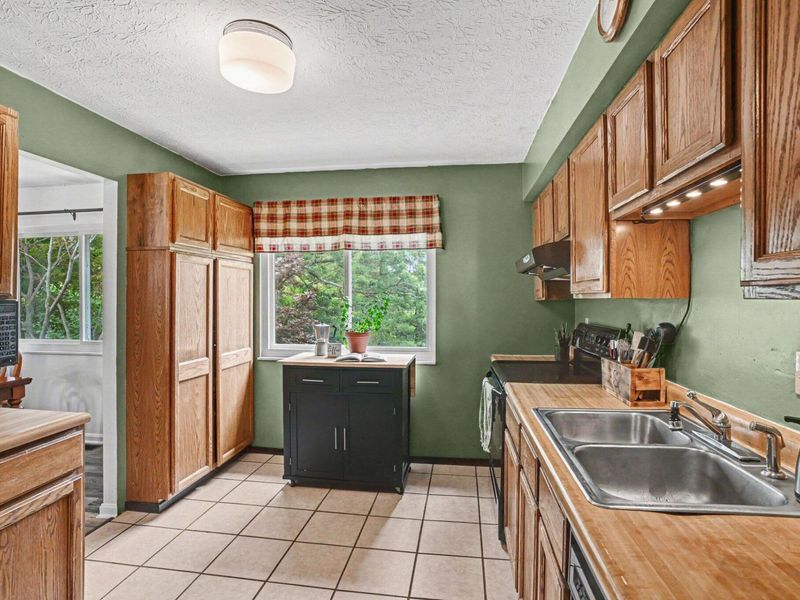
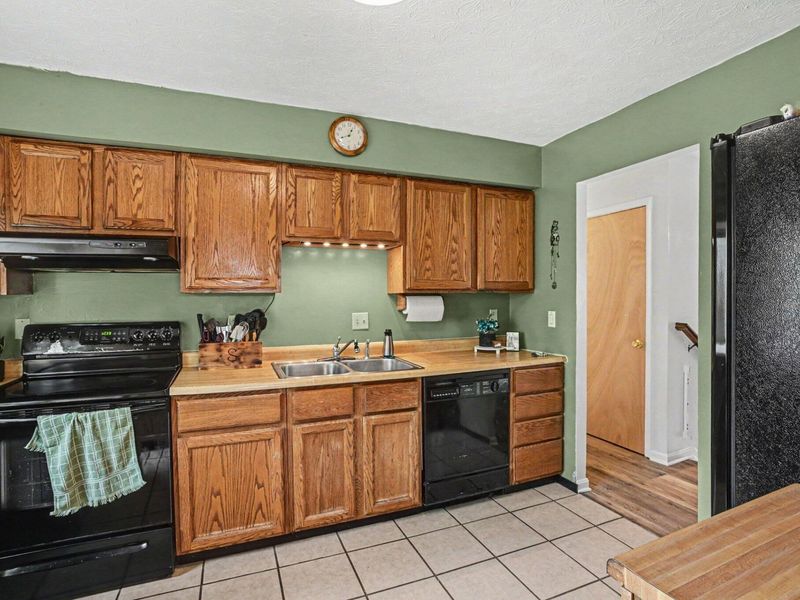
Appliances: Electric Cooktop, Electric Range, Dishwasher, Disposal, Microwave, Refrigerator
Exterior: Brick, Vinyl Siding
Fencing: Chain Link, Wood
Fireplace: Wood Burning
Fireplace Y/N: Yes
Foundation: Poured Concrete
Interior: Chandelier, Ceiling Fan(s)
Laundry: Lower Level
Lot Dimensions: irregular
Parcel Number: 016-40-04-017.00
Parking: Garage, Garage Faces Front
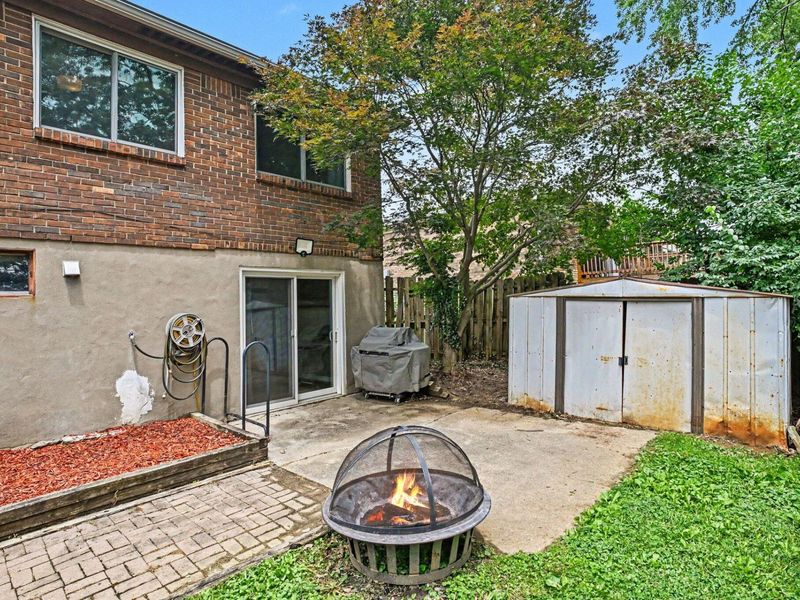
Patio/Porch: Deck, Patio
Rooms Total: 7
Sewer: Public Sewer
Structures: Shed(s)
Sub Type: Single Family Residence
Water: Public
Window: Vinyl Frames
Room Sizes
Living Room: 13 X 13 Level - Upper
Dining Room: 8 X 11 Level - Upper
Kitchen: 9 X 11 Level - Upper
Primary Bedroom: 13 X 11 Level - Upper
Bedroom 2: 8 X 13 Level - Upper
Bedroom 3: 8 X 10 Level - Upper
Family Room: 13 X 23 Level - Lower
Local Schools
High School: Dixie Heights High
Middle School: Turkey Foot Middle School
Elementary School: R.C. Hinsdale Elementary
School District: Kenton Co Public
Estimate Your Payment
Estimated Payment
$ 1,492.53 per month $1,412.32 Principal & Interest $0.00 Property Tax (data not provided by mls) $80.21 Homeowner's InsuranceChange Payment Information
Print This Listingx
Select a format below, new window will open and will prompt you to print.









31 Westwood Drive | MLS# 643845
This single family home located at 31 Westwood Drive, Erlanger, KY 41018 is currently listed for sale with an asking price of $275,000. This property was built in 1974 and has 3 bedrooms and 2 full and 1 partial baths with 1144 sq. ft. Westwood Drive is located within the Kenton Co Public school district. Search Erlanger real estate on string.cutlerhomes.com today.