
Listed By
Agency Name: RE/MAX Victory + Affiliates
Agency Phone: (937) 458-0385
Shown By
Agent Name: Karen Fitzpatrick
Agent Phone:
Agency Title: Cutler Real Estate

TOUR THIS HOME
Choose a date and time to see 316 Sackett Drive, Lemon Township, OH 45050.
I will get in touch with you shortly.

Property Description
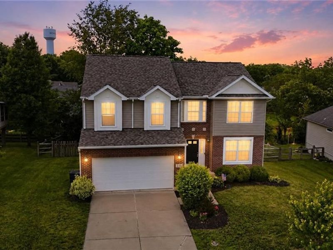
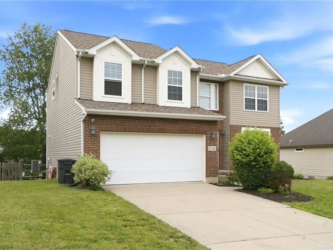
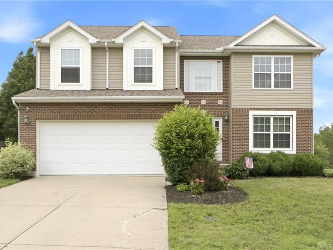
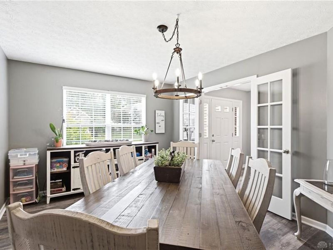
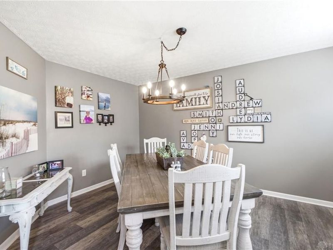
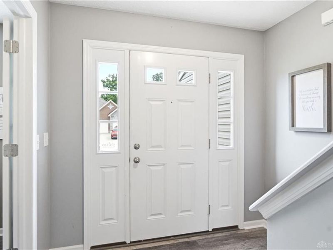
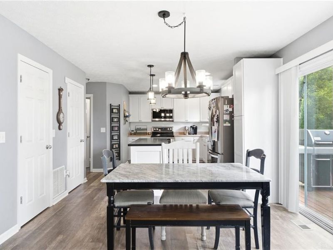
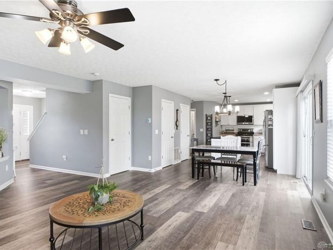
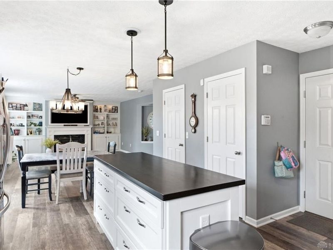
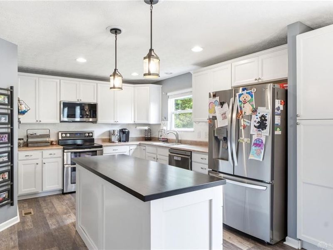
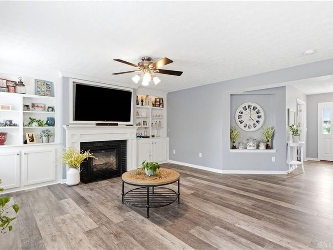
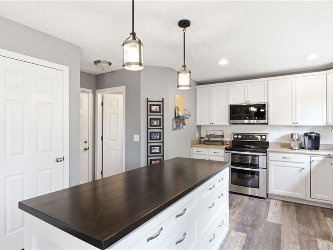
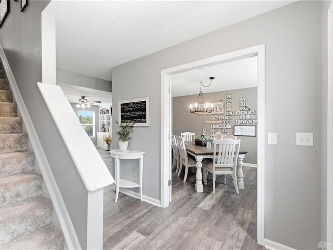
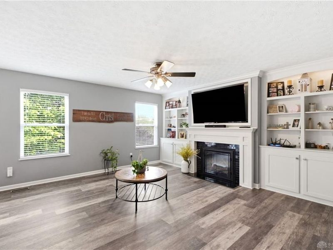
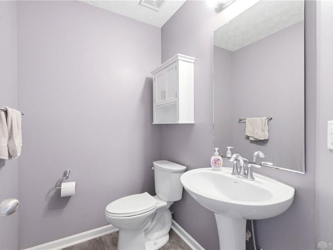
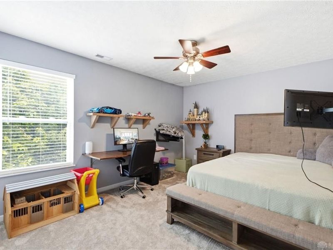
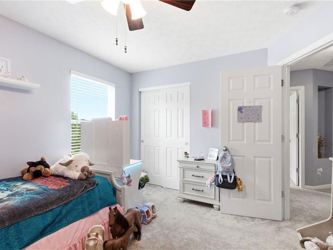
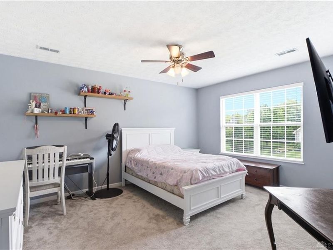
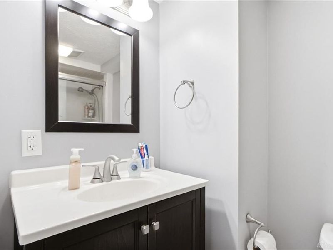
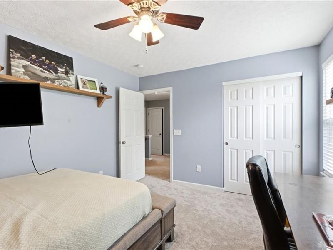
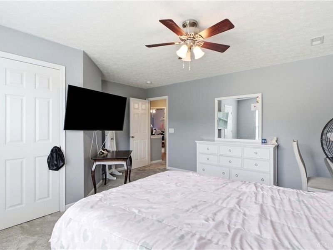
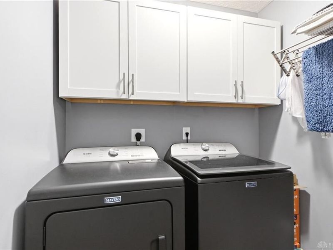
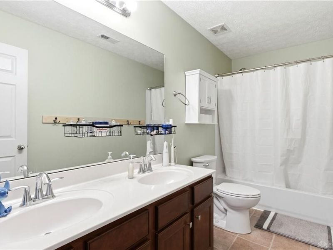
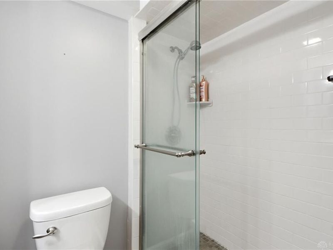
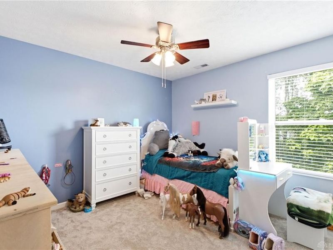
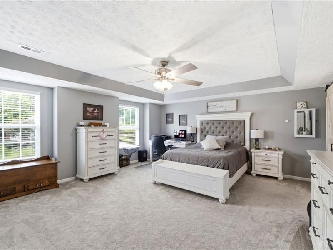
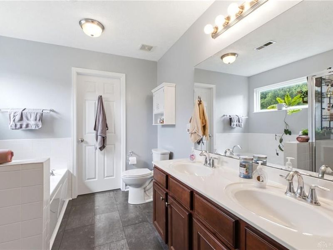
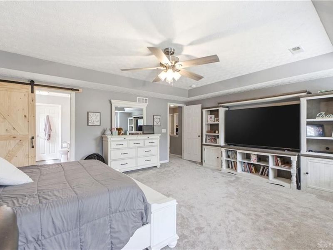
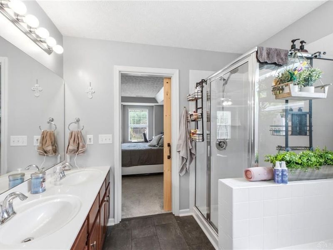
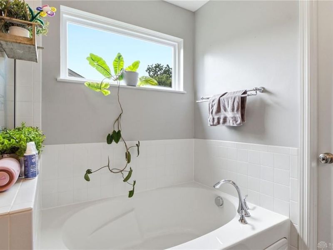
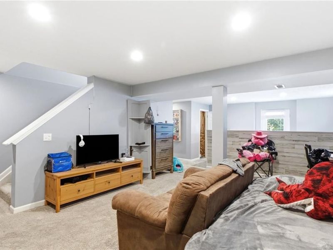
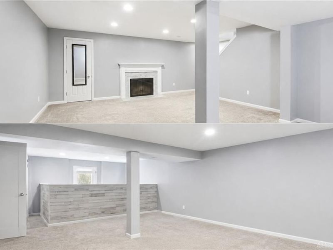
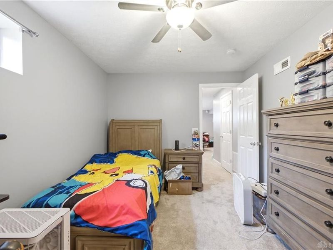
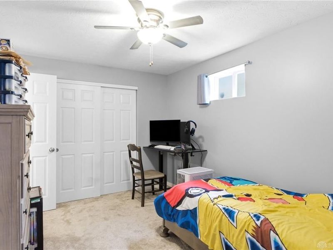
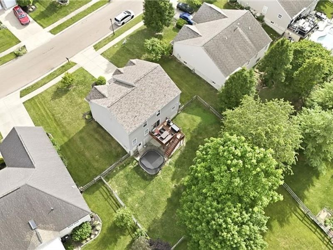
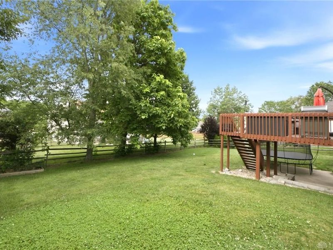
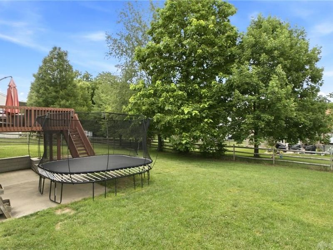
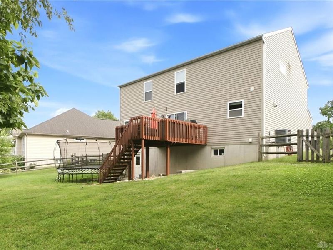
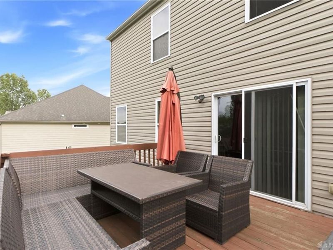
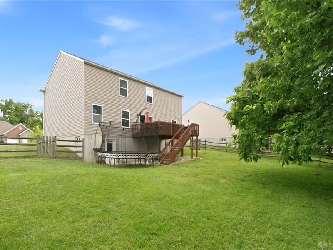
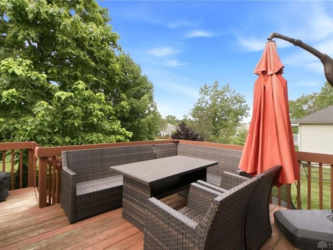
Discover unparalleled comfort and modern living at 316 Sackett DR in Lemon Twp, OH, a residence designed for both relaxation and entertaining. This classic two-story home, featuring an appealing blend of brick and siding, presents an inviting open-concept layout with rich hardwood flooring flowing seamlessly through the main living areas. The welcoming entryway, complete with durable flooring, transitions effortlessly into an inviting dining space, enhanced by a rustic chandelier and elegant French doors.The heart of this home is a naturally illuminated kitchen, boasting bright cabinetry, a central island, and sleek stainless steel appliances, including a dishwasher, microwave, range, and refrigerator. Adjacent to the kitchen, the family room provides warmth and curated display space with a cozy fireplace and built-in shelving. Retreat to any of the comfortable bedrooms, each offering plush carpet flooring, a ceiling fan for year-round comfort, and ample natural light. The primary bathroom offers a refreshing escape with dual vanity sinks, a glass-enclosed shower, and a deep soaking tub. Additional well-appointed bathrooms feature modern fixtures, including a sleek glass-enclosed shower with subway tile and a pristine pedestal sink with convenient overhead storage.Functionality extends to a streamlined laundry area, complete with a washer, dryer, and convenient upper cabinetry for organized chores. The versatile finished basement, featuring durable carpet flooring and recessed lighting, provides an ideal space for recreation or additional living quarters. Outside, a spacious backyard awaits, featuring a multi-level raised wood deck perfect for outdoor entertaining and relaxation. Experience the perfect blend of comfort and convenience in this captivating home.
Property Features
Property Type: Residential - Single Family
Basement: Yes
Cooling: Central
Days on Market: 9
Fenced: Yes
Fireplaces: 2
Garage: 2
Heating: Electric
Lot Size: 0.22 Acres
Stories: 2.0
Taxes: $6,068
Year Built: 2009
Feature Descriptions
Appliance Features: Dishwasher, Garbage Disposal, Microwave, Refrigerator, Water Softener
Basement Features: Finished, Full, Walkout
Exterior: Brick, Vinyl
Fireplace. Features: Electric, Two
Garage Features: 2 Car
Lot Dimensions: 81x71x128x71
Outside Features: Deck, Fence, Patio
Room Sizes
Dining Room: 11 X 11 Level - Main
Living Room: 16 X 16 Level - Main
Kitchen: 14 X 15 Level - Main
Eat In Kitchen: 9 X 15 Level - Main
Dining Room: 11 X 15 Level - Main
Rec Room: 19 X 29 Level - Basement
Entry Room: 8 X 14 Level - Main
Bedroom: 13 X 10 Level - Basement
Primary Bedroom: 19 X 17 Level - Second
Bedroom: 12 X 11 Level - Second
Bedroom: 13 X 11 Level - Second
Bedroom: 16 X 15 Level - Second
Laundry: 6 X 6 Level - Second
Local Schools
School District: Monroe
Estimate Your Payment
Estimated Payment
$ 2,942.56 per month $2,305.94 Principal & Interest $505.67 Property Tax $130.96 Homeowner's InsuranceChange Payment Information
Print This Listingx
Select a format below, new window will open and will prompt you to print.









316 Sackett Drive | MLS# 962101
This single family home located at 316 Sackett Drive, Lemon Township, OH 45050 is currently listed for sale with an asking price of $449,000. This property was built in 2009 and has 5 bedrooms and 3 full and 1 partial baths with 2932 sq. ft. Sackett Drive is located in the Bridle Crk Sec 08 subdivision within the Monroe school district. Search Bridle Crk Sec 08 real estate on string.cutlerhomes.com today.