
Listed By
Agency Name: Keller Williams Citywide
Agency Contact: reneemusat@kw.com, 440-342-0032
Shown By
Agent Name: Karen Fitzpatrick
Agent Phone:
Agency Title: Cutler Real Estate

TOUR THIS HOME
Choose a date and time to see 3233 Bramblewood Way, Avon, OH 44011.
I will get in touch with you shortly.

Property Description
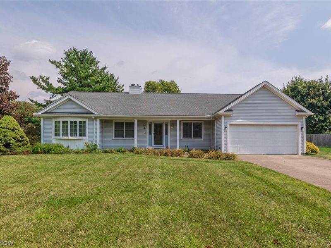
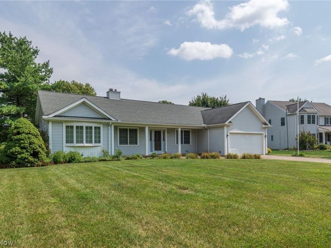
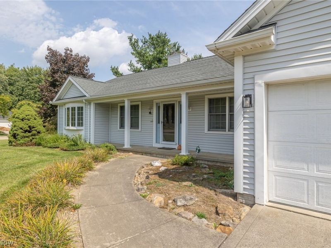
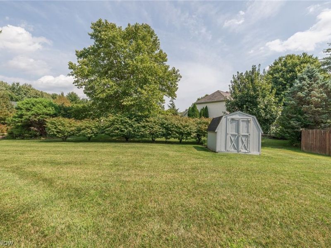
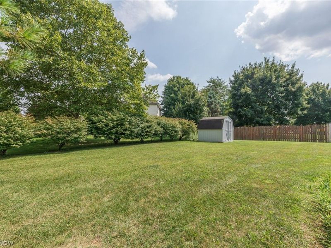
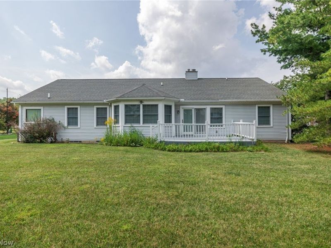
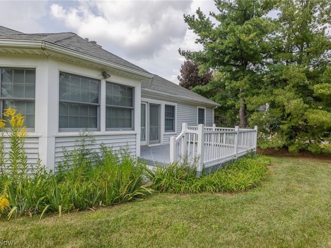
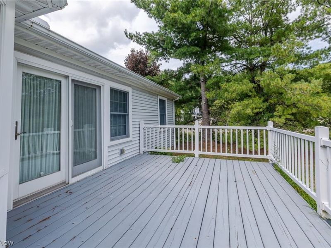
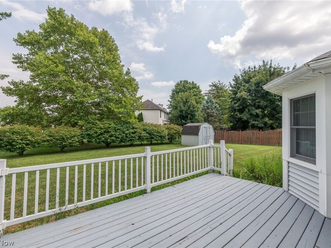
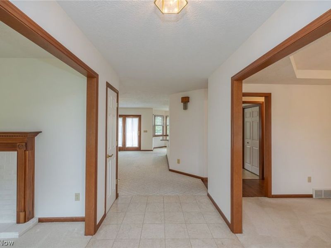
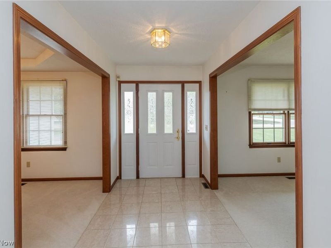
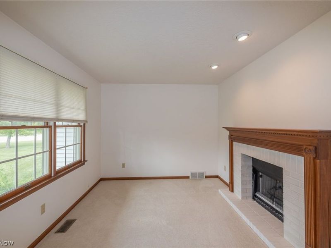
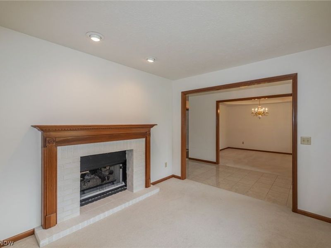
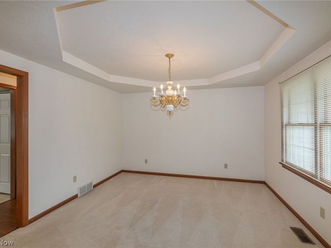
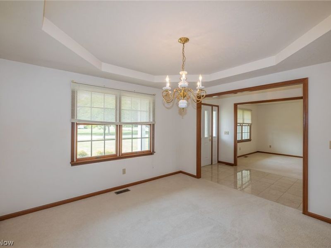
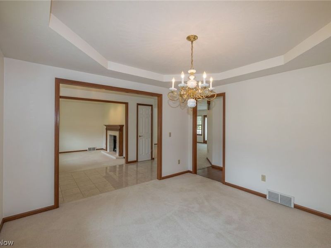
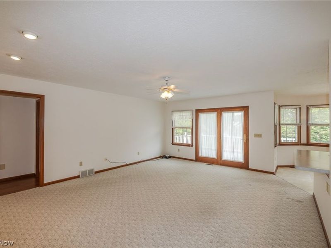
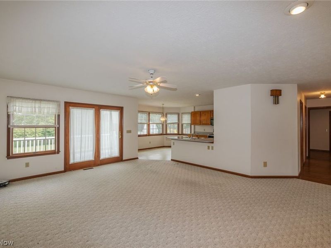
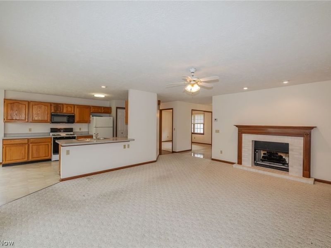
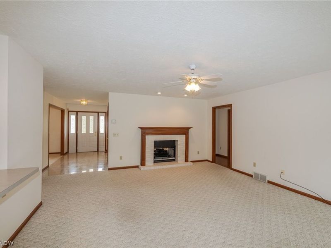
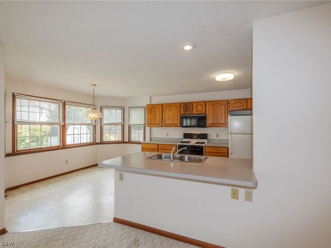
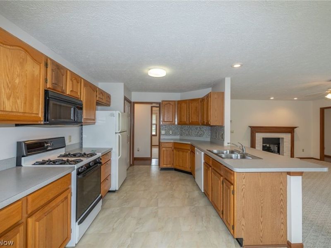
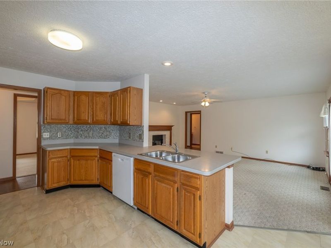
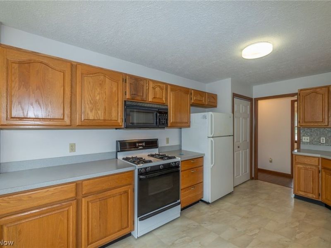
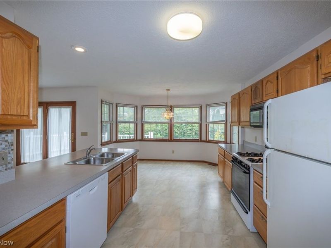
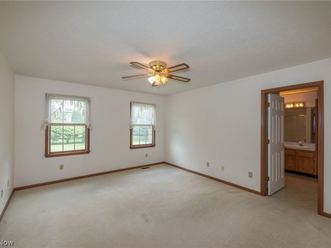
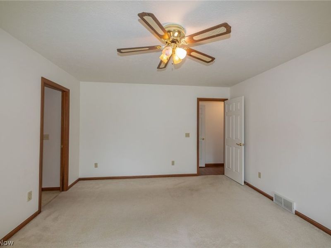
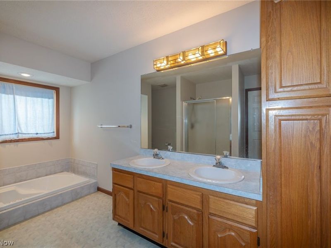
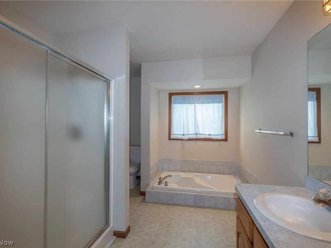
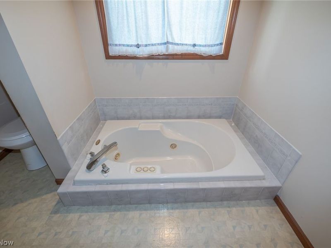
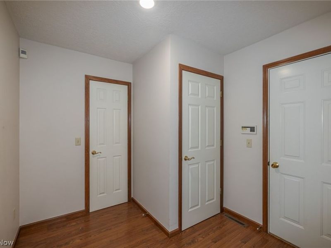
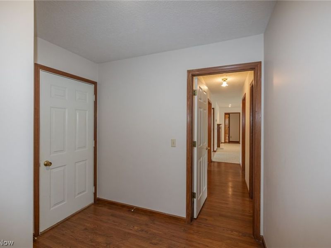
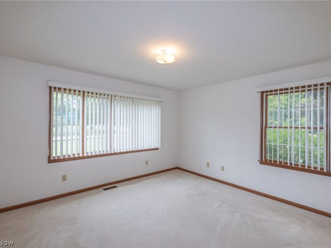
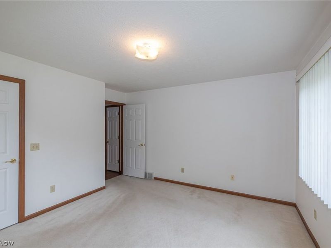
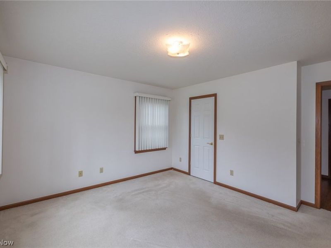
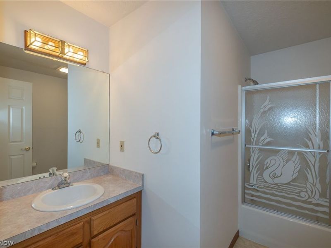
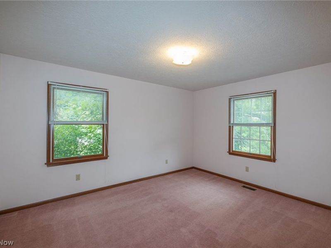
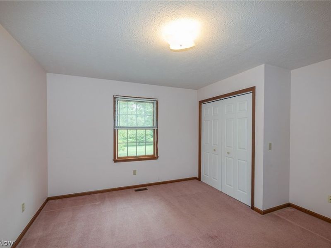
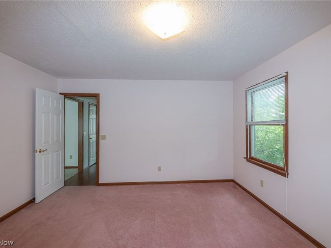
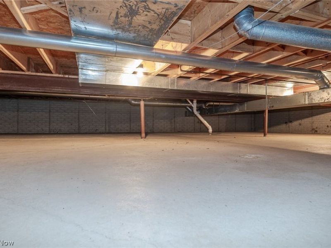
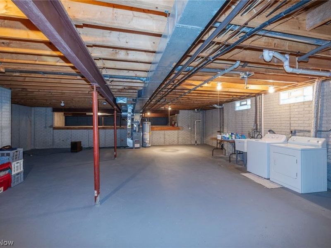
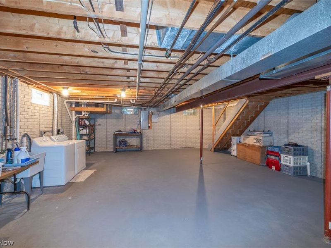
WELCOME HOME to this SPRAWLING RANCH that just keeps on going, located on a quaint cul-de-sac. This is the original owner of the home and has only lived there five months out of the year. This home offers 1984 sqft. featuring 3 Bedrooms, 2 Full Baths, Formal Living and Dining Rooms plus a Family Room. All Bedrooms are a great size. The Master Bathroom features a step down jetted tub, walk in shower and a wonderful walk in closet. Currently the washer and dryer are located in the large basement (an additional 1912 sqft.) that could easily be brought up and placed in the Mud Room which is located just as you enter the home from the garage, with plenty of space to be utilized as a laundry room. There is a gas dual sided fireplace featured between the living room and family room. Some of the appliances are newer. The roof was replaced approximately six years ago, second layer, and hot water tank in 2021. The Furnace is 4 years old and the A/C unit was just replaced in September of 2026. Other features are a Vacuflo Central Vac which features a vac pan which is in baseboard in the kitchen. Home is wired for a Security System and an Irrigation System that just needs to be hooked up. There is also a deck off of the living room once you walk out the french doors. All you need to do is bring your own decorating and landscaping ideas and make this HOME SWEET HOME.
Property Features
Property Type: Residential - Single Family
Basement: Yes
Basement: Crawl Space, Full, Sump Pump
Cooling: Central Air
Days on Market: 4
Fireplaces: 1
Garage: 2 car attached
Heating: Forced Air, Gas
Home Style: Ranch
Lot Size: 0.45 Acres
Roof Type: Asphalt, Fiberglass
Stories: 1.0
Taxes: $5,253 / year
Year Built: 1993
Amenities
Entrance Foyer
Eat-in Kitchen
Central Vacuum
Private Yard
Feature Descriptions
Accessibility: None
Appliances: Dryer, Dishwasher, Disposal, Microwave, Range, Refrigerator, Washer
Exterior: Vinyl Siding
Fencing: None
Fireplace: Double Sided
HOA: Yes
HOA Fee: 100/ Annually
Laundry: In Basement
Lot: Corner Lot, Cul-De-Sac
Parcel#: 04-00-014-107-073
Parking: Attached, Garage, Paved
Patio/Porch: Deck, Porch
Security: Smoke Detector(s)
Sewer: Public Sewer
View: Trees/Woods
Water: Public
Room Sizes
Living Room: 19 x 16 Level - First
Mud Room: 9 x 8 Level - First
Bedroom: 13 x 12 Level - First
Family Room: 12 x 10 Level - First
Primary Bedroom: 15 x 13 Level - First
Primary Bathroom: N D x N D Level - First
Bedroom: 14 x 13 Level - First
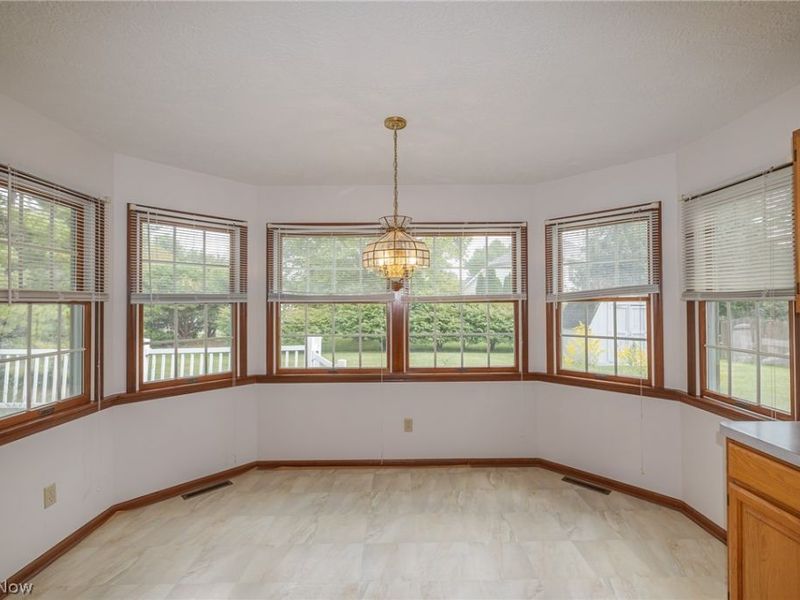
Eat-in Kitchen: 21 x 11 Level - First
Entry/ Foyer: 13 x 6 Level - First
Dining Room: 12 x 12 Level - First
Local Schools
School District: Avon Local
Estimate Your Payment
Estimated Payment
$ 3,233.31 per month $2,657.02 Principal & Interest $437.75 Property Tax $138.54 Homeowner's InsuranceChange Payment Information
Print This Listingx
Select a format below, new window will open and will prompt you to print.








3233 Bramblewood Way | MLS# 5240544
This single family home located at 3233 Bramblewood Way, Avon, OH 44011 is currently listed for sale with an asking price of $475,000. This property was built in 1993 and has 3 bedrooms and 2 full baths with 3896 sq. ft. Bramblewood Way is located in the Wyndemere Estates subdivision within the Avon Local school district. Search Wyndemere Estates real estate on string.cutlerhomes.com today.