

6 beds
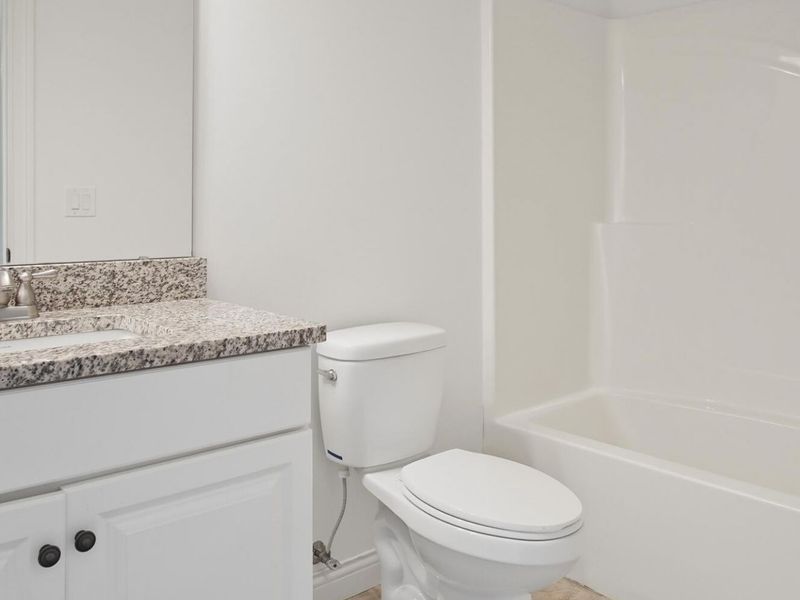
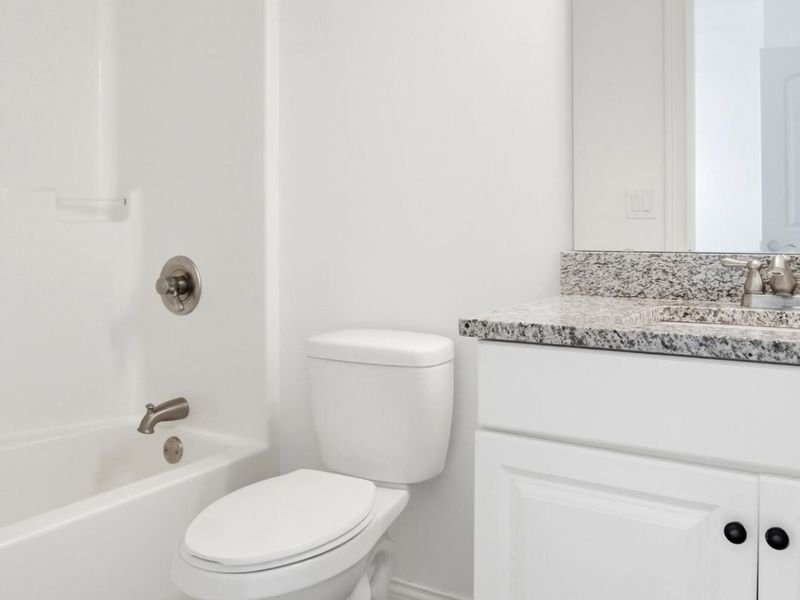
4 full baths
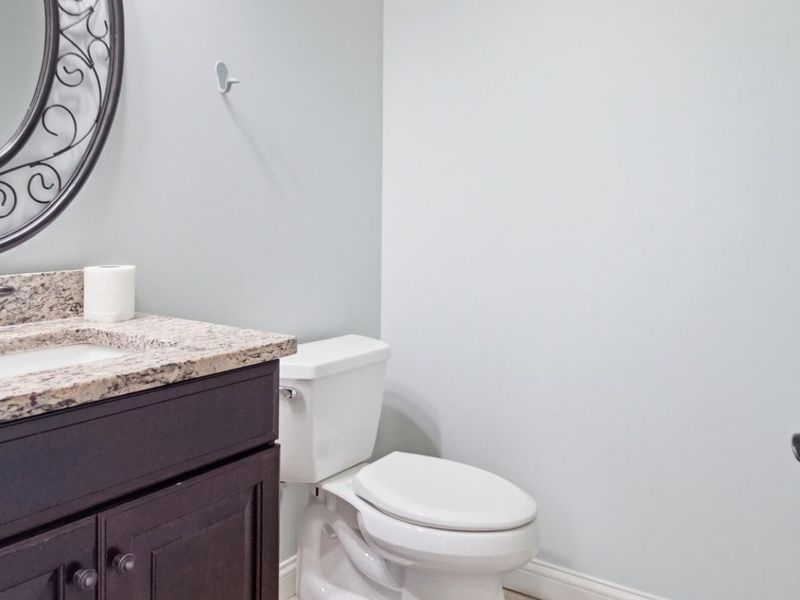
1 partial baths
Listed By
Agency Name: Huff Realty - Florence
Agency Phone: 859-525-7900
Shown By
Agent Name: Karen Fitzpatrick
Agent Phone:
Agency Title: Cutler Real Estate

TOUR THIS HOME
Choose a date and time to see 3260 Ballantree Way, Verona, KY 41092.
I will get in touch with you shortly.

Property Description
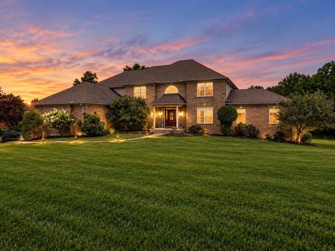
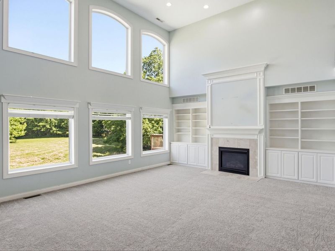
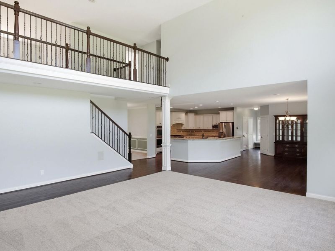
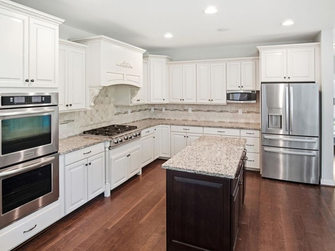
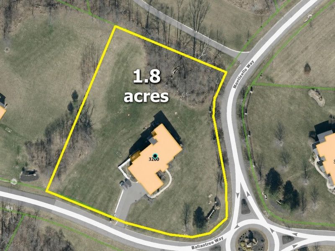
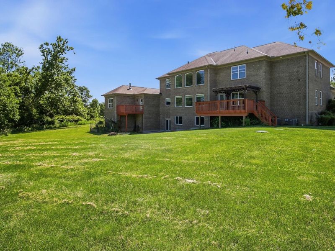
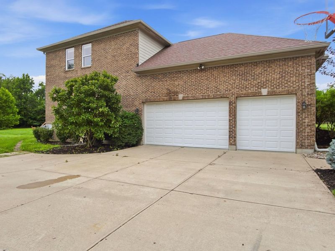
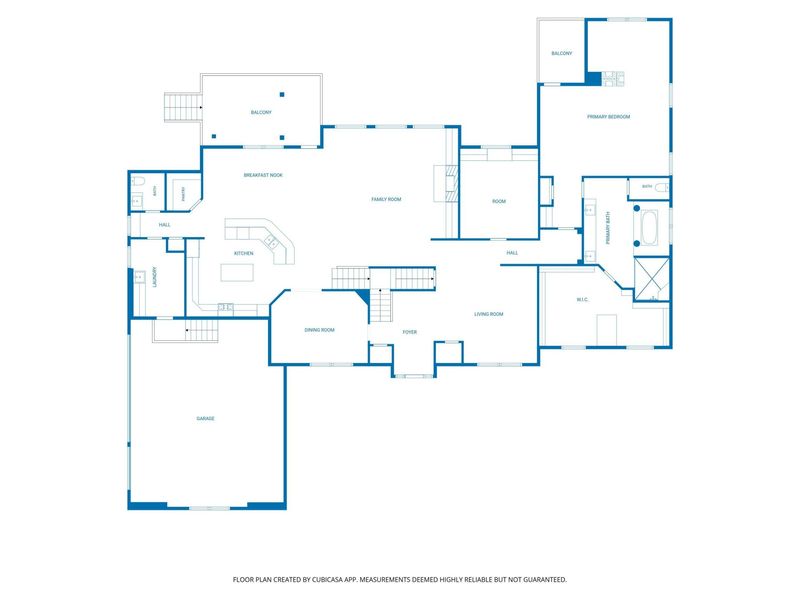
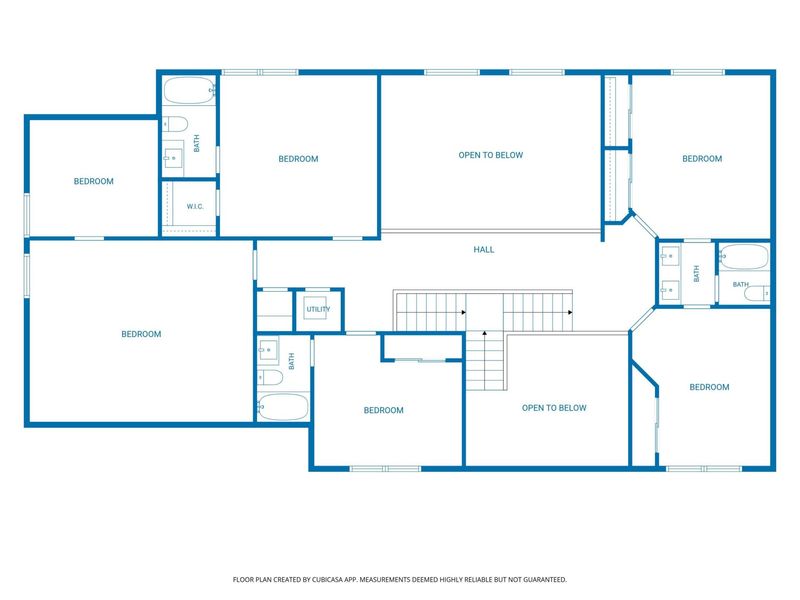
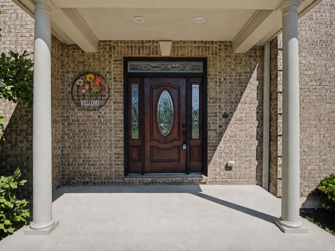
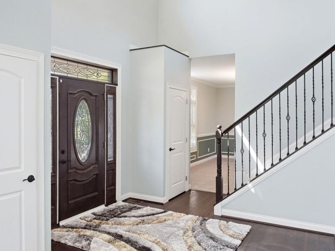
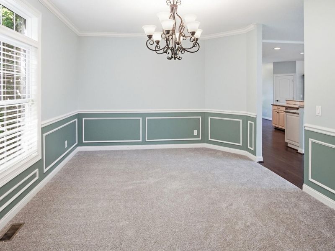
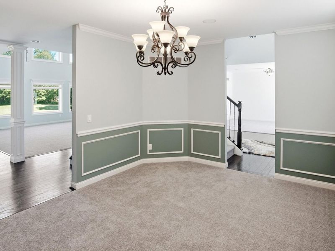
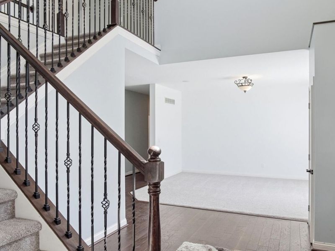
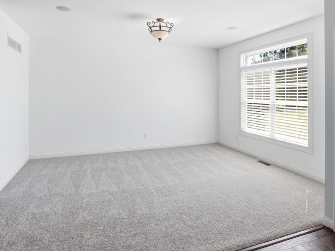
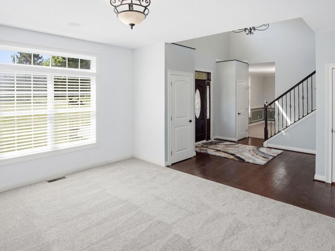
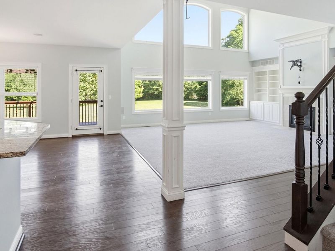
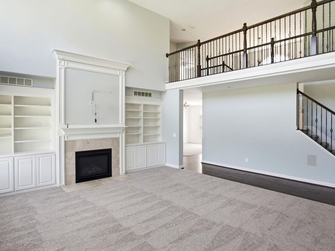
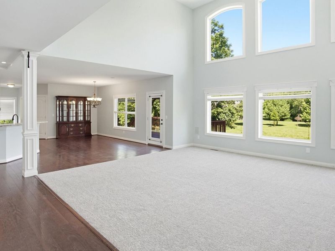
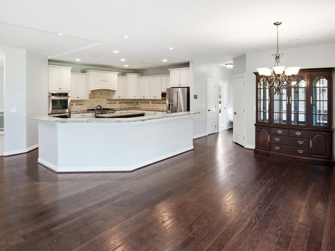
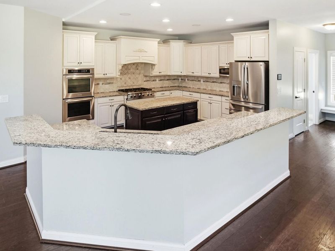
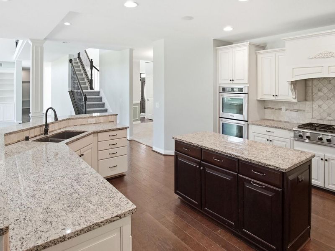
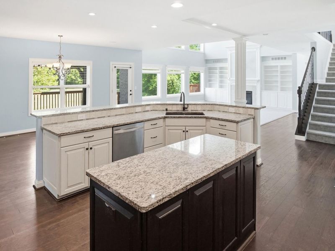
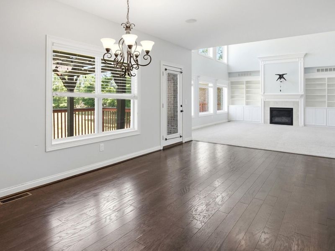
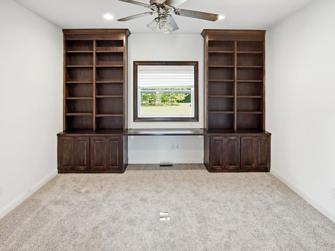
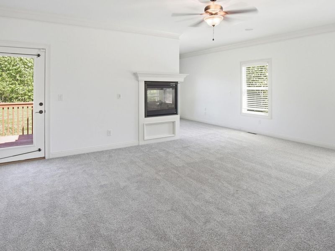
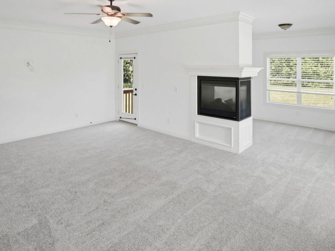
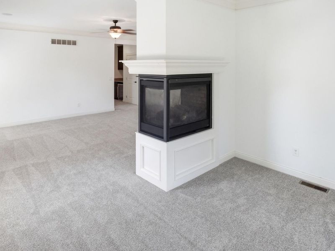
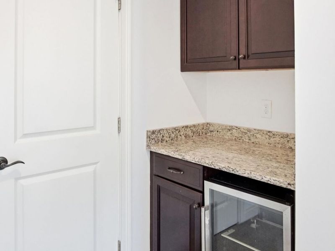
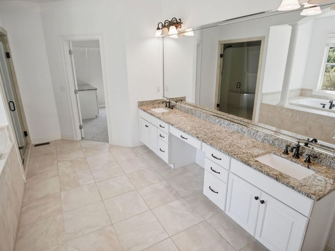
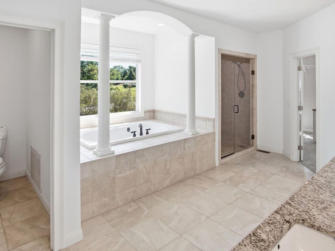
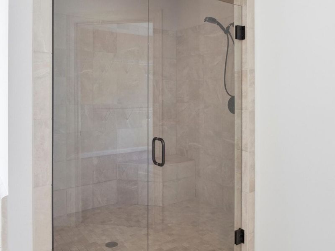
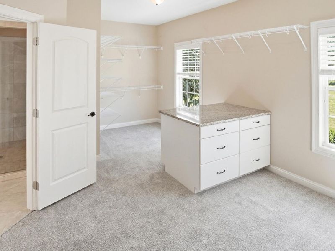
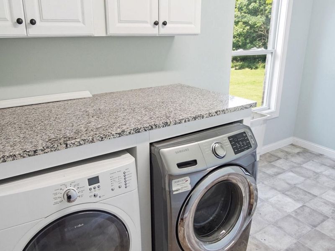
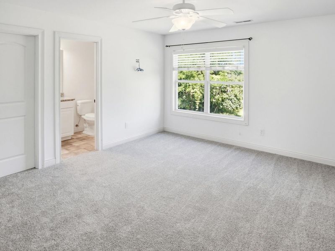
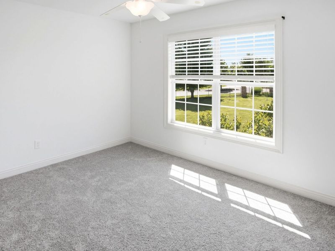
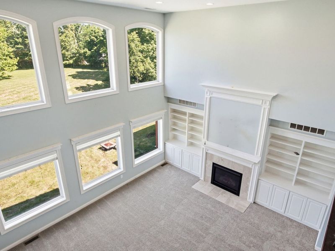
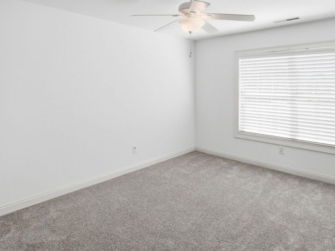
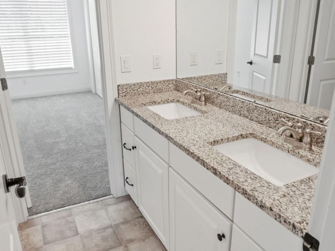
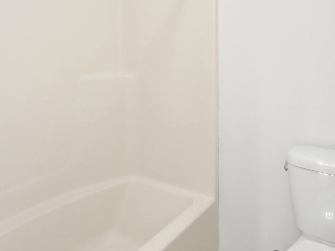
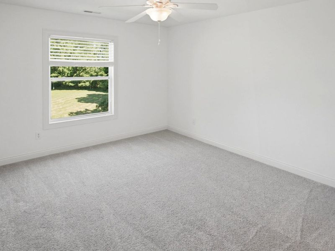
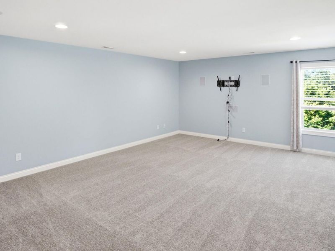
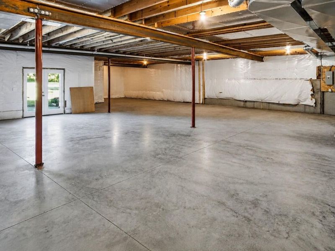
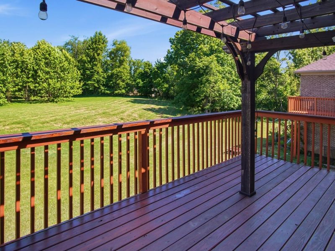
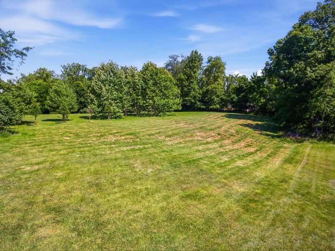
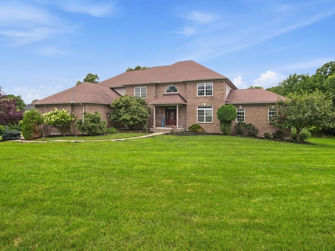
Executive full brick-to-grade wrapped home offering over 5,200 sq ft on a private 1.8-acre lot in prestigious Manor Estates! This true 5-6 bedroom home is perfectly designed for multigenerational living and combines luxury, space, and functionality. The dramatic open floor plan features soaring two-story ceilings, floor-to-ceiling windows, abundant natural light, gleaming hardwood floors, fresh paint, and new carpet. The gourmet kitchen is ideal for entertaining with granite countertops, tiled backsplash, stainless steel appliances, and an oversized serving island with bar seating. A private first-floor study provides the perfect work-from-home space, while first-floor laundry adds convenience. The luxurious first-floor owners suite offers a fireplace, private deck access, sitting room, custom tiled shower, oversized jetted tub, and enormous walk-in closet with custom center island. Upstairs youll find two private en-suite bedrooms with attached baths, two additional bedrooms connected by a Jack-and-Jill bath, and a bonus room that can easily serve as a sixth bedroom. The ready-to-finish walkout basement provides outstanding potential for additional living space, theatre room, fitness area, guest quarters, recreation room, or expanded multigenerational living. Additional highlights include an oversized 3-car garage and the privacy of estate living while being conveniently located just 3.4 miles from I-71 for easy access to Cincinnati, shopping, restaurants, and everyday amenities. A rare opportunity to own a luxury estate home offering space, flexibility, and an exceptional location.
Property Features
Property Type: Residential - Single Family
Basement: Yes
Basement: Full Bath Rough In, Full, Unfinished, Walk-Out Access
Cooling: Central Air
Days on Market: 109
Fireplaces: 2
Garage: 3
Heating: Propane, Forced Air
Home Style: Traditional
Lot Size: 1.84 Acres
Roof Type: Shingle
Year Built: 2013
Feature Descriptions
Appliances: Wine Cooler, Stainless Steel Appliance(s), Gas Cooktop, Cooktop, Dishwasher, Double Oven, Dryer, Microwave, Oven, Refrigerator, Washer
Association Amenities: Management
Association Fee Includes: Association Fees
Exterior: Brick
Exterior: Balcony
Fireplace: Double Sided, Gas
Fireplace Y/N: Yes
Foundation: Poured Concrete
HOA: Yes
HOA Fee: 400/Semi-Annually
Interior: Kitchen Island, Walk-In Closet(s), Storage, Stone Counters, Sound System, Soaking Tub, Pantry, Open Floorplan, Granite Counters, Entrance Foyer, Eat-in Kitchen, Double Vanity, Crown Molding, Chandelier, Bookcases, Breakfast Bar, Built-in Features, Ceiling Fan(s), High Ceilings, Multi Panel Doors, Recessed Lighting, Vaulted Ceiling(s), Wired for Sound, Master Downstairs
Laundry: Laundry Room, Main Level
Lot: Cleared
Lot Dimensions: of record
Parcel Number: 057.00-02-055.00
Parking: Driveway, Garage Faces Side, Off Street, On Street, Oversized
Patio/Porch: Covered, Deck, Patio, Porch
Property Condition: Existing Structure
Rooms Total: 16
Security: Smoke Detector(s)
Sewer: Septic Tank
Special View Info: Trees/Woods
Structures: Pergola
Structure Type: House
Sub Type: Single Family Residence
Utilities: Cable Available, Propane
Water: Public
Window: Insulated Windows, Picture Window(s), Vinyl Frames
Room Sizes
Entry: 14 X 11 Level - First
Dining Room: 16 X 12 Level - First
Living Room: 17 X 16 Level - First
Kitchen: 22 X 19 Level - First
Breakfast Room: 20 X 8 Level - First
Family Room: 27 X 22 Level - First
Laundry: 13 X 9 Level - First
Office: 15 X 13 Level - First
Primary Bedroom: 25 X 21 Level - First
Primary Bath: 18 X 14 Level - First
Bedroom 2: 20 X 16 Level - Second
Bedroom 3: 14 X 12 Level - Second
Bedroom 4: 15 X 12 Level - Second
Bedroom 5: 14 X 14 Level - Second
Other Room: 13 X 12 Level - Second
Other Room: 12 X 10 Level - Second
Local Schools
High School: Walton-Verona High
Middle School: Walton-Verona Middle
Elementary School: Walton-Verona Elementary
School District: Walton Verona Indep
Estimate Your Payment
Estimated Payment
$ 4,849.87 per month $4,601.96 Principal & Interest $0.00 Property Tax (data not provided by mls) $247.92 Homeowner's InsuranceChange Payment Information
Print This Listingx
Select a format below, new window will open and will prompt you to print.








3260 Ballantree Way | MLS# 643282
This single family home located at 3260 Ballantree Way, Verona, KY 41092 is currently listed for sale with an asking price of $850,000. This property was built in 2013 and has 6 bedrooms and 4 full and 1 partial baths. Ballantree Way is located in the Manor Estates subdivision within the Walton Verona Indep school district. Search Manor Estates real estate on string.cutlerhomes.com today.