

Listed By
Agency Name: RE/MAX Crossroads Properties
Agency Contact: yaniawes@gmail.com, 330-280-2652
Shown By
Agent Name: Karen Fitzpatrick
Agent Phone:
Agency Title: Cutler Real Estate

TOUR THIS HOME
Choose a date and time to see 3959 Townhouse Lane, Uniontown, OH 44685.
I will get in touch with you shortly.

Property Description
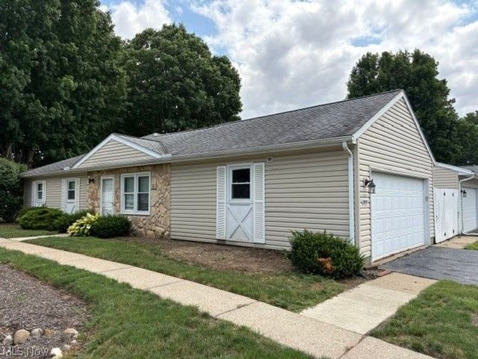
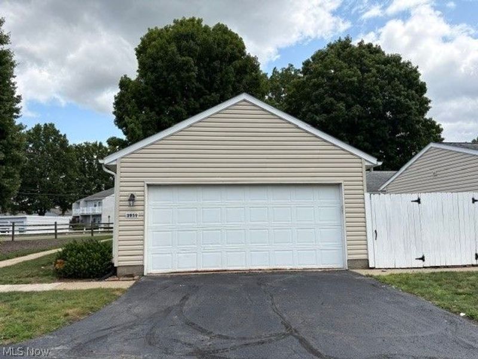
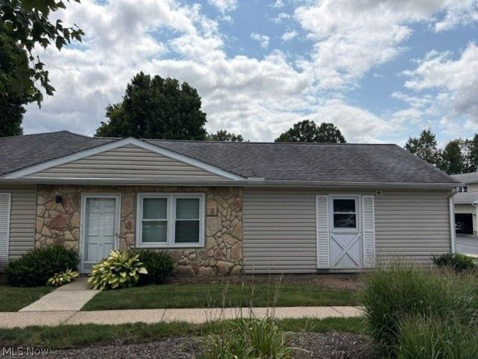
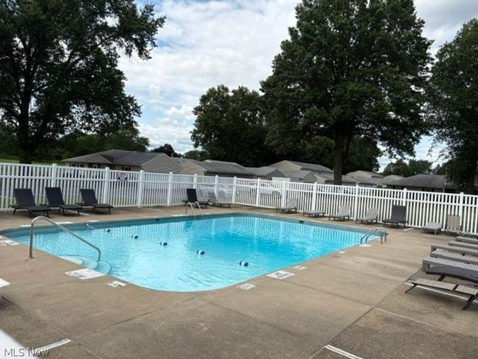
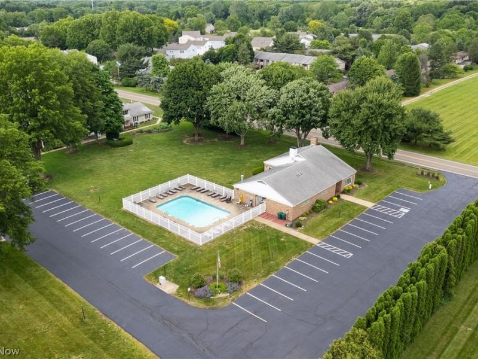
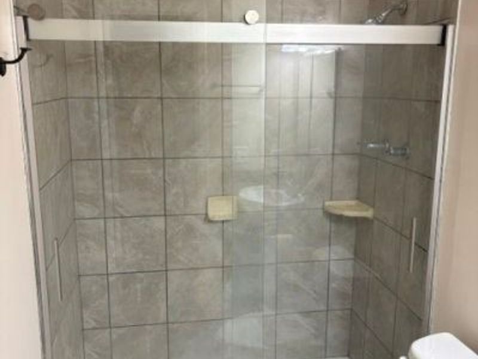
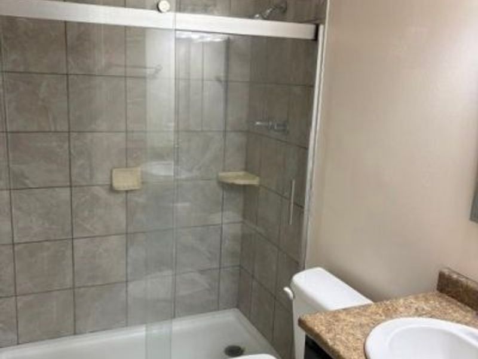
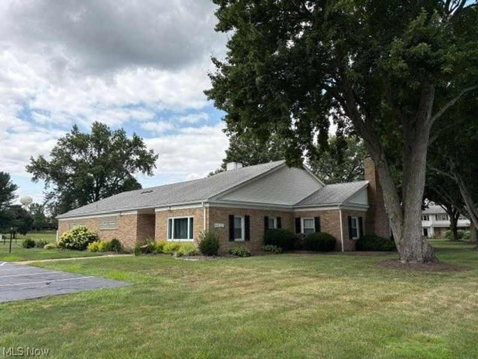
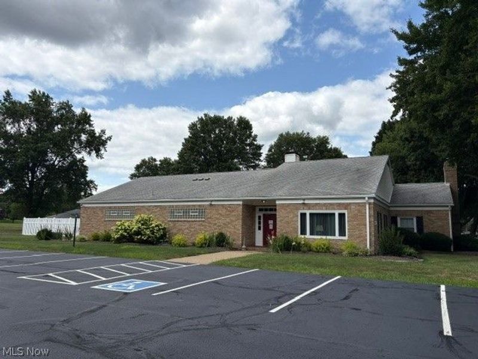
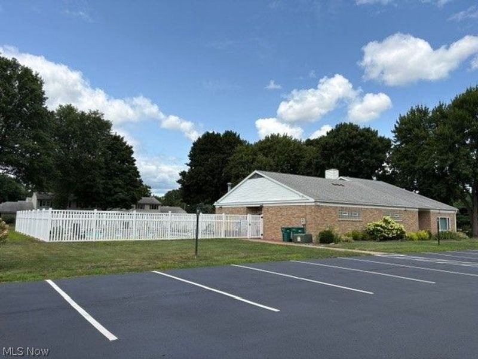
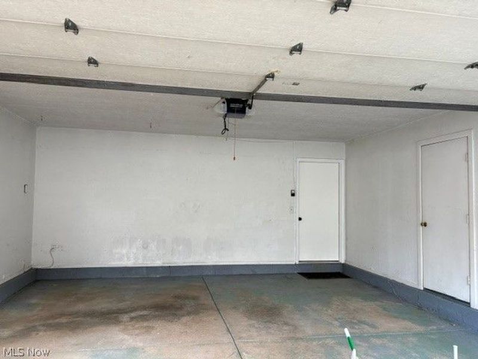
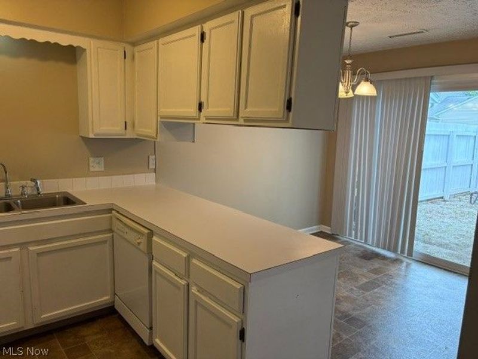
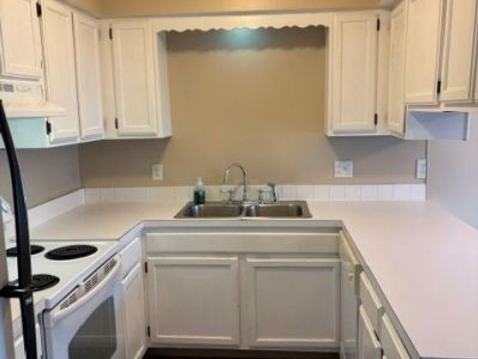
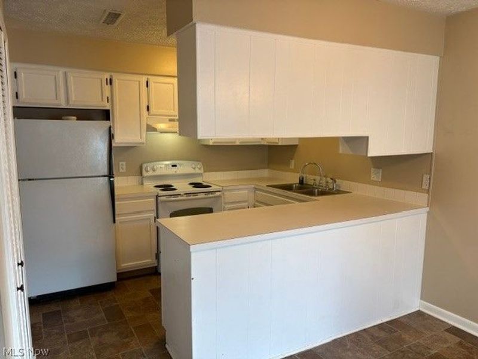
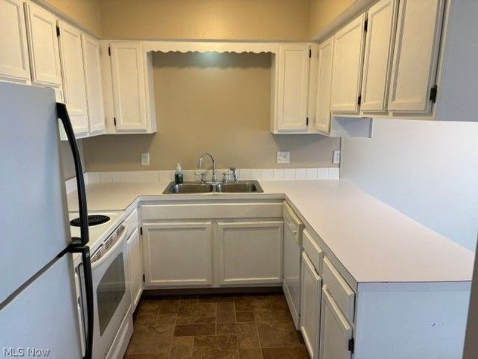
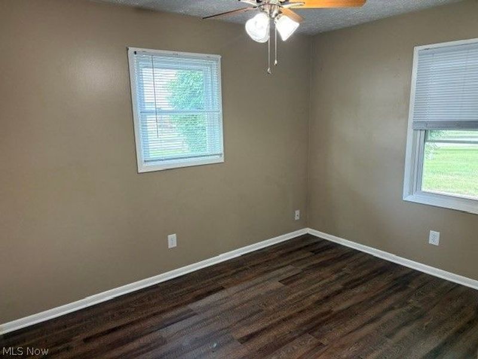
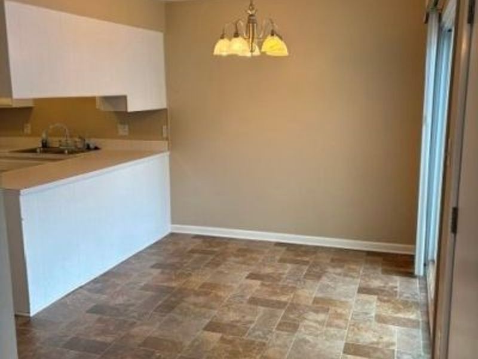
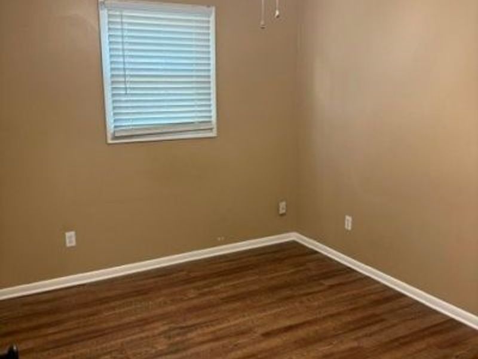
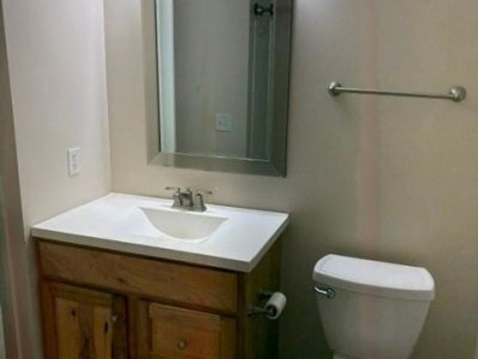
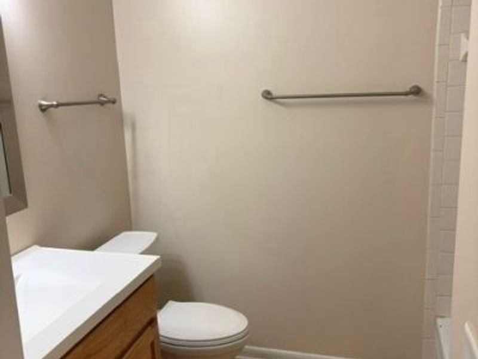
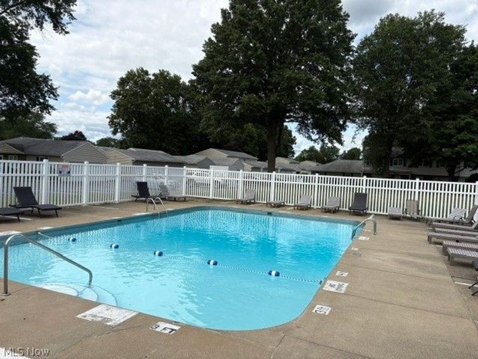
Great location for this 3-bedroom 2 full bath ranch condo located in the highly desirable Village of Mayfair Condos. Conveniently located close to highways, shopping, Raintree, Prestwick and Mayfair Golf Courses. This one floor condo has a large 2 car attached garage and a private patio. Laundry room conveniently located down the hall. Master bedroom has a full master bath w/updated tiled shower. Some updates, include windows/slider 13' furnace 14', floors 19' and HWT 23'. Community offers a clubhouse and inground pool. Located in the top rated Green local schools. At this price this one is a must see and will make a great place to call HOME! Agent Owned
Property Features
Property Type: Residential - Condominium
Basement: None
Cooling: Central Air
Days on Market: 1
Garage: 2
Heating: Forced Air, Gas
Home Style: Ranch
Lot Size: 0.03 Acres
Roof Type: Asphalt, Fiberglass
Stories: 1.0
Taxes: $2,139 / year
Year Built: 1975
Amenities
Eat-in Kitchen
Laminate Counters
Storage
Feature Descriptions
Appliances: Dishwasher, Disposal, Range, Refrigerator
Community Features: Common Grounds/Area, Clubhouse
Exterior: Vinyl Siding
HOA: Yes
HOA Fee: 369/ Monthly
Laundry: Inside, In Hall, Main Level
Lot: Flat, Level
Parcel#: 2807834
Parking: Garage, Garage Door Opener
Patio/Porch: Patio
Pool: Association, Heated, In Ground, Outdoor Pool
Sewer: Public Sewer
Swimming Pool: Yes
View: Neighborhood
Water: Public
Window: Double Pane Windows
Room Sizes
Bedroom: 11 x 9 Level - First
Bedroom: 13 x 10 Level - First
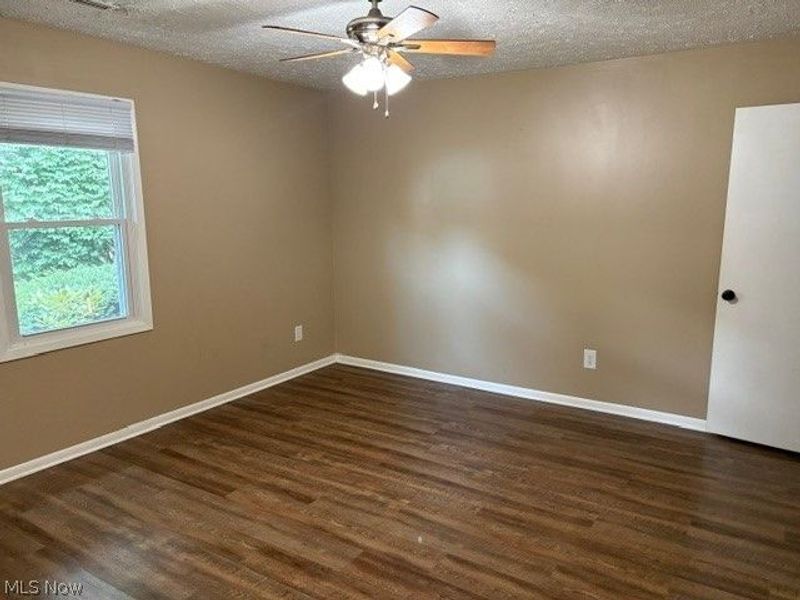
Primary Bedroom: 14 x 13 Level - First
Eat-in Kitchen: 17 x 10 Level - First
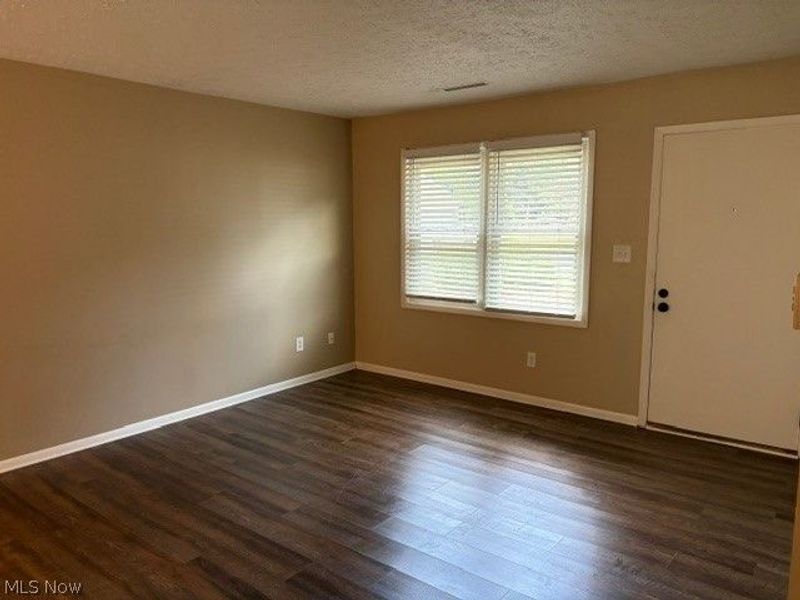
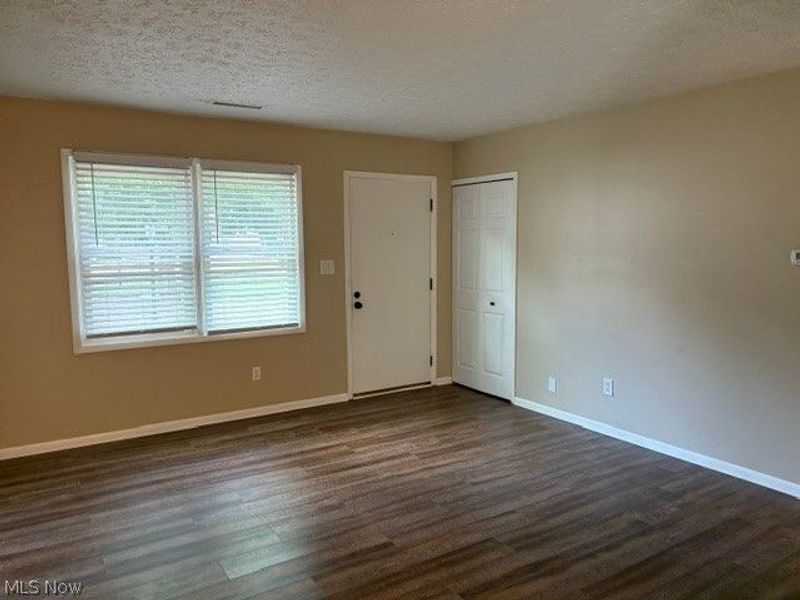
Living Room: 14 x 13 Level - First
Local Schools
School District: Green Local
Estimate Your Payment
Estimated Payment
$ 989.83 per month $767.86 Principal & Interest $178.25 Property Tax $43.72 Homeowner's InsuranceChange Payment Information
Print This Listingx
Select a format below, new window will open and will prompt you to print.









3959 Townhouse Lane | MLS# 5230023
This condo located at 3959 Townhouse Lane, Uniontown, OH 44685 is currently listed for sale with an asking price of $149,900. This property was built in 1975 and has 3 bedrooms and 2 full baths with 1102 sq. ft. Townhouse Lane is located within the Green Local school district. Search Uniontown real estate on string.cutlerhomes.com today.