
Refine Search

411 Plum StreetCincinnati, OH 45202

Residential - Condominium MLS 1887629 New to the Market
1 beds 1 full baths 1 partial baths 995 sqft
Active $370,000
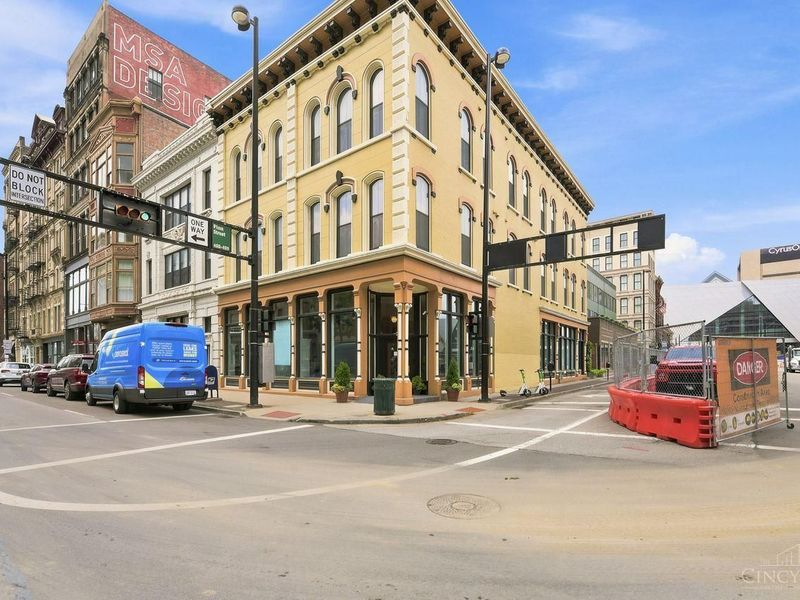
  • 411 Plum Street, Unit 203, Cincinnati, OH 45202 Photo 1
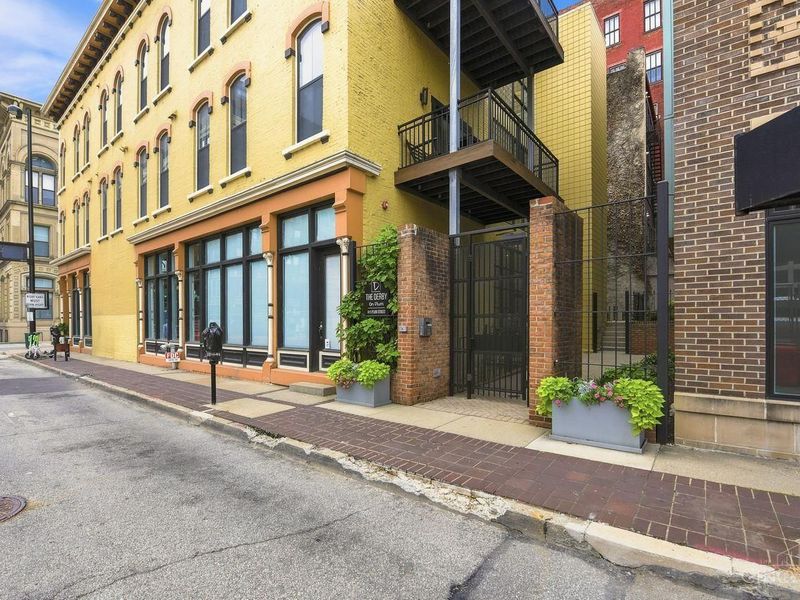
  • 411 Plum Street, Unit 203, Cincinnati, OH 45202 Photo 2
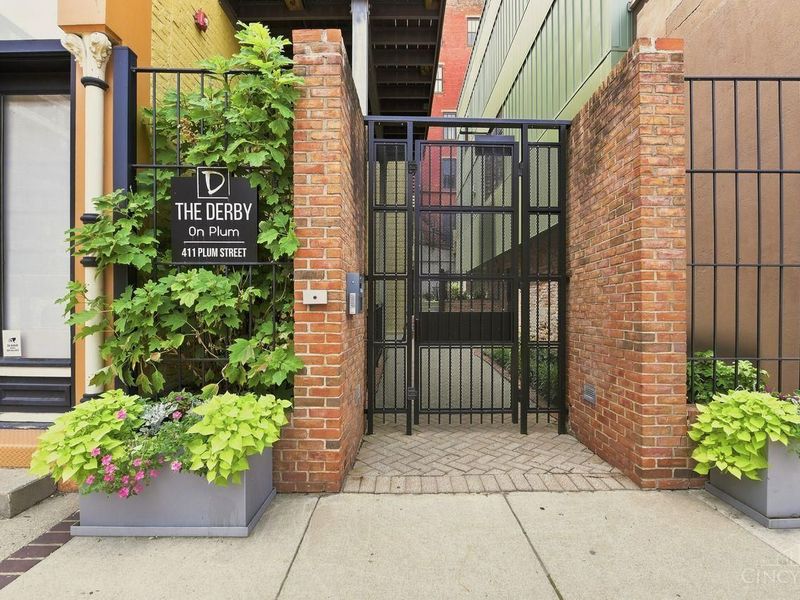
  • 411 Plum Street, Unit 203, Cincinnati, OH 45202 Photo 3
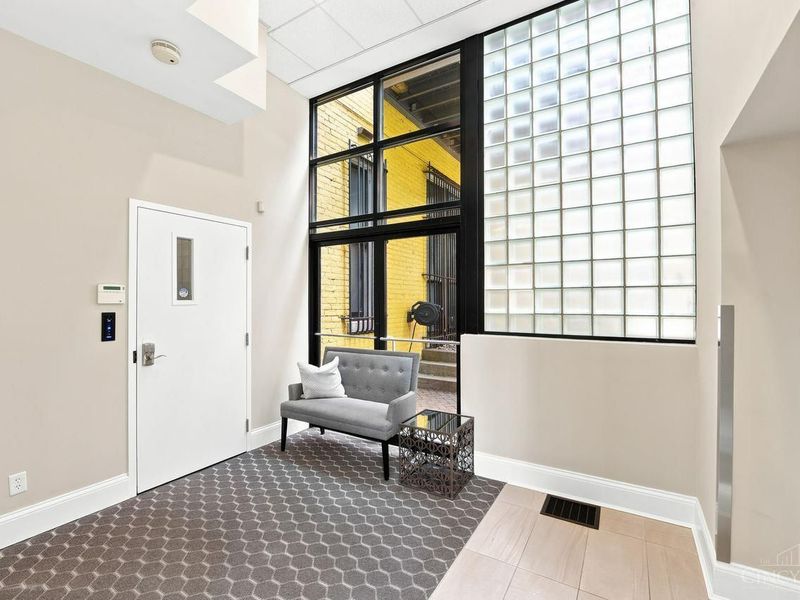
  • 411 Plum Street, Unit 203, Cincinnati, OH 45202 Photo 4
  • 411 Plum Street, Unit 203, Cincinnati, OH 45202 Photo 5
  • 411 Plum Street, Unit 203, Cincinnati, OH 45202 Photo 6
  • 411 Plum Street, Unit 203, Cincinnati, OH 45202 Photo 7
  • 411 Plum Street, Unit 203, Cincinnati, OH 45202 Photo 8
  • 411 Plum Street, Unit 203, Cincinnati, OH 45202 Photo 9
  • 411 Plum Street, Unit 203, Cincinnati, OH 45202 Photo 10
  • 411 Plum Street, Unit 203, Cincinnati, OH 45202 Photo 11
  • 411 Plum Street, Unit 203, Cincinnati, OH 45202 Photo 12
  • 411 Plum Street, Unit 203, Cincinnati, OH 45202 Photo 13
  • 411 Plum Street, Unit 203, Cincinnati, OH 45202 Photo 14
  • 411 Plum Street, Unit 203, Cincinnati, OH 45202 Photo 15
  • 411 Plum Street, Unit 203, Cincinnati, OH 45202 Photo 16
  • 411 Plum Street, Unit 203, Cincinnati, OH 45202 Photo 17
  • 411 Plum Street, Unit 203, Cincinnati, OH 45202 Photo 18
  • 411 Plum Street, Unit 203, Cincinnati, OH 45202 Photo 19
  • 411 Plum Street, Unit 203, Cincinnati, OH 45202 Photo 20
  • 411 Plum Street, Unit 203, Cincinnati, OH 45202 Photo 21
  • 411 Plum Street, Unit 203, Cincinnati, OH 45202 Photo 22
  • 411 Plum Street, Unit 203, Cincinnati, OH 45202 Photo 23
  • 411 Plum Street, Unit 203, Cincinnati, OH 45202 Photo 24
  • 411 Plum Street, Unit 203, Cincinnati, OH 45202 Photo 25
  • 411 Plum Street, Unit 203, Cincinnati, OH 45202 Photo 26
  • 411 Plum Street, Unit 203, Cincinnati, OH 45202 Photo 27
  • 411 Plum Street, Unit 203, Cincinnati, OH 45202 Photo 28
  • 411 Plum Street, Unit 203, Cincinnati, OH 45202 Photo 29
  • 411 Plum Street, Unit 203, Cincinnati, OH 45202 Photo 30
  • 411 Plum Street, Unit 203, Cincinnati, OH 45202 Photo 31
  • 411 Plum Street, Unit 203, Cincinnati, OH 45202 Photo 32
  • 411 Plum Street, Unit 203, Cincinnati, OH 45202 Photo 33
  • 411 Plum Street, Unit 203, Cincinnati, OH 45202 Photo 34
  • 411 Plum Street, Unit 203, Cincinnati, OH 45202 Photo 35
  • 411 Plum Street, Unit 203, Cincinnati, OH 45202 Photo 36
  • 411 Plum Street, Unit 203, Cincinnati, OH 45202 Photo 37
  • 411 Plum Street, Unit 203, Cincinnati, OH 45202 Photo 38
  • 411 Plum Street, Unit 203, Cincinnati, OH 45202 Photo 39
  • 411 Plum Street, Unit 203, Cincinnati, OH 45202 Photo 40
  • 411 Plum Street, Unit 203, Cincinnati, OH 45202 Photo 41
  • 411 Plum Street, Unit 203, Cincinnati, OH 45202 Photo 42
1/42 Text To Me Fullscreen

Listed By

Agency Name: Coldwell Banker Realty
Agent Name: Nancy Folchi
Agency Phone: 513-891-8500

Shown By

Agent Name: Karen Fitzpatrick
Agent Phone:
Agency Title: Cutler Real Estate

IDX logo

TOUR THIS HOME

Choose a date and time to see 411 Plum Street, Unit 203, Cincinnati, OH 45202.
I will get in touch with you shortly.

Choose your video chat app
Request a Showing
  • Thursday July 23
  • Friday July 24
  • Saturday July 25
  • Sunday July 26
  • Monday July 27
  • Tuesday July 28
  • Wednesday July 29
  • Thursday July 30
  • Friday July 31
  • Saturday August 1
  • Sunday August 2
  • Monday August 3
  • Tuesday August 4
  • Wednesday August 5
  • Thursday August 6
  • 7:00 AM
  • 7:30 AM
  • 8:00 AM
  • 8:30 AM
  • 9:00 AM
  • 9:30 AM
  • 10:00 AM
  • 10:30 AM
  • 11:00 AM
  • 11:30 AM
  • 12:00 PM
  • 12:30 PM
  • 1:00 PM
  • 1:30 PM
  • 2:00 PM
  • 2:30 PM
  • 3:00 PM
  • 3:30 PM
  • 4:00 PM
  • 4:30 PM
  • 5:00 PM
  • 5:30 PM
  • 6:00 PM
  • 6:30 PM
  • 7:00 PM
  • 7:30 PM
  • 8:00 PM
  • 8:30 PM
  • 9:00 PM
Preferred Communication Method

Property Description

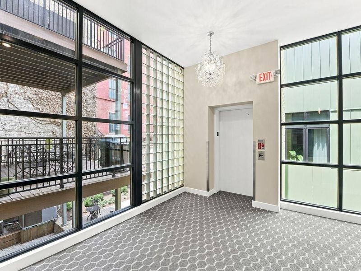
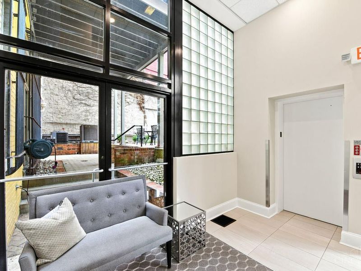
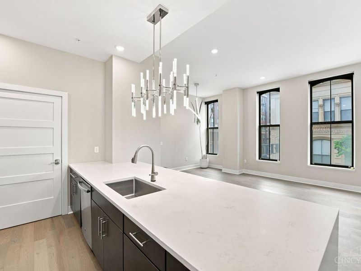
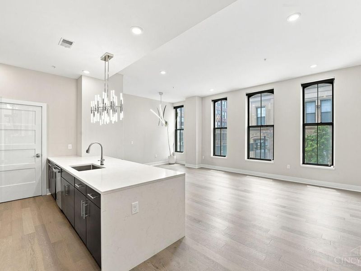
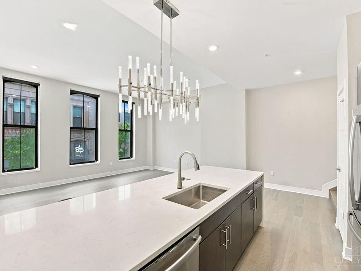
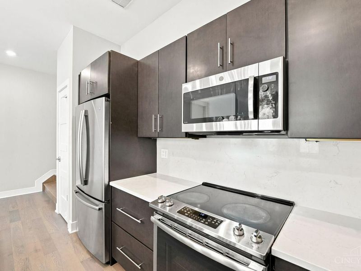
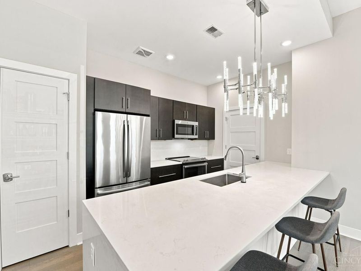
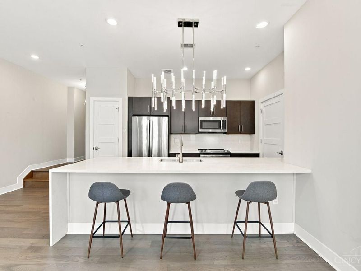
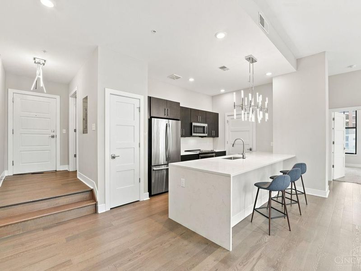
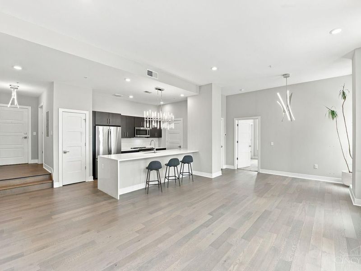
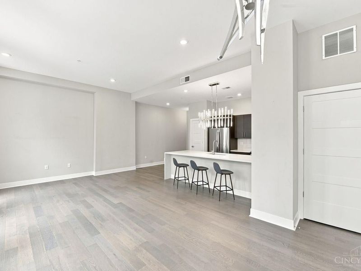
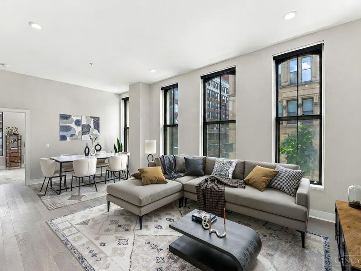
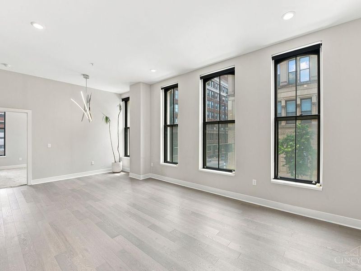
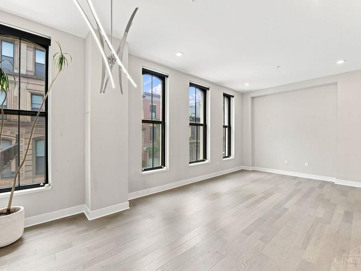
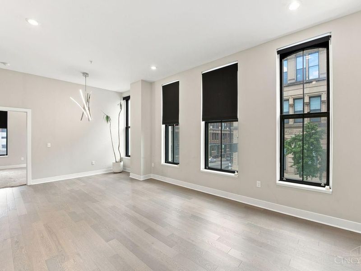
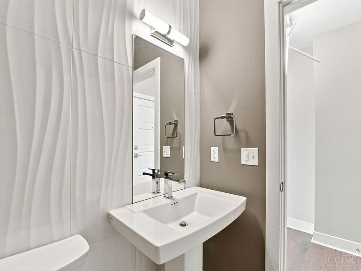
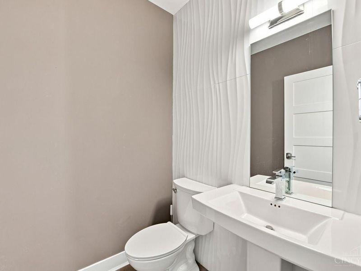
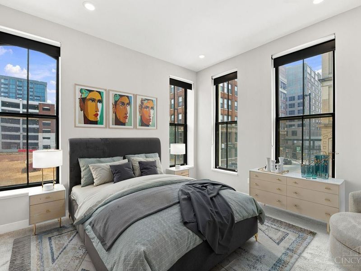
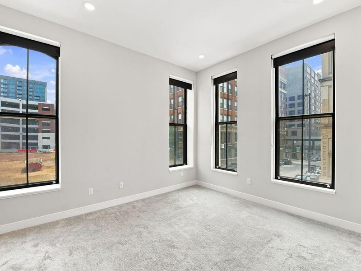
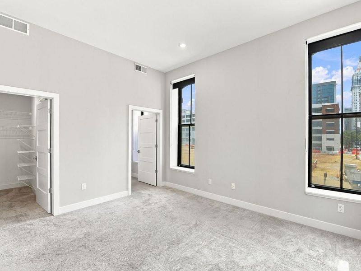
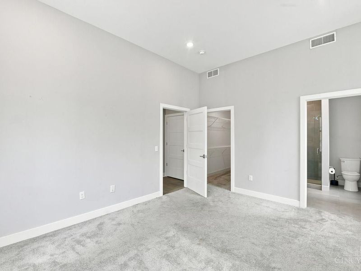
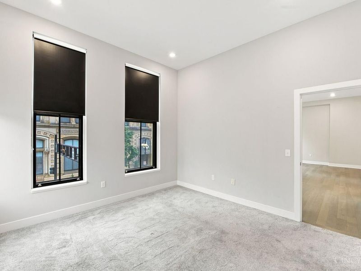
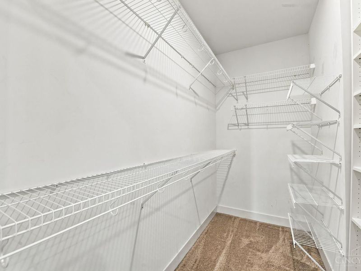
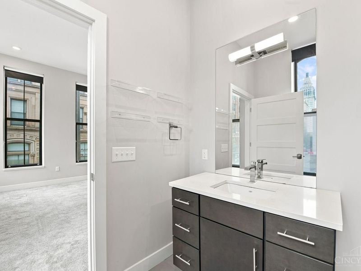
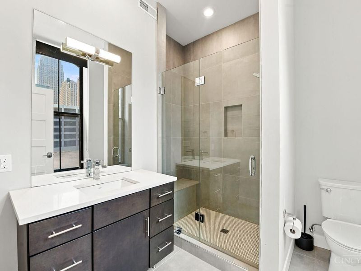
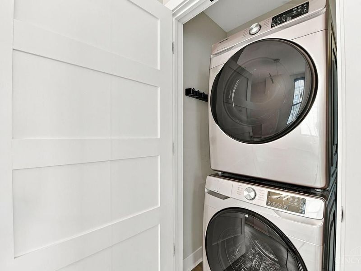
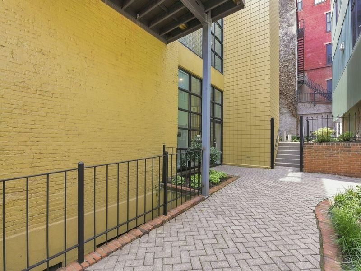
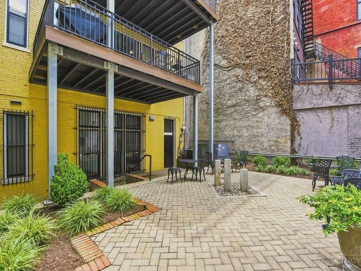
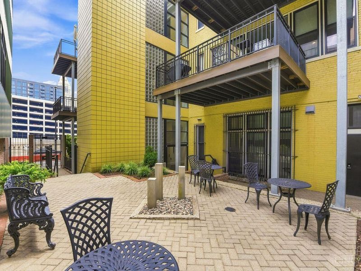
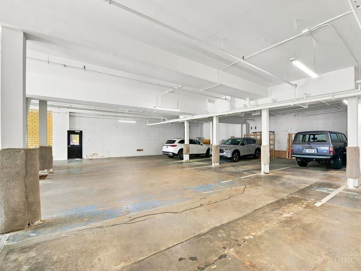
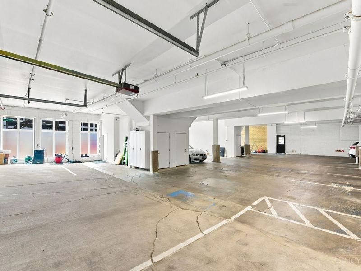
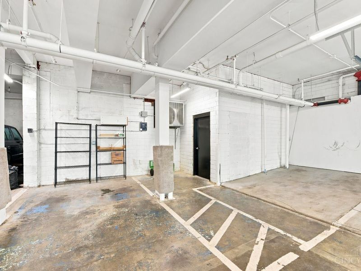
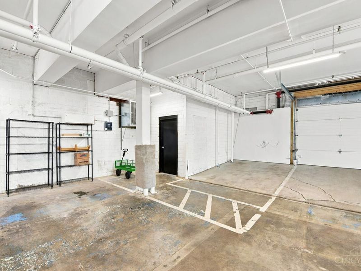
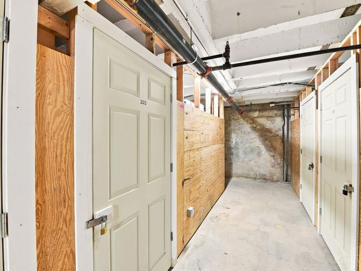
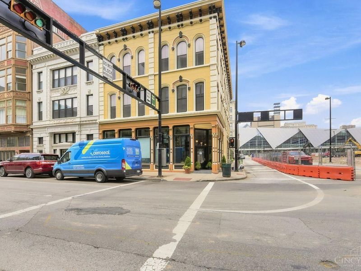
LEED Gold Certified w/15-yr tax abatement thru 2034! Experience sophisticated urban living at The Derby on Plum in this beautifully renovated 995 SF residence. This light-filled home features soaring 11-ft ceilings, rich designer finishes, gleaming HDWD floors, & expansive windows. The gourmet kitchen offers GE Profile SS appliances, quartz counters, and abundant workspace. The spacious bedroom suite includes a walk-in closet & spa-inspired bath with wood vanity & oversized walk-in shower, abundant storage, plus a convenient 1/2 bath for guests. Additional highlights include a reserved 1-car garage parking space, an oversized private storage room, Wash/Dryer included. Ideally located in the heart of downtown, just steps from professional sporting events, Elm Street Plaza, the Convention Center, The Banks, Smale Riverfront Park, restaurants, shopping, nightlife & entertainment. Luxury finishes, exceptional location plus significant tax savings makes this an outstanding opportunity.

411 Plum Street, Unit 203 | MLS# 1887629

This condo located at 411 Plum Street, Unit 203, Cincinnati, OH 45202 is currently listed for sale with an asking price of $370,000. This property was built in 1910 and has 1 bedrooms and 1 full and 1 partial baths with 995 sq. ft. Plum Street, Unit 203 is located in the The Derby subdivision within the Cincinnati school district. Search The Derby real estate on string.cutlerhomes.com today.

Property Features

Property Type: Residential - Condominium
Basement: None
Cooling: Ceiling Fans, Central Air
Days on Market: 1
Garage: 1
Heating: Forced Air, Gas
Home Style: Historical
Lot Size: 0.31 Acres
Roof Type: Shingle
Stories: 1.0
Taxes: $2,142
Year Built: 1910

Amenities

9Ft + Ceiling
Multi Panel Doors
Other
Corner Lot

Feature Descriptions

Appliances: Dishwasher, Dryer, Garbage Disposal, Gas Cooktop, Microwave, Oven/Range, Refrigerator, Washer
Association Includes: SnowRemoval, Trash, AssociationDues, LandscapingCommunity, ProfessionalMgt
Condo: Other
Exterior: Brick, Stone
Features: Common Hallway Entry, Elevator-Within Bldg, Laundry-In Unit
Foundation: Poured
Garage/Carport: Shared
Gas: Natural
Great Room: Window Treatment, Wood Floor
HOA Fee: 321.89/Monthly
HOA Y/N: 1
Kitchen: Pantry, Quartz Counters, Counter Bar, Gourmet, Wood Floor
Miscellaneous: Busline Near, Cable, Ceiling Fan, Recessed Lights, Smoke Alarm
Parcel #: 145-0001-0441-00
Parking: On Street
Primary Bathroom: Built-In Shower Seat, Shower, Tile Floor, Marb/Gran/Slate
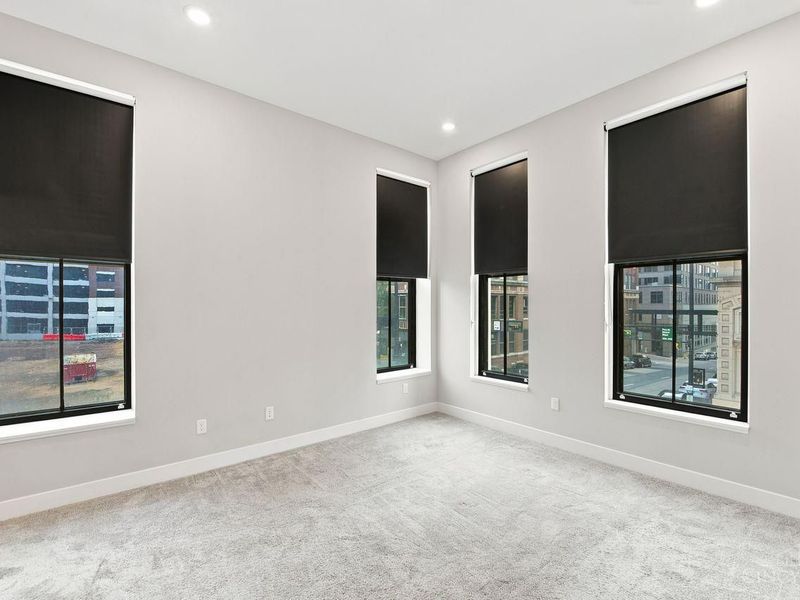
Primary Bedroom: Bath Adjoins, Walk-in Closet, Wall-to-Wall Carpet, Window Treatment
Rooms Total: 4
Sewer: Public Sewer
Special View Info: City
Tax Abatement: Yes
Unit Entry Level: 2
Water: Public
Water Heater: Gas
Window Features: Double Hung, Vinyl

Room Sizes

Primary Bedroom: 15 X 13 Level - 2
Dining Room: 15 X 8 Level - 2
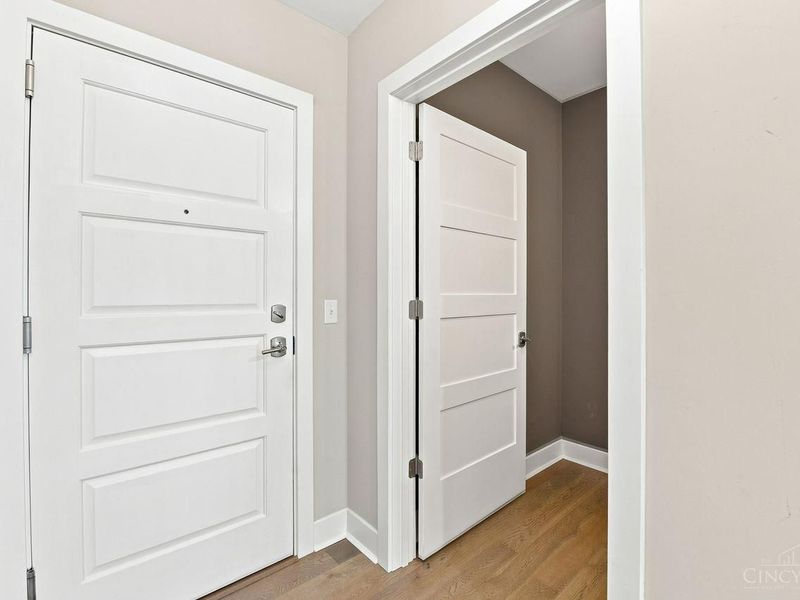
Entry: 7 X 4 Level - 1
Great Room: 16 X 16 Level - 2

Local Schools

School District: Cincinnati

Estimate Your Payment

Estimated Payment

$ 2,181.74 per month $1,895.32 Principal & Interest $178.50 Property Tax $107.92 Homeowner's Insurance

Change Payment Information

%
years/fixed
yearly
yearly (est.)
(Payments are an estimate and may vary by lender)
Croos Country Mortgage

Login to My Homefinder

Forgot your password / First Login?

Login to My Homefinder

Pixel






