
4723 Greenbriar LaneLorain, OH 44053

Residential - Condominium MLS 5244131
2 beds 1 full baths 2 partial baths 1,320 sqft
Active $140,000
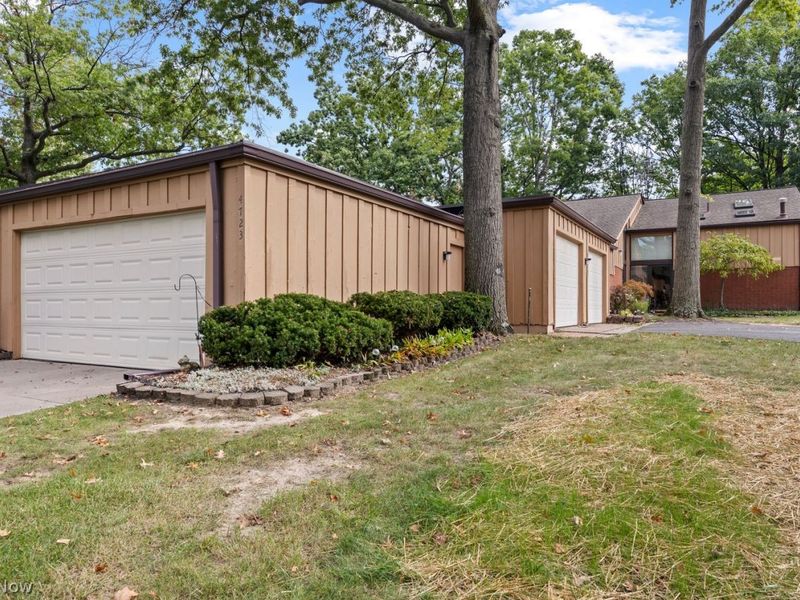
  • 4723 Greenbriar Lane, Lorain, OH 44053 Photo 1
  • 4723 Greenbriar Lane, Lorain, OH 44053 Photo 2
  • 4723 Greenbriar Lane, Lorain, OH 44053 Photo 3
  • 4723 Greenbriar Lane, Lorain, OH 44053 Photo 4
  • 4723 Greenbriar Lane, Lorain, OH 44053 Photo 5
  • 4723 Greenbriar Lane, Lorain, OH 44053 Photo 6
  • 4723 Greenbriar Lane, Lorain, OH 44053 Photo 7
  • 4723 Greenbriar Lane, Lorain, OH 44053 Photo 8
  • 4723 Greenbriar Lane, Lorain, OH 44053 Photo 9
  • 4723 Greenbriar Lane, Lorain, OH 44053 Photo 10
  • 4723 Greenbriar Lane, Lorain, OH 44053 Photo 11
  • 4723 Greenbriar Lane, Lorain, OH 44053 Photo 12
  • 4723 Greenbriar Lane, Lorain, OH 44053 Photo 13
  • 4723 Greenbriar Lane, Lorain, OH 44053 Photo 14
  • 4723 Greenbriar Lane, Lorain, OH 44053 Photo 15
  • 4723 Greenbriar Lane, Lorain, OH 44053 Photo 16
  • 4723 Greenbriar Lane, Lorain, OH 44053 Photo 17
  • 4723 Greenbriar Lane, Lorain, OH 44053 Photo 18
  • 4723 Greenbriar Lane, Lorain, OH 44053 Photo 19
  • 4723 Greenbriar Lane, Lorain, OH 44053 Photo 20
  • 4723 Greenbriar Lane, Lorain, OH 44053 Photo 21
  • 4723 Greenbriar Lane, Lorain, OH 44053 Photo 22
  • 4723 Greenbriar Lane, Lorain, OH 44053 Photo 23
  • 4723 Greenbriar Lane, Lorain, OH 44053 Photo 24
  • 4723 Greenbriar Lane, Lorain, OH 44053 Photo 25
  • 4723 Greenbriar Lane, Lorain, OH 44053 Photo 26
  • 4723 Greenbriar Lane, Lorain, OH 44053 Photo 27
  • 4723 Greenbriar Lane, Lorain, OH 44053 Photo 28
  • 4723 Greenbriar Lane, Lorain, OH 44053 Photo 29
  • 4723 Greenbriar Lane, Lorain, OH 44053 Photo 30
  • 4723 Greenbriar Lane, Lorain, OH 44053 Photo 31
  • 4723 Greenbriar Lane, Lorain, OH 44053 Photo 32
  • 4723 Greenbriar Lane, Lorain, OH 44053 Photo 33
  • 4723 Greenbriar Lane, Lorain, OH 44053 Photo 34
  • 4723 Greenbriar Lane, Lorain, OH 44053 Photo 35
  • 4723 Greenbriar Lane, Lorain, OH 44053 Photo 36
  • 4723 Greenbriar Lane, Lorain, OH 44053 Photo 37
  • 4723 Greenbriar Lane, Lorain, OH 44053 Photo 38
  • 4723 Greenbriar Lane, Lorain, OH 44053 Photo 39
  • 4723 Greenbriar Lane, Lorain, OH 44053 Photo 40
  • 4723 Greenbriar Lane, Lorain, OH 44053 Photo 41
  • 4723 Greenbriar Lane, Lorain, OH 44053 Photo 42
  • 4723 Greenbriar Lane, Lorain, OH 44053 Photo 43
  • 4723 Greenbriar Lane, Lorain, OH 44053 Photo 44
  • 4723 Greenbriar Lane, Lorain, OH 44053 Photo 45
  • 4723 Greenbriar Lane, Lorain, OH 44053 Photo 46
  • 4723 Greenbriar Lane, Lorain, OH 44053 Photo 47
  • 4723 Greenbriar Lane, Lorain, OH 44053 Photo 48
  • 4723 Greenbriar Lane, Lorain, OH 44053 Photo 49
  • 4723 Greenbriar Lane, Lorain, OH 44053 Photo 50
1/50 Virtual Tour Fullscreen

Listed By

Agency Name: Howard Hanna
Agency Contact: michelleramirez@howardhanna.com, 440-371-3750

Shown By

Agent Name: Karen Fitzpatrick
Agent Phone:
Agency Title: Cutler Real Estate

IDX logo

TOUR THIS HOME

Choose a date and time to see 4723 Greenbriar Lane, Lorain, OH 44053.
I will get in touch with you shortly.

Choose your video chat app
Request a Showing
  • Monday September 28
  • Tuesday September 29
  • Wednesday September 30
  • Thursday October 1
  • Friday October 2
  • Saturday October 3
  • Sunday October 4
  • Monday October 5
  • Tuesday October 6
  • Wednesday October 7
  • Thursday October 8
  • Friday October 9
  • Saturday October 10
  • Sunday October 11
  • Monday October 12
  • 7:00 AM
  • 7:30 AM
  • 8:00 AM
  • 8:30 AM
  • 9:00 AM
  • 9:30 AM
  • 10:00 AM
  • 10:30 AM
  • 11:00 AM
  • 11:30 AM
  • 12:00 PM
  • 12:30 PM
  • 1:00 PM
  • 1:30 PM
  • 2:00 PM
  • 2:30 PM
  • 3:00 PM
  • 3:30 PM
  • 4:00 PM
  • 4:30 PM
  • 5:00 PM
  • 5:30 PM
  • 6:00 PM
  • 6:30 PM
  • 7:00 PM
  • 7:30 PM
  • 8:00 PM
  • 8:30 PM
  • 9:00 PM
Preferred Communication Method

Property Description

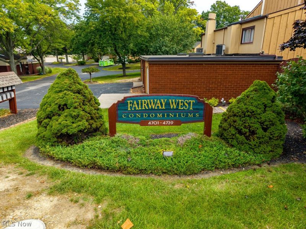
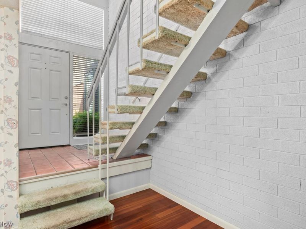
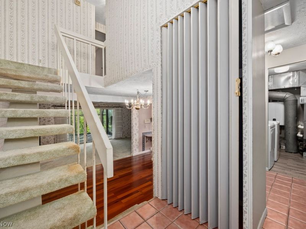
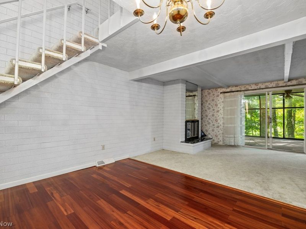
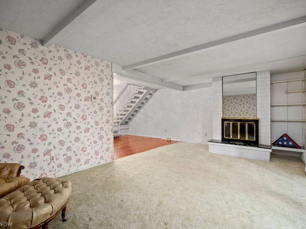
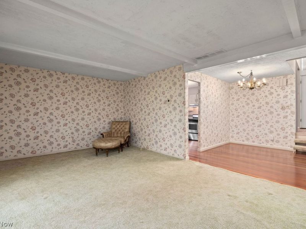
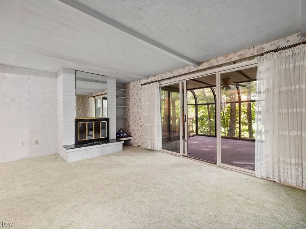
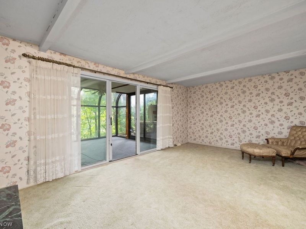
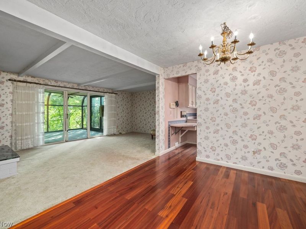
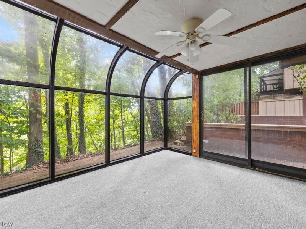
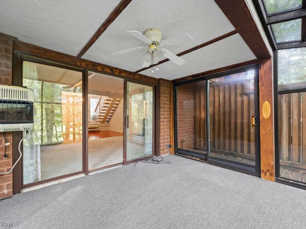
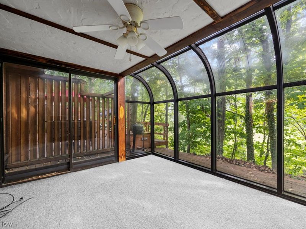
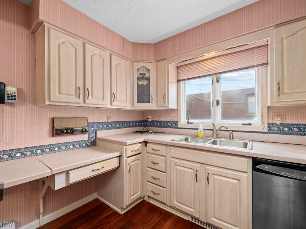
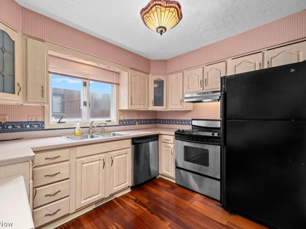
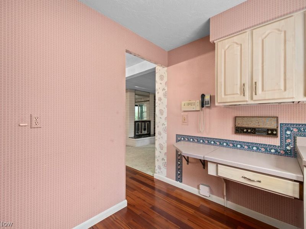
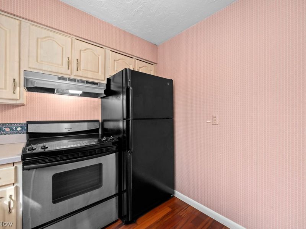
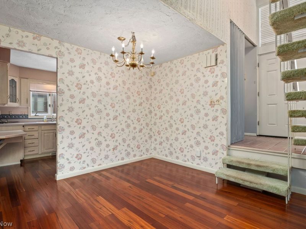
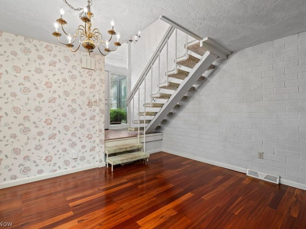
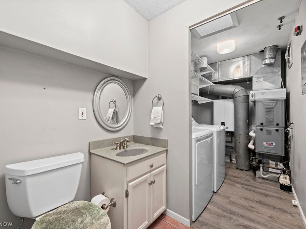
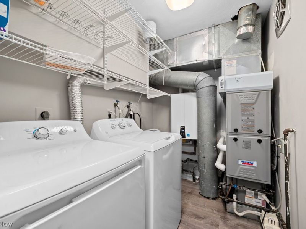
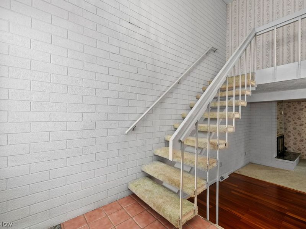
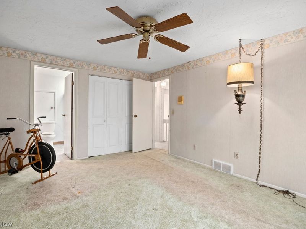
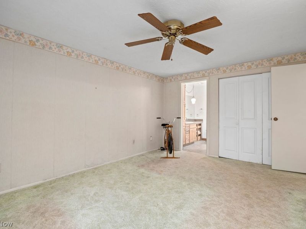
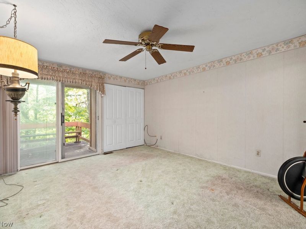
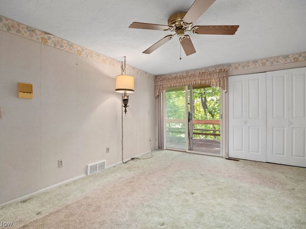
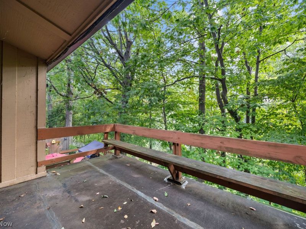
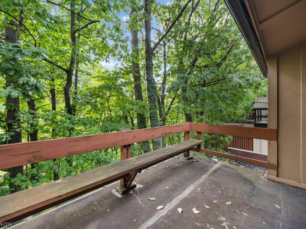
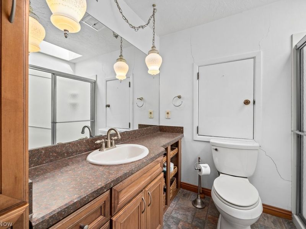
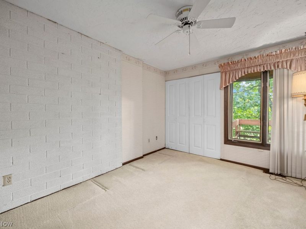
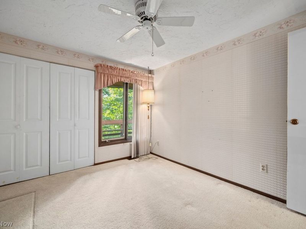
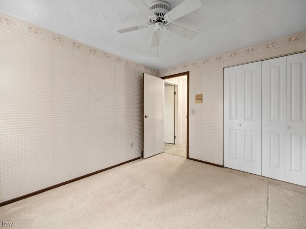
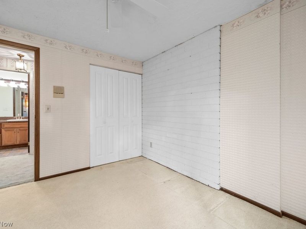
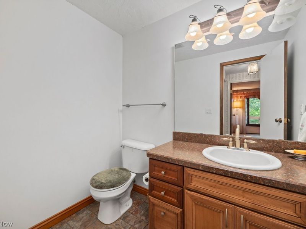
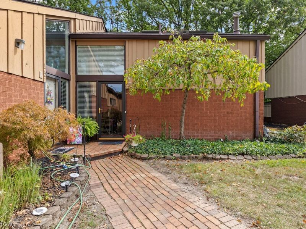
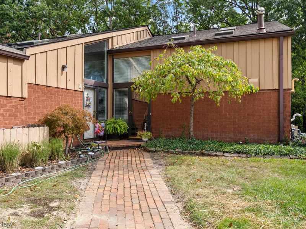
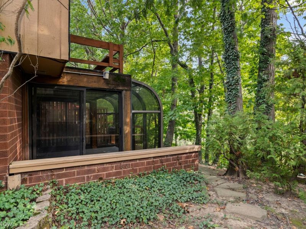
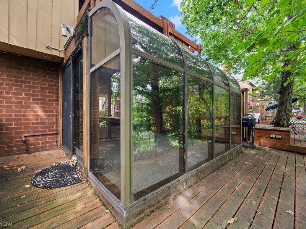
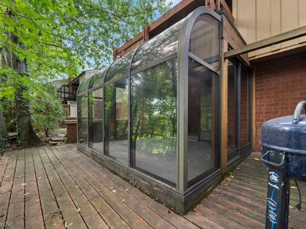
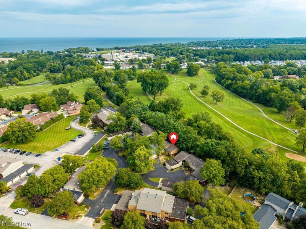
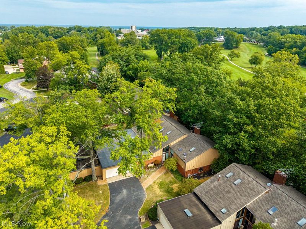
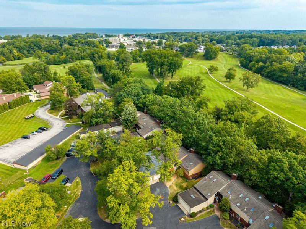
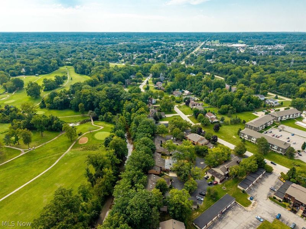
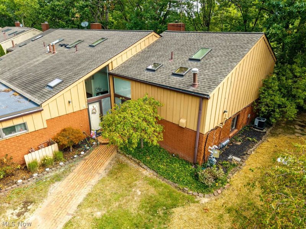
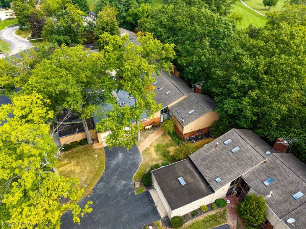
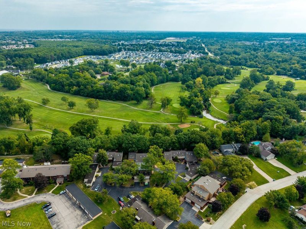
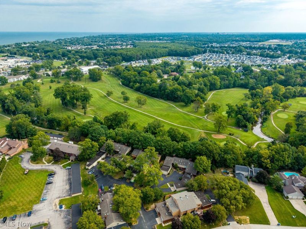
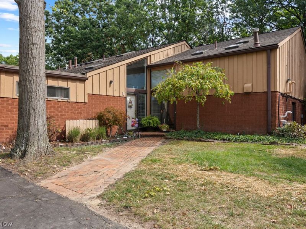
Welcome to Fairway West Condos! This 2 story townhome style unit features 2 bedrooms, 1 full updated bathroom w/shower, and 2 updated half bathrooms! Off the 2 story entryway is a coat closet and the 1st half bath, that leads you to the laundry/utility room! The washer & dryer are barely used! There is a newer tankless hot water unit and the gas furnace and a/c are not that old either and a water softener. A couple steps down to the main living area include a formal dining area and kitchen with lots of updated cabinets and hardwood floors. The refrigerator, stainless electric range and dishwasher are included. The large living room features a gas fireplace w/built in shelves. Sliders lead you to the amazing enclosed Four season sunroom with views of the Fox Creek Golf Club! Upstairs you'll find the owner's suite with closets on both ends of the room, and an updated ensuite w/walk-in shower. There are also sliders that step out to the balcony! The 2nd bedroom also features 2 closets. The 2nd updated half bath completed the upstairs. Bring your decorating ideas, this home has had one owner since the development was built! Call today!

4723 Greenbriar Lane | MLS# 5244131

This condo located at 4723 Greenbriar Lane, Lorain, OH 44053 is currently listed for sale with an asking price of $140,000. This property was built in 1974 and has 2 bedrooms and 1 full and 2 partial baths with 1320 sq. ft. Greenbriar Lane is located in the FAIRWAY WEST CONDO subdivision within the Amherst Exempted Village school district. Search FAIRWAY WEST CONDO real estate on string.cutlerhomes.com today.

Property Features

Property Type: Residential - Condominium
Basement: None
Cooling: Central Air
Fireplaces: 1
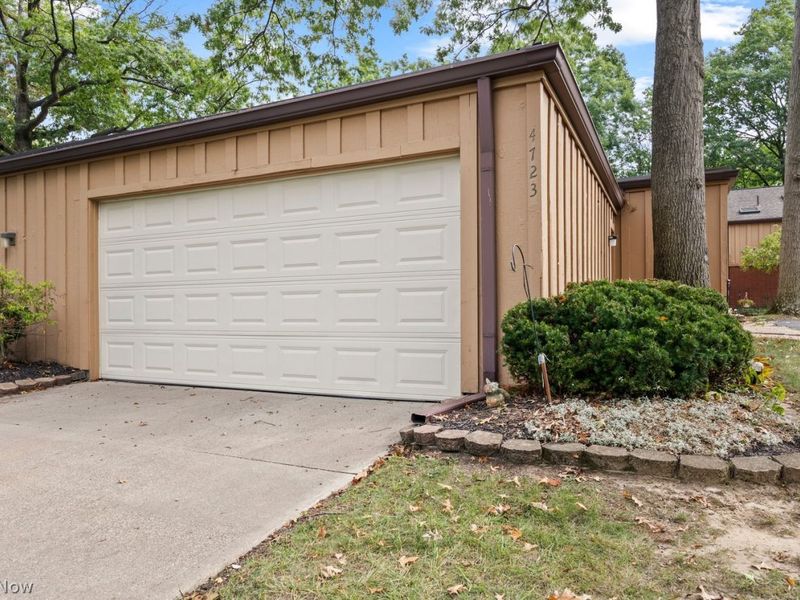
Garage: 2
Heating: Forced Air, Gas
Lot Size: 0.01 Acres
Roof Type: Asphalt, Fiberglass
Stories: 2.0
Taxes: $1,584 / year
Year Built: 1974

Feature Descriptions

Appliances: Dryer, Dishwasher, Disposal, Range, Refrigerator, Water Softener, Washer
Exterior: Wood Siding
Fireplace: Gas, Living Room
HOA: Yes
HOA Fee: 252.35/ Monthly
Laundry: Main Level, In Unit
Parcel#: 02-03-005-701-012
Parking: Detached, Garage
Patio/Porch: Glass Enclosed
Pets Allowed: Yes
Sewer: Public Sewer
View: Golf Course, Trees/Woods
Water: Public

Room Sizes

Bonus Room: N D x N D Level - First
Bedroom: N D x N D Level - Second
Primary Bedroom: N D x N D Level - Second
Dining Room: N D x N D Level - First
Living Room: N D x N D Level - First
Kitchen: N D x N D Level - First

Local Schools

School District: Amherst Exempted Village

Estimate Your Payment

Estimated Payment

$ 930.80 per month $757.97 Principal & Interest $132.00 Property Tax $40.83 Homeowner's Insurance

Change Payment Information

%
years/fixed
yearly
yearly (est.)
(Payments are an estimate and may vary by lender)
Croos Country Mortgage

Login to My Homefinder

Forgot your password / First Login?

Login to My Homefinder