
48051 Allegheny TrailNegley, OH 44441

Residential - Single Family MLS 5227925
4 beds 3 full baths 2,274 sqft
Active $350,000
  • 48051 Allegheny Trail, Negley, OH 44441 Photo 1
  • 48051 Allegheny Trail, Negley, OH 44441 Photo 2
  • 48051 Allegheny Trail, Negley, OH 44441 Photo 3
  • 48051 Allegheny Trail, Negley, OH 44441 Photo 4
  • 48051 Allegheny Trail, Negley, OH 44441 Photo 5
  • 48051 Allegheny Trail, Negley, OH 44441 Photo 6
  • 48051 Allegheny Trail, Negley, OH 44441 Photo 7
  • 48051 Allegheny Trail, Negley, OH 44441 Photo 8
  • 48051 Allegheny Trail, Negley, OH 44441 Photo 9
  • 48051 Allegheny Trail, Negley, OH 44441 Photo 10
  • 48051 Allegheny Trail, Negley, OH 44441 Photo 11
  • 48051 Allegheny Trail, Negley, OH 44441 Photo 12
  • 48051 Allegheny Trail, Negley, OH 44441 Photo 13
  • 48051 Allegheny Trail, Negley, OH 44441 Photo 14
  • 48051 Allegheny Trail, Negley, OH 44441 Photo 15
  • 48051 Allegheny Trail, Negley, OH 44441 Photo 16
  • 48051 Allegheny Trail, Negley, OH 44441 Photo 17
  • 48051 Allegheny Trail, Negley, OH 44441 Photo 18
  • 48051 Allegheny Trail, Negley, OH 44441 Photo 19
  • 48051 Allegheny Trail, Negley, OH 44441 Photo 20
  • 48051 Allegheny Trail, Negley, OH 44441 Photo 21
  • 48051 Allegheny Trail, Negley, OH 44441 Photo 22
  • 48051 Allegheny Trail, Negley, OH 44441 Photo 23
  • 48051 Allegheny Trail, Negley, OH 44441 Photo 24
  • 48051 Allegheny Trail, Negley, OH 44441 Photo 25
  • 48051 Allegheny Trail, Negley, OH 44441 Photo 26
  • 48051 Allegheny Trail, Negley, OH 44441 Photo 27
  • 48051 Allegheny Trail, Negley, OH 44441 Photo 28
  • 48051 Allegheny Trail, Negley, OH 44441 Photo 29
  • 48051 Allegheny Trail, Negley, OH 44441 Photo 30
  • 48051 Allegheny Trail, Negley, OH 44441 Photo 31
  • 48051 Allegheny Trail, Negley, OH 44441 Photo 32
  • 48051 Allegheny Trail, Negley, OH 44441 Photo 33
  • 48051 Allegheny Trail, Negley, OH 44441 Photo 34
  • 48051 Allegheny Trail, Negley, OH 44441 Photo 35
  • 48051 Allegheny Trail, Negley, OH 44441 Photo 36
  • 48051 Allegheny Trail, Negley, OH 44441 Photo 37
  • 48051 Allegheny Trail, Negley, OH 44441 Photo 38
  • 48051 Allegheny Trail, Negley, OH 44441 Photo 39
  • 48051 Allegheny Trail, Negley, OH 44441 Photo 40
  • 48051 Allegheny Trail, Negley, OH 44441 Photo 41
  • 48051 Allegheny Trail, Negley, OH 44441 Photo 42
  • 48051 Allegheny Trail, Negley, OH 44441 Photo 43
  • 48051 Allegheny Trail, Negley, OH 44441 Photo 44
  • 48051 Allegheny Trail, Negley, OH 44441 Photo 45
  • 48051 Allegheny Trail, Negley, OH 44441 Photo 46
  • 48051 Allegheny Trail, Negley, OH 44441 Photo 47
  • 48051 Allegheny Trail, Negley, OH 44441 Photo 48
1/48 Virtual Tour Fullscreen

Listed By

Agency Name: Keller Williams Legacy Group Realty
Agency Contact: hannah@thelapsteam.com, 330-224-3360

Shown By

Agent Name: Karen Fitzpatrick
Agent Phone:
Agency Title: Cutler Real Estate

IDX logo

TOUR THIS HOME

Choose a date and time to see 48051 Allegheny Trail, Negley, OH 44441.
I will get in touch with you shortly.

Choose your video chat app
Request a Showing
  • Sunday October 4
  • Monday October 5
  • Tuesday October 6
  • Wednesday October 7
  • Thursday October 8
  • Friday October 9
  • Saturday October 10
  • Sunday October 11
  • Monday October 12
  • Tuesday October 13
  • Wednesday October 14
  • Thursday October 15
  • Friday October 16
  • Saturday October 17
  • Sunday October 18
  • 7:00 AM
  • 7:30 AM
  • 8:00 AM
  • 8:30 AM
  • 9:00 AM
  • 9:30 AM
  • 10:00 AM
  • 10:30 AM
  • 11:00 AM
  • 11:30 AM
  • 12:00 PM
  • 12:30 PM
  • 1:00 PM
  • 1:30 PM
  • 2:00 PM
  • 2:30 PM
  • 3:00 PM
  • 3:30 PM
  • 4:00 PM
  • 4:30 PM
  • 5:00 PM
  • 5:30 PM
  • 6:00 PM
  • 6:30 PM
  • 7:00 PM
  • 7:30 PM
  • 8:00 PM
  • 8:30 PM
  • 9:00 PM
Preferred Communication Method

Property Description

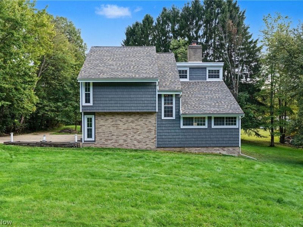
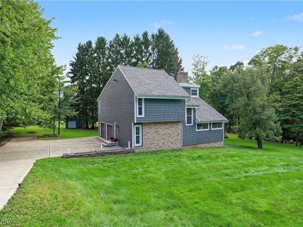
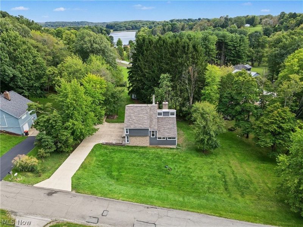
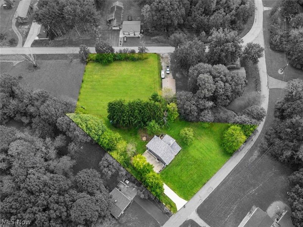
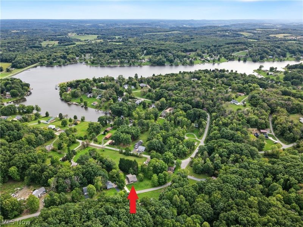
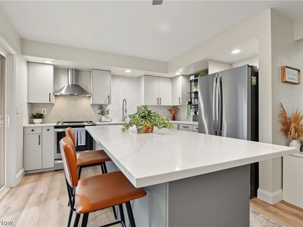
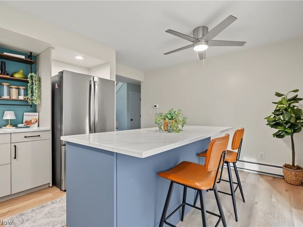
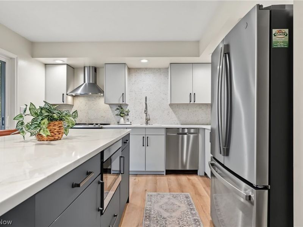
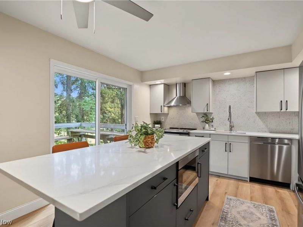
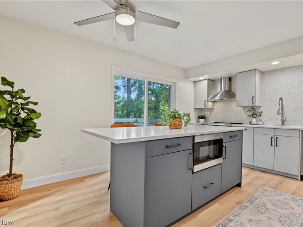
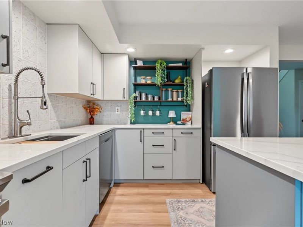
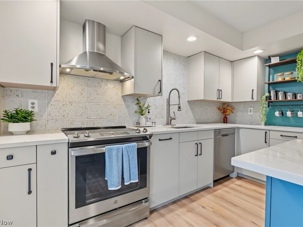
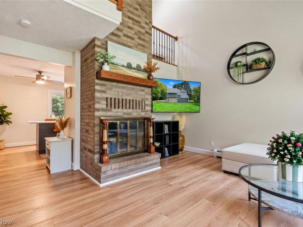
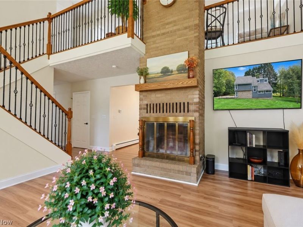
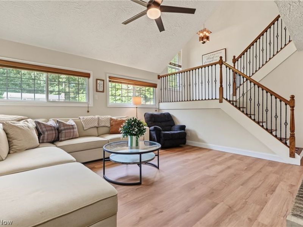
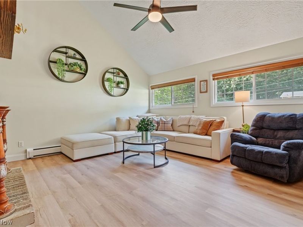
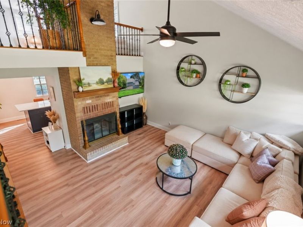
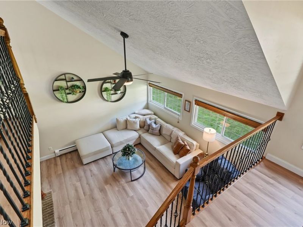
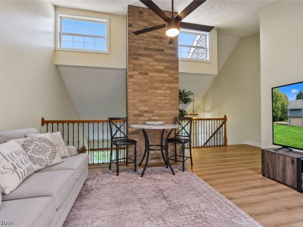
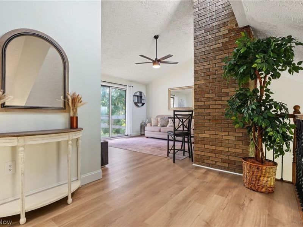
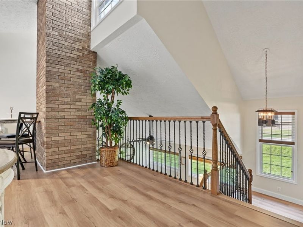
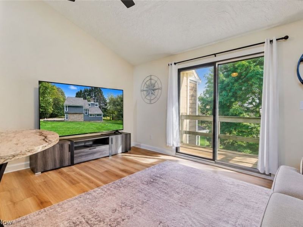
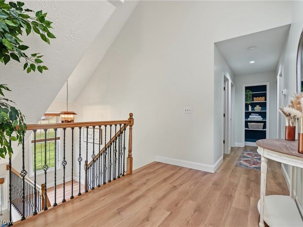
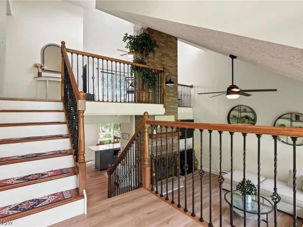
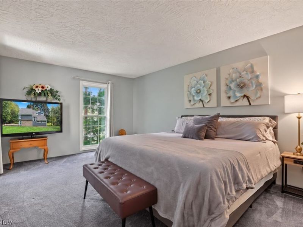
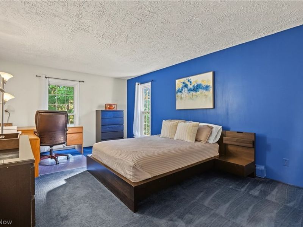
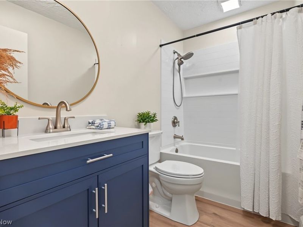
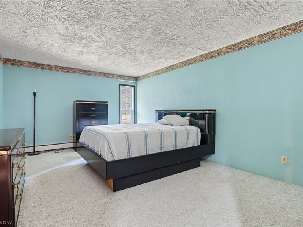
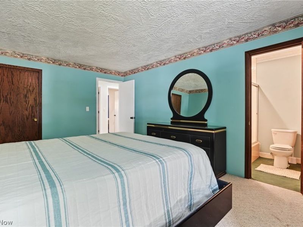
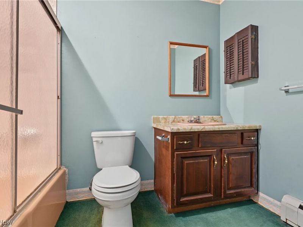
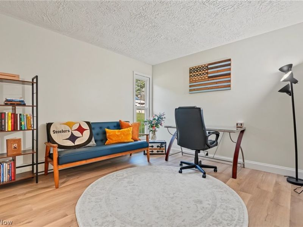
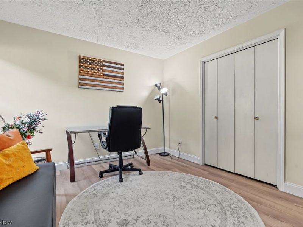
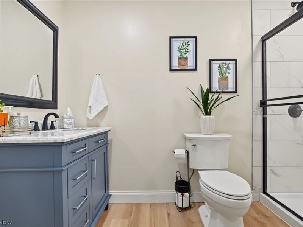
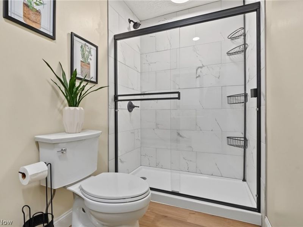
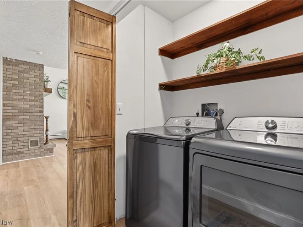
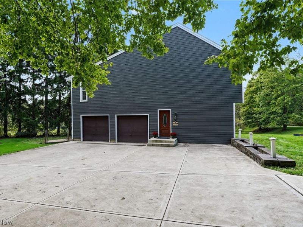
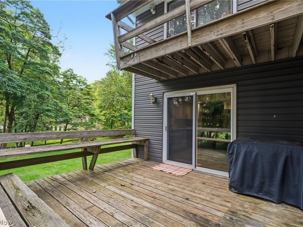
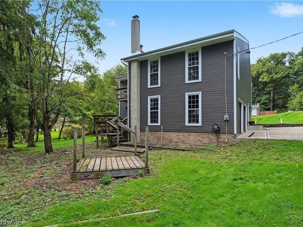
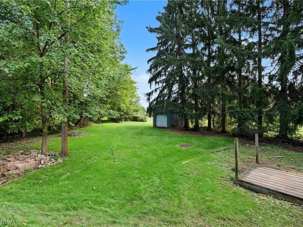
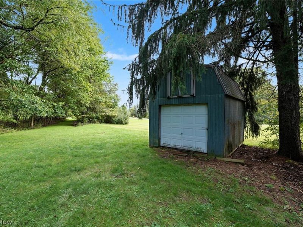
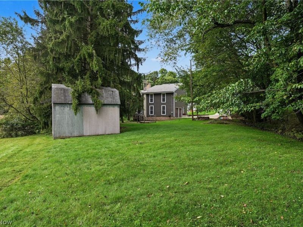
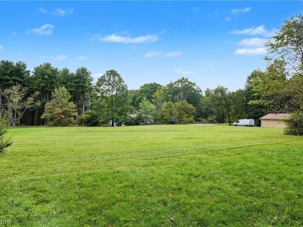
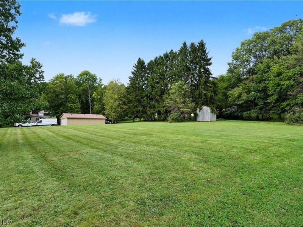
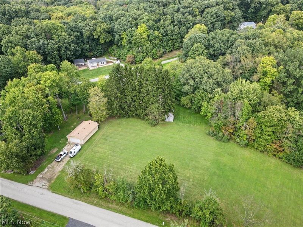
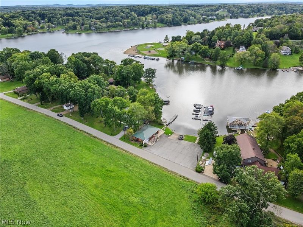
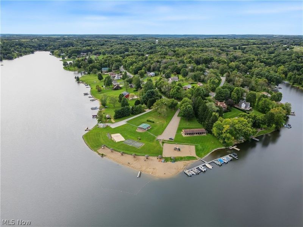
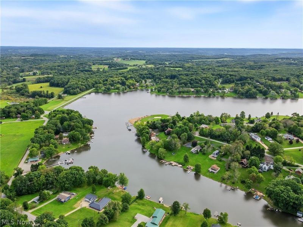
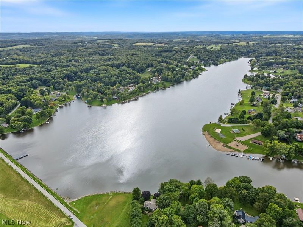
Enjoy lake living in this updated 4-bedroom, 3-bath home with access to Lake Tomahawk and two additional lots! Lake Tomahawk offers plenty to enjoy, including a beach, recreation area, and community shop. Inside, the living room features tall ceilings and a beautiful wood-burning fireplace that makes a great focal point. The kitchen was completely remodeled in 2023 with quartz countertops, GE Profile appliances, and luxury vinyl plank flooring. Two bathrooms were also updated in 2023. The primary bedroom has its own full bath and walk-in closet, and main-floor laundry adds everyday convenience. The GE Profile washer and dryer are also included. The home also features two wood decks, a 14x13 deck off the main level and a second deck off the upstairs loft, giving you additional outdoor space to relax and enjoy the setting. An additional outbuilding provides extra storage. Major updates include a new roof and chimney, boiler, and hot water tank in 2026. The crawlspace also received a French drain, sump pump, and encapsulation. A concrete driveway was added in 2023, with siding and windows updated in 2018. With Lake Tomahawk access, two additional lots, multiple outdoor spaces, extra storage, and plenty of updates, this home has so much to offer!

48051 Allegheny Trail | MLS# 5227925

This single family home located at 48051 Allegheny Trail, Negley, OH 44441 is currently listed for sale with an asking price of $350,000. This property was built in 1980 and has 4 bedrooms and 3 full baths with 2274 sq. ft. Allegheny Trail is located in the Lake Tamahawk subdivision within the Beaver Local school district. Search Lake Tamahawk real estate on string.cutlerhomes.com today.

Property Features

Property Type: Residential - Single Family
Basement: Crawl Space, French Drain, Sump Pump
Cooling: Ceiling Fan(s)
Days on Market: 3
Fireplaces: 1
Garage: 2 car attached
Heating: Baseboard, Hot Water, Propane, Steam
Home Style: Cape Cod
Lot Size: 0.99 Acres
Roof Type: Asphalt, Fiberglass
Stories: 2.0
Taxes: $3,255 / year
Year Built: 1980

Amenities

Ceiling Fan(s)
Eat-in Kitchen
High Ceilings
Kitchen Island
Walk-In Closet(s)
Balcony

Feature Descriptions

Appliances: Dishwasher, Range, Refrigerator
Exterior: Brick, Shake Siding
Fencing: None
Fireplace: Living Room, Wood Burning
HOA: Yes
HOA Fee: 1992/ Annually
Laundry: Main Level
Lot: Additional Land Available, Wooded
Parcel#: 4501255000
Parking: Attached, Driveway, Garage
Patio/Porch: Balcony
Sewer: Septic Tank
Water: Public

Local Schools

School District: Beaver Local

Estimate Your Payment

Estimated Payment

$ 2,331.13 per month $1,957.80 Principal & Interest $271.25 Property Tax $102.08 Homeowner's Insurance

Change Payment Information

%
years/fixed
yearly
yearly (est.)
(Payments are an estimate and may vary by lender)
Croos Country Mortgage

Login to My Homefinder

Forgot your password / First Login?

Login to My Homefinder





