
Listed By
Agency Name: eXp Realty
Agent Name: Tammy Gibbs
Agency Phone: 8662124991
Shown By
Agent Name: Karen Fitzpatrick
Agent Phone:
Agency Title: Cutler Real Estate

TOUR THIS HOME
Choose a date and time to see 490 Shannon Lane, Union Township, OH 45255.
I will get in touch with you shortly.

Property Description
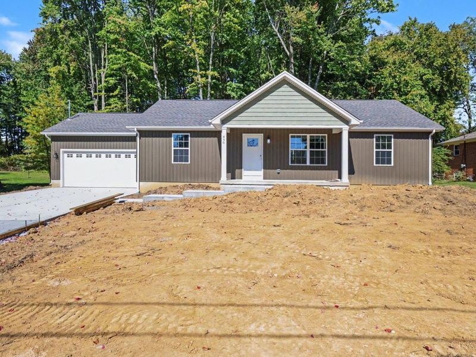
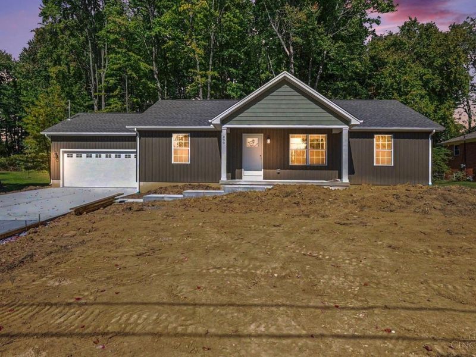
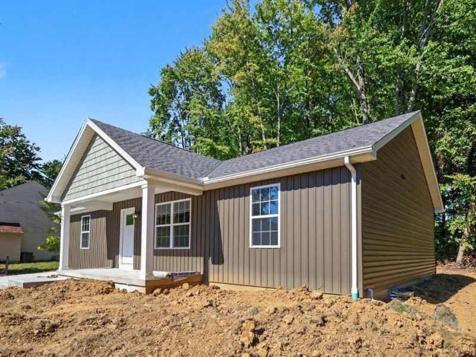
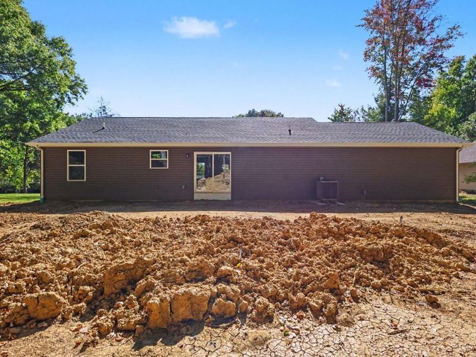
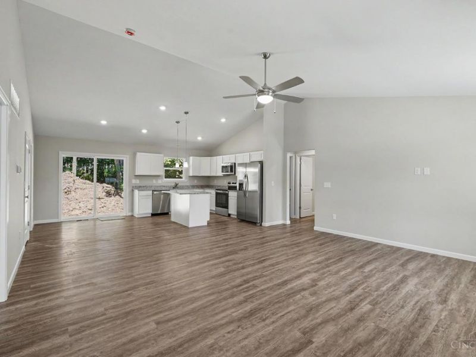
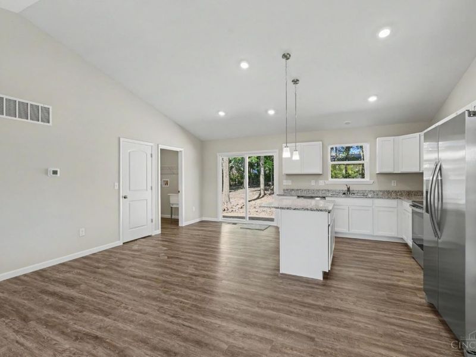
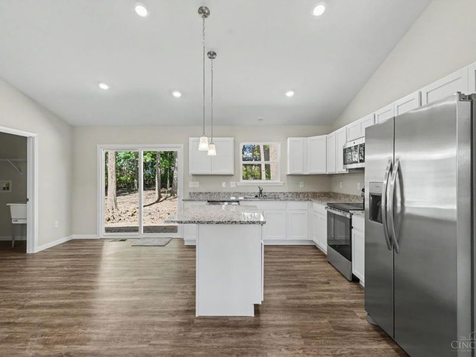
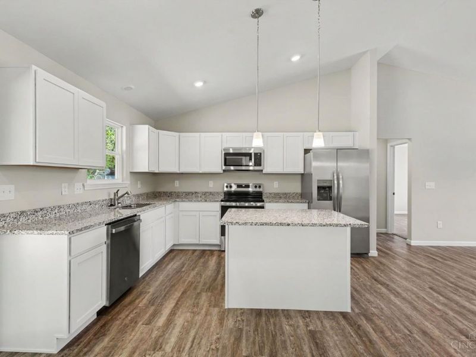
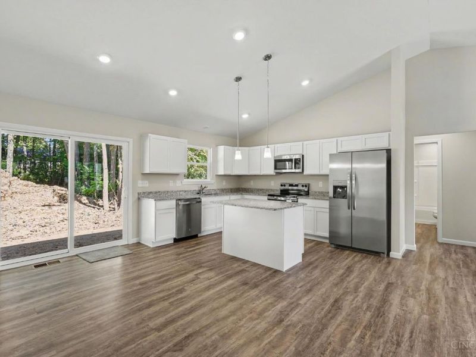
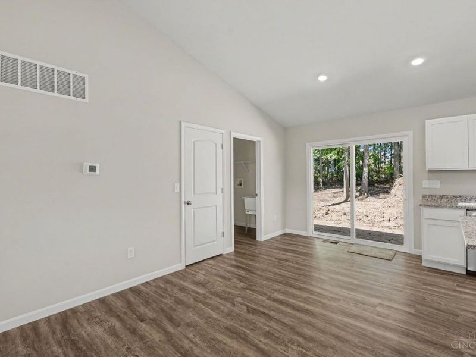
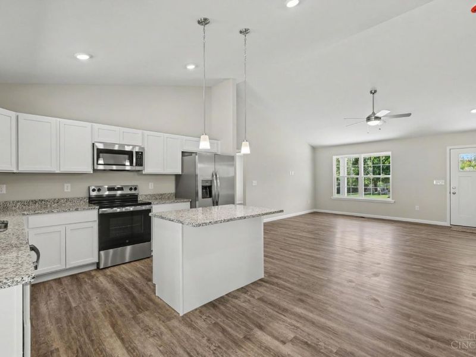
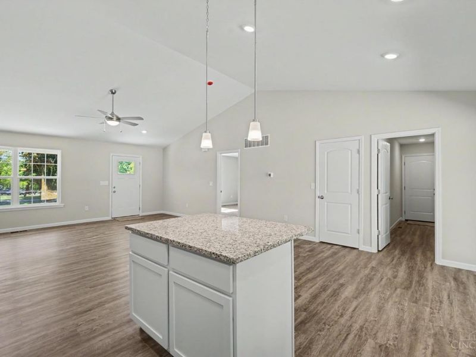
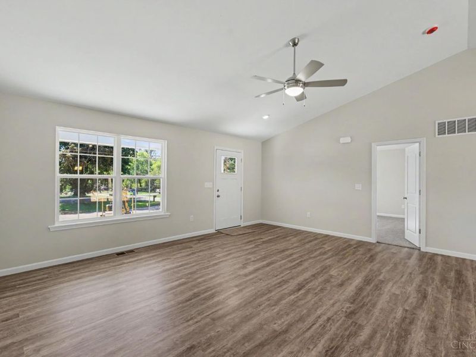
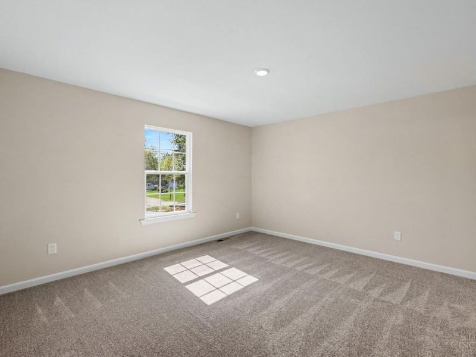
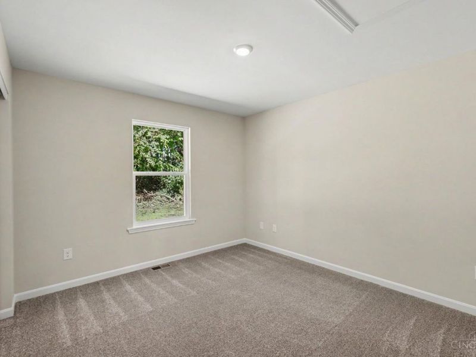
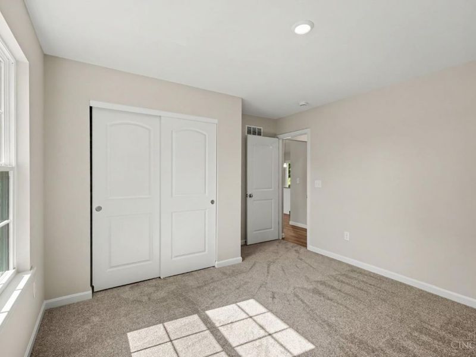
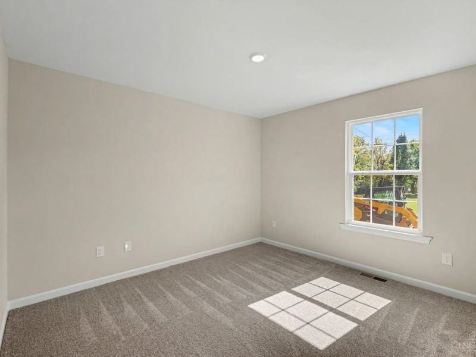
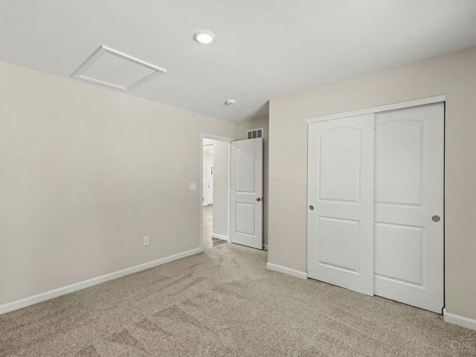
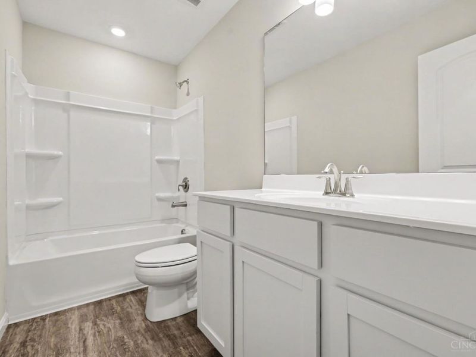
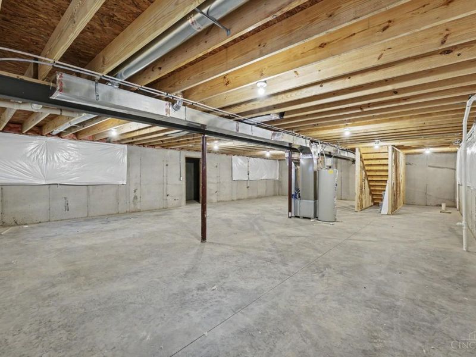
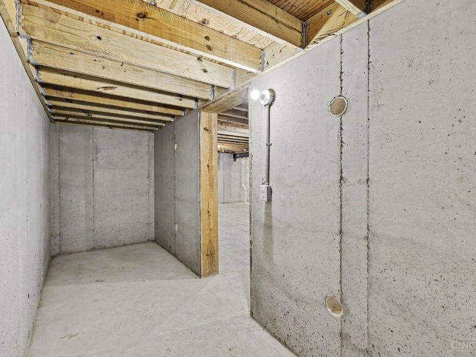
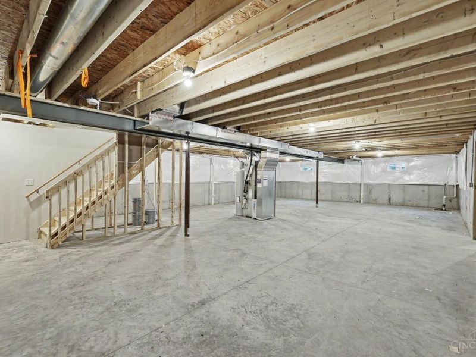
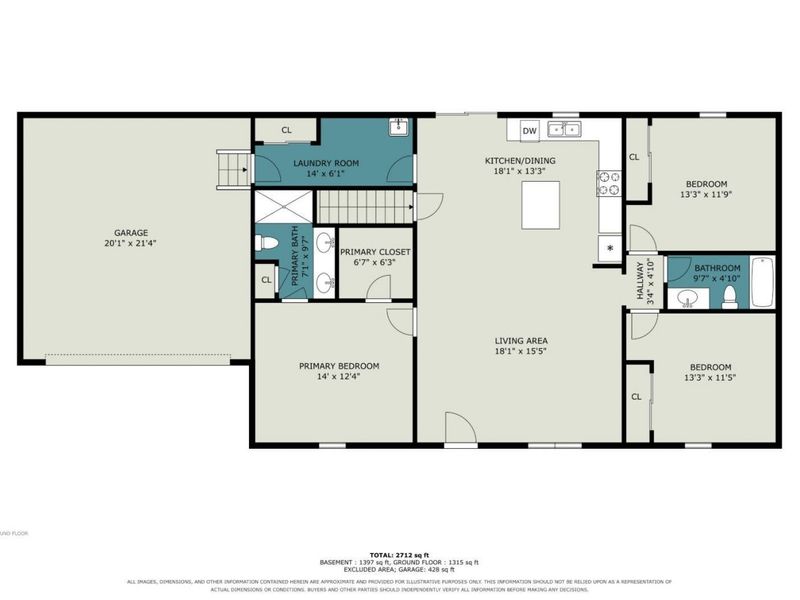
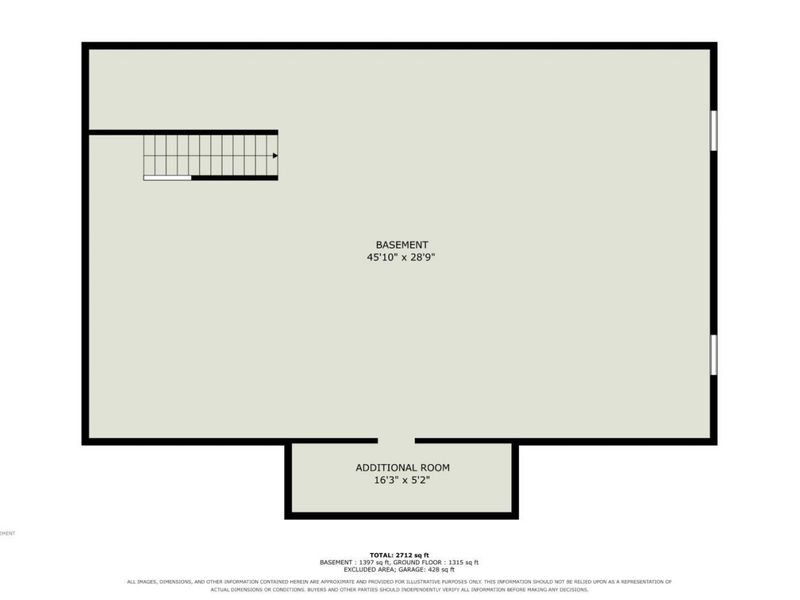
Beautiful new construction home on a nearly half-acre level lot. This open floor plan offers over 1,400 square feet of finished living space plus a full unfinished basement. Features include 3 bedrooms, 2 bathrooms, laminate flooring, and granite countertops. All bedrooms are wired and braced for ceiling fans. The basement is prepped for a full bath and includes a separate room for storage or shelter. So much potential on the spacious, level lot. Yard leveling and a landscaping package are still to come. Just minutes from the Anderson shopping district.
Property Features
Property Type: Residential - Single Family
Basement: Yes
Basement: Full
Cooling: Central Air
Days on Market: 12
Garage: 2
Heating: Electric, Forced Air, Heat Pump
Home Style: Ranch
Lot Size: 0.47 Acres
Roof Type: Shingle
Stories: 1.0
Taxes: $286
Amenities
Vaulted Ceiling
Feature Descriptions
Access: Paved Road
Appliances: Microwave, Oven/Range, Dishwasher, Refrigerator, Garbage Disposal
Basement Fatures: Bath Full Rough-In, Storage Room, Concrete Floor, Unfinished
Builder: Maddox Development Co., LLC
Exterior: Vinyl Siding
Foundation: Poured
Garage/Carport: Garage Attached, Side
Gas: None
Great Room: Laminate Floor
Kitchen: Marble/Granite/Slate, Walkout, Island, Laminate Floor, Wood Cabinets
Parcel #: 413216A033
Parking: Driveway
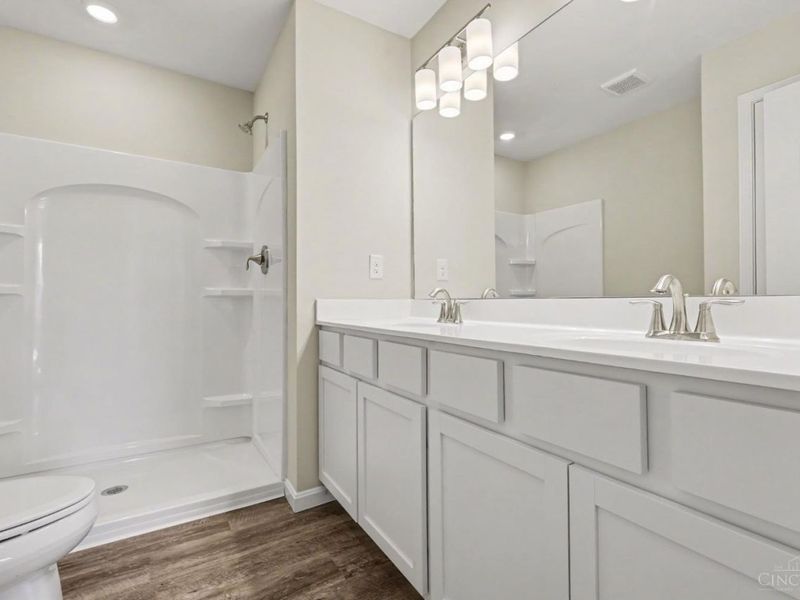
Primary Bathroom: Marb/Gran/Slate, Shower, Double Vanity
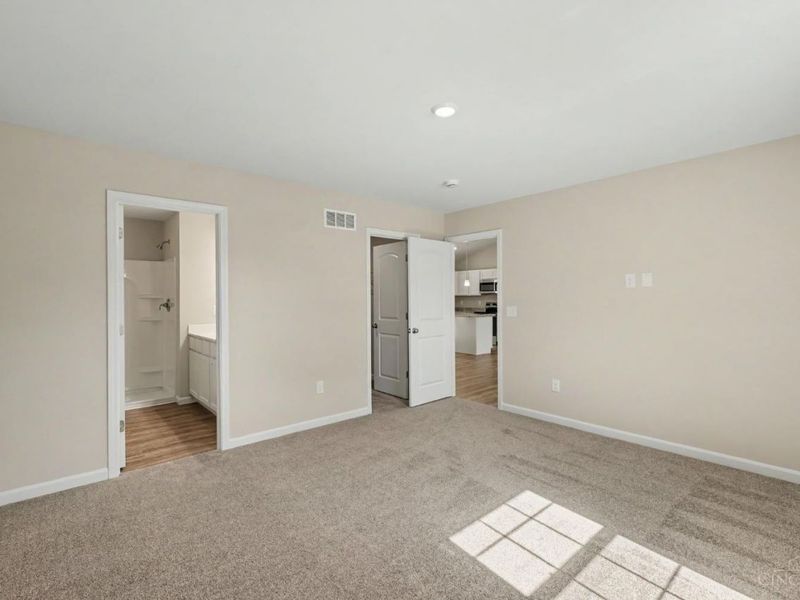
Primary Bedroom: Bath Adjoins, Walk-in Closet, Wall-to-Wall Carpet
Rooms Total: 6
Sewer: Public Sewer
SQFT Basement: 1410
Tax Abatement: No
Water: Public
Water Heater: Electric
Window Features: Double Pane, Vinyl
Room Sizes
Primary Bedroom: 14 X 12 Level - 1
Bedroom 2: 13 X 12 Level - 1
Bedroom 3: 13 X 11 Level - 1
Breakfast Room: 13 X 8 Level - 1
Great Room: 18 X 15 Level - 1
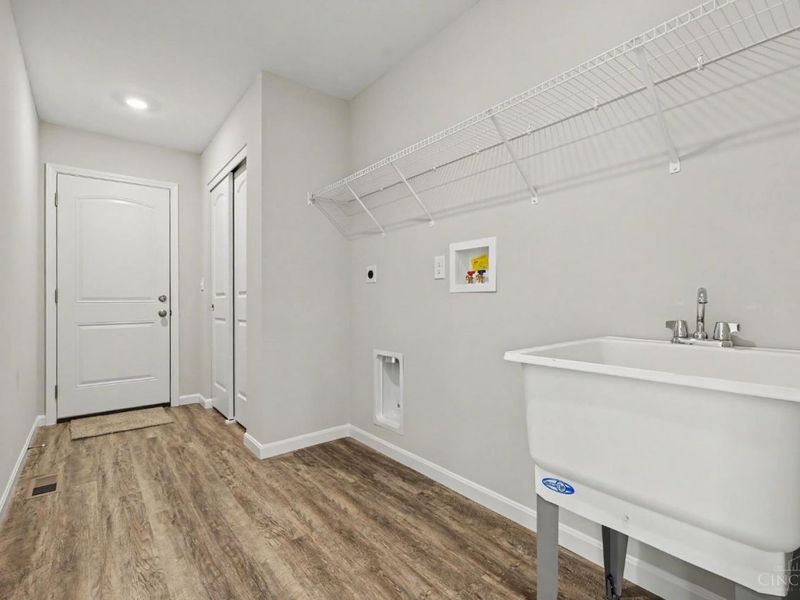
Laundry Room: 14 X 6 Level - 1
Local Schools
School District: West Clermont
Estimate Your Payment
Estimated Payment
$ 2,482.20 per month $2,337.33 Principal & Interest $23.83 Property Tax $121.04 Homeowner's InsuranceChange Payment Information
Print This Listingx
Select a format below, new window will open and will prompt you to print.








490 Shannon Lane | MLS# 1896714
This single family home located at 490 Shannon Lane, Union Township, OH 45255 is currently listed for sale with an asking price of $415,000. This property has 3 bedrooms and 2 full baths with 1410 sq. ft. Shannon Lane is located within the West Clermont school district. Search Union Township real estate on string.cutlerhomes.com today.