


Listed By
Agency Name: Real of Ohio
Agent Name: Amy Markowski
Shown By
Agent Name: Karen Fitzpatrick
Agent Phone:
Agency Title: Cutler Real Estate

TOUR THIS HOME
Choose a date and time to see 4911 Sir Gregory Way, Middletown, OH 45044.
I will get in touch with you shortly.

Property Description
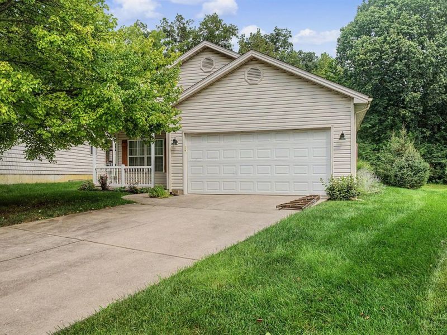
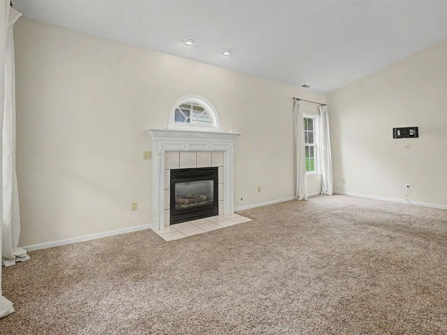
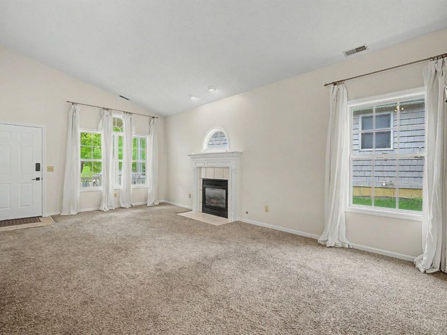
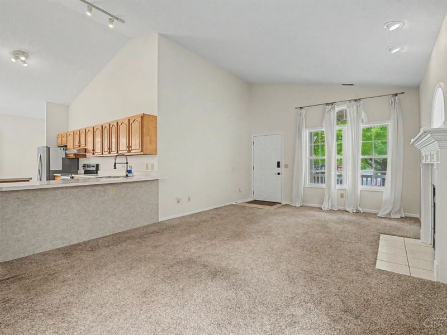
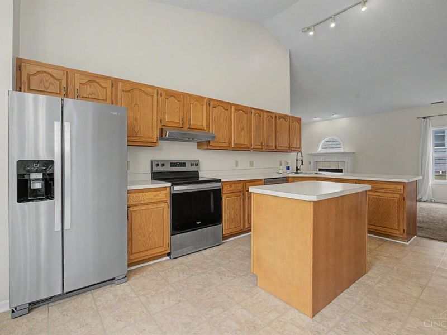
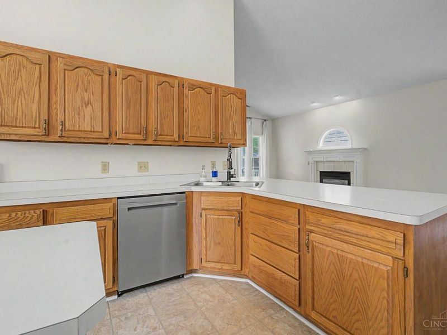
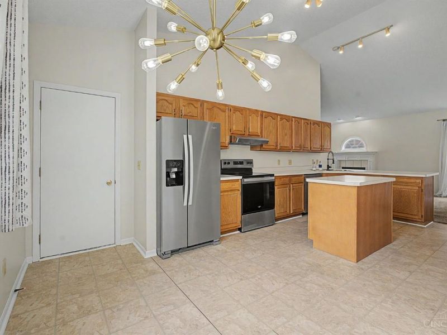
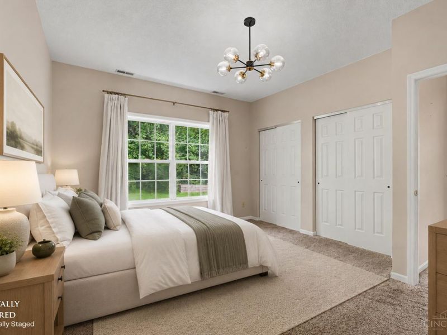
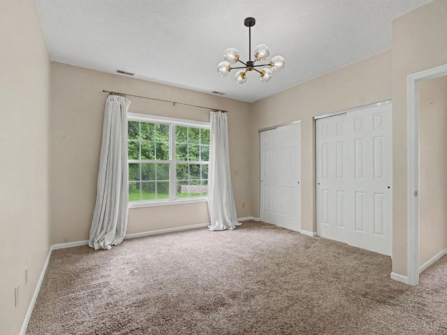
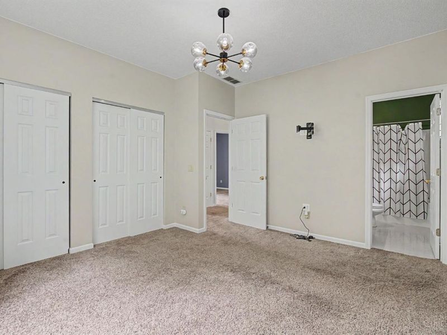
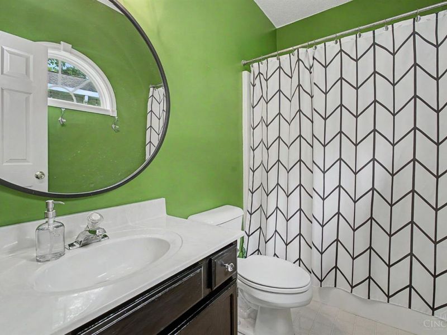
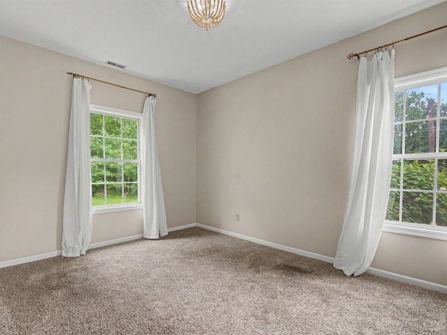
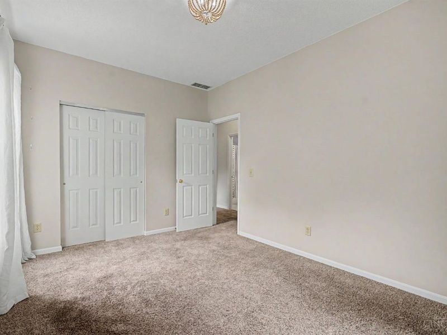
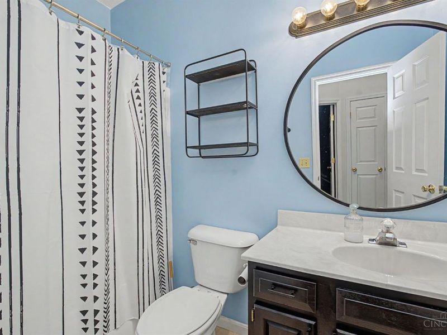
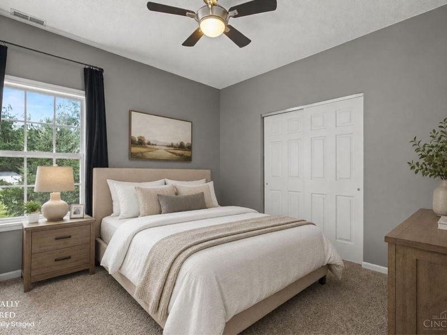
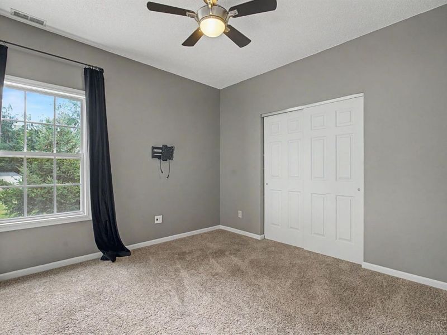
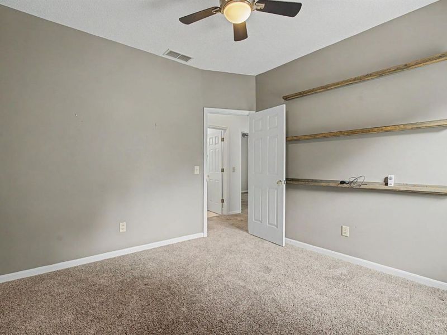
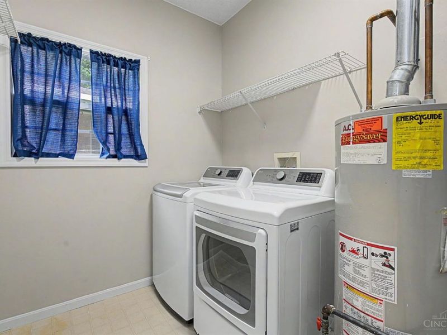
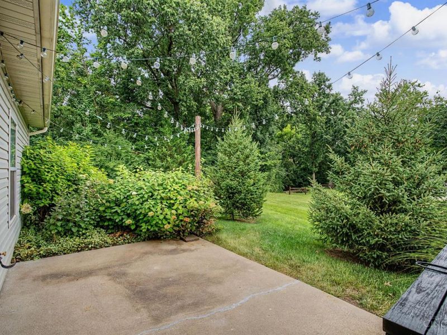
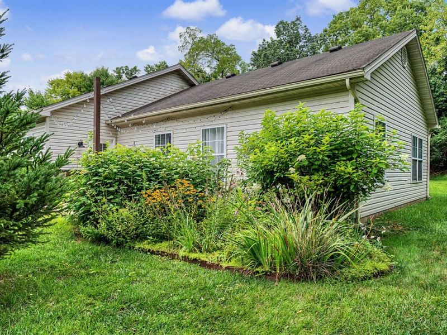
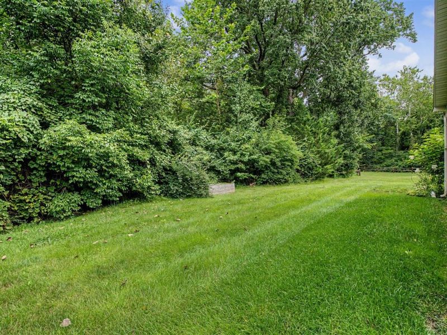
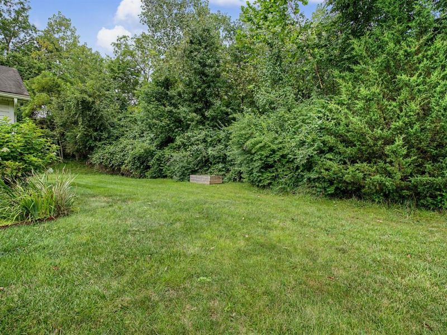
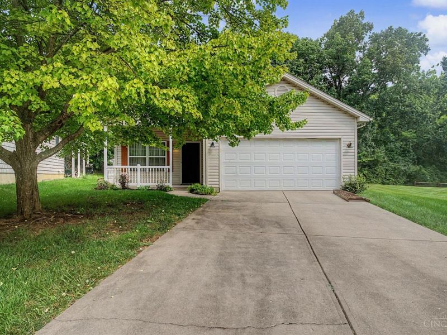
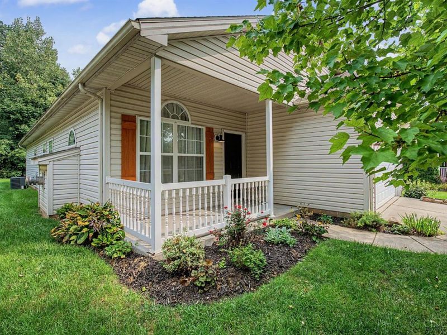
Easy living awaits in this inviting ranch-style home, ideally situated on a cul-de-sac lot with a private, wooded, and serene setting. With no steps, this 3-bedroom, 2-full-bath home offers comfortable one-level living and a 2-car garage. The spacious living room features a cozy fireplace, while the well-appointed kitchen provides plenty of cabinet and countertop space plus a convenient island. The primary bedroom includes an attached full bath. A dedicated laundry room adds everyday convenience. Step outside to the concrete patio and enjoy the beautifully landscaped yard and peaceful surroundings. This home is move-in ready and waiting for you to make it your own!
Property Features
Property Type: Residential - Single Family
Basement: None
Cooling: Central Air
Days on Market: 5
Fireplaces: 1
Garage: 2
Heating: Forced Air, Gas
Home Style: Ranch
Lot Size: 0.17 Acres
Roof Type: Shingle
Stories: 1.0
Taxes: $2,778
Year Built: 2001
Amenities
Vaulted Ceiling
Cul de sac
Patio
Porch
Feature Descriptions
Appliances: Dishwasher, Oven/Range, Refrigerator
Association Includes: SnowRemoval, LandscapingCommunity
Association Name: Sam Noble - HOA VP
Exterior: Vinyl Siding
Fireplace Features: Gas
Foundation: Slab
Garage/Carport: Garage Attached
Gas: Natural
HOA Fee: 200/Annually
HOA Y/N: 1
Kitchen: Pantry, Eat-In, Island, Wood Cabinets
Lot Dimensions: irregular
Miscellaneous: Ceiling Fan, Recessed Lights
Parcel #: Q6541028000133
Parking: Driveway
Primary Bathroom: Tub w/Shower
Primary Bedroom: Bath Adjoins, Wall-to-Wall Carpet
Rooms Total: 7
Sewer: Public Sewer
Tax Abatement: No
Water: Public
Water Heater: Gas
Window Features: Vinyl, Insulated
Room Sizes
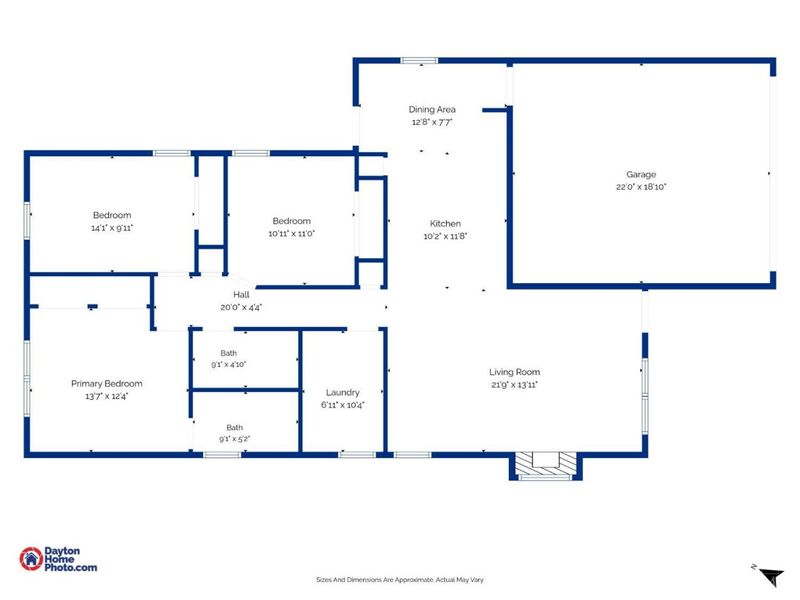
Primary Bedroom: 14 X 12 Level - 1
Bedroom 2: 14 X 10 Level - 1
Bedroom 3: 11 X 11 Level - 1
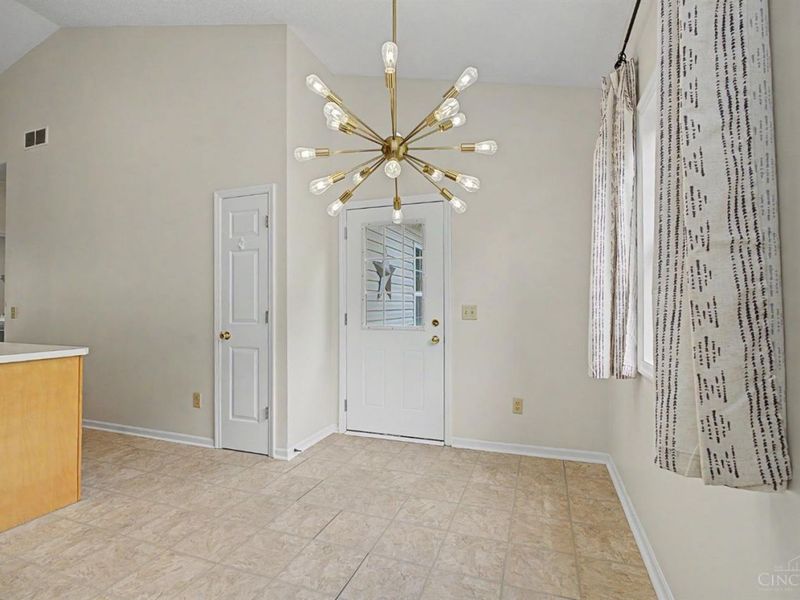
Dining Room: 13 X 8 Level - 1
Living Room: 22 X 14 Level - 1
Laundry Room: 10 X 7 Level - 1
Local Schools
School District: Middletown
Estimate Your Payment
Estimated Payment
$ 1,719.85 per month $1,408.17 Principal & Interest $231.50 Property Tax $80.18 Homeowner's InsuranceChange Payment Information
Print This Listingx
Select a format below, new window will open and will prompt you to print.









4911 Sir Gregory Way | MLS# 1890003
This single family home located at 4911 Sir Gregory Way, Middletown, OH 45044 is currently listed for sale with an asking price of $274,900. This property was built in 2001 and has 3 bedrooms and 2 full baths with 1378 sq. ft. Sir Gregory Way is located within the Middletown school district. Search Middletown real estate on string.cutlerhomes.com today.