
Listed By
Agency Name: Lake Shore Realtors
Agent Name: Lynn Rinderle
Agency Phone: (419) 586-6427
Shown By
Agent Name: Karen Fitzpatrick
Agent Phone:
Agency Title: Cutler Real Estate

TOUR THIS HOME
Choose a date and time to see 50 W Chestnut Street, Burkettsville, OH 45310.
I will get in touch with you shortly.

Property Description
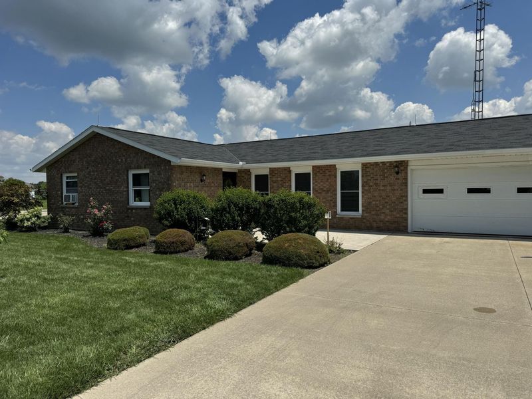
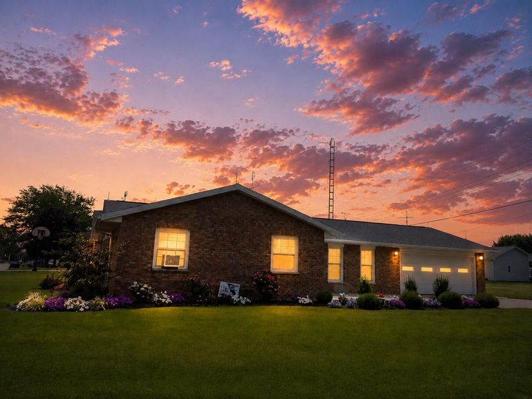
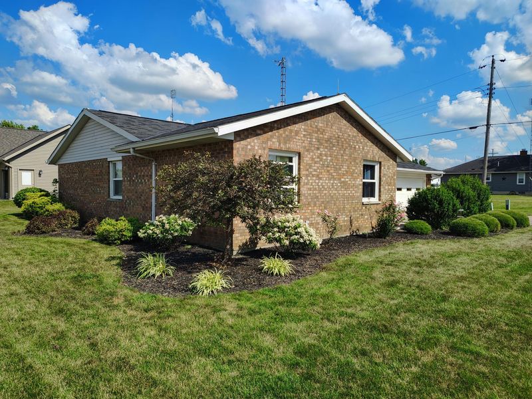
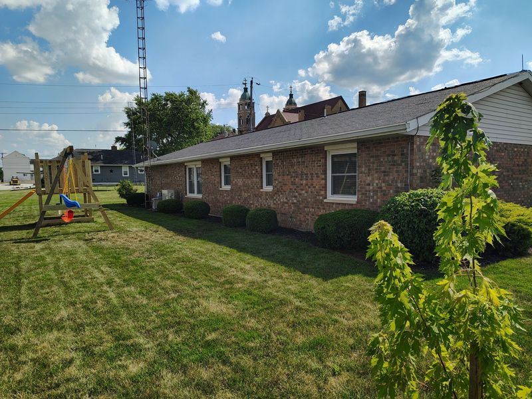
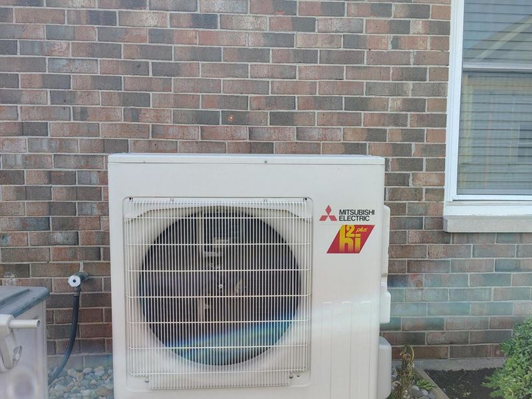
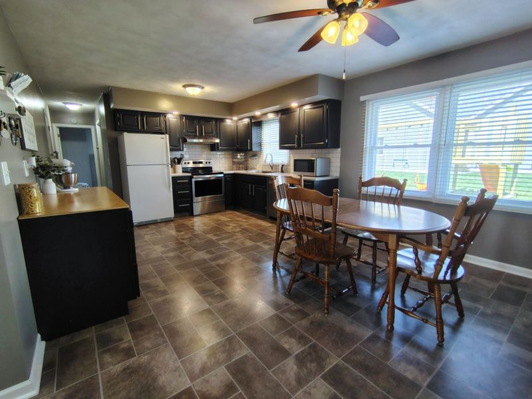
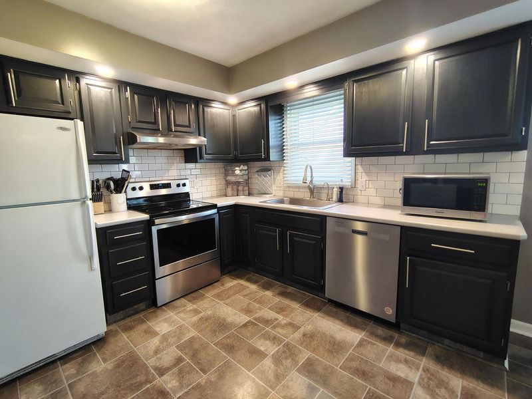
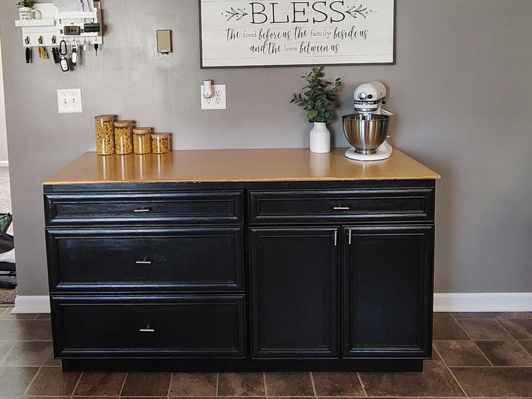
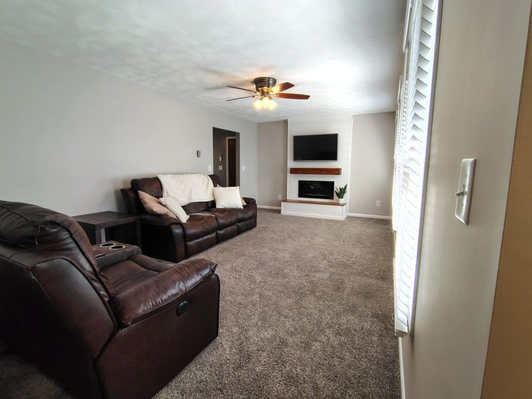
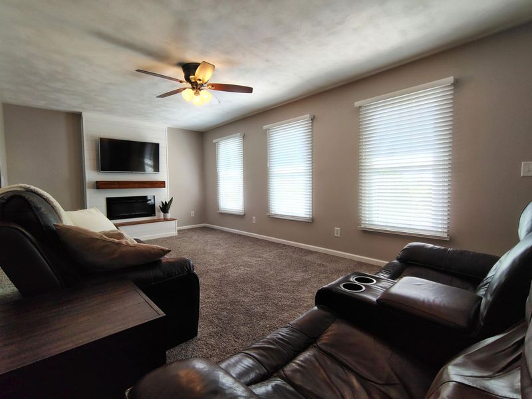
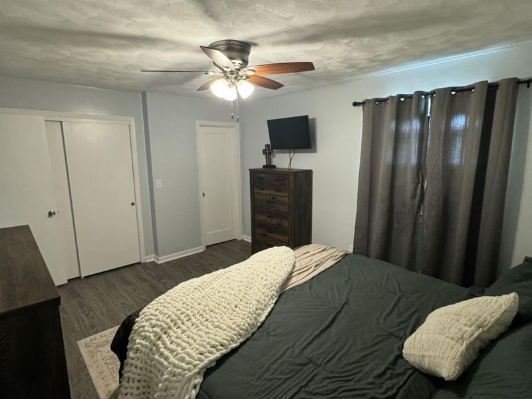
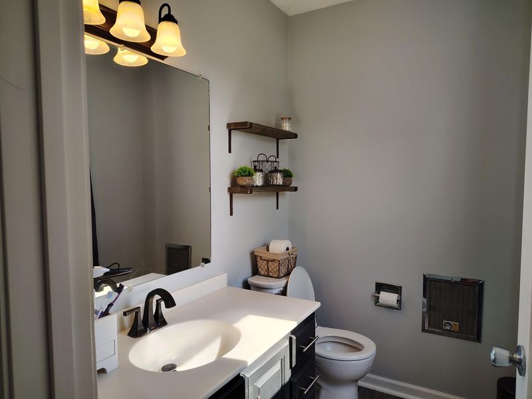
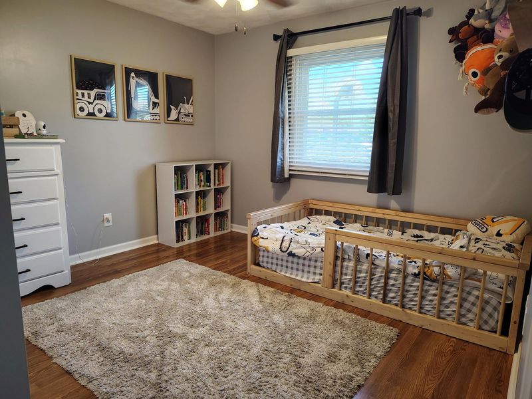
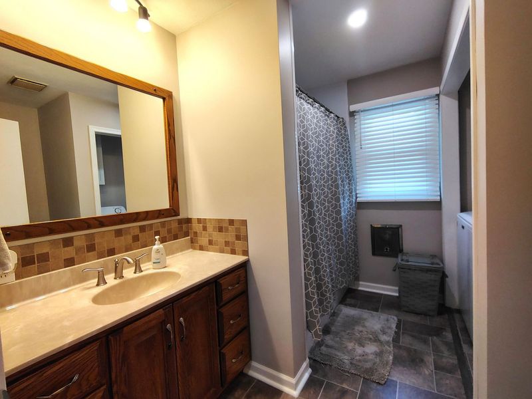
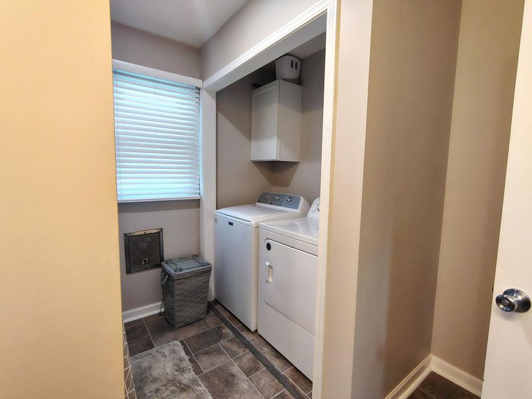
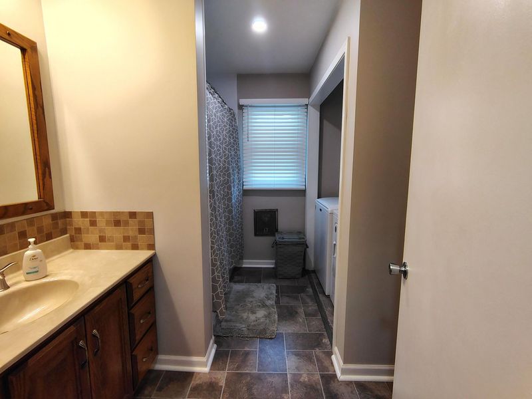
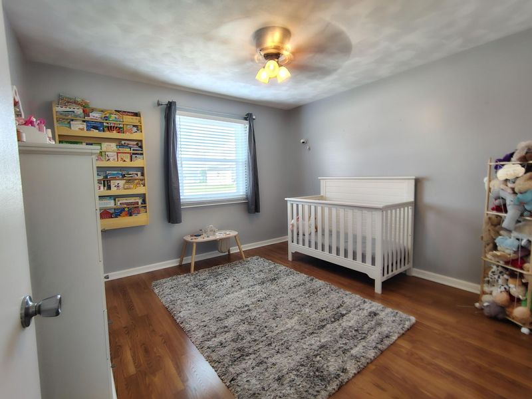
If you are looking for a great family home, look no further. This solid home is cute, clean and move-in ready! Located on a sleepy road with very little traffic, this peaceful oasis is as safe as it gets for little ones! The kitchen is amazingly large with plenty of nooks for extra shelving or more counter space. In addition to the heat pump, each room has individually controlled ceiling heat. So many updates make this house complete! New in 2010: Roof 2018: Windows 2019: Large Front patio 2022: Water Heater 2023: New Well!! Close plus 30 days. Oven, Washer and Dryer are negotiable.
Property Features
Property Type: Residential - Single Family
Basement: None
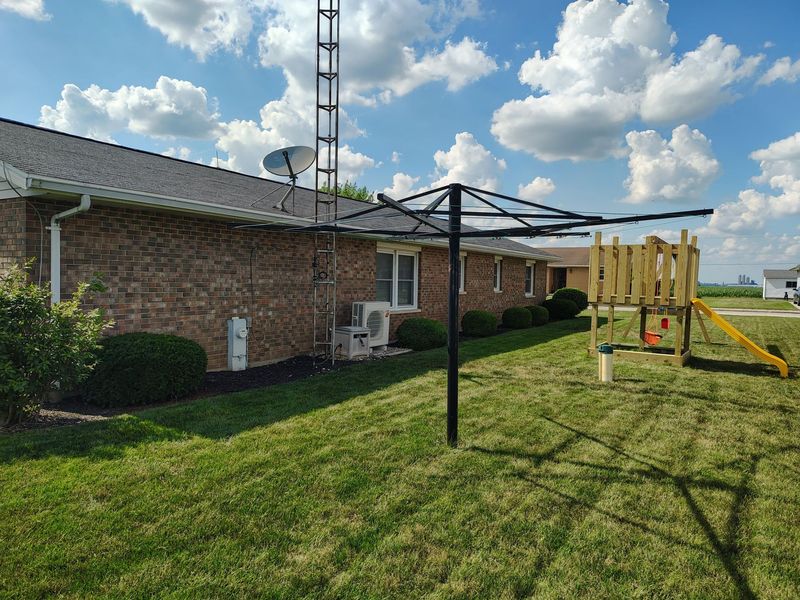
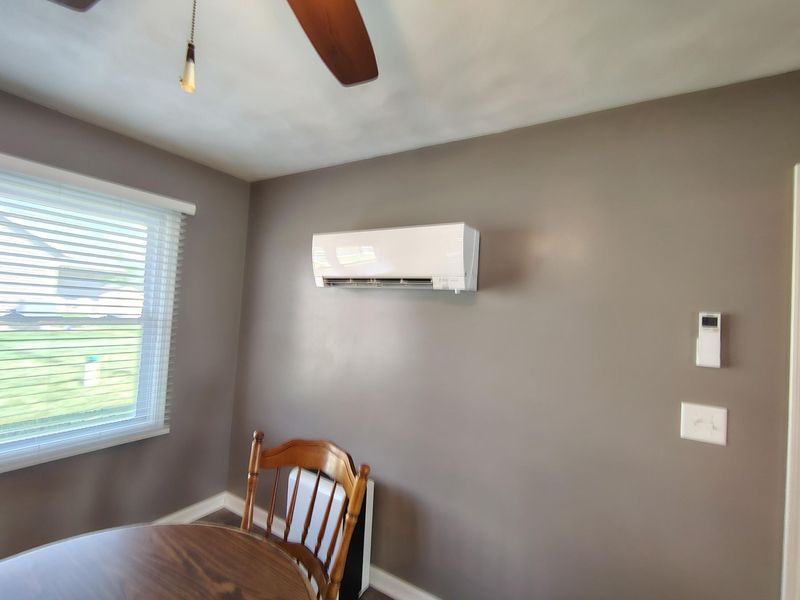
Cooling: Heat Pump, Wall Unit(s)
Days on Market: 25
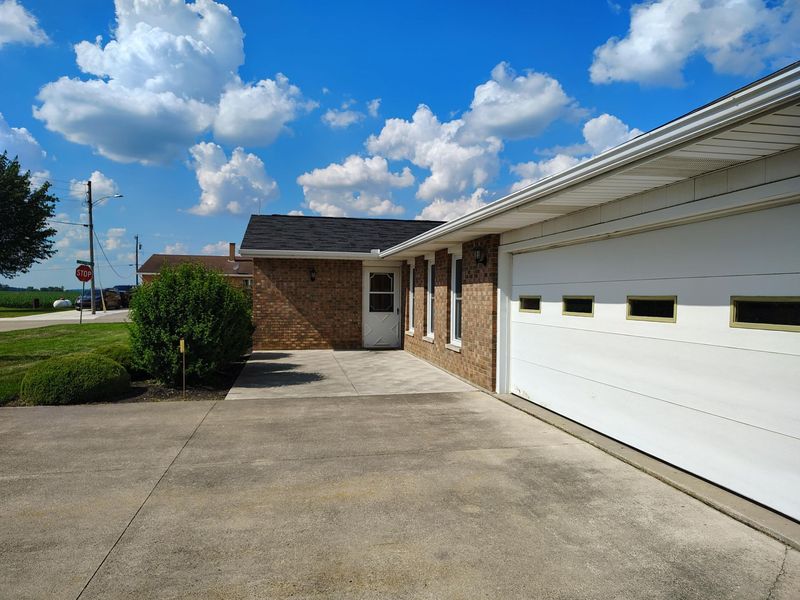
Garage: 2 car attached
Garage: Attached
Heating: Heat Pump
Home Style: Ranch
Lot Size: 0.22 Acres
Stories: 1.0
Taxes: $1,900
Year Built: 1976
Amenities
Ceiling Fan(s)
Attic
Window Coverings
Patio
Feature Descriptions
Appliances: Electric Water Heater, Dishwasher
Exterior: Masonry
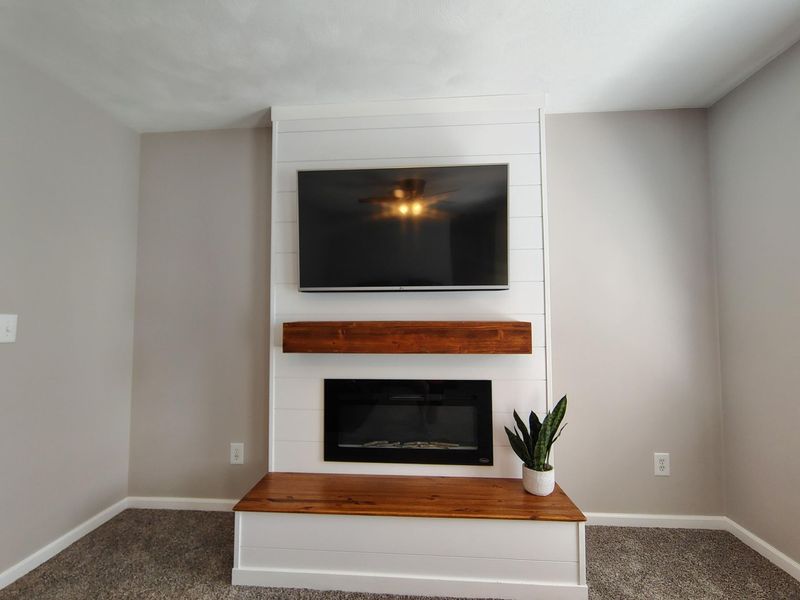
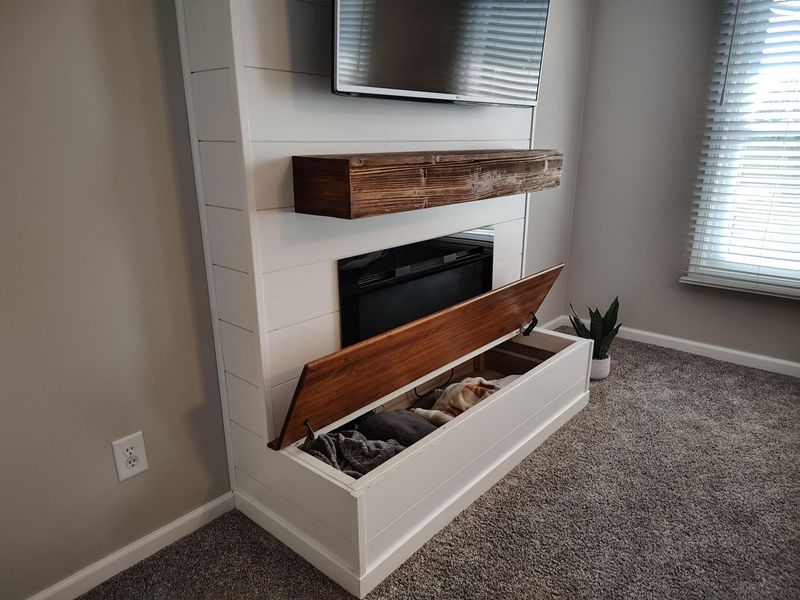
Fireplace: Electric
Foundation: Slab
Lot: Plat
Lot Dimensions: 97x101
Parcel ID: 220046000000
Sewer: Public Sewer
Special Features: Bath 1st Floor, Bed 1st Floor
Structure Type: House
Utilities: Sewer Connected
Water: Well
Zoning: Residential
Room Sizes
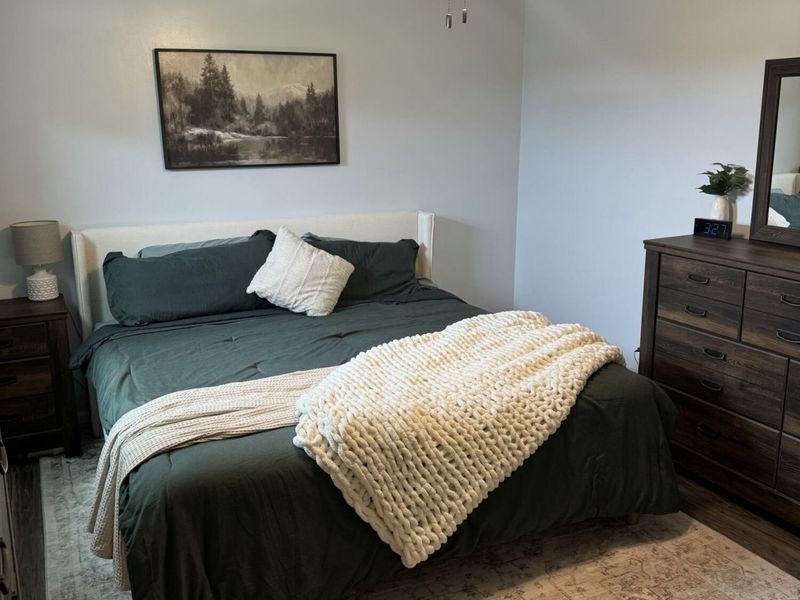
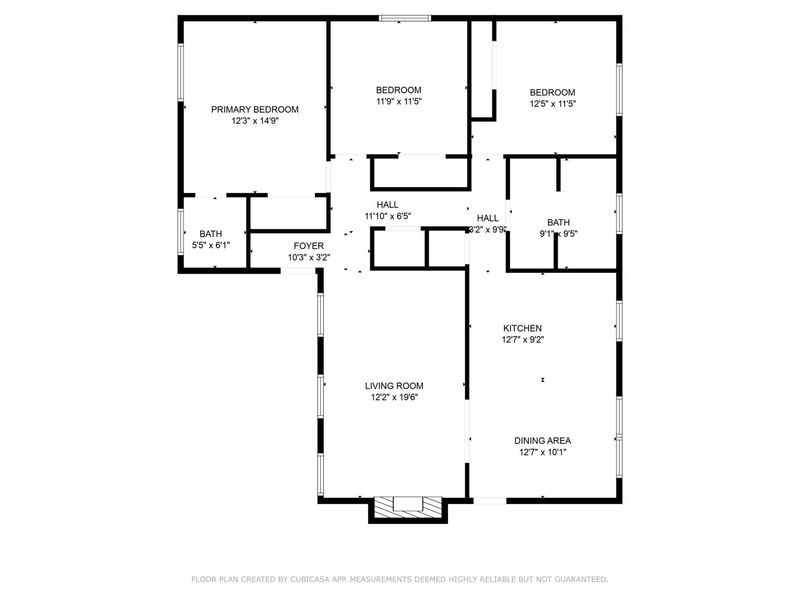
Primary Bedroom: 149.00X123.00 Level - 1
Bedroom 2: 119.00X115.00 Level - 1
Bedroom 3: 125.00X115.00 Level - 1
Primary Bathroom: 55.00X61.00 Level - 1
Bathroom 2: 95.00X91.00 Level - 1
Living Room: 196.00X122.00 Level - 1
Kitchen: 127.00X92.00 Level - 1
Dining Room: 127.00X101.00 Level - 1
Local Schools
School District: St Henry Consolidated
Estimate Your Payment
Estimated Payment
$ 1,514.64 per month $1,283.42 Principal & Interest $158.33 Property Tax $72.89 Homeowner's InsuranceChange Payment Information
Print This Listingx
Select a format below, new window will open and will prompt you to print.









50 W Chestnut Street | MLS# 1046587
This single family home located at 50 W Chestnut Street, Burkettsville, OH 45310 is currently listed for sale with an asking price of $249,900. This property was built in 1976 and has 3 bedrooms and 1 full and 1 partial baths with 1368 sq. ft. W Chestnut Street is located in the Heinrichs First Add subdivision within the St Henry Consolidated school district. Search Heinrichs First Add real estate on string.cutlerhomes.com today.