
51 Centre StreetDayton, OH 45403

Residential - Single Family MLS 967593 New to the Market
2 beds 2 full baths 2,059 sqft
Active $299,500
  • 51 Centre Street, Dayton, OH 45403 Photo 1
  • 51 Centre Street, Dayton, OH 45403 Photo 2
  • 51 Centre Street, Dayton, OH 45403 Photo 3
  • 51 Centre Street, Dayton, OH 45403 Photo 4
  • 51 Centre Street, Dayton, OH 45403 Photo 5
  • 51 Centre Street, Dayton, OH 45403 Photo 6
  • 51 Centre Street, Dayton, OH 45403 Photo 7
  • 51 Centre Street, Dayton, OH 45403 Photo 8
  • 51 Centre Street, Dayton, OH 45403 Photo 9
  • 51 Centre Street, Dayton, OH 45403 Photo 10
  • 51 Centre Street, Dayton, OH 45403 Photo 11
  • 51 Centre Street, Dayton, OH 45403 Photo 12
  • 51 Centre Street, Dayton, OH 45403 Photo 13
  • 51 Centre Street, Dayton, OH 45403 Photo 14
  • 51 Centre Street, Dayton, OH 45403 Photo 15
  • 51 Centre Street, Dayton, OH 45403 Photo 16
  • 51 Centre Street, Dayton, OH 45403 Photo 17
  • 51 Centre Street, Dayton, OH 45403 Photo 18
  • 51 Centre Street, Dayton, OH 45403 Photo 19
  • 51 Centre Street, Dayton, OH 45403 Photo 20
  • 51 Centre Street, Dayton, OH 45403 Photo 21
  • 51 Centre Street, Dayton, OH 45403 Photo 22
  • 51 Centre Street, Dayton, OH 45403 Photo 23
  • 51 Centre Street, Dayton, OH 45403 Photo 24
  • 51 Centre Street, Dayton, OH 45403 Photo 25
  • 51 Centre Street, Dayton, OH 45403 Photo 26
  • 51 Centre Street, Dayton, OH 45403 Photo 27
  • 51 Centre Street, Dayton, OH 45403 Photo 28
  • 51 Centre Street, Dayton, OH 45403 Photo 29
  • 51 Centre Street, Dayton, OH 45403 Photo 30
  • 51 Centre Street, Dayton, OH 45403 Photo 31
  • 51 Centre Street, Dayton, OH 45403 Photo 32
  • 51 Centre Street, Dayton, OH 45403 Photo 33
  • 51 Centre Street, Dayton, OH 45403 Photo 34
  • 51 Centre Street, Dayton, OH 45403 Photo 35
  • 51 Centre Street, Dayton, OH 45403 Photo 36
  • 51 Centre Street, Dayton, OH 45403 Photo 37
  • 51 Centre Street, Dayton, OH 45403 Photo 38
  • 51 Centre Street, Dayton, OH 45403 Photo 39
  • 51 Centre Street, Dayton, OH 45403 Photo 40
  • 51 Centre Street, Dayton, OH 45403 Photo 41
  • 51 Centre Street, Dayton, OH 45403 Photo 42
  • 51 Centre Street, Dayton, OH 45403 Photo 43
  • 51 Centre Street, Dayton, OH 45403 Photo 44
  • 51 Centre Street, Dayton, OH 45403 Photo 45
  • 51 Centre Street, Dayton, OH 45403 Photo 46
  • 51 Centre Street, Dayton, OH 45403 Photo 47
  • 51 Centre Street, Dayton, OH 45403 Photo 48
  • 51 Centre Street, Dayton, OH 45403 Photo 49
  • 51 Centre Street, Dayton, OH 45403 Photo 50
  • 51 Centre Street, Dayton, OH 45403 Photo 51
  • 51 Centre Street, Dayton, OH 45403 Photo 52
  • 51 Centre Street, Dayton, OH 45403 Photo 53
1/53 Text To Me Virtual Tour Fullscreen

Listed By

Agency Name: Keller Williams Community Part
Agency Phone: (937) 530-4904

Shown By

Agent Name: Karen Fitzpatrick
Agent Phone:
Agency Title: Cutler Real Estate

IDX logo

TOUR THIS HOME

Choose a date and time to see 51 Centre Street, Dayton, OH 45403.
I will get in touch with you shortly.

Choose your video chat app
Request a Showing
  • Friday August 28
  • Saturday August 29
  • Sunday August 30
  • Monday August 31
  • Tuesday September 1
  • Wednesday September 2
  • Thursday September 3
  • Friday September 4
  • Saturday September 5
  • Sunday September 6
  • Monday September 7
  • Tuesday September 8
  • Wednesday September 9
  • Thursday September 10
  • Friday September 11
  • 7:00 AM
  • 7:30 AM
  • 8:00 AM
  • 8:30 AM
  • 9:00 AM
  • 9:30 AM
  • 10:00 AM
  • 10:30 AM
  • 11:00 AM
  • 11:30 AM
  • 12:00 PM
  • 12:30 PM
  • 1:00 PM
  • 1:30 PM
  • 2:00 PM
  • 2:30 PM
  • 3:00 PM
  • 3:30 PM
  • 4:00 PM
  • 4:30 PM
  • 5:00 PM
  • 5:30 PM
  • 6:00 PM
  • 6:30 PM
  • 7:00 PM
  • 7:30 PM
  • 8:00 PM
  • 8:30 PM
  • 9:00 PM
Preferred Communication Method

Property Description

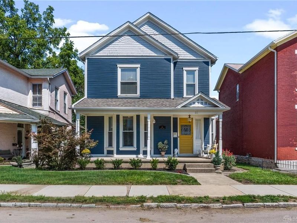
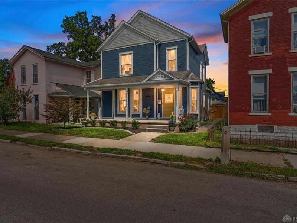
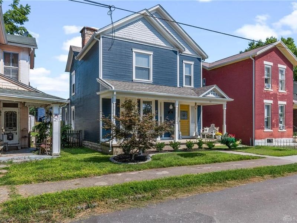
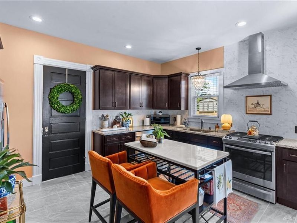
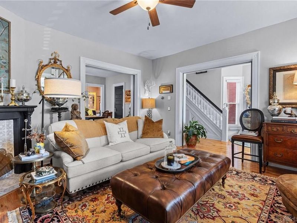
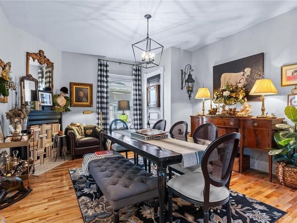
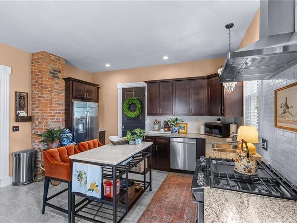
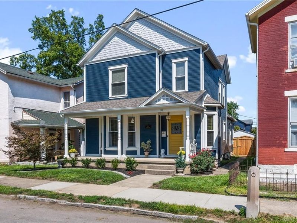
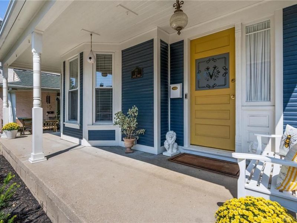
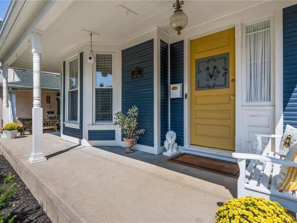
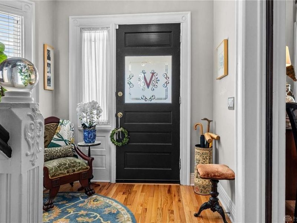
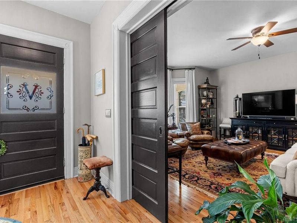
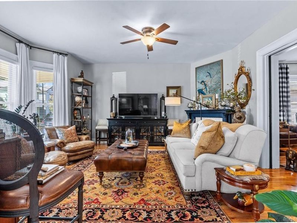
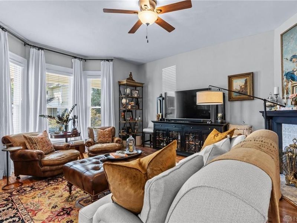
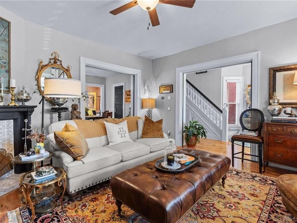
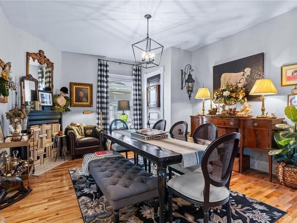
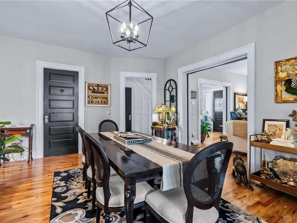
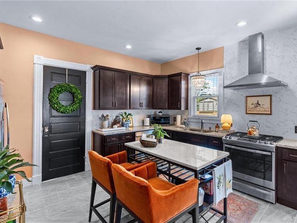
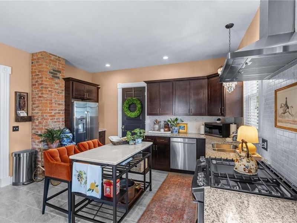
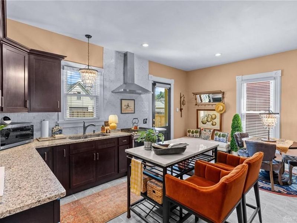
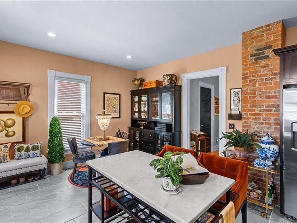
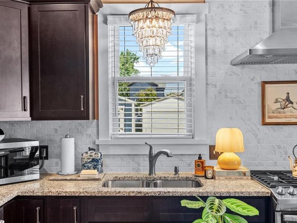
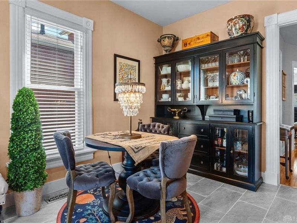
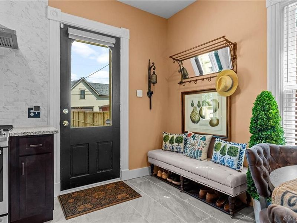
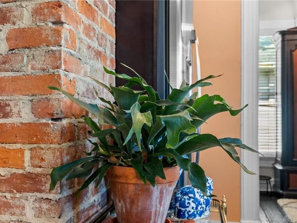
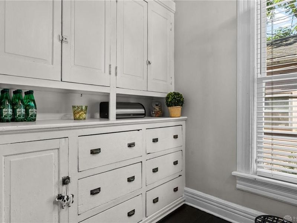
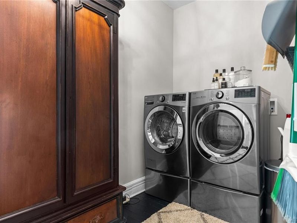
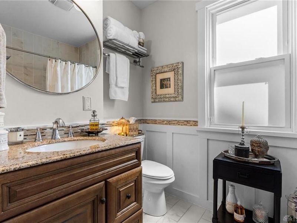
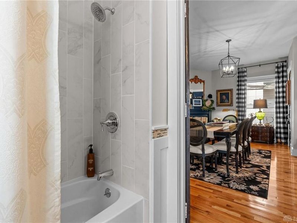
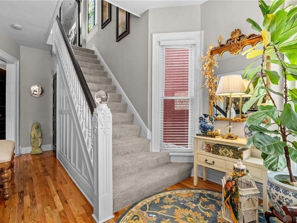
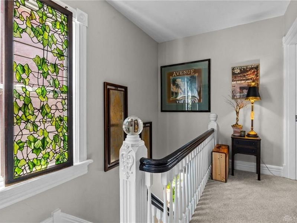
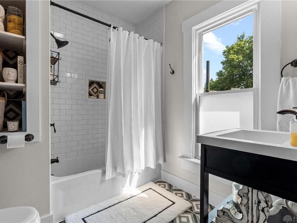
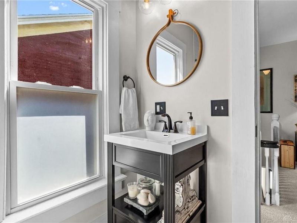
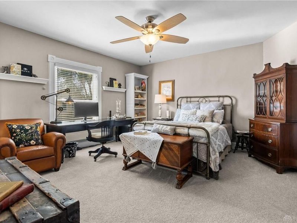
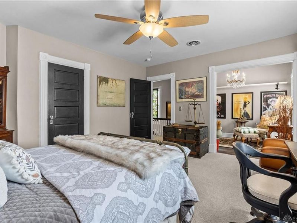
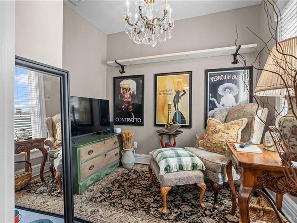
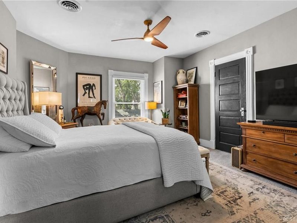
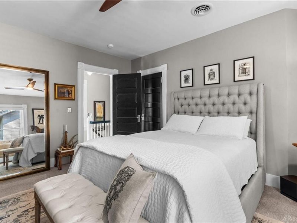
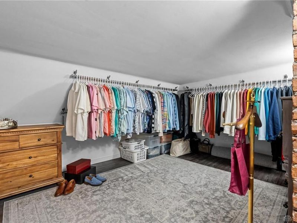
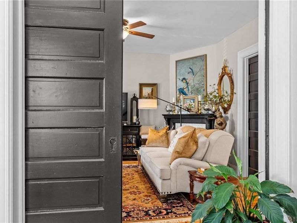
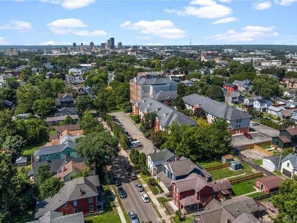
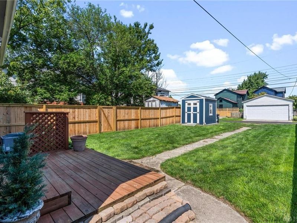
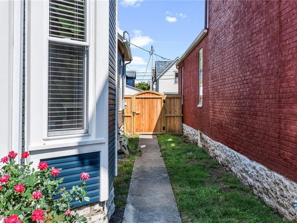
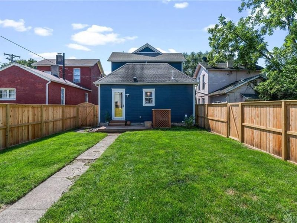
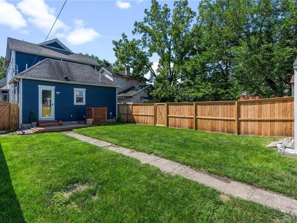
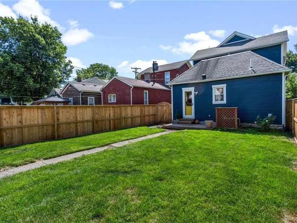
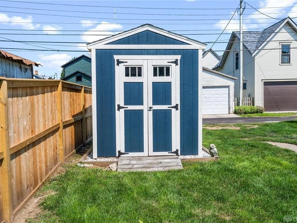
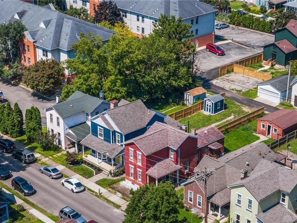
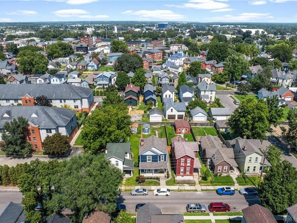
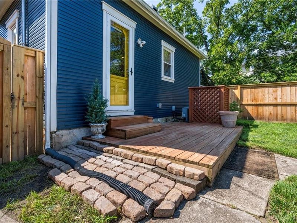
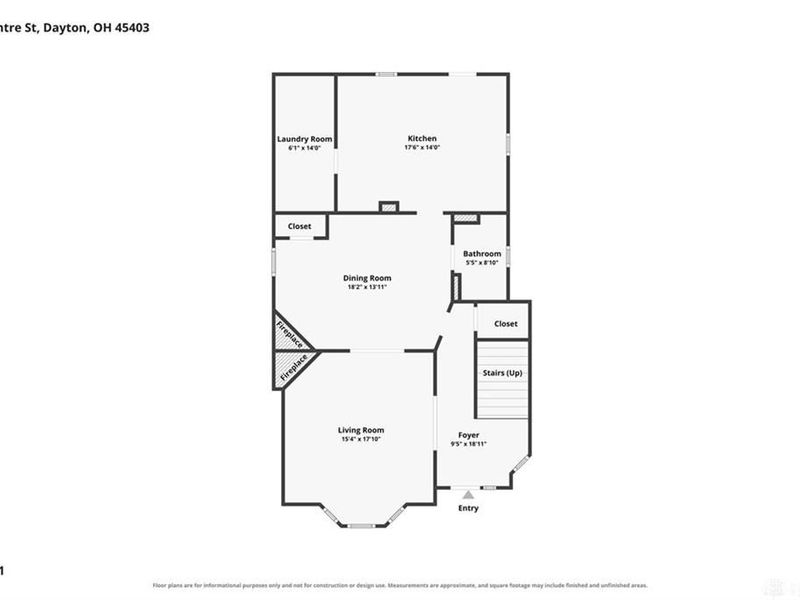
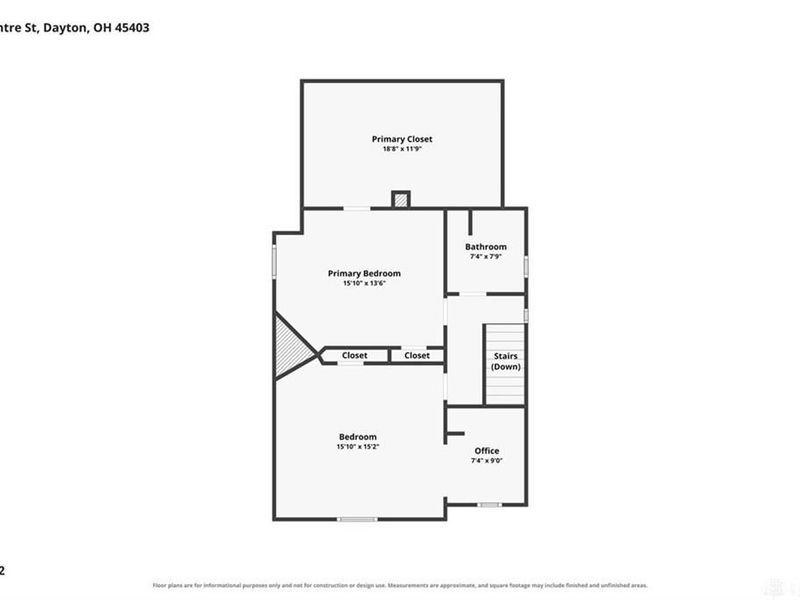
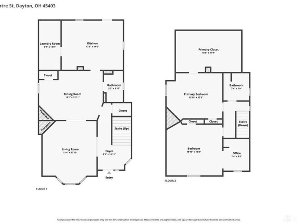
Sophistication, charm and elegance await the new owner of this gorgeous Folk Victorian home in the Huffman Historic District. Not a single detail has been overlooked in the design and decor of this home (most of the decor is for sale too!) and it was one of a few homes featured in the 2022 Historic Home Tour in Huffman. You get all the old-world charm with modern updates and amenities. Home was completely remodeled in 2020 including a new roof, new HVAC, new electric, new plumbing, new windows and all new flooring throughout including the beautiful hardwoods. Over the years of ownership, other updates include tuck pointing of the foundation (2021), new shed (2022), full exterior painting (2023), new garbage disposal and kitchen paint (2025) and new landscaping, ceiling fan and cedar cap and trim privacy fence with custom arched gate (2026). Main level features a living and dining room both with decorative fireplaces. Don't miss the original pocket doors that are still operational! The oversized kitchen has plenty of storage, counter space, seating with the island and eat-in space with room for a table and chairs. Off the kitchen you will find an original butler's pantry and the laundry area. Head upstairs to find two over-sized bedrooms. One with an attached office or sitting area or walk-in closet. The back bedroom has a closet just as large as the bedroom. A dream closet! Each level has a full bathroom with designer touches. Two exterior living spaces include the end-to-end front porch and back patio. Love the decor and furniture? Most of it is for purchase with the sale of the home. Multiple items look like they were custom made for this beauty. Truly a one-of-a-kind find in Huffman.

51 Centre Street | MLS# 967593

This single family home located at 51 Centre Street, Dayton, OH 45403 is currently listed for sale with an asking price of $299,500. This property was built in 1919 and has 2 bedrooms and 2 full baths with 2059 sq. ft. Centre Street is located in the Huffman Historic District subdivision within the Dayton school district. Search Huffman Historic District real estate on string.cutlerhomes.com today.

Upcoming Open Houses

Open House Sunday August 30th, 2:00pm - 4:00pm

Property Features

Property Type: Residential - Single Family
Basement: Yes
Cooling: Central
Fenced: Yes
Fireplaces: 2
Heating: Forced Air, Natural Gas
Lot Size: 0.10 Acres
Stories: 2.0
Taxes: $3,792
Year Built: 1919

Feature Descriptions

Basement Features: Cellar, Partial, Unfinished
Exterior: Wood
Fireplace. Features: Dummy, Two
Lot Dimensions: 133x33
Outside Features: Partial Fence, Patio, Porch, Storage Shed

Room Sizes

Entry Room: 19 X 9 Level - Main
Living Room: 18 X 15 Level - Main
Dining Room: 18 X 14 Level - Main
Kitchen: 17 X 14 Level - Main
Laundry: 14 X 6 Level - Main
Bedroom: 16 X 15 Level - Second
Primary Bedroom: 16 X 14 Level - Second
Study/Office: 7 X 9 Level - Second
Bonus Room: 19 X 12 Level - Second

Local Schools

School District: Dayton

Estimate Your Payment

Estimated Payment

$ 1,937.54 per month $1,534.19 Principal & Interest $316.00 Property Tax $87.35 Homeowner's Insurance

Change Payment Information

%
years/fixed
yearly
yearly (est.)
(Payments are an estimate and may vary by lender)
Croos Country Mortgage

Login to My Homefinder

Forgot your password / First Login?

Login to My Homefinder

THANK YOU FOR
YOUR INTEREST!

Complete the fields below to receive additional details.

Add to Calendar

Reserve A Time

Cancel Your Appointment?

Registration Successful

You are now registered to view virtual open houses for the listings.






